





Features & Amenities

Interior

  • Other Interior Features

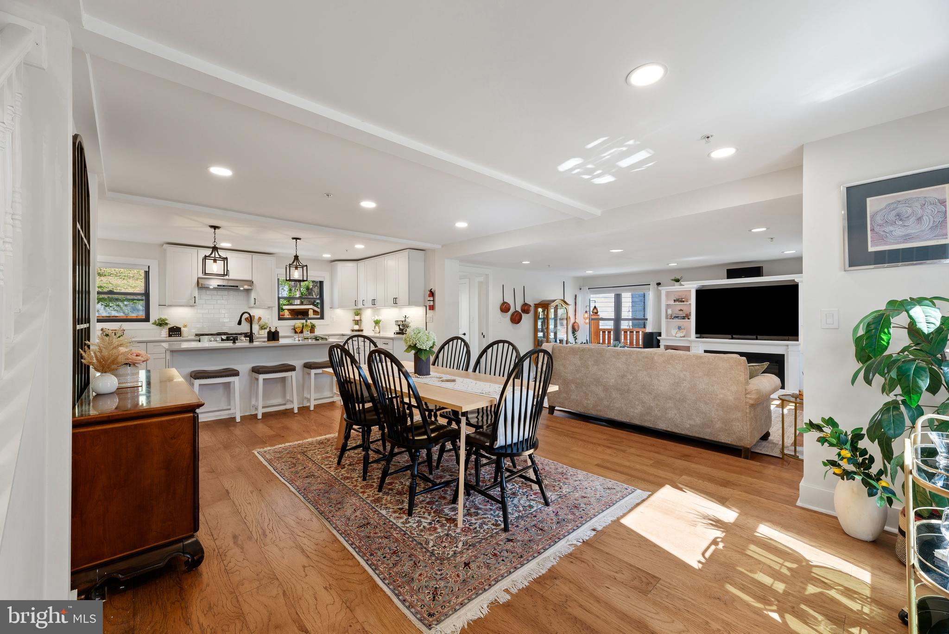
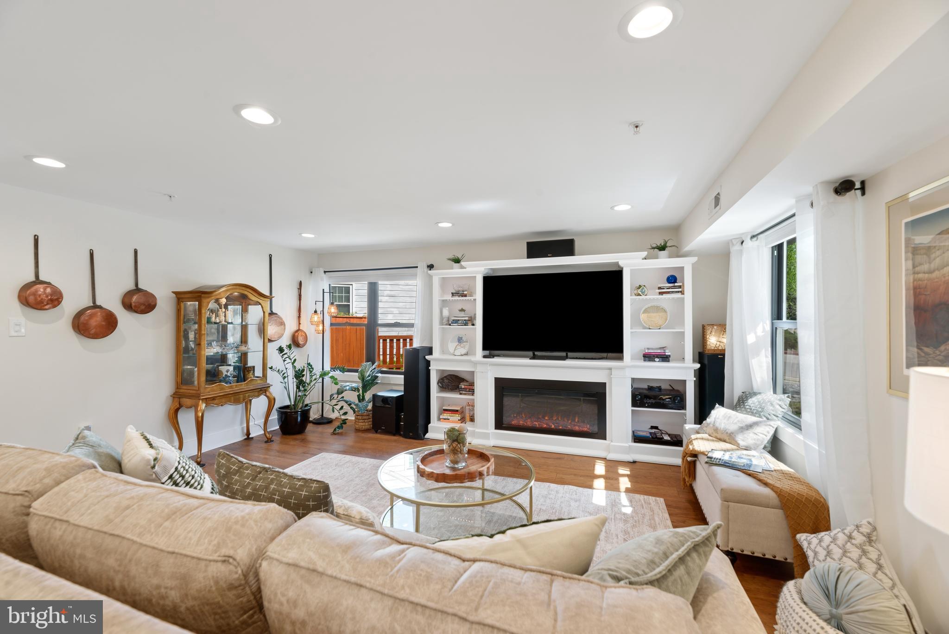
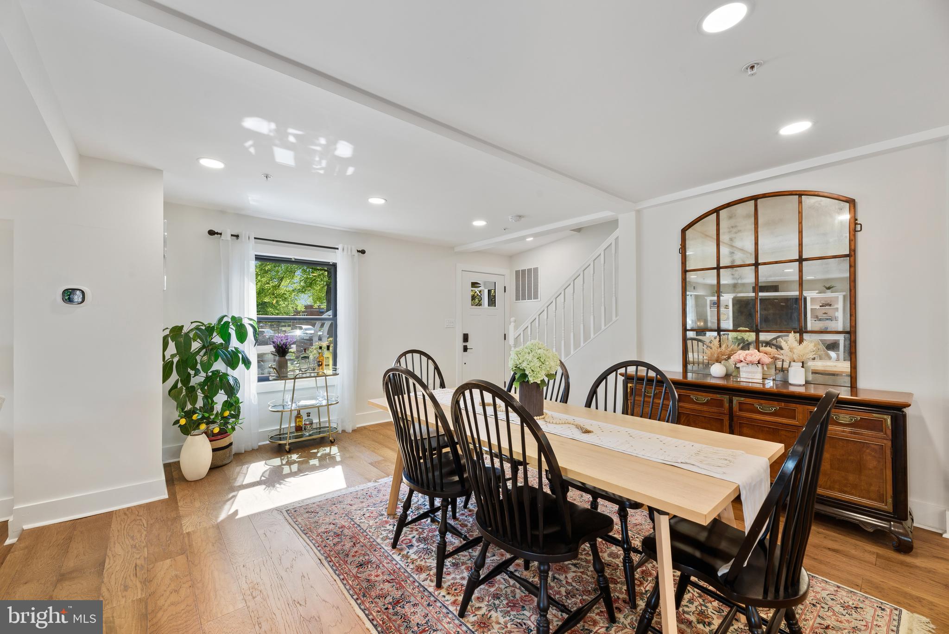
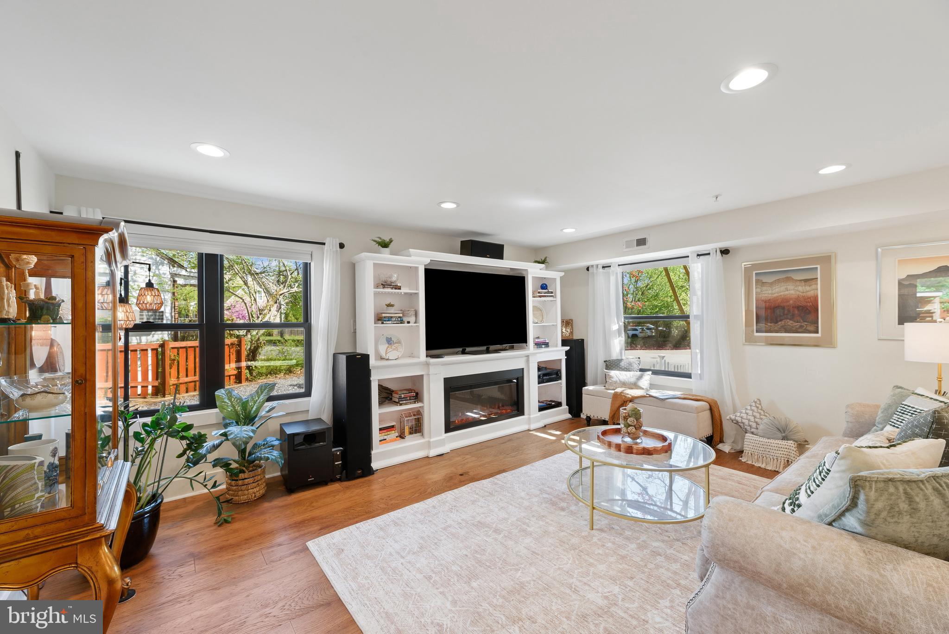
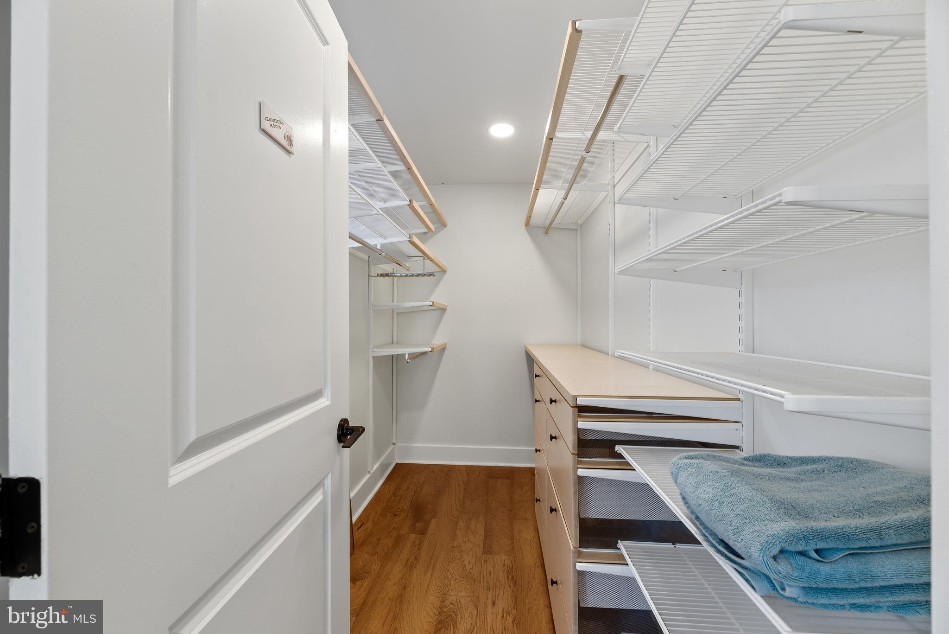
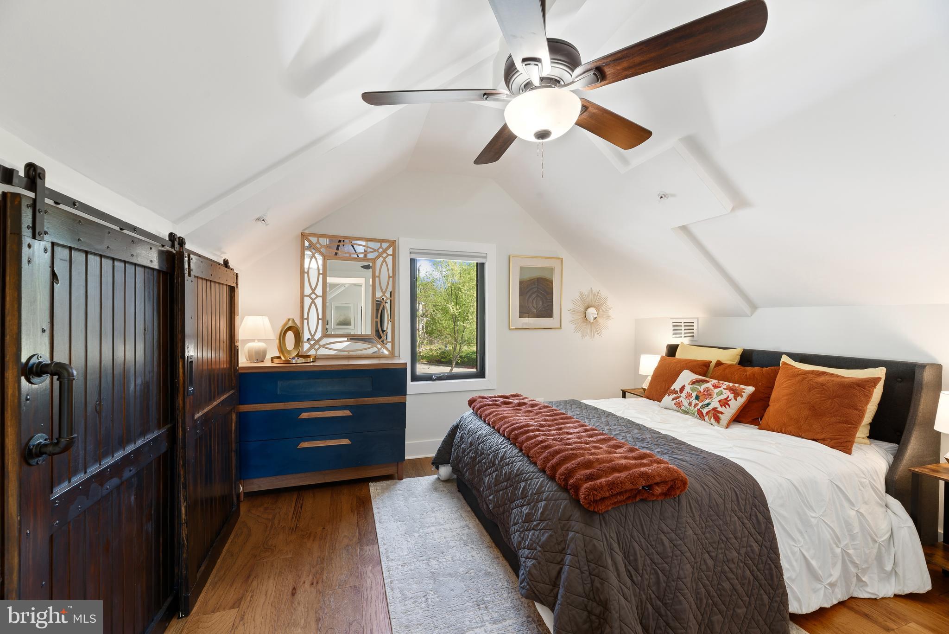
    Ceiling Fan(s), Kitchen Island, Recessed Lighting, Walk-In Closet(s), Open Floorplan

  • Total Bedrooms

    4

  • Bathrooms

    3

  • 1/2 Bathrooms

    1

  • Above Grade Finished Area

    1610.0

  • Basement YN

    YES

  • Cooling YN

    YES

  • Cooling

    Central Air, Heat Pump, Ceiling Fan(s), Zoned, Electric

  • Fireplace YN

    NO

  • Heating YN

    YES

  • Heating

    Electric, Heat Pump

  • Main Level Bedrooms

    1

  • Pet friendly

    N/A

Exterior

  • Garage

    No

  • Construction Materials

    Brick, HardiPlank Type

  • Other Exterior Features

    Rain Gutters

  • Parking

    Gravel, Off Street, On Street, Driveway

  • Patio and Porch Features

    Porch

  • Pool

    No

  • Waterfront YN

    NO

Area & Lot

  • Lot Features

    Front Yard, Back Yard

  • Lot Size(acres)

    0.16

  • Lot Size(square feet)

    6,840

  • Property Type

    Residential

  • Property Sub Type

    Single Family Residence

  • Architectural Style

    Cape Cod

Price

  • Sales Price

    $785,000

  • Tax Amount

    $3,710

  • Sq. Footage

    2,282

  • Price/SqFt

    $343

HOA

  • Association

    No

School District

  • Elementary School

    N/A

  • Middle School

    N/A

  • High School

    N/A

Property Features

  • New Construction

    NO

  • Foundation Details

    Other

  • Senior Community YN

    NO

  • Sewer

    Public Sewer

  • Water Source

    Public

Schedule a Showing

Showing scheduled successfully.

<
>
IN PERSON
VIA CHAT

What is 3 + 4 ?


Change time

Mortgage calculator

Estimate your monthly mortgage payment, including the principal and interest, property taxes, and HOA. Adjust the values to generate a more accurate rate.

Your payment

Principal and Interest:

$

Property taxes:

$

HOA fees:

$

Total loan payment:

$

Total interest amount:

$

Location

County

ANNE ARUNDEL

Elementary School

Middle School

High School

Listing Courtesy of Kara L. Leddy , Coldwell Banker Realty

RealHub Information is provided exclusively for consumers' personal, non-commercial use, and it may not be used for any purpose other than to identify prospective properties consumers may be interested in purchasing. All information deemed reliable but not guaranteed and should be independently verified. All properties are subject to prior sale, change or withdrawal. RealHub website owner shall not be responsible for any typographical errors, misinformation, misprints and shall be held totally harmless.

Agent Candice Hutslar

AGENT

Candice Hutslar

Call Candice today to schedule a private showing.


* Listings on this website come from the FMLS IDX Compilation and may be held by brokerage firms other than the owner of this website. The listing brokerage is identified in any listing details. Information is deemed reliable but is not guaranteed. If you believe any FMLS listing contains material that infringes your copyrighted work please click here to review our DMCA policy and learn how to submit a takedown request.© 2024 FMLS.
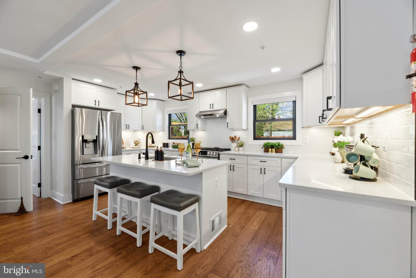
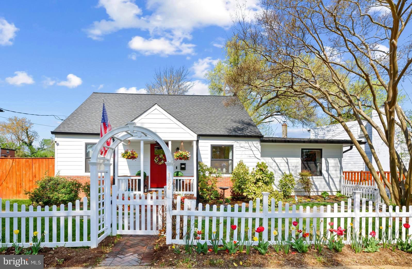
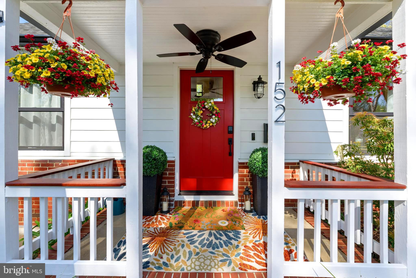
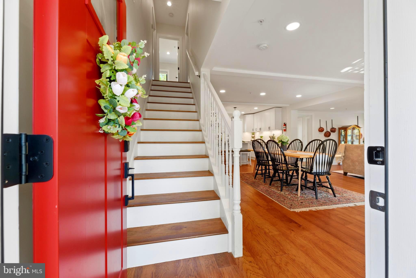
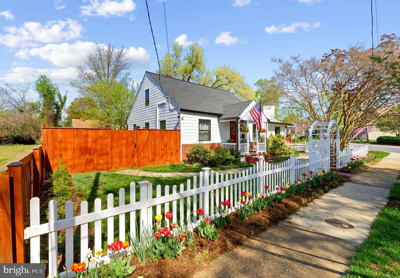
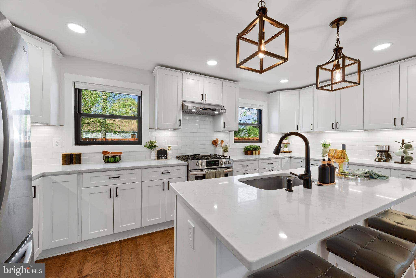
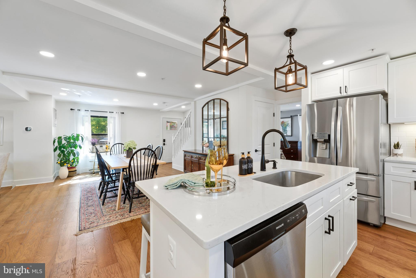
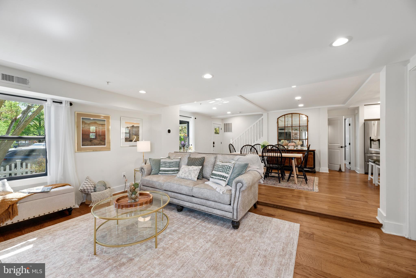
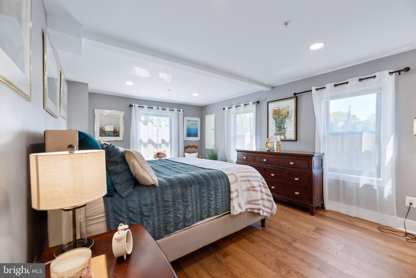
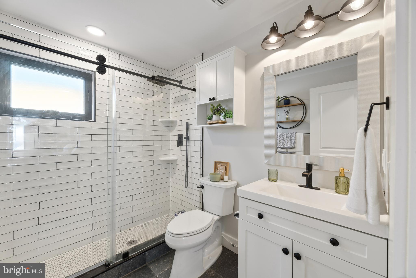
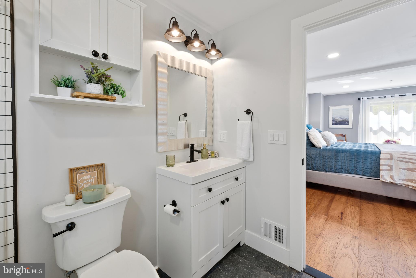
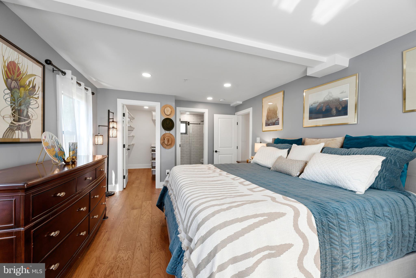
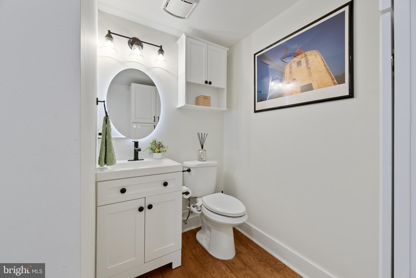
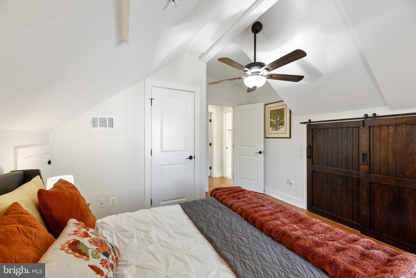
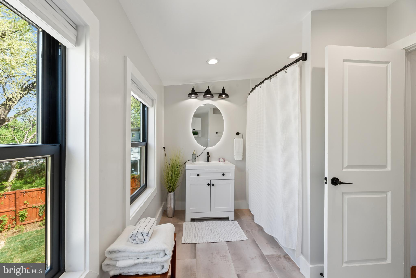
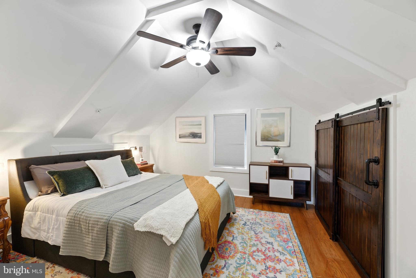
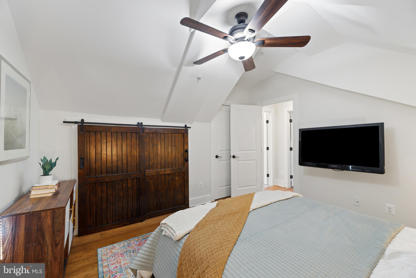
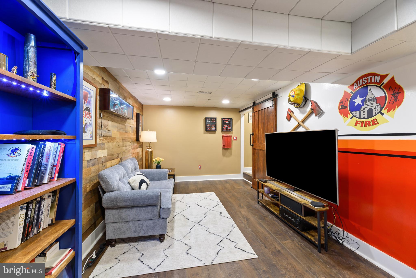
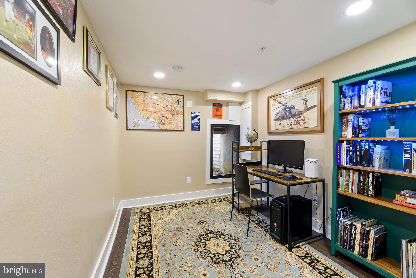
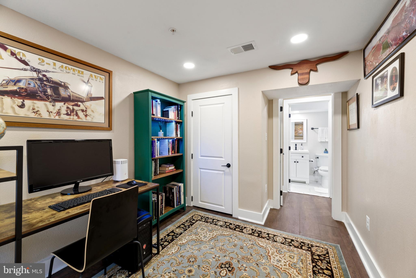
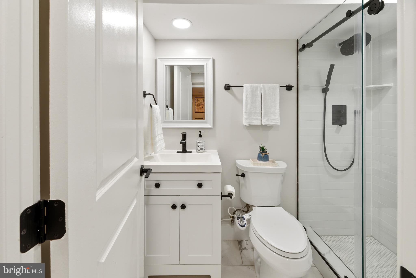
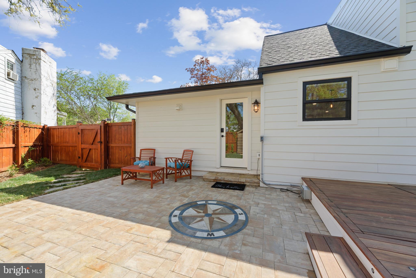
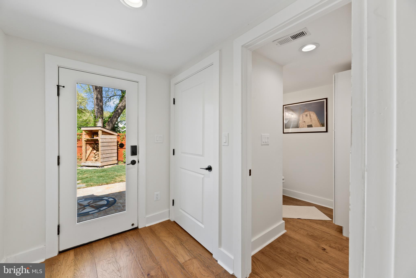
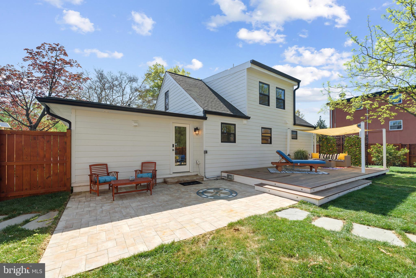
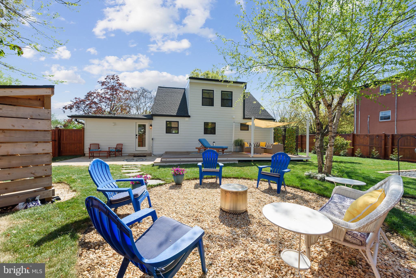
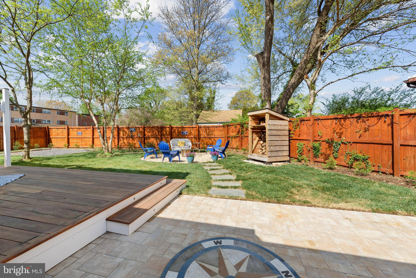
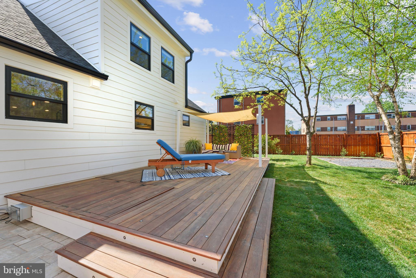
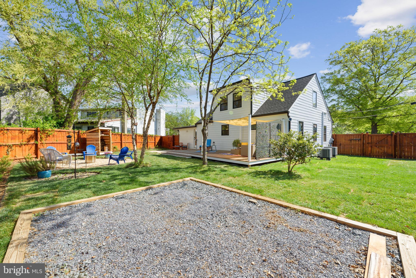
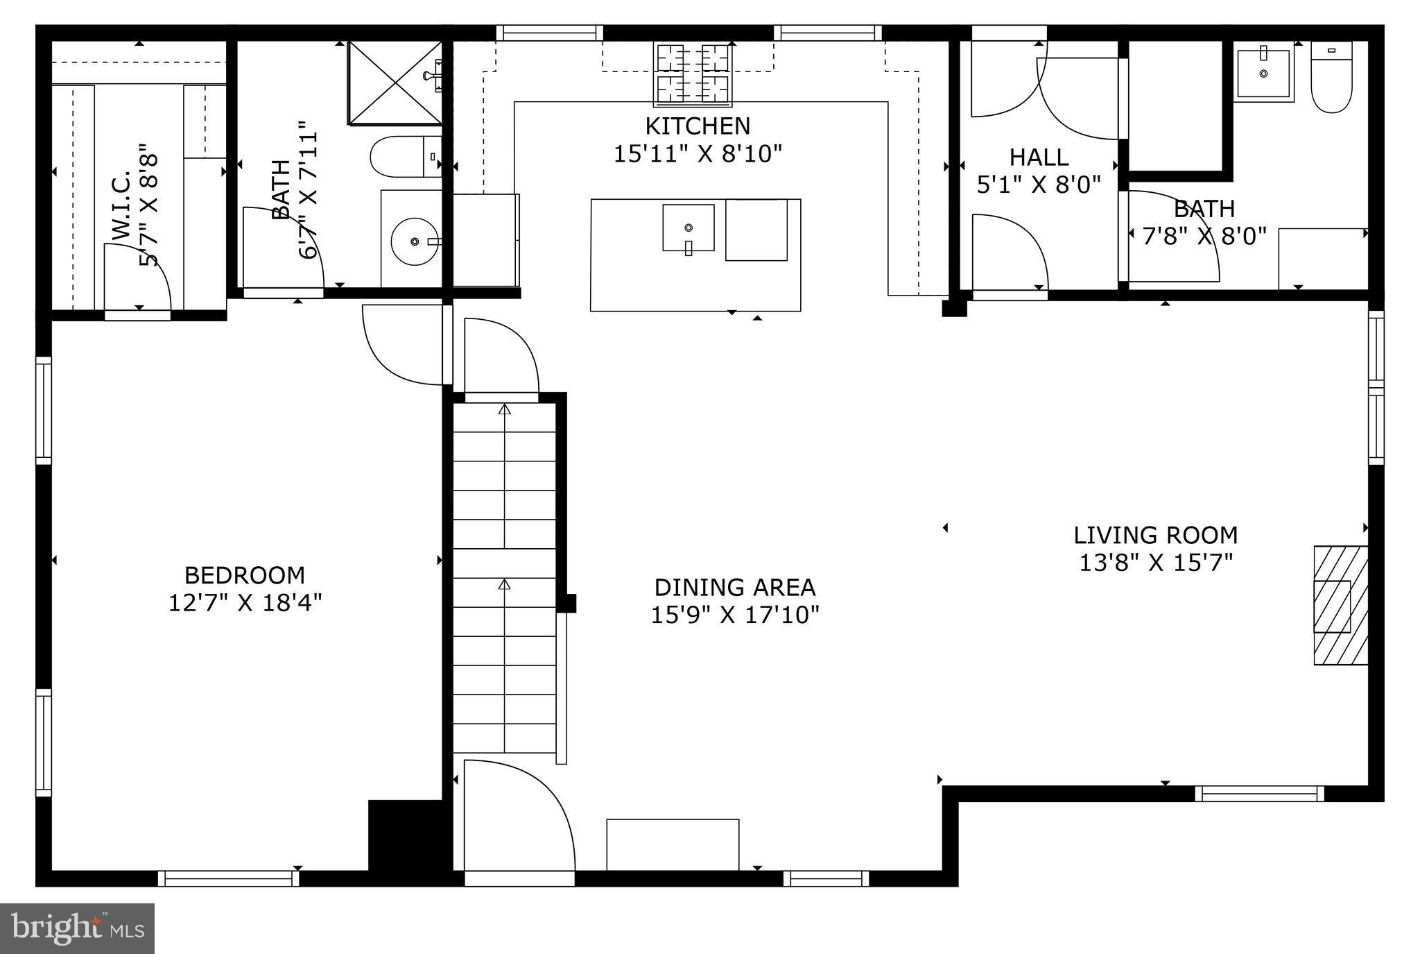
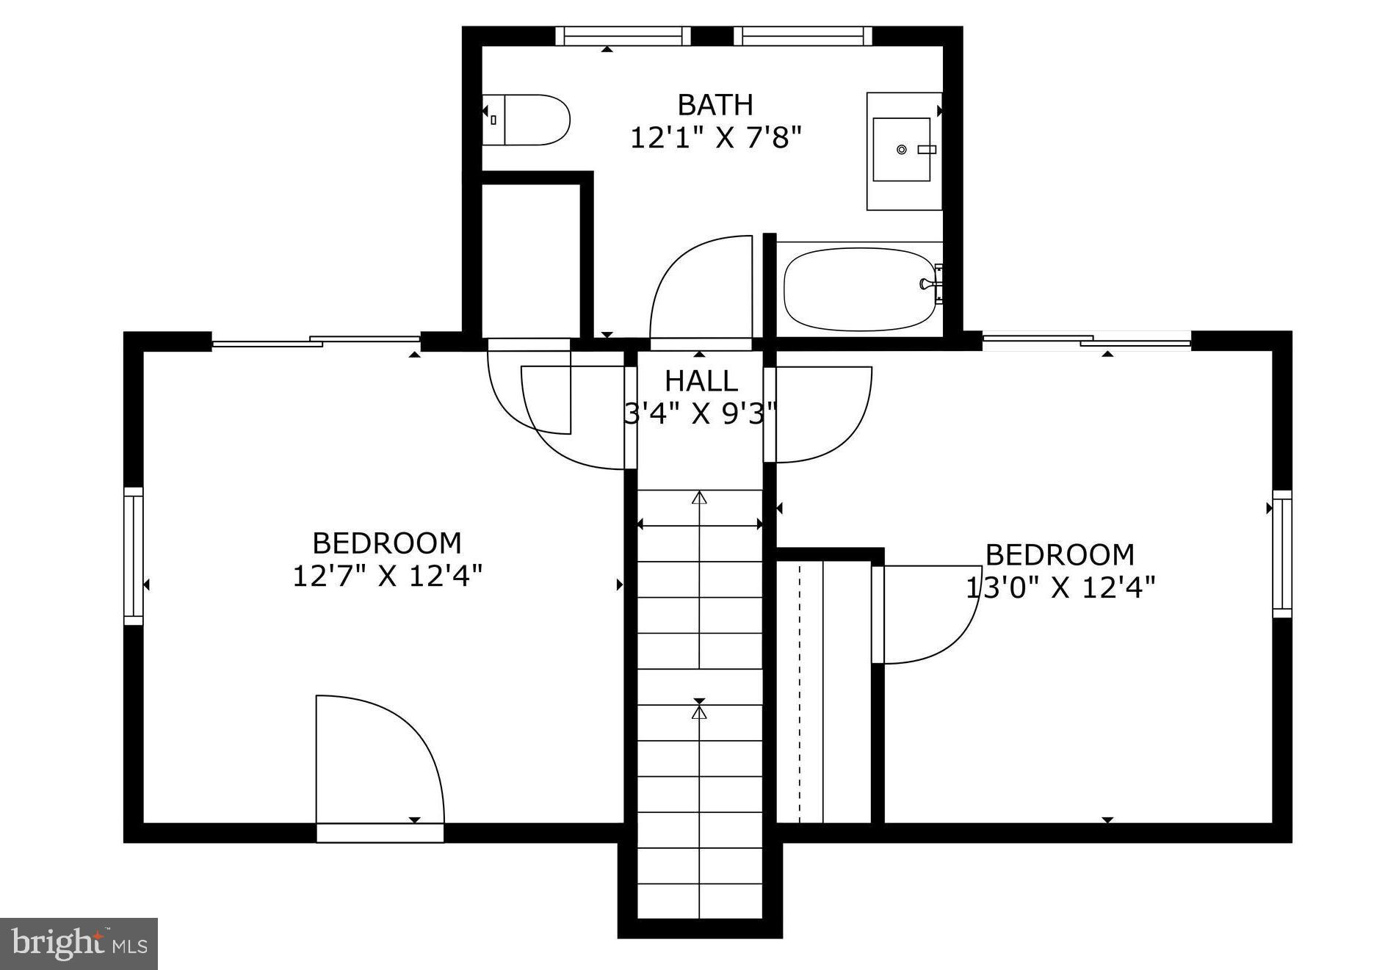
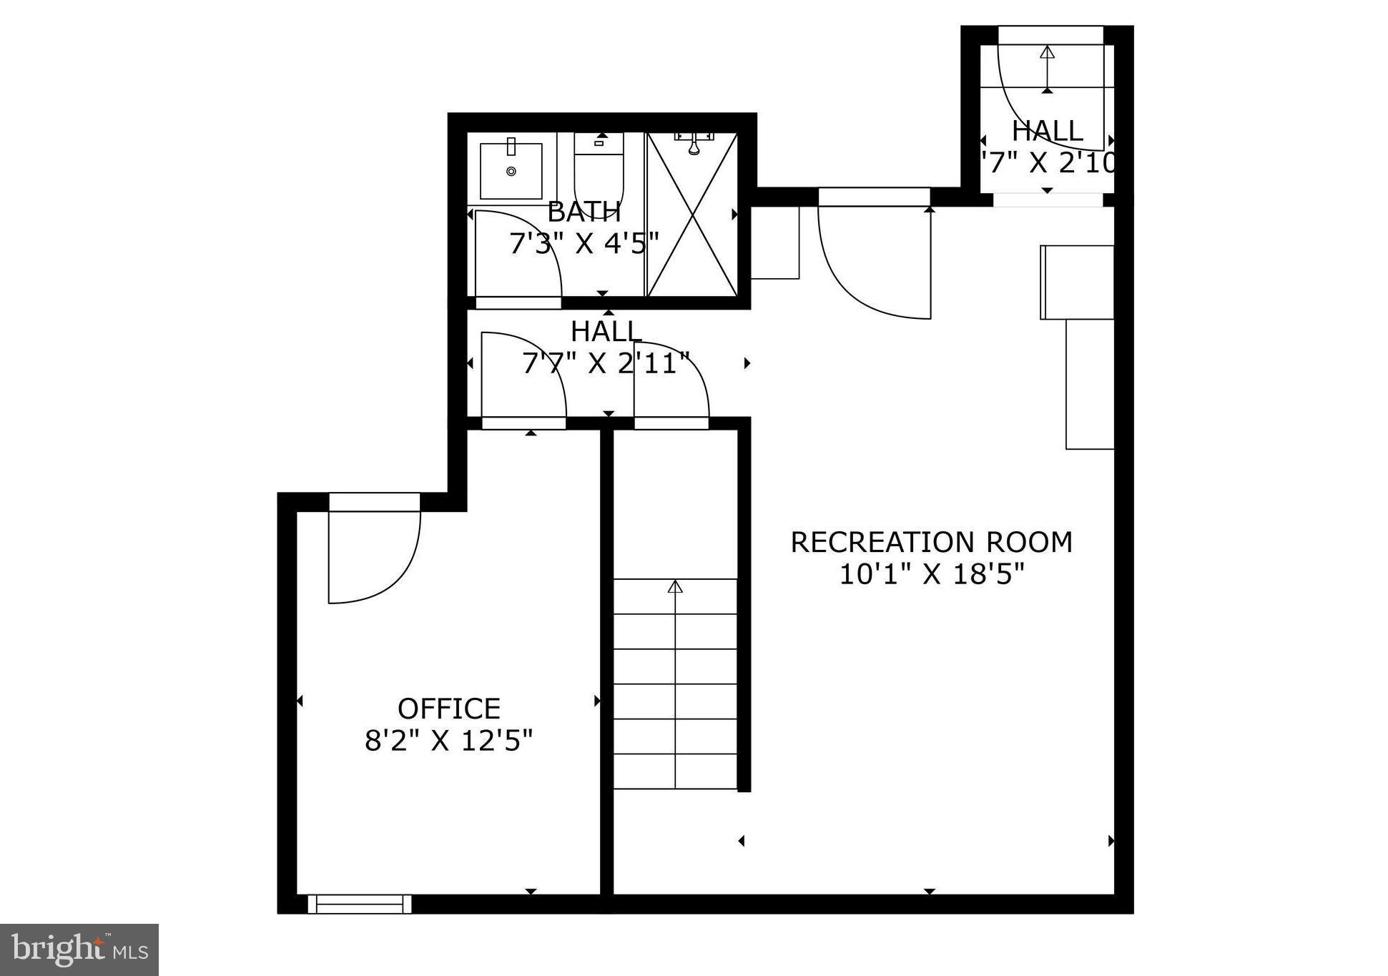
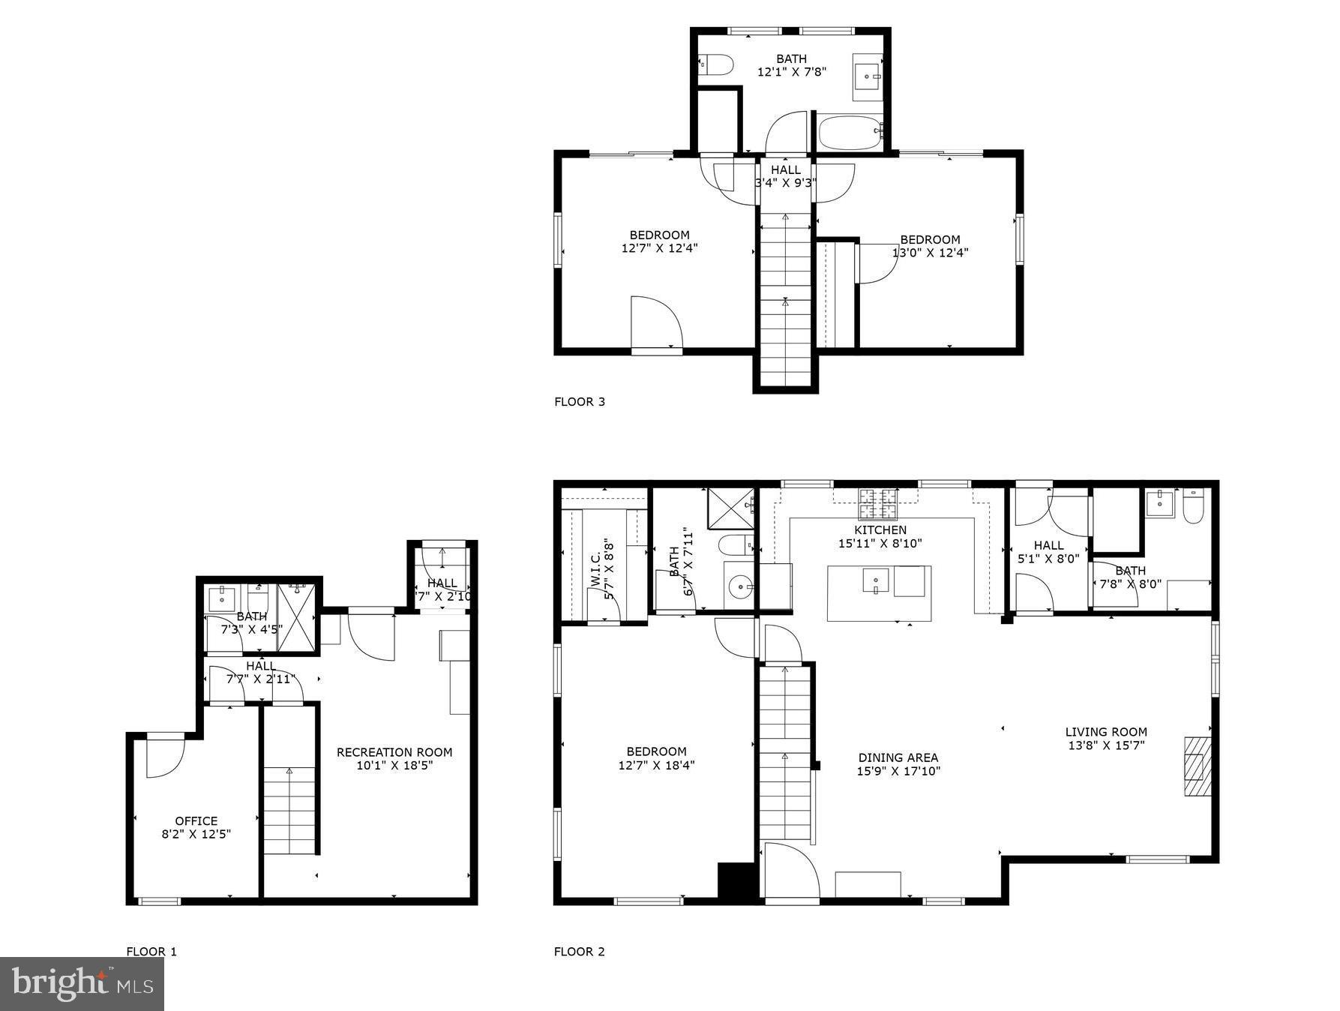
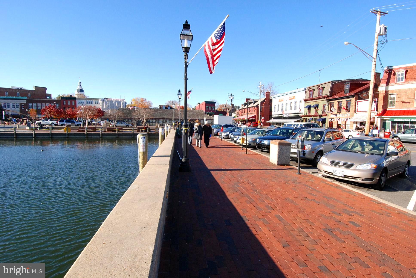
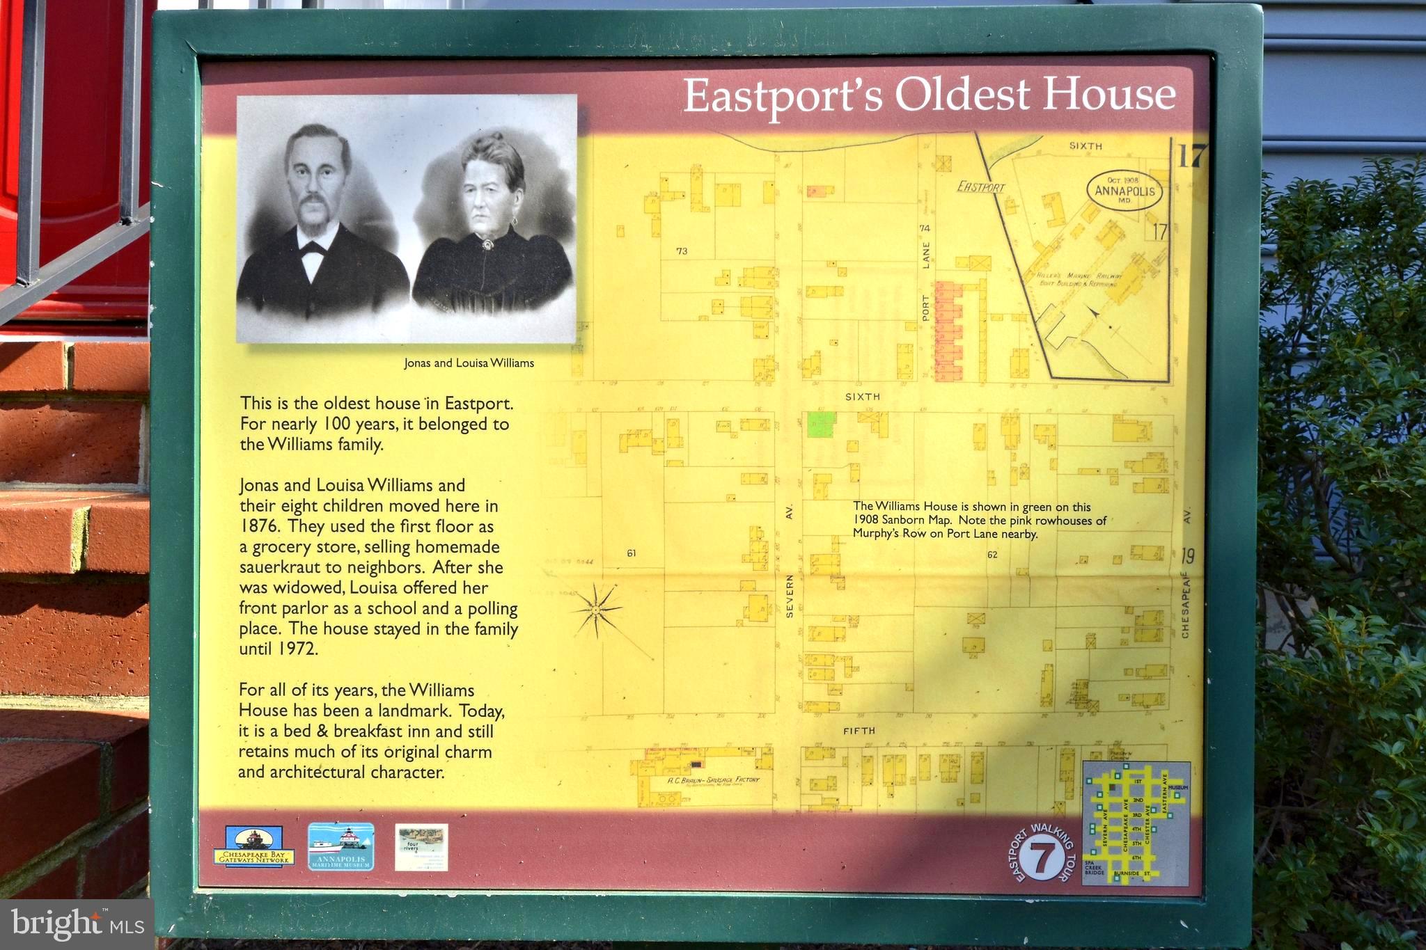
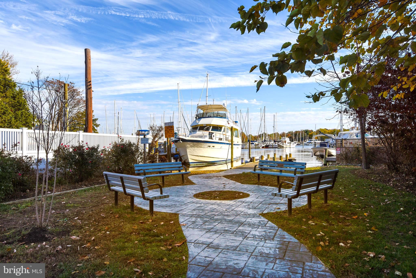
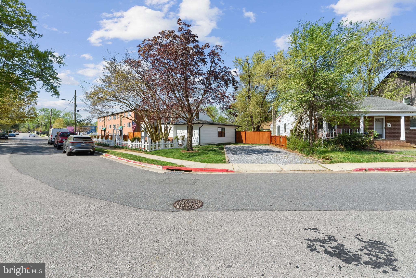
BEAUTIFULLY RENOVATED EASTPORT GEM with MODERN COASTAL FINISHES!  Perfect for a Primary Residence, 2nd Home or Rental Investment! ABOUT THE HOME:  3 levels of luxury living featuring 4 Bedrooms and 3.5 Bathrooms. Open-concept main level with New Hickory hardwood floors and designer lighting throughout.  THE GOURMET KITCHEN:  Custom white Shaker cabinetry, modern black hardware, Quartz countertops, oversized center island, and premium stainless appliances with gas cooking. THE PRIMARY SUITE:  A rare main-level primary retreat with walk-in closet and spa-like bath featuring custom tile work and glass-enclosed shower.  THE FLEXIBLE LOWER LEVEL:  Fully finished walk-up basement with a 4th bedroom/office, family room with wood accent wall, and a custom full bath—perfect for a guest or in-law suite.  THE EXTERIOR:  Iconic white picket fence in front, with cozy front porch, and a private rear yard with beautiful wood privacy fence is expanded by an additional 736 SF (included in sale). New Black Andersen 100 series windows, Hardie Plank siding, and new hardscaped paths.  PARKING:  Private driveway with 4 off-street parking spaces.  LOCATION:  Unbeatable walkability to Downtown Annapolis, Maritime activities, and local favorites.  See Annapolis City site for details on the Eastport Choice Neighborhood Initiative!  Enjoy all that Eastport has to Offer! Don't Let This One Get Away! Make your Appointment Today! 
Active Ring Camera on Property.

152 JEFFERSON STREET

Message successfully sent.

What would you like to know?

What is 3 + 4 ?

I agree to receive email communication and understand I can unsubscribe at any time.

I agree to be contacted by Charis Realty Group via call, email, and text for real estate services. To opt out, you can reply 'stop' at any time or reply 'help' for assistance. You can also click the unsubscribe link in the emails. Message and data rates may apply. Message frequency may vary. Privacy Policy

Related Properties

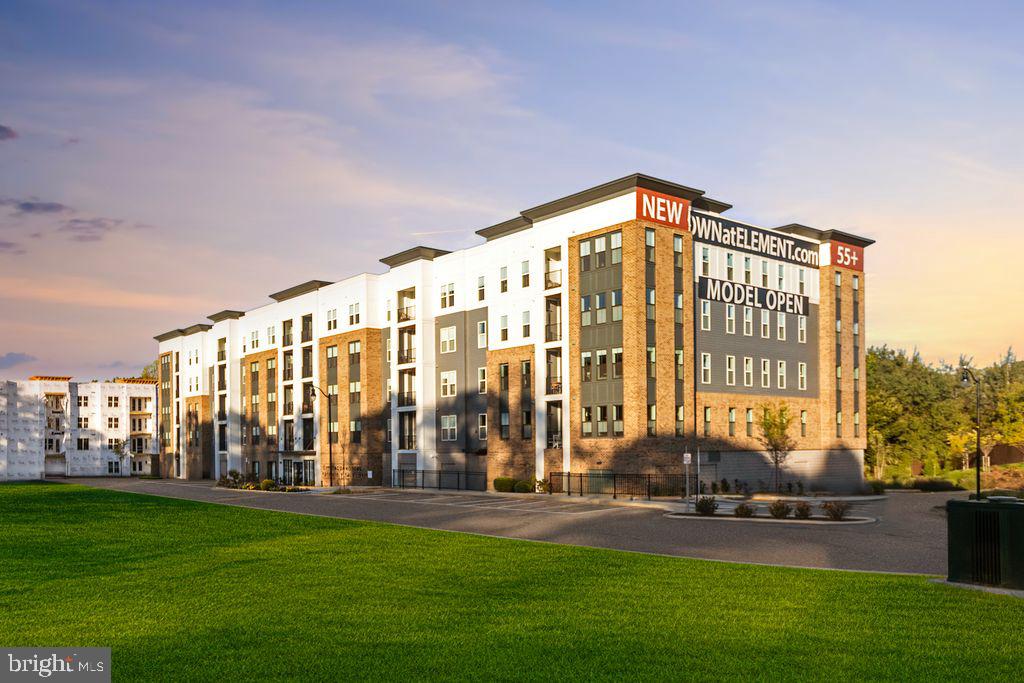
Welcome to brand-new luxury living at Element at Mill Creek, a new construction community of modern condominiums designed for style, comfort, and convenience. This spacious, light-filled home offers southern exposure and a private balcony with serene views of lush forest retention—perfect for relaxing or entertaining. Inside, enjoy a chef-inspired kitchen with quartz countertops, upgraded cabinetry, stainless steel appliances, and a large center island. The open-concept living and dining areas create a warm, inviting atmosphere ideal for gatherings or quiet evenings. The primary suite features a generous walk-in closet and a spa-style bath with high-end finishes. Additional features include a full-size washer and dryer, included window treatments, ample storage, and reserved parking. As part of the new Element at Mill Creek community, you’ll enjoy low condo fees, resort-style amenities, and the ease of low-maintenance living in a brand-new home. Inquire today about available floor plans and pricing—your perfect new home is waiting!
#MDAA2137262

ANNAPOLIS

76 OLD MILL BOTTOM ROAD N 102

3 Beds

2 Baths

1,853 Sq.Ft.

$742,425

MLS#: MDAA2137262
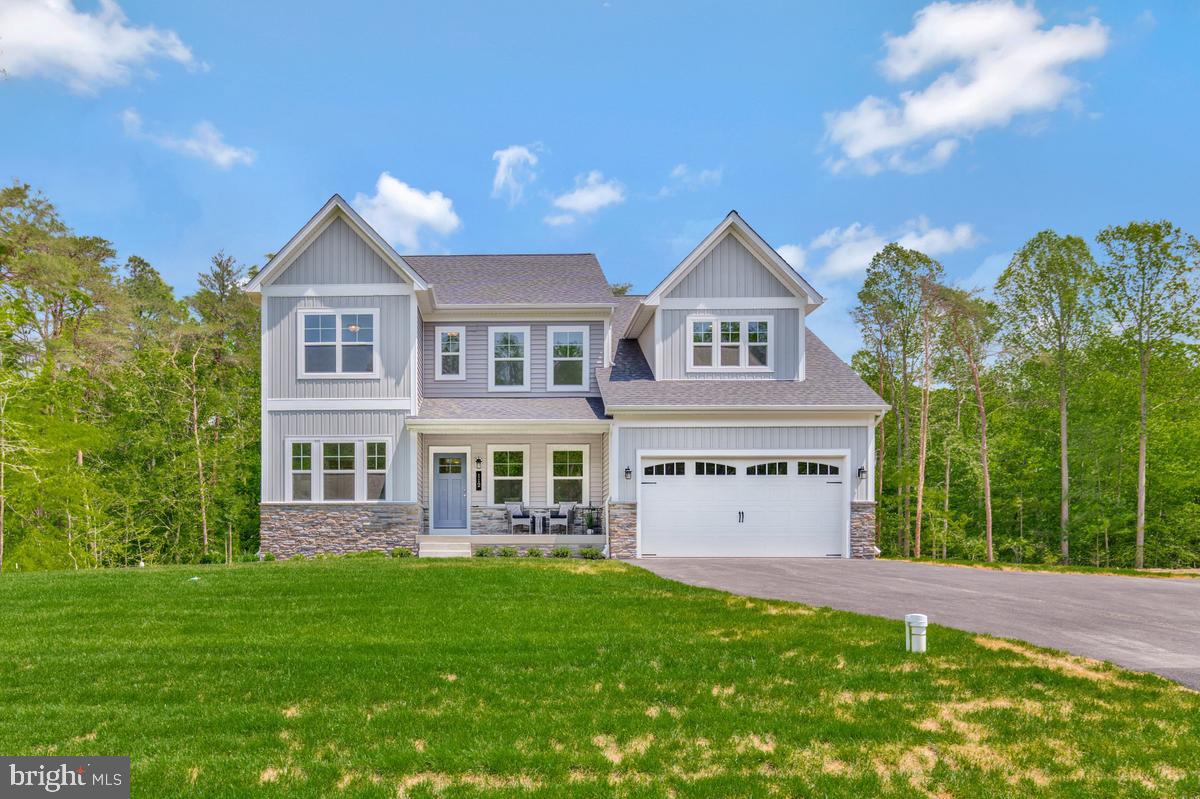
Our Adams model with a 2' extenstion will be built at this beautiful location near Duvall Creek.  Home is priced at the base house only - act fast to choose the options and additions to make this home your own. Photos are of the model with optional In-Law Suite. 
Contact Listing Agent to schedule appointment.
#MDAA2147542

ANNAPOLIS

3268 KITTY DUVALL DRIVE

4 Beds

2 Baths

2,474 Sq.Ft.

$849,990

MLS#: MDAA2147542
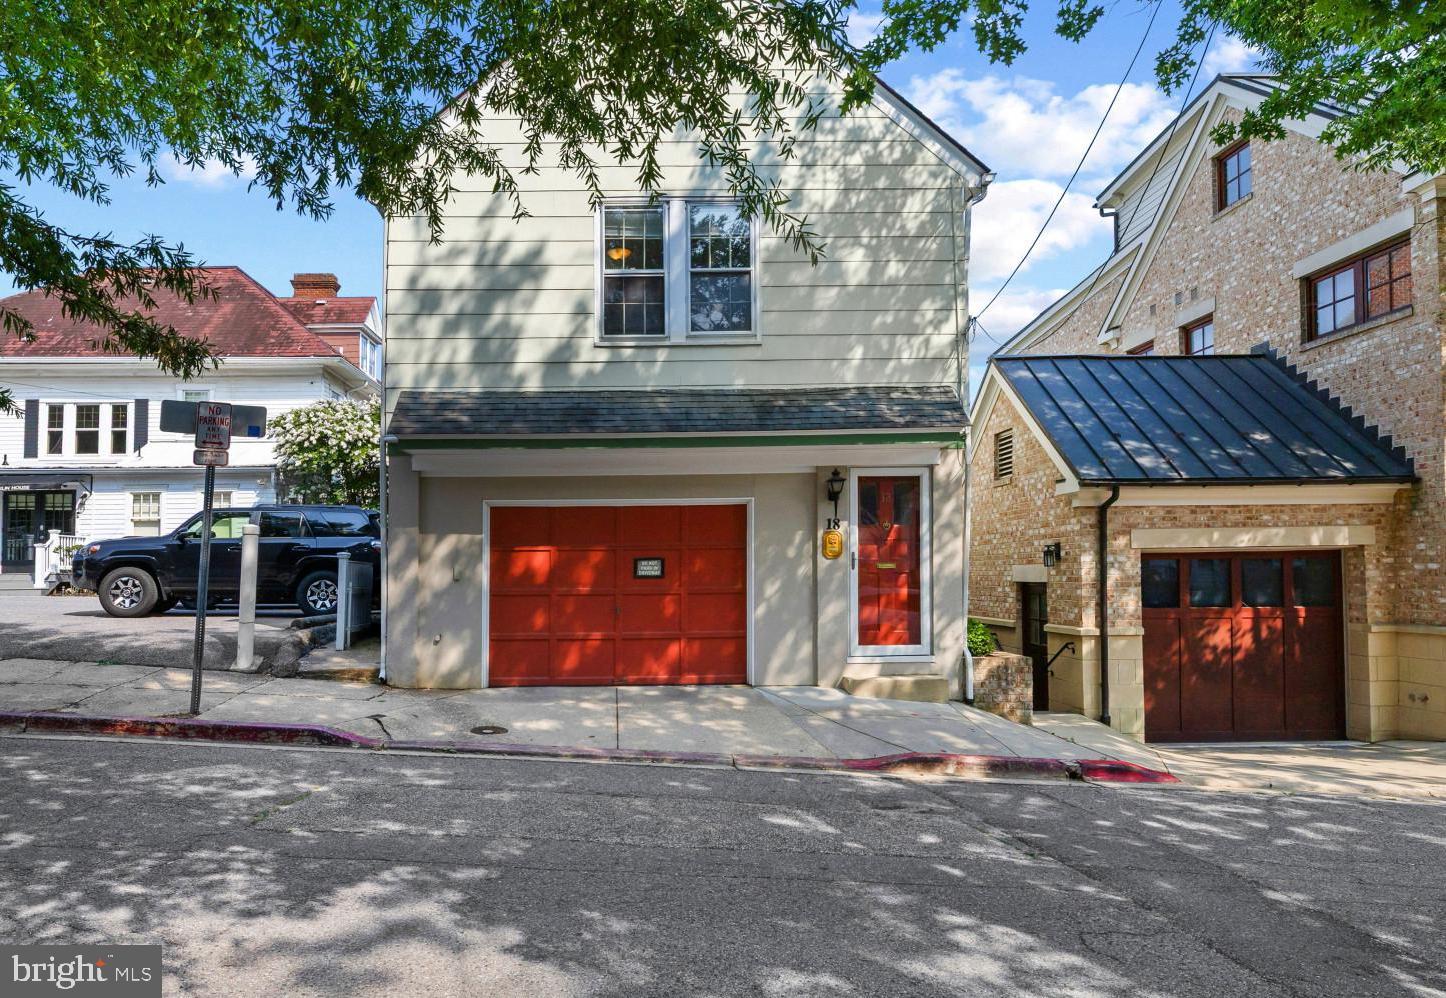
Tucked along a quiet one-way street in the heart of Historic Downtown Annapolis, this charming residence offers the perfect blend of character, convenience, and an exceptional in-town lifestyle. Leave the car behind and enjoy easy access to waterfront parks, City Dock, award-winning restaurants, boutiques, coffee shops, the Naval Academy, and all of the events that make downtown Annapolis such a sought-after place to call home.

A rare one-car garage provides coveted off-street parking and is complemented by a versatile finished space on the entry level—complete with its own private entrance and half bath—making it ideal for a home office, studio, fitness room, or countless other possibilities. Upstairs, the light-filled main level is warm and inviting, featuring an updated kitchen with granite countertops and high-end appliances that flows seamlessly into the cozy living room centered around a fireplace. Just beyond, the adjoining sunroom creates a bright and relaxing space with access to a private balcony, perfect for morning coffee or unwinding after a day on the water or exploring town.

The spacious bedroom enjoys an attached bath that also functions as a convenient powder room for guests, creating a thoughtful and efficient layout. Whether you're searching for a full-time residence, an easy lock-and-leave weekend getaway, or the perfect Annapolis pied-à-terre, this delightful home offers an opportunity to enjoy one of the city's most desirable downtown locations with the rare luxury of a garage. Welcome Home!
#MDAA2150940

ANNAPOLIS

16 DEAN STREET

1 Beds

1 Baths

1,554 Sq.Ft.

$695,000

MLS#: MDAA2150940
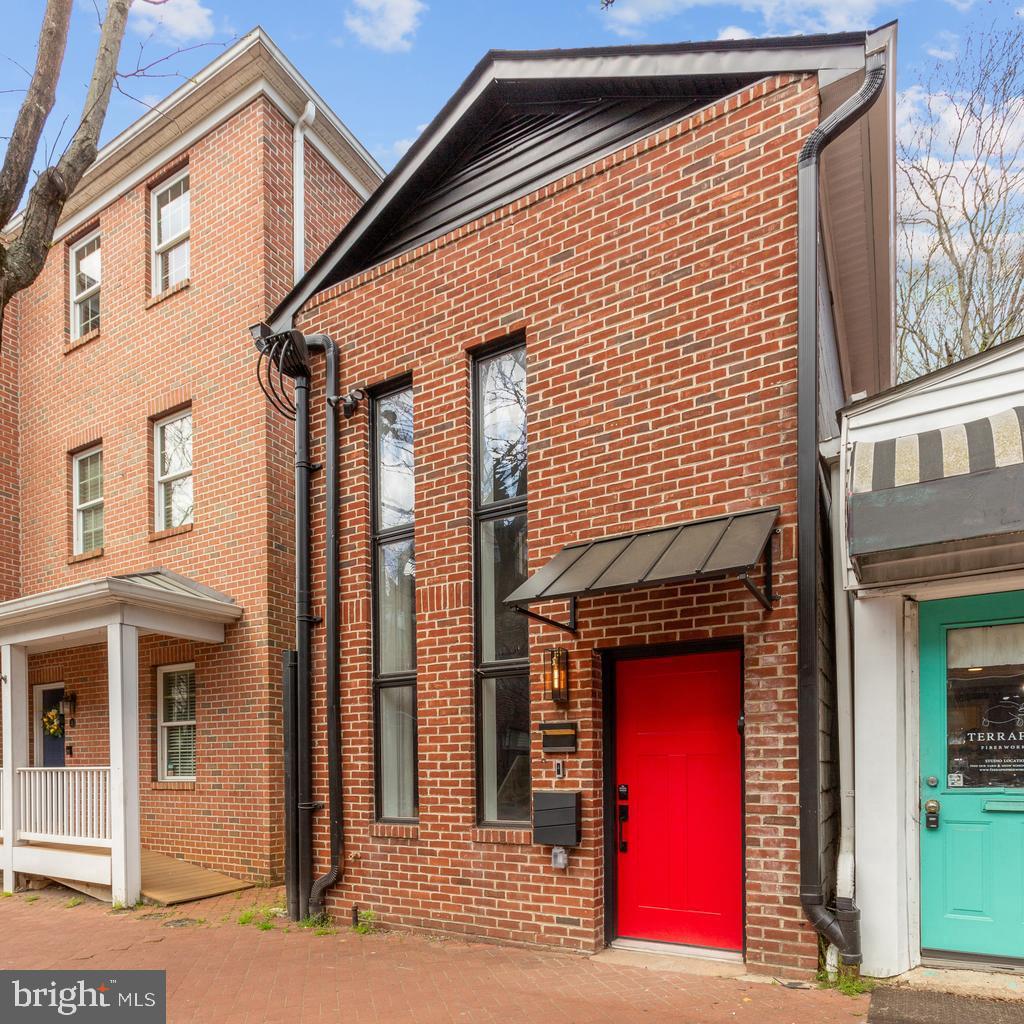
Welcome to 220 West Street in Annapolis, Maryland. A rare, fully gut-renovated detached property located in the heart of the Downtown Arts District at a row home's price, offering exceptional flexibility with mixed-use zoning that allows for both residential and commercial use.

Completed in 2024, this property has been completely transformed from top to bottom. Every major system and finish has been replaced, delivering a true turnkey opportunity for buyers seeking lifestyle, investment potential, or business use in one of the most walkable and desirable areas in Annapolis.

Unlike the majority of Downtown Annapolis properties, this is a fully detached home, not a rowhome or townhouse, providing enhanced privacy, natural light, and a more versatile footprint.

The extensive renovation includes a brand new roof, all new electrical and plumbing systems, a new high-efficiency mini-split HVAC system, redesigned floor plan, new flooring throughout, updated lighting, and fully rebuilt kitchen and bathrooms. The outdoor spaces have been completely upgraded with a new deck, new brick patio pavers, new fencing, and ambient lighting that creates a warm and inviting atmosphere for evening entertaining.

Inside, the home features a bright two-story entry foyer and a professionally curated interior design that blends modern comfort with intentional functionality. With three bedrooms and two full bathrooms, the layout is flexible enough to support full-time living, guest accommodations, workspace needs, or commercial adaptation.

The main-level primary suite opens directly to a private brick patio, while the second bedroom features access to a rear deck overlooking the fully fenced yard. These indoor-outdoor connections are rarely found in Downtown Annapolis and significantly enhance livability.

The kitchen has been completely reimagined with new cabinetry, countertops, and appliances, designed to support both daily living and entertaining. The open dining area comfortably accommodates gatherings, reinforcing the home’s versatility.

Adding even more value, this property is being sold fully furnished. Every piece has been professionally selected, allowing the next owner to move in immediately, operate as a short-term rental, or transition into a commercial or mixed-use setup with minimal effort.

Historically, this property has served multiple purposes, including a furniture store, office space, and duplex residence, highlighting the true flexibility and long-term value of its mixed-use zoning designation.

Step outside into a fully fenced private yard featuring a brick patio, outdoor dining area, lounge seating, and ambient lighting, creating a unique urban retreat just steps from the energy of Downtown Annapolis.

Located just moments from restaurants, shops, nightlife, City Dock, the Maryland State House, and the U.S. Naval Academy, this property offers unmatched walkability and access. With convenient proximity to Baltimore, Washington D.C., and BWI Airport, it is equally appealing for commuters, investors, and second-home buyers.

This is more than a home. It is a rare, fully renovated, detached mixed-use opportunity in Downtown Annapolis where lifestyle, flexibility, and long-term value align.
#MDAA2140068

ANNAPOLIS

220 WEST STREET

3 Beds

2 Baths

1,540 Sq.Ft.

$899,899

MLS#: MDAA2140068

** This stunning 3-bedroom, 3-full-bath detached home in Heritage Harbor is a true GEM!**
Main Level laminated wood flooring throughout the living room- dinning room and Kitchen.
The Kitchen features Elegant gold-and-white granite countertops. A cozy matching granite table that seats three. Brand new white cabinets adorned with gold knobs and pull handles. Complete with modern stainless steel appliances, offering a Z line brand hood above a new 4-burner stove.
The Interior home has been freshly painted and re-carpeted, giving it a modern feel. On the main level
 The Master bathroom is a standout feature: Gold-and-white granite sinks. Spacious shower area. Well-designed closet spaces with flooring that matches the elegant theme. Two walk-in closets for ample storage. The 2nd bedroom has plenty of natural light and plenty of room.  The 3rd quest room is located on the second level with a loft looking onto the newly renovated large closed-in sunroom and below a lovely family room...The "Florida "Sunroom equally has new flooring with plenty of sliding glass doors, offering natural light, with a separate heating & air conditioning system, looking out to plenty of greenery- perfect for relaxation. 

This home is not only beautifully designed with many upgrades for comfort and style, but also a must-see. If you’re considering moving or looking for a beautiful home in a desirable neighborhood.
 This property won’t last long in today’s market.
#MDAA2149918

ANNAPOLIS

708 SYDNEY TERRACE

3 Beds

3 Baths

2,836 Sq.Ft.

$738,000

MLS#: MDAA2149918

Open House Saturday July 11th, 11AM - 1PM! Come Join us to see this adorable bungalow in a prime West Annapolis Location! Easy one-level living with a great fenced-in yard and a large, detached garage.  Super fun, walkable location—catch Navy Midshipmen football games or stroll to Chessie’s Wharf, Positano’s, Bean Rush Cafe, Always Ice Cream Company & more! Just a short distance to Downtown Annapolis for waterfront dining, shopping, and historic charm.
#MDAA2136076

ANNAPOLIS

607 MELVIN AVENUE

2 Beds

2 Baths

1,102 Sq.Ft.

$899,000

MLS#: MDAA2136076
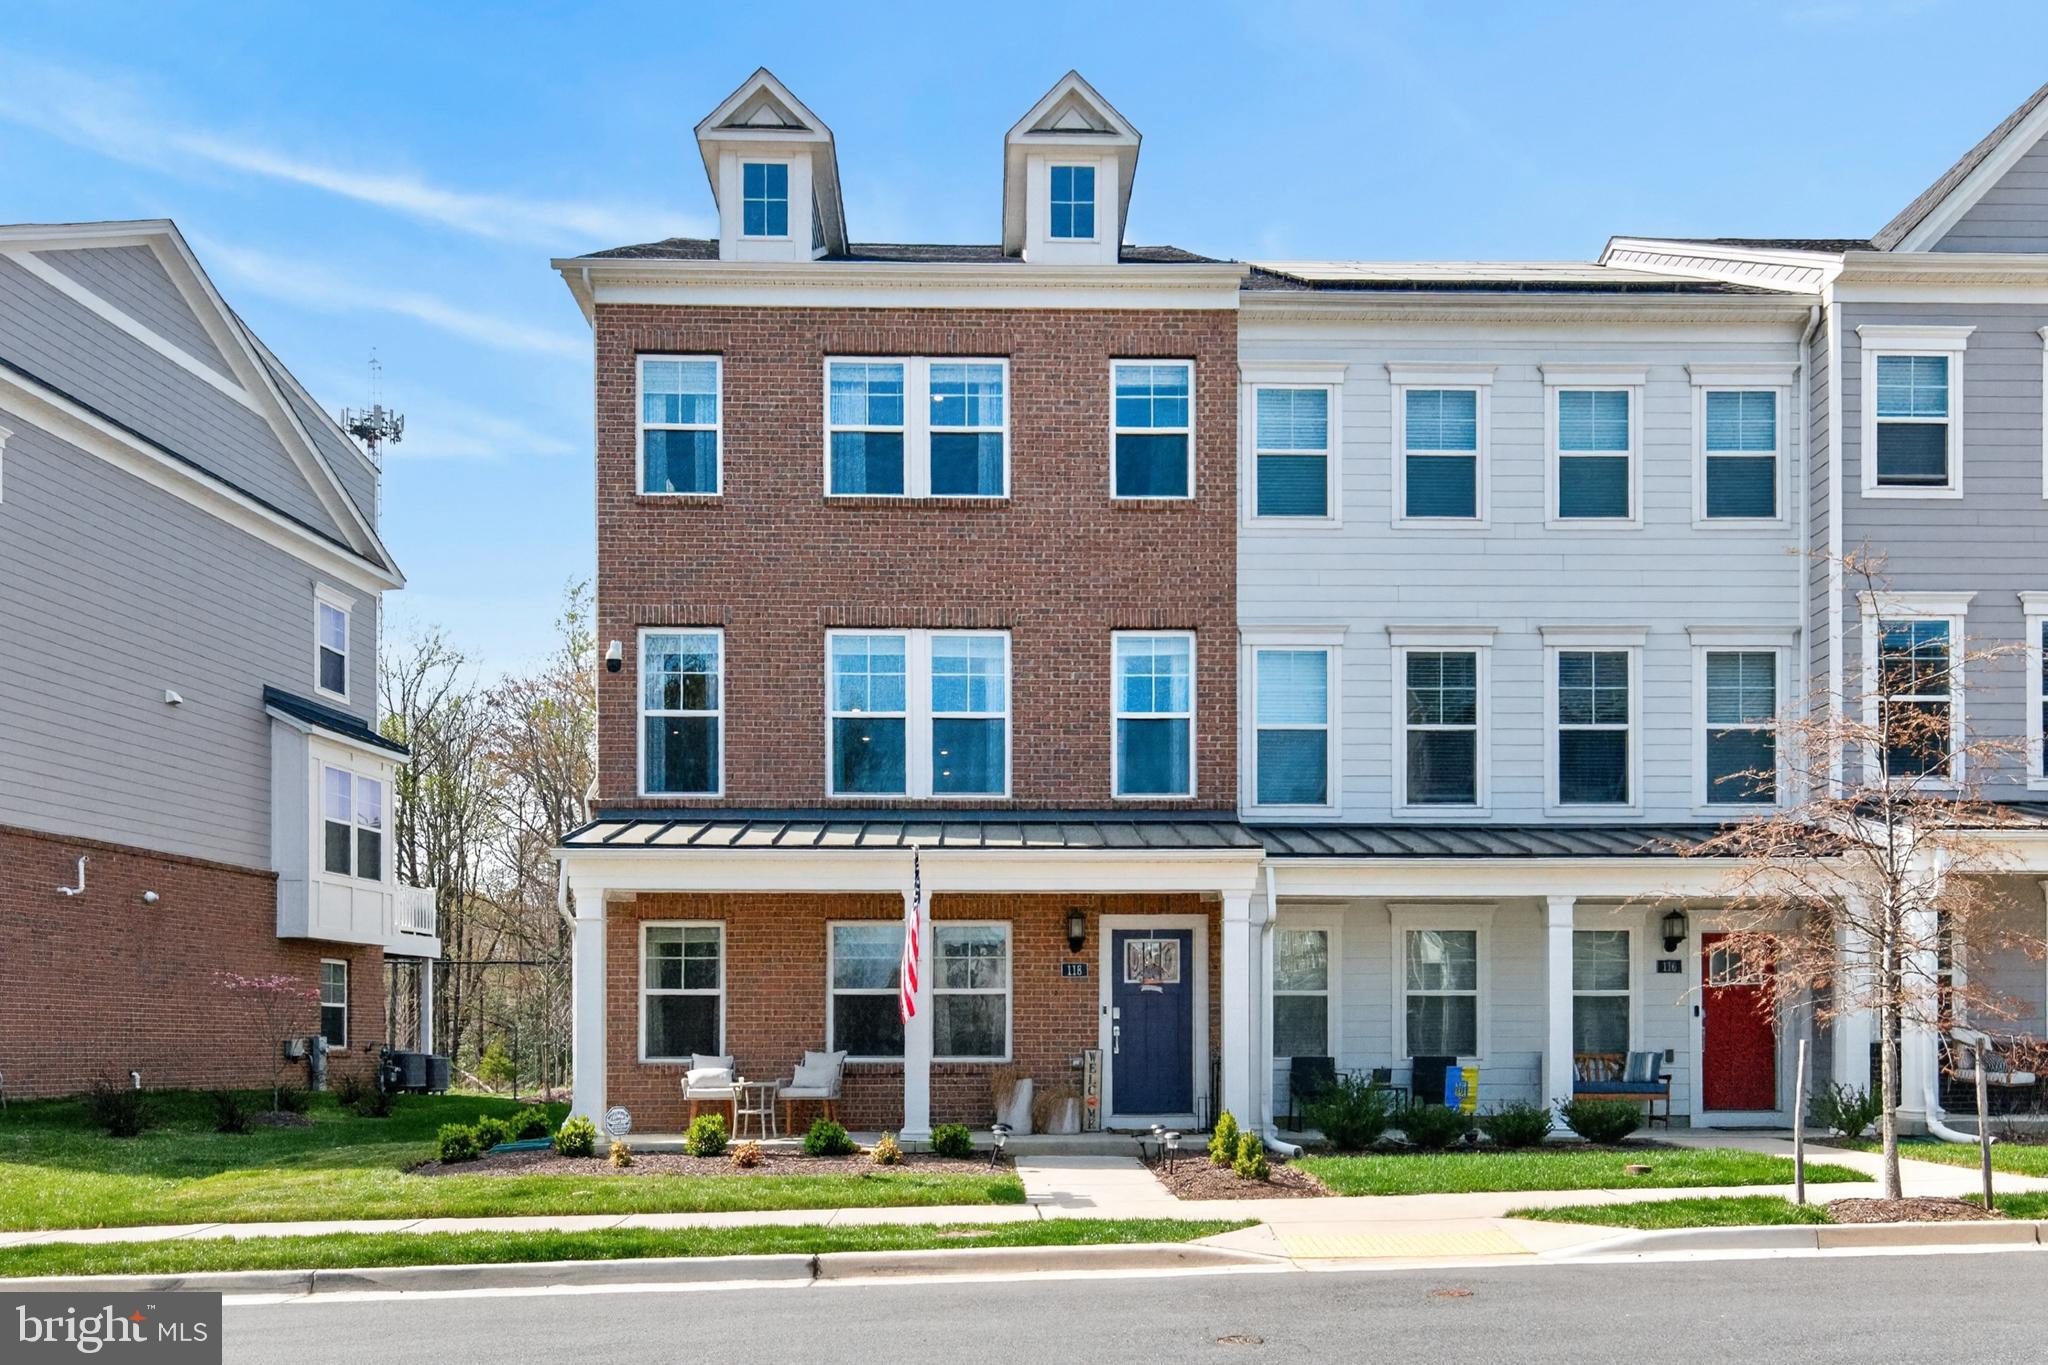
Modern and “like-new” townhome ideally located just minutes to Downtown Annapolis and Eastport, offering easy access to waterfront dining, marinas, and shopping! This nearly new construction home at 118 Treblis Way showcases modern style, thoughtful enhancements, and effortless living in a prime Annapolis location. This home (Largest Model / 4 Levels) has been meticulously improved by the current owners, featuring hardwood flooring on every level (excluding bedrooms) for a seamless and elevated look throughout. Freshly repainted from top to bottom, the interior feels bright, clean, and completely move-in ready. Designer wallpaper accents on three of the four levels add a custom, upscale touch that sets this home apart, with each space carefully curated to blend comfort and contemporary style. Ideally situated near Quiet Waters Park, enjoy easy access to scenic walking trails, dog parks, and outdoor recreation, all while being just minutes from the best of Annapolis living. With its like-new condition, stylish upgrades, and unbeatable location, this home is a standout opportunity you won’t want to miss.
#MDAA2141836

ANNAPOLIS

118 TREBLIS WAY

3 Beds

3 Baths

2,348 Sq.Ft.

$739,000

MLS#: MDAA2141836
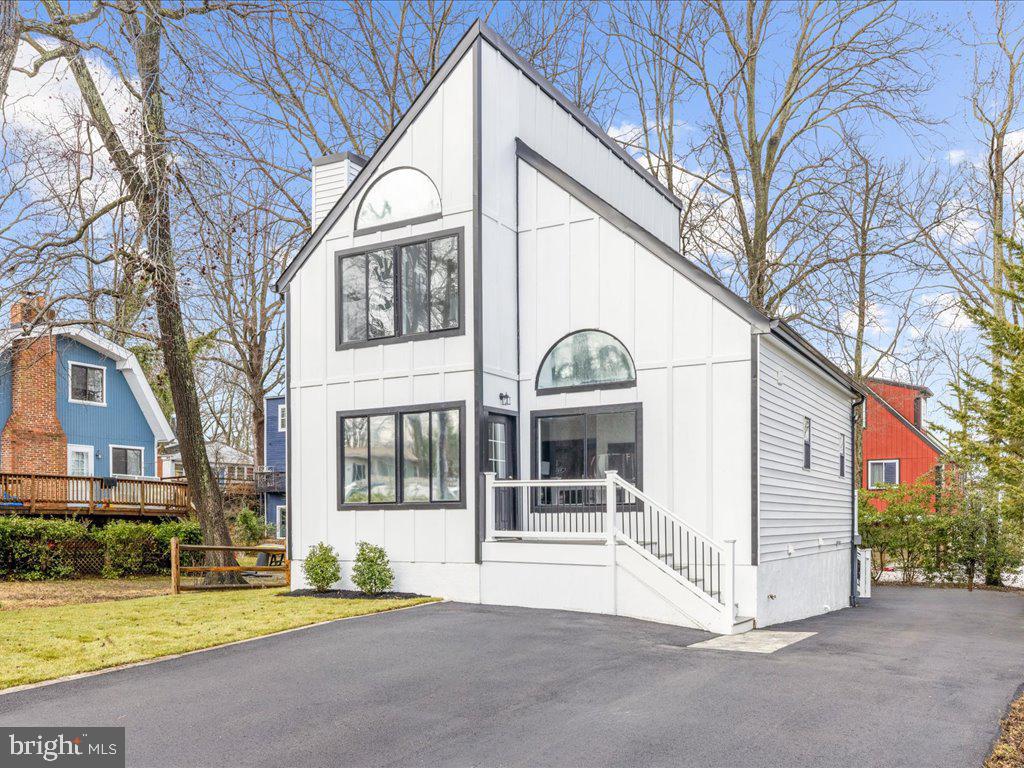
Experience the perfect blend of modern luxury and waterfront living at 1412 Ellis Road in the highly sought-after, water-privileged community of Oyster Harbor. This beautifully renovated home offers exceptional style, flexible living spaces, and outstanding indoor and outdoor entertaining—all just minutes from downtown Annapolis.
The main residence features 3 spacious bedrooms and 2 full bathrooms, thoughtfully updated with today's finishes and designed for comfortable everyday living. The gourmet kitchen is the heart of the home, showcasing sleek cabinetry, premium appliances, and generous prep space, making it ideal for everything from casual family meals to hosting friends.
A standout feature of this property is the detached studio suite, complete with its own kitchen, full bathroom, and washer and dryer. Perfect as a guest house, private home office, creative studio, or space for extended family. Does someone need a place to stay when visiting the Naval Academy. $$ This would work.
The inviting living area offers a warm, welcoming atmosphere year-round. During the cooler months, relax in the cozy interior spaces, and when the weather warms up, step outside to enjoy two expansive rear decks that seamlessly extend your living space outdoors. Whether you're grilling, dining under the stars, or simply unwinding with family and friends, these outdoor spaces were designed to be enjoyed in every season
Beyond the home, Oyster Harbor provides an exceptional Chesapeake Bay lifestyle with community amenities that include a private beach, boat ramp, fishing pier, kayak launch, playground, and picnic area. Here, you'll enjoy the charm of waterfront living while remaining just minutes from Historic Annapolis, shopping, restaurants, and major commuter routes.
#MDAA2150794

ANNAPOLIS

1412 ELLIS ROAD

4 Beds

3 Baths

1,178 Sq.Ft.

$680,000

MLS#: MDAA2150794
New on site 2 days ago
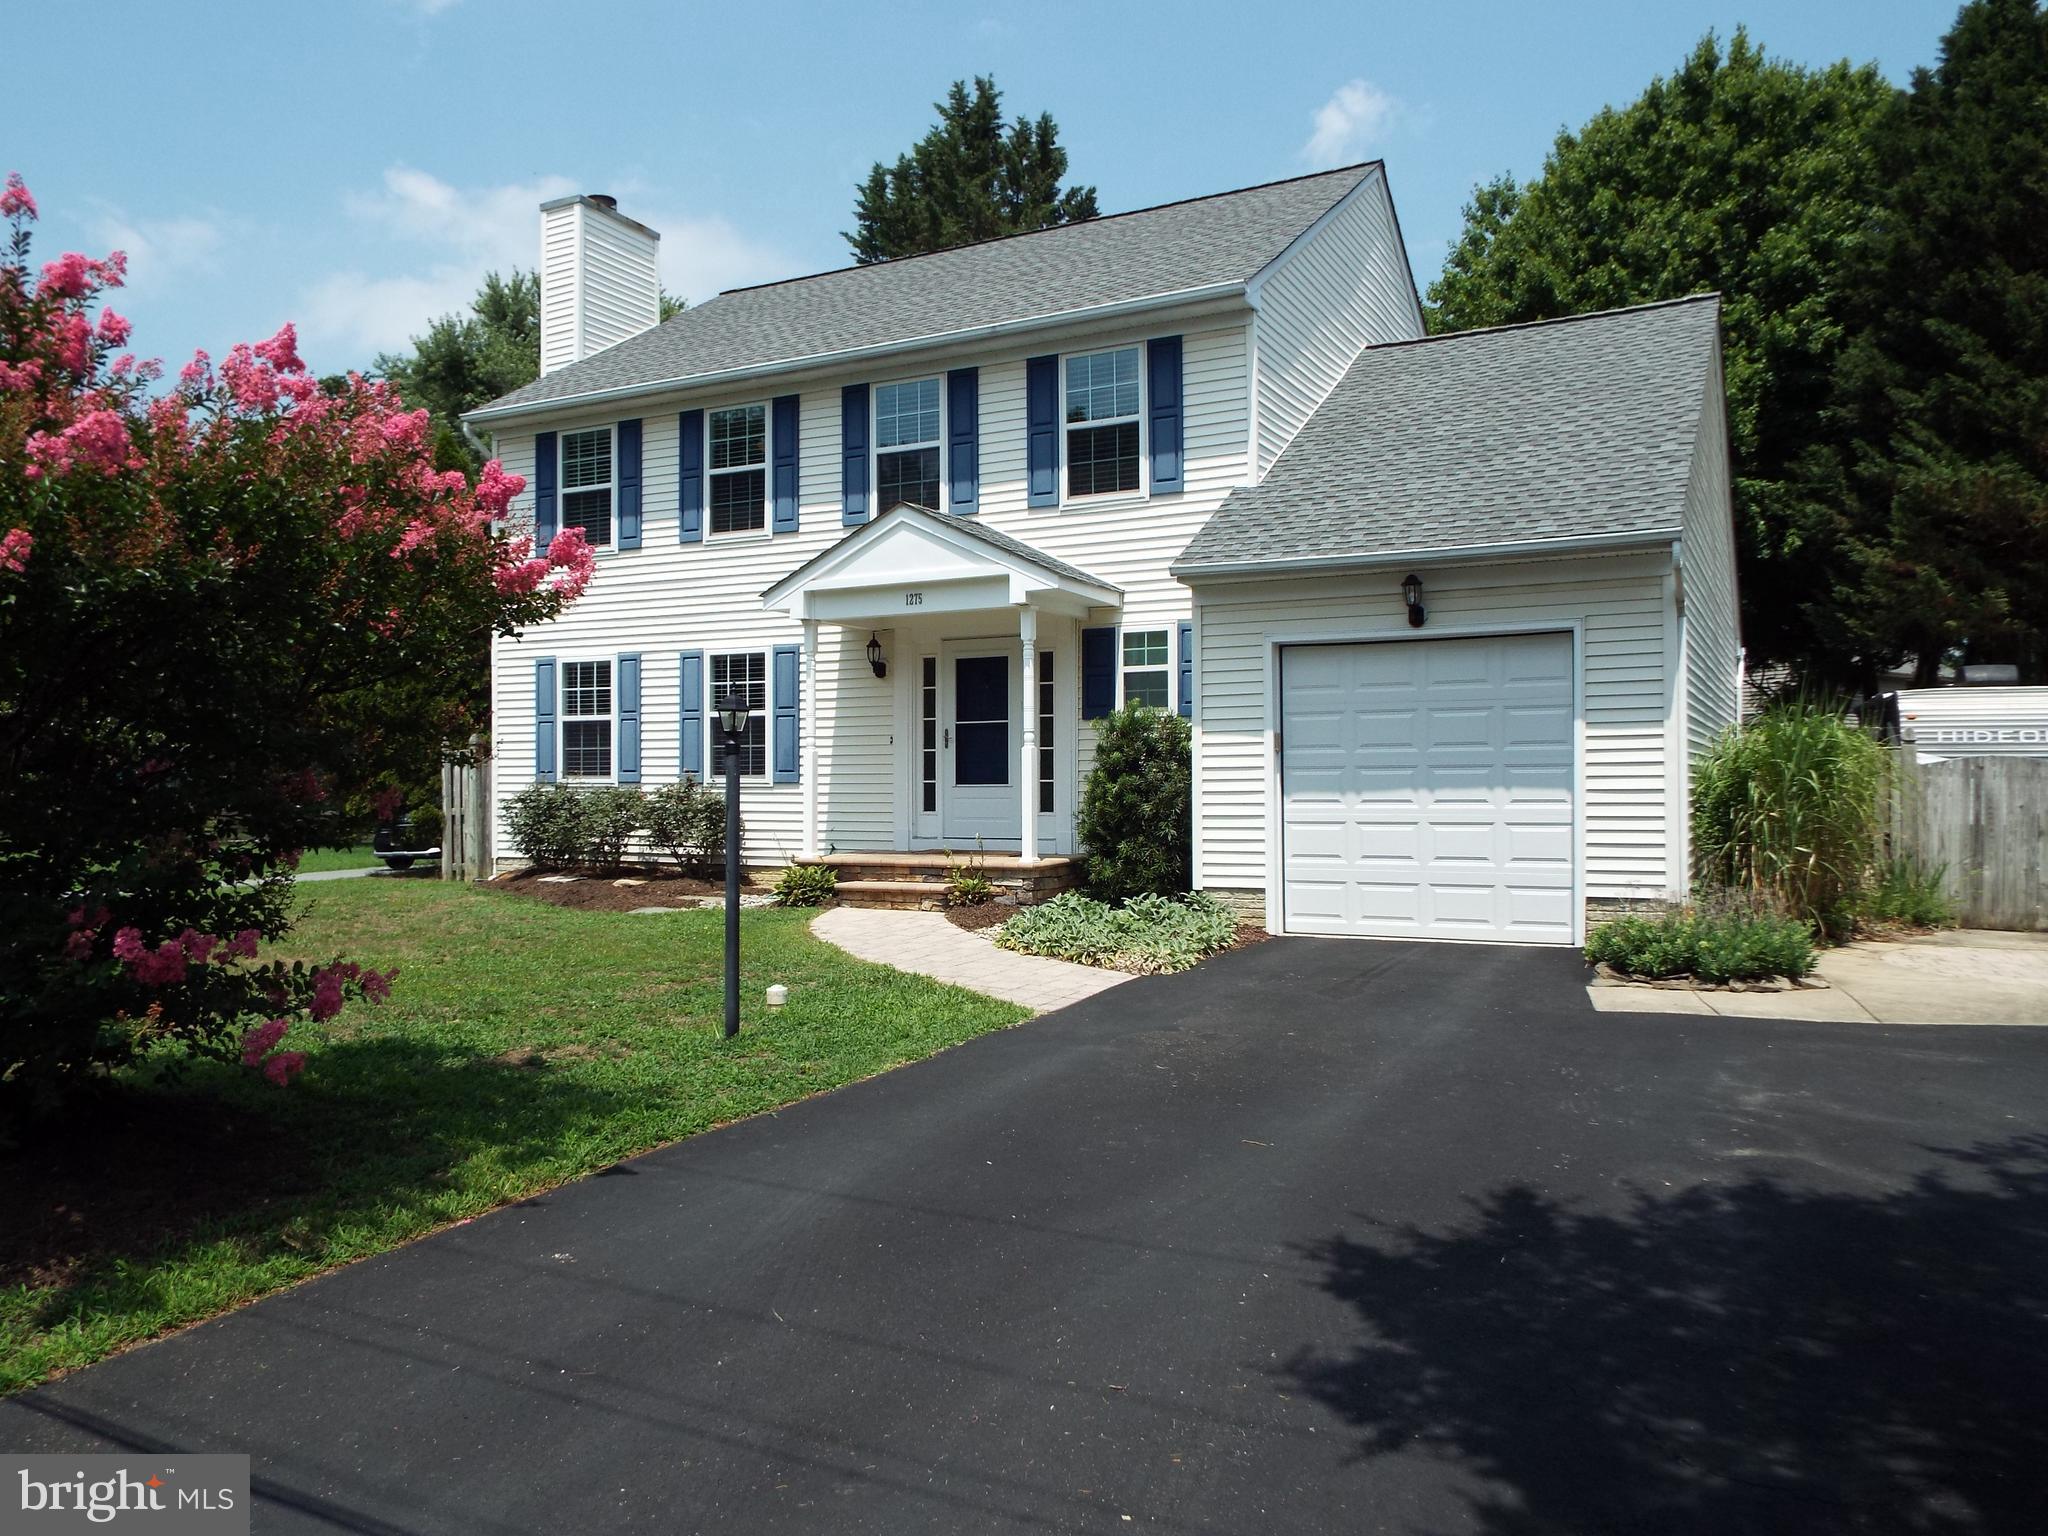
Location! Location! Location! This beautiful recently updated colonial will delight the pickest buyer. Walking distance to the community beach, tot-lot playground and community center, make this location super special. Enjoy modern upgrades such as the kitchen, all bathrooms and much more. Spacious eat-in updated kitchen with granite countertops, granite island, new SS fridge and stove in 2026 is perfect for any meal. Open to the family room that features a vaulted ceiling and slider walkout to the level, huge rear yard. Other major updates this year are the HVAC and House generator. The formal living room with a wood burning marble surround fireplace, recessed lighting & crown molding delight. Open to the formal dining room offering crown, chair and picture frame surround for impressive elegance. Rich hardwood flooring throughout the main level shine. The main level mud room greets you from the oversized one car garage. The upper private bedroom level features three large bedrooms and updated bathrooms. The primary bedroom offers a private updated full bath, sitting area, and large walk-in closet.   The lower level is fully finished and is ideal for the in-law or teen suite arrangement. A spacious bedroom with two closets, ceiling fan and updated full bath nearby makes it ideal. Lots of storage in closets and a clean clear crawl space helps for ample storage space. An extra large recreation/game room complete this level of the home. My favorite part of this home is the level tree-lined back yard with stone firepit, patio with built-in seating. Oversized shed with extra large patio will help with any projects. A three sided fenced yard could easliy be closed off if desired. Summer family fun, cookouts or crab feasts will be perfect in this private, peaceful, spcious back yard. After the cookout walk to the community beach nearby for more summer fun! A must see!
#MDAA2151850

ANNAPOLIS

1275 SWAN DRIVE

4 Beds

3 Baths

2,920 Sq.Ft.

$725,000

MLS#: MDAA2151850

 - property

Send a message

Message successfully sent.

Your message

What is 3 + 4 ?

Reason for contacting?

I agree to receive email communication and understand I can unsubscribe at any time.

I agree to be contacted by Charis Realty Group via call, email, and text for real estate services. To opt out, you can reply 'stop' at any time or reply 'help' for assistance. You can also click the unsubscribe link in the emails. Message and data rates may apply. Message frequency may vary. Privacy Policy

Sign Out

Virtual Assistant

Would you like to take the next step with this property? We can help you schedule a showing or virtual tour, or send you more details.

Yes, I would like more information.

Thank You for Your Reply, One of Our Agents will contact you as soon as possible

No, maybe later.

Thank you, you can always contact me via email, phone number or through the contact form.

Realhub AI

Lucy - Your AI-Powered Realtor

Update Your Temporary Password

Personalize your search

Enter your email and we'll notify you immediately when new listings match what you're looking for.

or enter email address

Already have an account ? Login here

Continue your home search

I agree to receive communications and understand I can unsubscribe at any time.

I agree to be contacted by Charis Realty Group via call, email, and text for real estate services. To opt out, you can reply 'stop' at any time or reply 'help' for assistance. You can also click the unsubscribe link in the emails. Message and data rates may apply. Message frequency may vary. Privacy Policy

Already have an account ? Login here

We use cookies

We use cookies primarily for analytics to enhance your experience. By accepting, you agree to our use of these cookies. You can manage your preferences or learn more about our cookies policy.