
Property
Beds
5
Full Baths
4
1/2 Baths
1
Year Built
2003
Sq.Footage
5,516
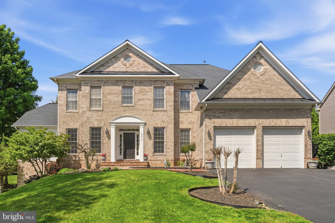
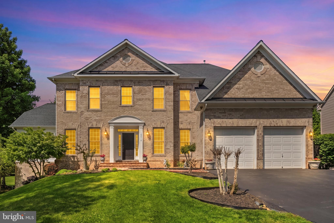
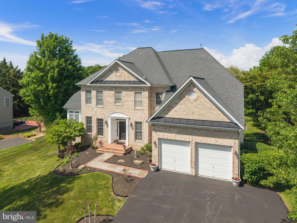
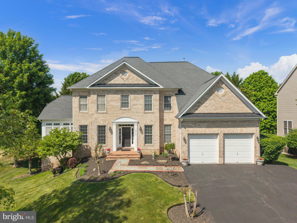
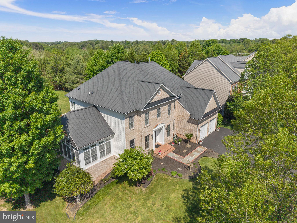
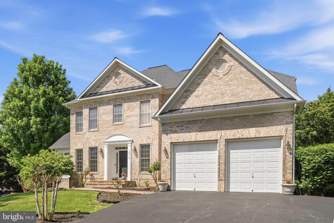
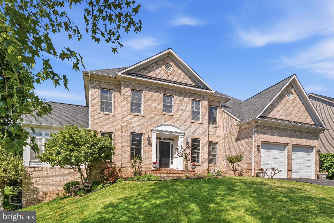
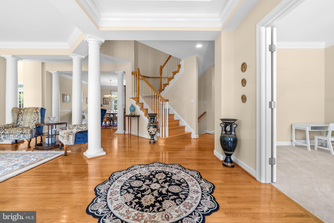
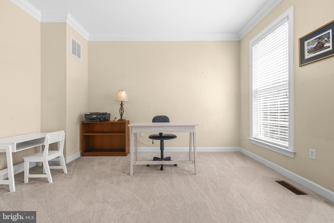
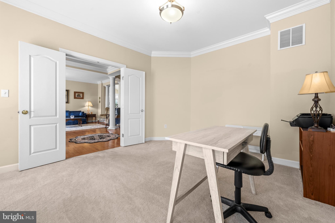
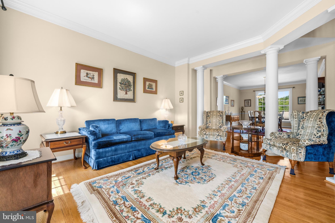
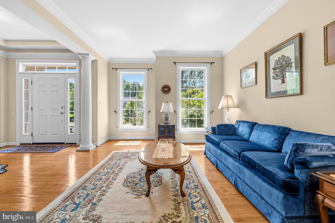
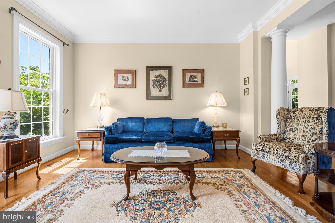
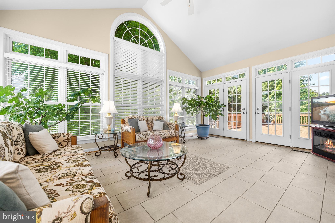
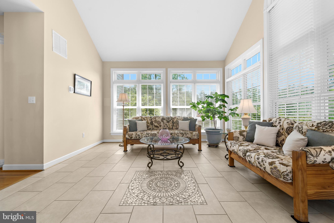
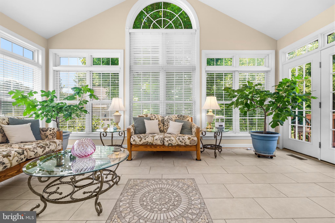
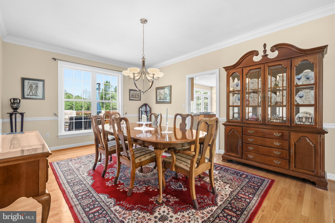
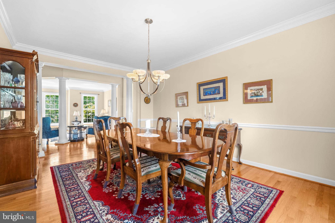
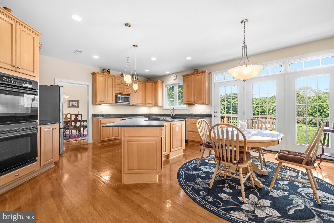
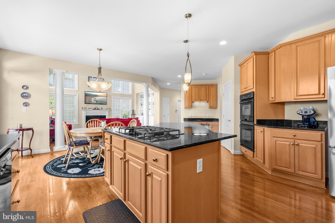
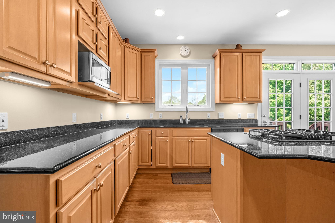
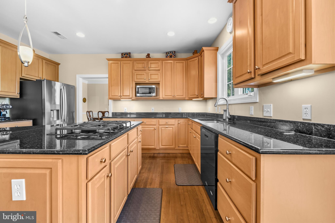
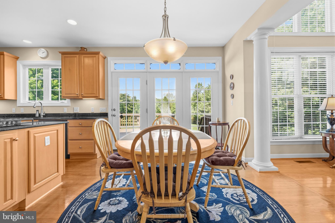
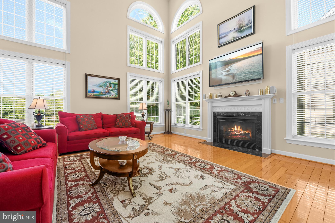
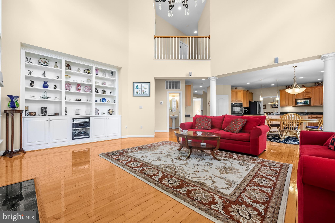
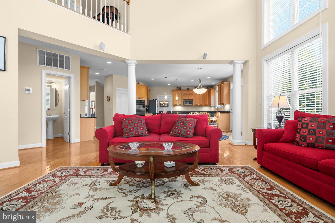
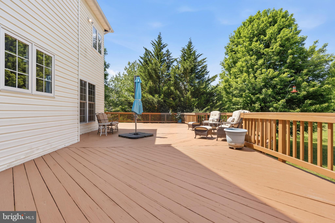
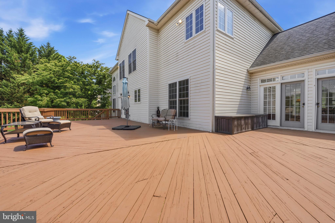
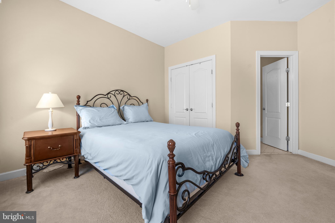
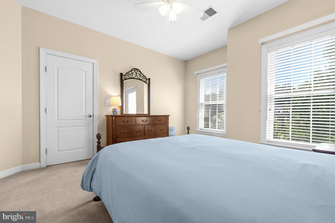
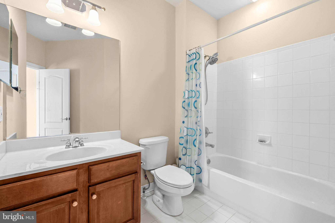
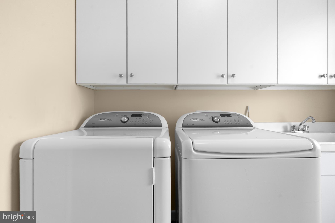
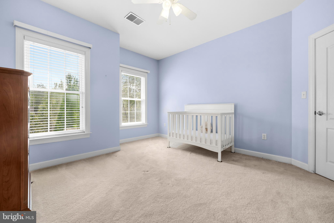
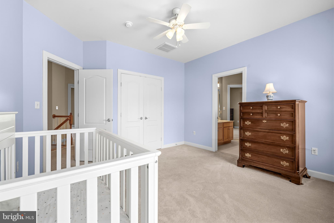
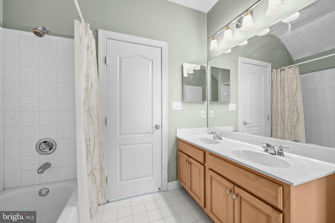
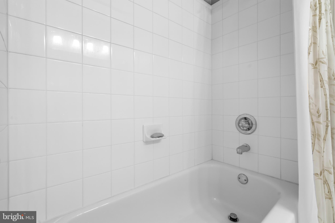
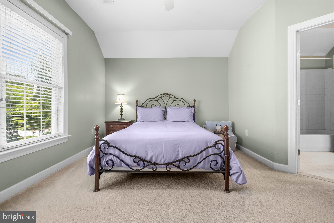
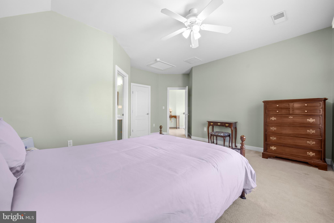
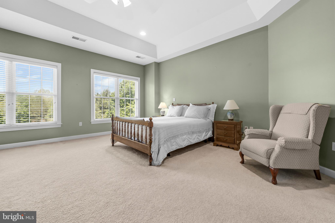
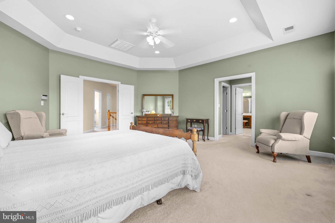
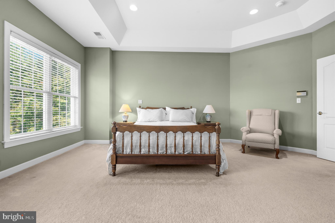
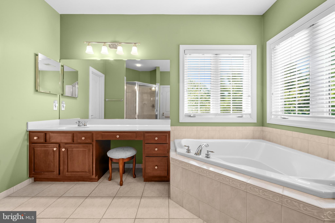
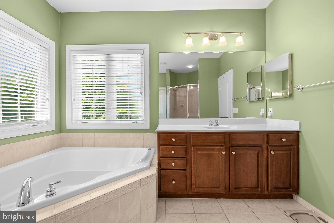
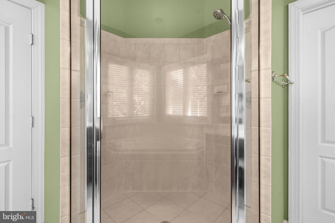
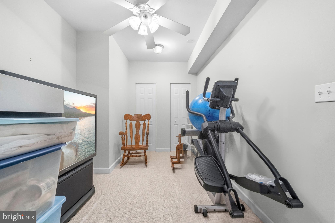
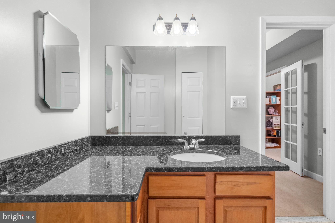
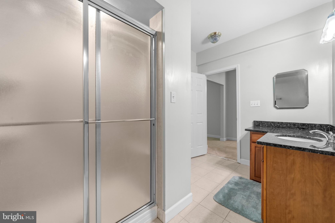
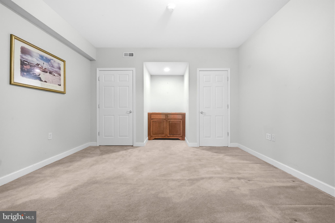
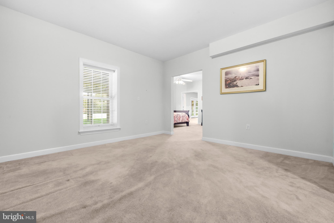
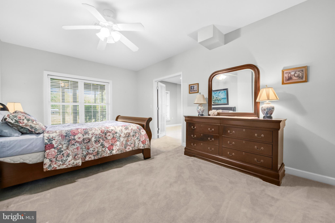
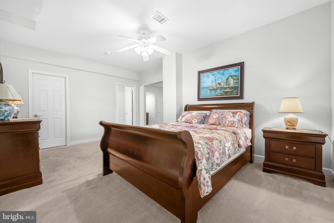
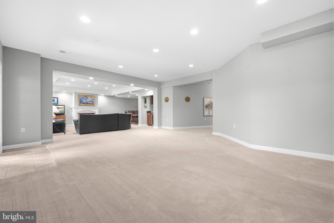
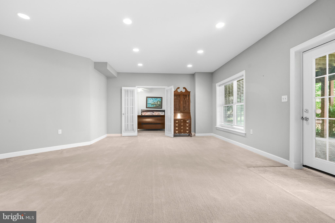
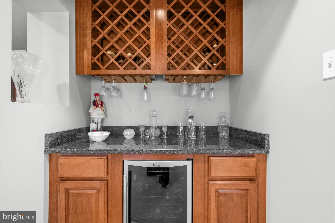
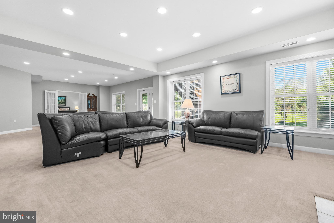
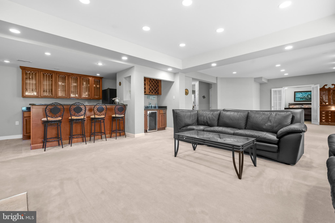
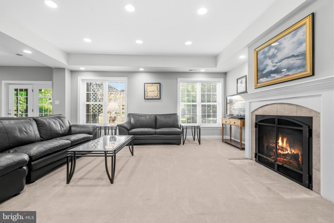
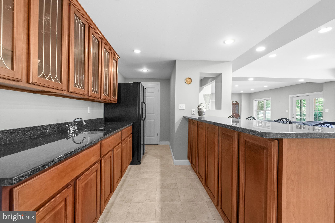
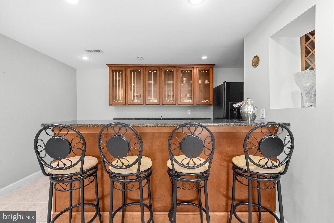
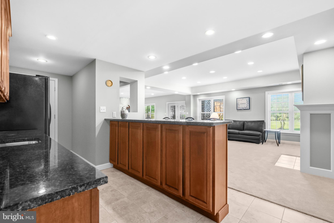
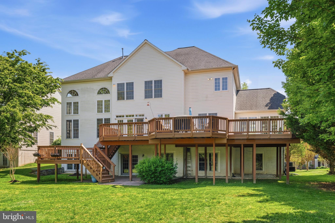
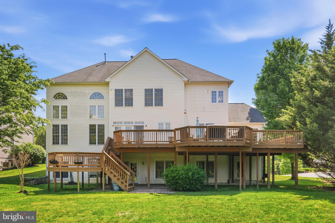
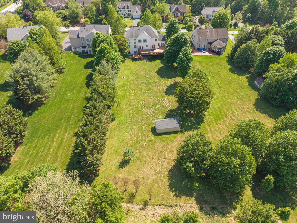
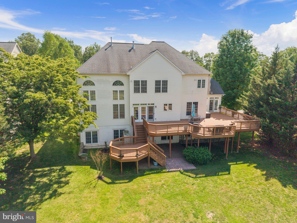
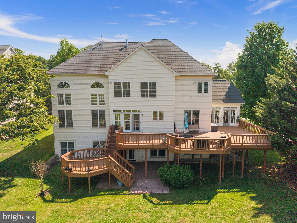
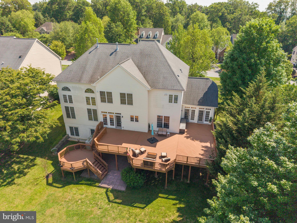
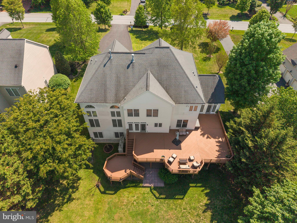
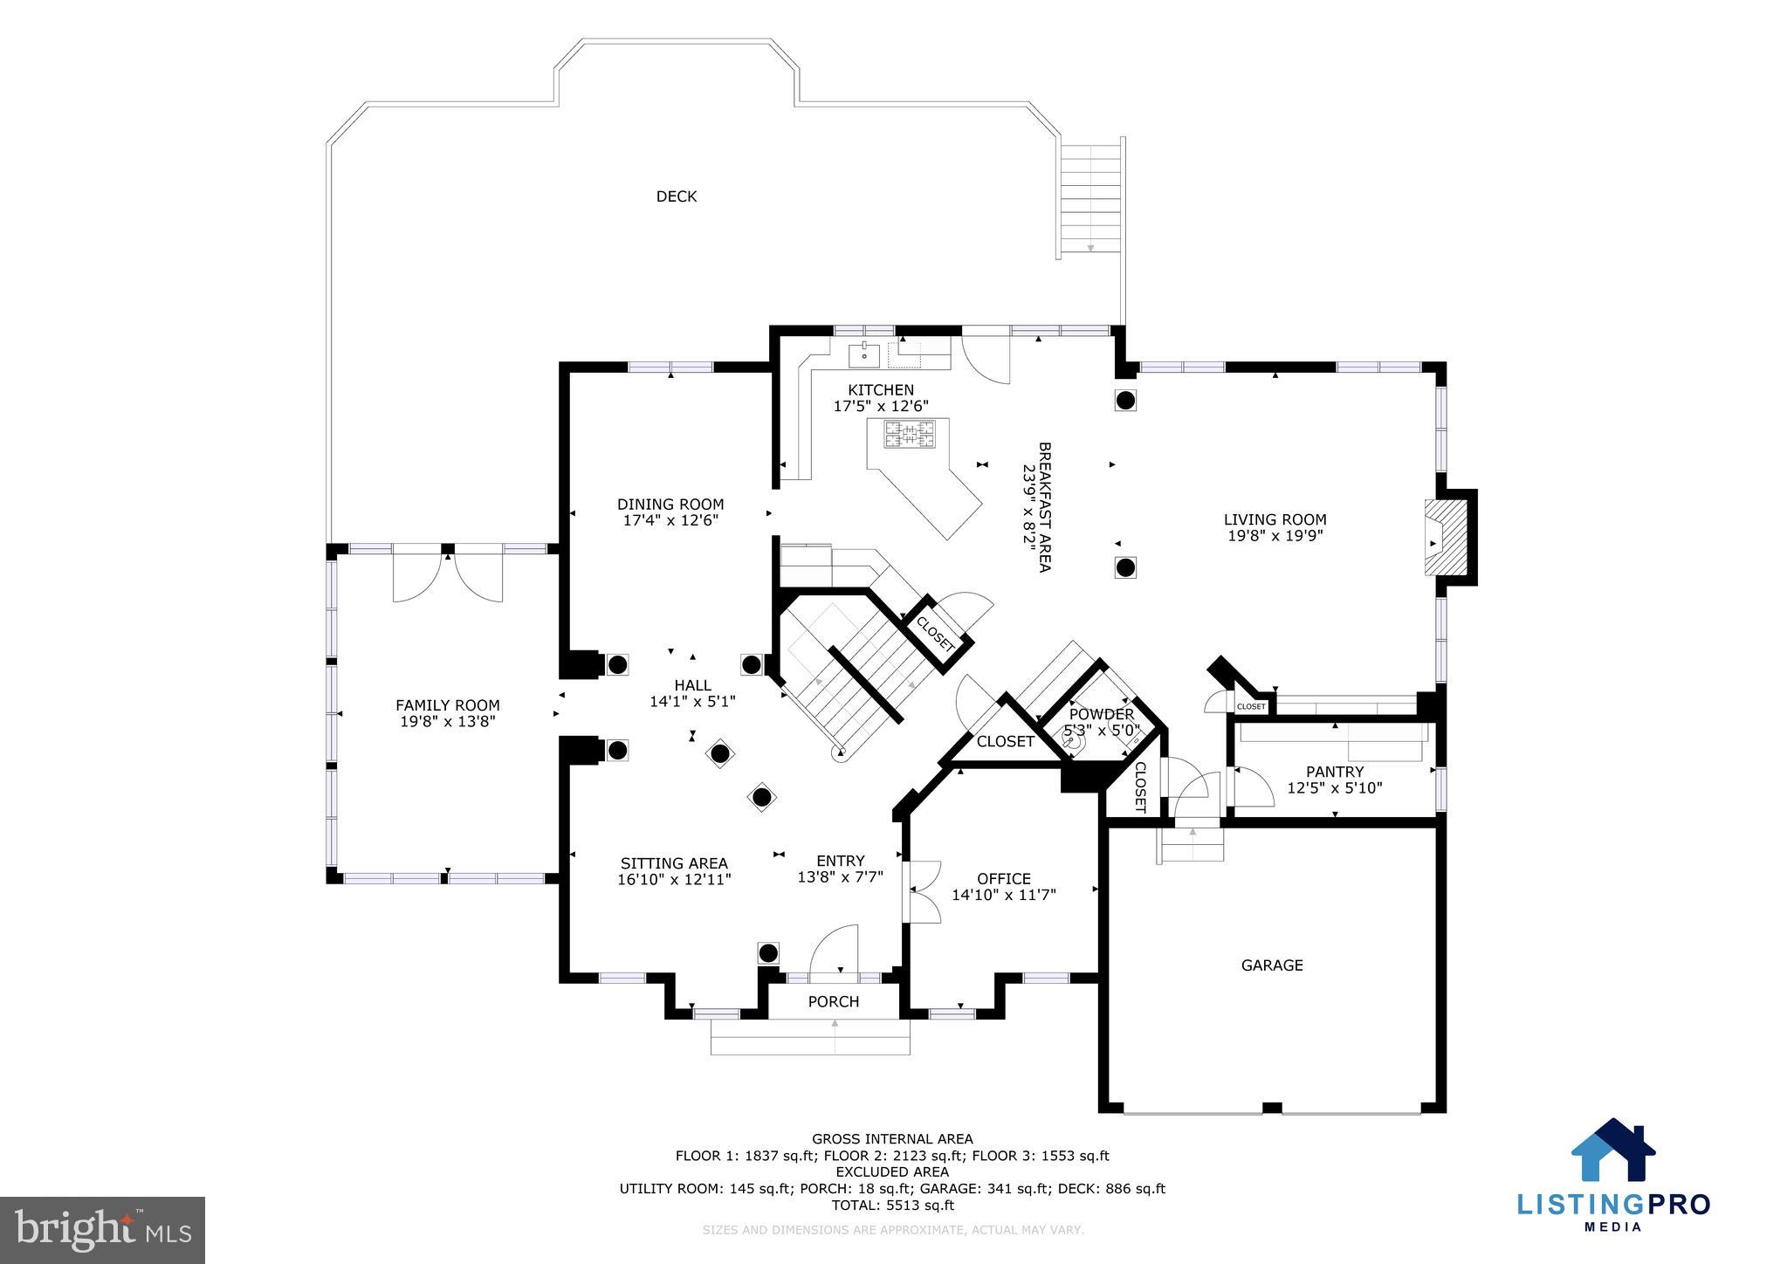
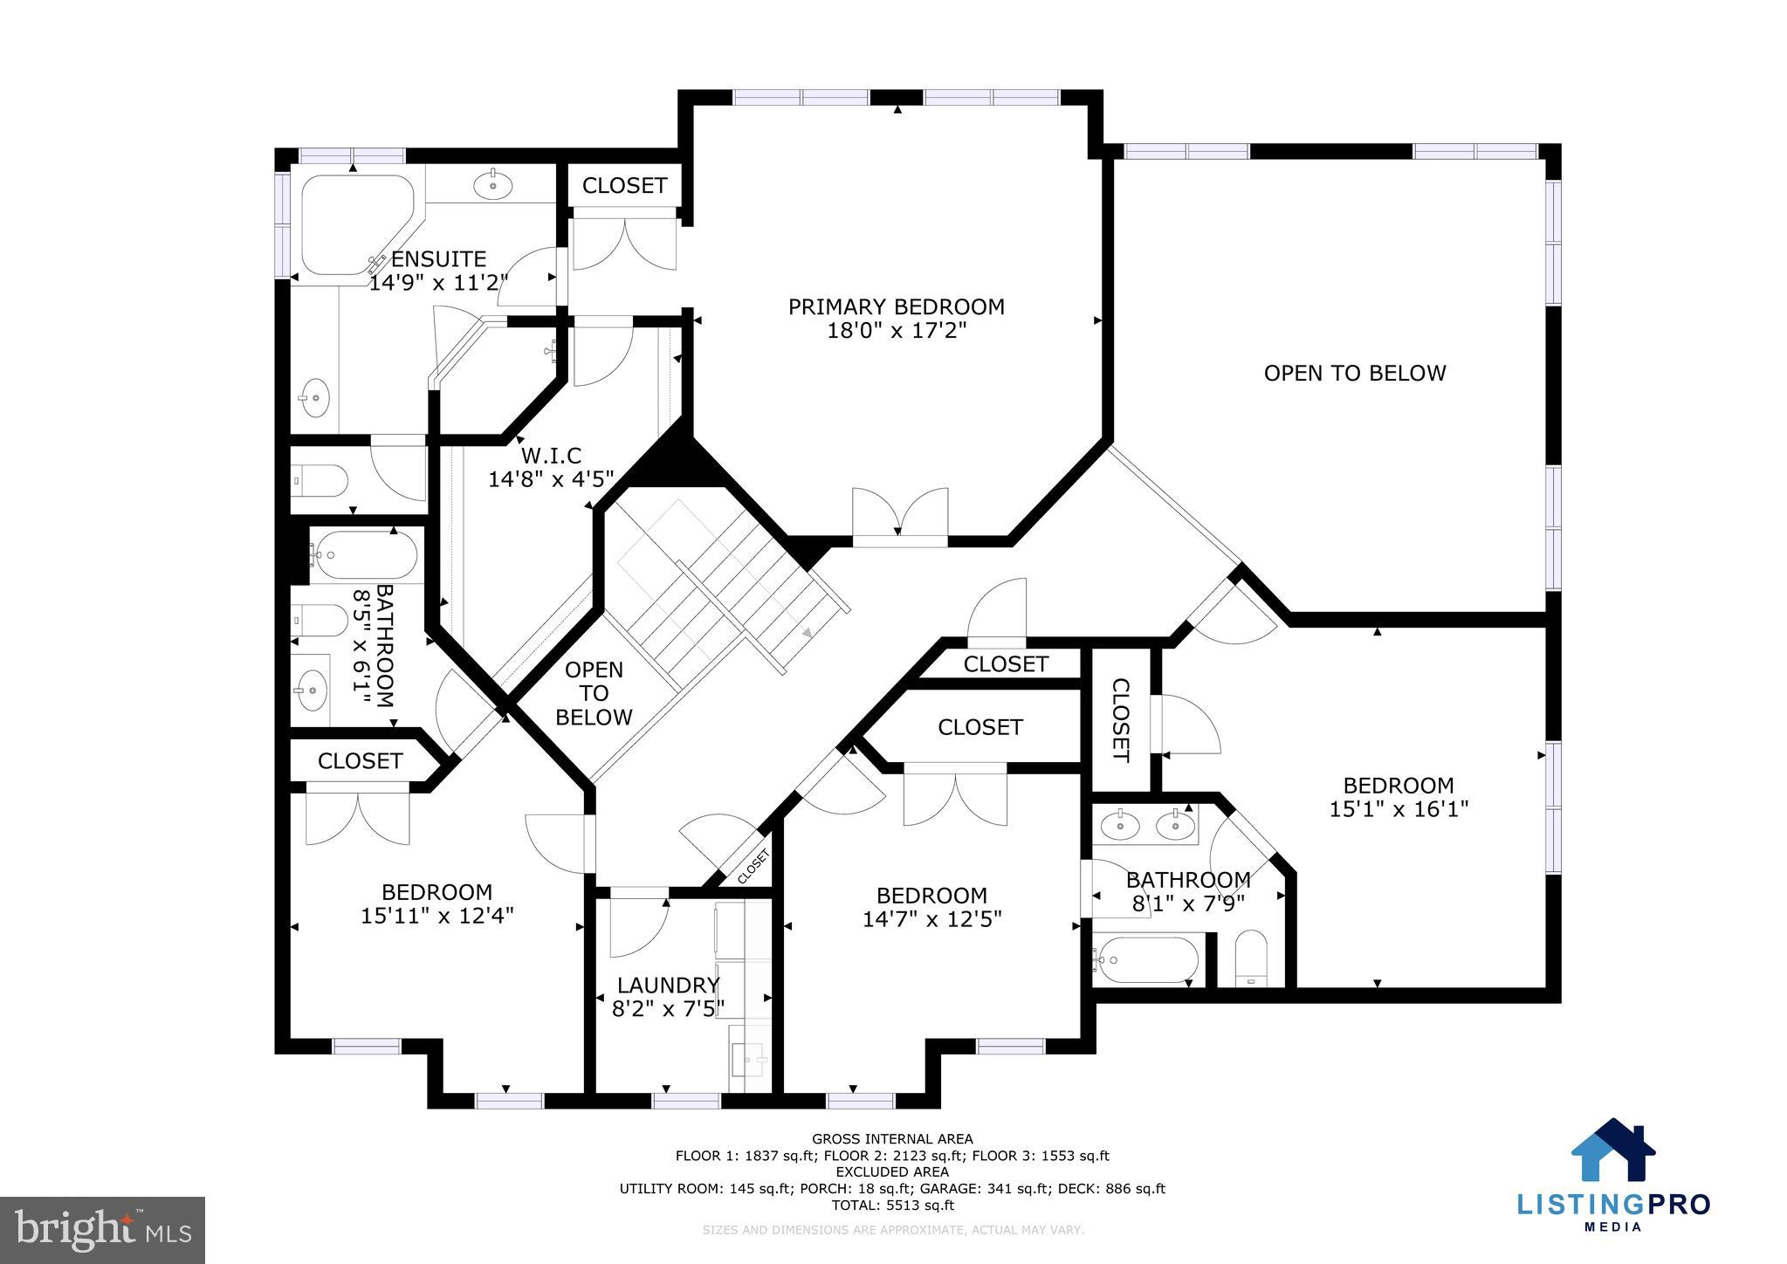
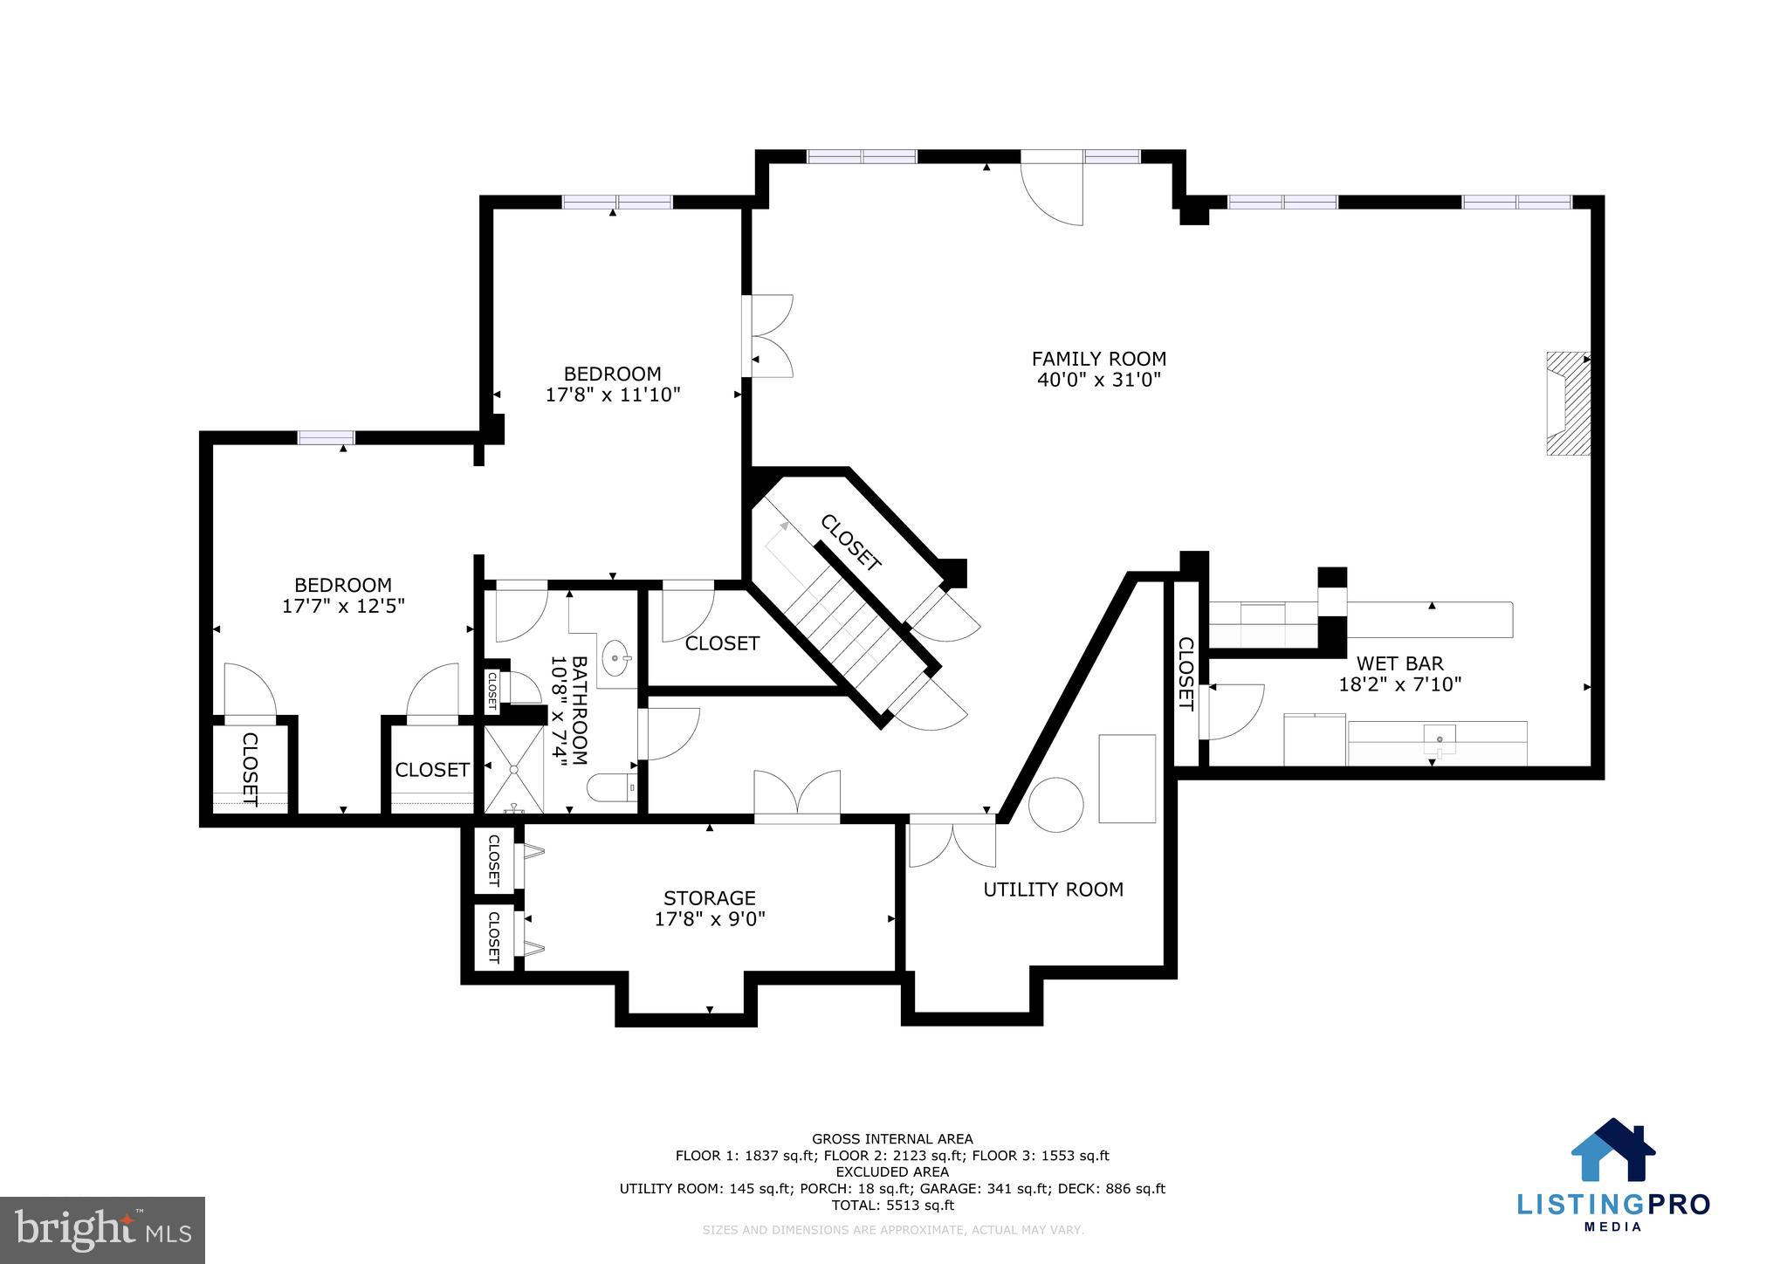
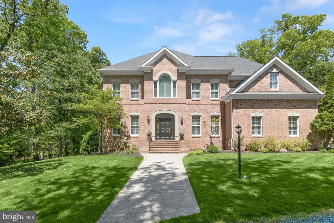
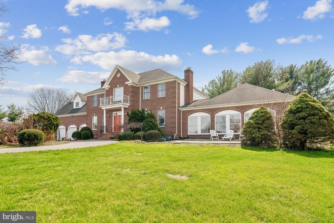
Welcome to 15012 Rolling Hills. Discover a wonderful opportunity to own a home in the exclusive community of Cattail Ridge. This stunning five-bedroom, 4.5-bath colonial blends classic sophistication with modern upgrades, offering a sprawling floor plan designed for both grand-scale entertaining and intimate daily life. The main level features a grand foyer, a formal living room, and a private office with French doors. Hardwood floors on the main level. The gourmet kitchen is a chef’s delight, equipped with 42" maple cabinets, granite countertops, a brand-new GE refrigerator, and a GE cooktop (2020). Adjacent to the kitchen is a sun-drenched breakfast nook, a large formal dining room, and an open-concept family room with tall ceilings and a gas fireplace. You can also enjoy the gorgeous all-season sunroom, which provides access to an oversized deck. The upper level includes a massive primary suite with a tray ceiling, a dedicated sitting room, dual walk-in closets, and a spa-inspired ensuite bath. Three additional generously sized bedrooms and a large laundry room complete this floor; two bedrooms share a Jack-and-Jill bath, while the third features a private ensuite. The fully finished lower level offers a second family room with a wet bar, gas fireplace, and a private in-law or au pair suite, ideal for multi-generational living. This home has been exceptionally maintained with several major system updates, including: - Roof: Architectural Roof (2017) - HVAC: Upstairs Furnace (2017) - Appliances: Water Heater (2022), GE Cooktop (2020), Water Softener System (2019), and a brand-new GE Refrigerator - Exterior: Newly sealed asphalt driveway and a freshly painted garage Situated on a professionally landscaped 1-acre lot backing to serene open space, the property includes an oversized shed and an expansive backyard. Located in Glenwood, MD, you will enjoy top-rated schools and proximity to Cattail Creek Country Club, with easy access to I-70 and Route 32. 15012 Rolling Hills is more than just a home—it’s a private retreat. Please contact me to schedule your private tour today. Mortgage savings may be available for buyers of this listing.
Features & Amenities
Interior
-
Other Interior Features
Recessed Lighting, Kitchen Island, Ceiling Fan(s), Built-in Features, Bar, Crown Molding, Soaking Tub
-
Total Bedrooms
5
-
Bathrooms
4
-
1/2 Bathrooms
1
-
Above Grade Finished Area
4316.0
-
Basement YN
YES
-
Cooling YN
YES
-
Cooling
Central Air, Ceiling Fan(s), Electric
-
Fireplace YN
YES
-
Heating YN
YES
-
Heating
Natural Gas, Forced Air
-
Pet friendly
N/A
Exterior
-
Garage
Yes
-
Garage spaces
2
-
Construction Materials
Brick Veneer, Vinyl Siding
-
Parking
Garage, Driveway, Attached
-
Pool
No
-
Waterfront YN
NO
Area & Lot
-
Lot Size(acres)
0.95
-
Lot Size(square feet)
41188.0
-
Property Type
Residential
-
Property Sub Type
Single Family Residence
Price
-
Sales Price
$1,298,000
-
Tax Amount
$14,681
-
Sq. Footage
5, 516
-
Price/SqFt
$235
HOA
-
Association
Yes
-
Association Fee
$600
-
Association Fee Frequency
Annually
-
Association Fee Includes
N/A
School District
-
Elementary School
N/A
-
Middle School
N/A
-
High School
N/A
Property Features
-
New Construction
NO
-
Foundation Details
Other
-
Senior Community YN
NO
-
Sewer
Private Sewer
-
Tax Lot
6
-
Water Source
Private, Well
Schedule a Showing
Showing scheduled successfully.
Mortgage calculator
Estimate your monthly mortgage payment, including the principal and interest, property taxes, and HOA. Adjust the values to generate a more accurate rate.
Your payment
Principal and Interest:
$
Property taxes:
$
HOA fees:
$
Total loan payment:
$
Total interest amount:
$
Location
County
HOWARD
Elementary School
Middle School
High School
Listing Courtesy of Agne Salgado , Redfin Corp
RealHub Information is provided exclusively for consumers' personal, non-commercial use, and it may not be used for any purpose other than to identify prospective properties consumers may be interested in purchasing. All information deemed reliable but not guaranteed and should be independently verified. All properties are subject to prior sale, change or withdrawal. RealHub website owner shall not be responsible for any typographical errors, misinformation, misprints and shall be held totally harmless.

AGENT
Candice Hutslar
Call Candice today to schedule a private showing.

* Listings on this website come from the FMLS IDX Compilation and may be held by brokerage firms other than the owner of this website. The listing brokerage is identified in any listing details. Information is deemed reliable but is not guaranteed. If you believe any FMLS listing contains material that infringes your copyrighted work please click here to review our DMCA policy and learn how to submit a takedown request.© 2024 FMLS.
Related Properties
GLENWOOD
3619 SYCAMORE VALLEY RUN
5 Beds
4 Baths
4,938 Sq.Ft.
$1,350,000
MLS#: MDHW2067494
GLENWOOD
2950 HOBBS ROAD
5 Beds
4 Baths
5,495 Sq.Ft.
$1,499,900
MLS#: MDHW2066728
.png)