Features & Amenities

Interior

  • Other Interior Features

    Ceiling Fan(s), Kitchen Island, Pantry, Recessed Lighting, Sauna, Walk-In Closet(s), Vaulted Ceiling(s), High Ceilings, Crown Molding, Soaking Tub

  • Total Bedrooms

    5

  • Bathrooms

    3

  • 1/2 Bathrooms

    1

  • Above Grade Finished Area

    3173.0

  • Basement YN

    YES

  • Cooling YN

    YES

  • Cooling

    Central Air, Ceiling Fan(s), Electric

  • Fireplace YN

    YES

  • Heating YN

    YES

  • Heating

    Exhaust Fan, Electric, Natural Gas, Forced Air, Zoned, Heat Pump

  • Main Level Bedrooms

    1

  • Pet friendly

    N/A

Exterior

  • Garage

    Yes

  • Garage spaces

    4

  • Construction Materials

    Vinyl Siding

  • Parking

    Garage Door Opener, Asphalt, Garage, Driveway, Inside Entrance, Attached, Detached

  • Patio and Porch Features

    Deck, Patio, Porch

  • Pool

    Yes

  • Pool Features

    In Ground, Heated, Private, Solar Heat

  • Waterfront YN

    NO

  • View

    Garden

Area & Lot

  • Lot Features

    Front Yard, Back Yard

  • Lot Size(acres)

    1.38

  • Lot Size(square feet)

    60,113

  • Property Type

    Residential

  • Property Sub Type

    Single Family Residence

  • Architectural Style

    Colonial

Price

  • Sales Price

    $1,025,000

  • Tax Amount

    $10,432

  • Sq. Footage

    3,173

  • Price/SqFt

    $323

HOA

  • Association

    YES

  • Association Fee

    $121

  • Association Fee Frequency

    Quarterly

  • Association Fee Includes

    N/A

Property Resources

  • Horse Property

    NO

School District

  • Elementary School

    BUSHY PARK

  • Middle School

    GLENWOOD

  • High School

    GLENELG

Property Features

  • New Construction

    NO

  • Accessibility Features

    Grip-Accessible Features

  • Foundation Details

    Concrete Perimeter

  • Senior Community YN

    NO

  • Sewer

    Septic Tank

  • Tax Lot

    38

  • Water Source

    Well

Schedule a Showing

Showing scheduled successfully.

<
>
IN PERSON
VIA CHAT

What is 3 + 4 ?


Mortgage calculator

Estimate your monthly mortgage payment, including the principal and interest, property taxes, and HOA. Adjust the values to generate a more accurate rate.

Your payment

Principal and Interest:

$

Property taxes:

$

HOA fees:

$

Total loan payment:

$

Total interest amount:

$

Location

County

HOWARD

Elementary School

BUSHY PARK

Middle School

GLENWOOD

High School

GLENELG

Listing Courtesy of Susan S Romm, RE/MAX Realty Group

RealHub Information is provided exclusively for consumers' personal, non-commercial use, and it may not be used for any purpose other than to identify prospective properties consumers may be interested in purchasing. All information deemed reliable but not guaranteed and should be independently verified. All properties are subject to prior sale, change or withdrawal. RealHub website owner shall not be responsible for any typographical errors, misinformation, misprints and shall be held totally harmless.

Agent Candice Hutslar

Salesperson, Realtor

Candice Hutslar

Call Candice today to schedule a private showing.


* Listings on this website come from the FMLS IDX Compilation and may be held by brokerage firms other than the owner of this website. The listing brokerage is identified in any listing details. Information is deemed reliable but is not guaranteed. If you believe any FMLS listing contains material that infringes your copyrighted work please review our DMCA policy and learn how to submit a takedown request.© 2024 FMLS.
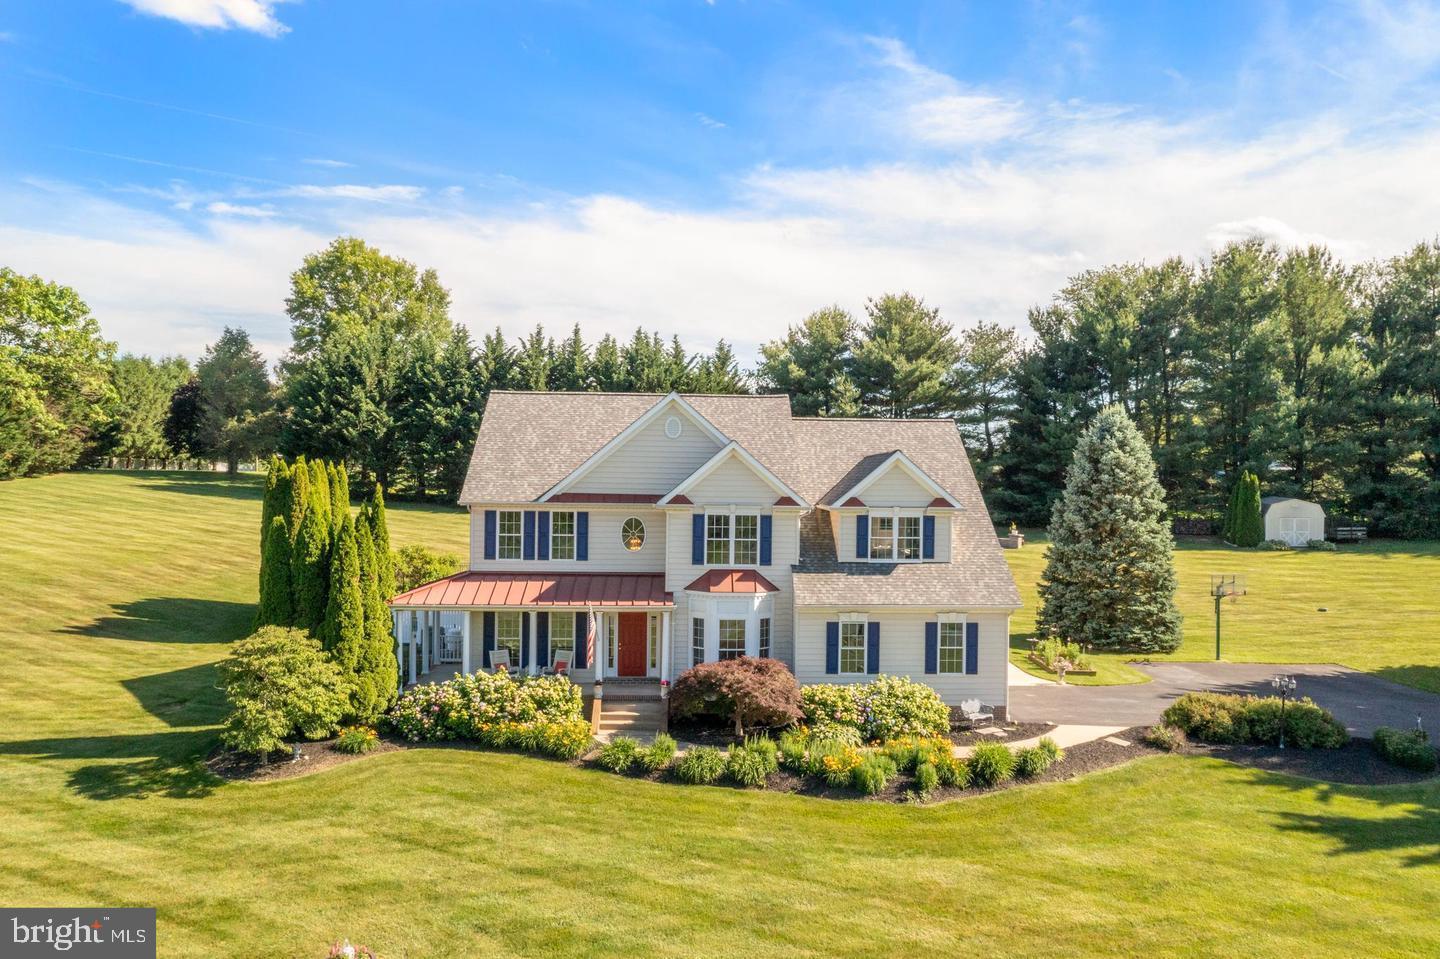
Welcome to 14788 Carriage Mill Road, a beautifully appointed 5 bedroom, 3.5 bath Colonial situated on 1.38 acres in Carriage Mill Farm community. Offering an exceptional blend of classic charm, modern updates and incredible versatility, this property features a fully accessible,1-level Accessory Dwelling Unit (ADU), an in-ground pool, attached AND detached garages and expansive outdoor spaces! This is truly a property with room for everyone and everything! The main home welcomes you with a 2 story foyer featuring hardwood flooring. The living room and formal dining room are located on either side of the foyer and both feature hardwood floors and abundant natural light. The updated kitchen (2026) features luxury vinyl plank flooring, white quartz countertops, quartz backsplash, stainless steel appliances, a gas range, pantry and center island with seating. A breakfast room conveniently connects the kitchen to the spacious family room, where hardwood floors and generous space create the perfect setting for your gatherings. A powder room and dedicated laundry room complete the main level. Upstairs, you'll find 4 spacious bedrooms and 2 full bathrooms. The primary suite features an ensuite bath with two separate vanities, a shower stall, a soaking tub and two walk-in closets. Bedrooms 2-4 offer generous space and double door closets. Luxury vinyl plank flooring was installed throughout the upper level in 2023. The walkup lower level is partially finished with painted and finished drywall, electrical outlets, temperature controlled, ceiling lights and a gas fireplace. The opportunity to completely finish the lower level is already on its way for a recreation room, fitness room, home office or whatever your needs may be. Rough-in plumbing is in place for added convenience and potential. One of the home's standout features is the separate, one-level ADU, ideal for a family member, au pair, guests, home office or multigenerational living. The ADU offers 2 separate entrances, one being handicap-accessible through the attached garage. The design of the ADU features larger doorways and interior clearances to accommodate a wheelchair. The living room features impressive 14-foot vaulted ceilings and luxury vinyl plank flooring. The ADU kitchen includes quartz countertops, tiled backsplash, stainless steel refrigerator, island with storage and a walk-in pantry. The full bathroom features a tiled shower with bench and a laundry room for convenience. The ADU is independently equipped with its own electric heat pump, water heater and full-length concrete crawl space. Outside, the 1.38-acre setting provides an incredible array of amenities. Enjoy the front porch, back deck, in-ground pool, sauna, hot tub, 2-car detached garage/workshop and organic garden. The in-ground fiberglass pool spans 16'x40' and is equipped with a electric heater and chiller (enjoy the season longer!) and the deep end reaches 8.5 feet. The rear yard is fully fenced with classic white split-rail fencing, creating a wonderful and safe space for your outdoor enjoyment. The main home also offers a 2-car attached garage and a welcoming front porch spanning the front of the home. Howard County Public School System! Recent improvements and updates include: 2026 – Dishwasher, 2026 – Microwave, 2026 – Kitchen Countertops, 2026 – Kitchen Backsplash, 2026 – Roof (All), 2026 – Updated Primary Bathroom, 2025 – HVAC (Main Level), 2025 – Pool (16'x40' Inground Fiberglass W/ Heater & Chiller), 2025 – Electric 6 Person Outdoor Sauna, 2025 – Hot Tub, 2025 – Gas Range, 2023 – Hardwood Floor (Main Level), 2023 – Luxury Vinyl Plank Floors (Upper Level), 2018 – HVAC (Upper Level), 2017 – Septic Tank, 2017 – Water Heater and 2017 – ADU. With its spacious Colonial layout, extensive updates, exceptional ADU and impressive outdoor amenities, 14788 Carriage Mill Road offers a rare opportunity you don't want to miss! Book your showing today!

14788 CARRIAGE MILL ROAD

Message successfully sent.

What would you like to know?

What is 3 + 4 ?

I agree to receive email communication and understand I can unsubscribe at any time.

I agree to be contacted by Charis Realty Group - Christine Issler, Broker via call, email, and text for real estate services. To opt out, you can reply 'stop' at any time or reply 'help' for assistance. You can also click the unsubscribe link in the emails. Message and data rates may apply. Message frequency may vary. Privacy Policy

Related Properties

Welcome to 16904 Old Sawmill Road, an exceptional custom rancher nestled on a premium lot in the prestigious Westwoods of Cherry Grove. Thoughtfully designed for elegant entertaining and comfortable main-level living, this distinctive residence combines high ceilings, classic moldings, tray ceilings, and carefully selected finishes with an impressive collection of recent updates. Mature landscaping and wooded views provide a beautiful backdrop for the home’s inviting interiors and extensive outdoor living spaces.
A dramatic chandelier welcomes you into the foyer, setting the tone for the refined spaces beyond. The living room features a tray ceiling and opens to a sunroom with direct access to the deck and backyard. Hardwood floors and a Pottery Barn chandelier enhance the formal dining room, while the eat-in kitchen offers sleek stainless steel appliances, Corian countertops, a center island, breakfast bar, walk-in pantry, and a bright breakfast area. Updated appliances include a cooktop and dishwasher replaced in 2022 and a double oven replaced in 2023. Just off the kitchen, the family room is anchored by a propane fireplace with distinctive three-sided brick masonry and offers additional deck access. 
The primary suite offers a tray ceiling, sitting room, and an updated en-suite bath appointed with a glass-enclosed shower, separate vanities, a private water closet, and Hansgrohe showerhead. A walk-in closet remodeled in 2025 features custom organizers, while new bedroom carpet adds a fresh finishing touch. Two additional bedrooms share a beautifully renovated full bath, remodeled in 2023 with Hansgrohe faucets and a James Martin vanity. An adaptable space that could be a 5th bedroom or private office with French doors, new carpet, and built ins, renovated powder room, mudroom - laundry room with an extra closet and freezer complete the main-level gathering spaces. The laundry room received new flooring and lighting in 2025.

The finished lower level extends the home’s versatility with space suited to an optional in-law arrangement. Living and dining areas adjoin a wet bar featuring display cabinetry, undermount lighting, sink, breakfast bar, wine refrigerator, and mini refrigerator. A fourth bedroom, full bath, office area, extensive storage, and a workshop provide room for guests, work, and hobbies, while walkout stairs offer exterior access. A second propane fireplace adds warmth and character to the home.
Thoughtful conveniences include a Bose sound system, voice-enabled lighting control in the family room, and a whole house generator serviced in June 2026. Significant updates include new carpet in the living room, family room, den, and primary bedroom in 2026; a lower-level furnace replaced in 2025; water heaters replaced in 2022; and a roof replaced in 2018. Both furnaces were serviced in September 2026. A well water treatment system, sump pump with backup replaced in 2024, and an owned 1,000-gallon buried propane tank further complement the property.
Outside, extensive landscaping, mature trees, a generous deck, and multiple patio areas create inviting settings for entertaining and enjoying the garden and wooded views. Front walkway and hardscape improvements completed in 2025 enhance the approach, along with an updated driveway. A three-car side-entry garage with epoxy flooring completes this remarkable custom residence.

Some photos have been virtually staged.
#MDHW2070056

WOODBINE

16904 OLD SAWMILL ROAD

4 Beds

3 Baths

5,244 Sq.Ft.

$1,150,000

MLS#: MDHW2070056

New on site 1 day ago
On a 5.2 ACRE FARMETTE in Howard County, down a long private driveway a white farmhouse sits between pastures and meadows, nestled amongst woods and farm fields, yet close to everything, with great Howard County schools. Coming down the driveway past the established blackberry patch, you'll find a warm and welcoming 5 bed 4.5 bath home. A flex space on the ground floor currently used as a workshop has its own bathroom and exit, adding the possibility for transformation into a 6th bedroom, inlaw suite, home office, craft area or income generating rental. Additionally, the walk out basement is set up with its own full bathroom, kitchenette, and huge cast iron wood stove which can warm the whole house on cold winter mornings. In the center of the home is a large brick fireplace and a thoughtfully laid out kitchen with granite countertops, many new appliances, and a view of the sunrise over the pasture and woods beyond. Several updated bathrooms bring modern luxury to your daily life, and sunny spacious bedrooms which all have peaceful views of the surrounding idyllic landscape. With 4 acres fully fenced, you have plenty of room to bring home your horses, let your kids raise steers or goats for 4H, pasture pork, and watch the chickens hunt for bugs. Out the back door you will find a sunny patio leading to a fully organic potager garden with arched trellises, raised beds, and plenty of growing room to feed a family. Beyond the garden a fully matted 4 stall center aisle barn sits shaded by pine trees, with an enormous attached run in shed and heated automatic nelson horse waterer. On a well and with great southern exposure, this property could be easily taken fully off grid with a solar array, and the modern high efficiency heat pump and HVAC are so light on energy usage that the property consistently ranks as "more efficient than the nearby efficient homes" with its energy bills. A brand new roof and several other updates complete this cozy private refuge away from everything and yet close to anywhere you need to access in the DC area.  24 hours notice required for all showings. Lender letter must be submitted before a showing is confirmed. Seller will be on-site due to animals on property, so confirmed showing times are firm. See Agent Remarks for details. See aerial footage by clicking the video camera icon in the row of icons just above the listing photo.
#MDHW2075462

WOODBINE

1655 OLD ANNAPOLIS ROAD

5 Beds

4 Baths

3,026 Sq.Ft.

$850,000

MLS#: MDHW2075462
Welcome to 1687 Village Green Drive in Woodbine, MD! This stunning five-bedroom,three-and-a-half bath home combines traditional elegance with modern comfort. Step inside to find beautiful crown molding throughout the 1st floor and a spacious combination kitchen and dining area, perfect for entertaining. The cozy family room, complete with a gas fireplace, creates a warm and inviting atmosphere. the primery luxurious suite has a full bath with spa-like elements includes separate vanities and a generous walk-in closet. Of the 3 other bedrooms upstairs, one bedroom has built-in shelving with a window bench seating area with storage below. The second bathroom on the second floor has dual vanities. completely beautiful finished basement, you will be amazed at the elegant entertainment room. outside, you'll enjoy a sparkling heated pool, perfect for relaxation, and the outside is an entertainer's delight, with a beautiful fire pit and seating area perfect for relaxing and watching the sunrise or sunset. Don't miss the chance to make this exceptional property your own!
#MDCR2032162

WOODBINE

1687 VILLAGE GREEN DRIVE

5 Beds

3 Baths

4,882 Sq.Ft.

$1,099,000

MLS#: MDCR2032162

Welcome to 608 Hoods Mill Road in beautiful Woodbine, Maryland—where privacy, space, comfort, and
convenience come together on approximately 2 picturesque acres.
Set well back from the road at the end of a long private driveway, this impressive brick-front home offers
over 3,200 square feet of living space, 4 to 5 bedrooms, and 3.5 bathrooms, all surrounded by expansive
open lawn and peaceful natural surroundings.  Step through the new front entry door into a dramatic two-story foyer and an inviting open floor plan designed for both comfortable everyday living and entertaining. Beautiful custom hardwood flooring adds
warmth, character, and craftsmanship throughout the home. At the heart of the home is a spacious kitchen featuring granite countertops and stainless steel appliances, opening naturally to the surrounding living areas. The home offers multiple gathering spaces, including a
welcoming family room highlighted by a stunning two-story custom-framed fireplace that creates a
dramatic focal point and adds warmth and character to the space. Just beyond the family room is a
wonderful sunroom, providing an additional light-filled space to relax, entertain, enjoy your morning coffee,
or simply take in the peaceful views of the surrounding property. A second family room provides even more
space for gatherings, recreation, or everyday living.  With 4 to 5 bedrooms, the flexible floor plan provides options for a home office, guest room, hobby room or additional bedroom. A semi-finished basement offers even more possibilities for a recreation room, home gym, workshop, entertainment area, or additional finished living space.  Outside, the setting is truly special. Approximately 2 private acres and expansive open lawn provide plenty of room for outdoor activities, gardening, pets, entertaining, or simply enjoying the peace and quiet of country living. A backyard patio extends the living space outdoors and creates a wonderful setting for cookouts, gatherings, or relaxing at the end of the day.  An attached two-car garage and long private driveway provide plenty of parking and convenience.  Adding even more value and peace of mind are several significant recent improvements, including a brand-new roof, new HVAC system, and new front entry door—all less than one year old.  Best of all, this peaceful and private setting is conveniently located approximately 3 miles from Interstate 70, providing easy access toward Frederick, Baltimore, and surrounding areas. The property is also located within the highly regarded Carroll County Public Schools system.
608 Hoods Mill Road offers a combination that's increasingly difficult to find—over 3,200 square feet of
living space, 4 to 5 bedrooms, 3.5 bathrooms, approximately 2 private acres, expansive open lawn, an
open floor plan, custom hardwood flooring, granite countertops, stainless steel appliances, multiple family rooms, a dramatic two-story custom-framed fireplace, sunroom, semi-finished basement, two-car garage, major recent upgrades, and convenient access to I-70.Come experience the privacy, space, and lifestyle this beautiful Woodbine property has to offer. This is more
than a house—it's a place you'll be proud to call home.  Sale in contingent upon seller finding Home of Choice
#MDCR2037682

WOODBINE

608 HOODS MILL ROAD

5 Beds

3 Baths

3,266 Sq.Ft.

$889,000

MLS#: MDCR2037682

A rare opportunity in one of Western Howard County's most desirable settings! Tucked away at the end of a quiet cul-de-sac, this beautifully updated home is situated on a private 1.06-acre homesite backing to woods and open farmland**

Offering over 4,200 finished square feet on three levels - this Home features 5 bedrooms, 3.5 baths and an updated open Kitchen adjoining the comfortable Family Room Setting / Formal Living & Dining Room / Main Level Office & Two-Story Entry Foyer ** Step outside to the newer screened porch and deck overlooking the peaceful backyard—the perfect setting for relaxing, entertaining and enjoying the surrounding treed privacy**

Upstairs - The spacious primary suite features a beautifully renovated bathroom  & new primary custom closet system along with Three Additional Bedrooms ** The Fully Finished walkout lower level adds tremendous flexibility with a large "L" shaped recreation room/ fifth bedroom/ full bathroom and second kitchen - ideal for guests/ extended family/ entertaining or additional living space**

Recent Major improvements include a new roof/ updated screened porch and decking areas/ foundation drainage improvements/ flagstone front walkway/ new garage doors/ updated exterior lighting/ additional parking & fresh interior paint**

Enjoy the privacy and space of country living while remaining convenient to Western Howard County amenities such as Western Regional Park / Cattail Creek Golf / Larriland Farms / Howard County Fairgrounds / County Library and main commuter routes **  No HOA Fees ** Glenwood Middle and Glenelg High School ** Quick closing available!
#MDHW2073354

WOODBINE

3112 SPRING HOUSE COURT

5 Beds

3 Baths

4,216 Sq.Ft.

$1,125,000

MLS#: MDHW2073354

Open house
Discover the perfect blend of privacy, space, and peaceful country living in sought after Cabin Branch Farm! Situated on 3 beautiful, usable acres backing to a picturesque Forever Farm, this move-in-ready Colonial offers scenic views, exceptional privacy, and plenty of room to enjoy the outdoors.

Step inside to a bright, inviting interior featuring fresh paint throughout and a spacious, functional floor plan. The main level offers formal living and dining rooms, a welcoming family room with a wood-burning fireplace, and a beautifully updated kitchen featuring granite countertops and stainless steel appliances replaced within the last two years. A convenient laundry room and powder room complete the main level.

Upstairs, the spacious primary suite features a walk-in closet and private en-suite bathroom, while two additional generously sized bedrooms and a full hallway bathroom provide comfortable living space.

Enjoy peace of mind with numerous recent improvements, including fresh interior and exterior paint (2026), a freshly painted deck (2026), a new heat pump and water heater (2025), a new well pump (2024), and a roof approximately five years old. The attached two-car garage offers Tesla and Prius EV charging capabilities, while the expansive unfinished basement provides excellent storage and an opportunity to customize additional living space to fit your needs.

Outside, open acreage offers endless opportunities for entertaining, gardening, recreation, or simply relaxing and enjoying the beautiful surroundings. With its peaceful setting, thoughtful updates, and desirable Woodbine location, this property offers a rare opportunity to enjoy the space and privacy you've been searching for.
#MDHW2074668

WOODBINE

3204 HAYLOFT COURT

3 Beds

2 Baths

2,116 Sq.Ft.

$899,000

MLS#: MDHW2074668

Send a message

Message successfully sent.

Your message

What is 3 + 4 ?

Reason for contacting?

I agree to receive email communication and understand I can unsubscribe at any time.

I agree to be contacted by Charis Realty Group - Christine Issler, Broker via call, email, and text for real estate services. To opt out, you can reply 'stop' at any time or reply 'help' for assistance. You can also click the unsubscribe link in the emails. Message and data rates may apply. Message frequency may vary. Privacy Policy

Sign Out

Virtual Assistant

Would you like to take the next step with this property? We can help you schedule a showing or virtual tour, or send you more details.

Yes, I would like more information.

Thank You for Your Reply, One of Our Agents will contact you as soon as possible

No, maybe later.

Thank you, you can always contact me via email, phone number or through the contact form.

Realhub AI

Lucy - Your AI-Powered Realtor

Update Your Temporary Password

Personalize your search

Enter your email and we'll notify you immediately when new listings match what you're looking for.

or enter email address

Already have an account ? Login here

Continue your home search

I agree to receive communications and understand I can unsubscribe at any time.

I agree to be contacted by Charis Realty Group - Christine Issler, Broker via call, email, and text for real estate services. To opt out, you can reply 'stop' at any time or reply 'help' for assistance. You can also click the unsubscribe link in the emails. Message and data rates may apply. Message frequency may vary. Privacy Policy

Already have an account ? Login here

We use cookies

We use cookies for analytics and to enhance your experience. By accepting, you agree to analytics and marketing cookies. Small functional cookies that count viewed properties and time on site are used regardless of your choice. You can manage your preferences or learn more about our cookies policy.