Features & Amenities

Interior

  • Total Bedrooms

    3

  • Bathrooms

    2

  • 1/2 Bathrooms

    1

  • Above Grade Finished Area

    1976.0

  • Basement YN

    YES

  • Cooling YN

    YES

  • Cooling

    Central Air, Electric

  • Fireplace YN

    YES

  • Heating YN

    YES

  • Heating

    Electric, Oil, Heat Pump

  • Main Level Bedrooms

    1

  • Pet friendly

    N/A

Exterior

  • Garage

    Yes

  • Garage spaces

    2

  • Construction Materials

    Brick

  • Parking

    Garage Door Opener, Asphalt, Garage, Driveway, Attached

  • Pool

    No

  • Waterfront YN

    NO

Area & Lot

  • Lot Size(acres)

    2.28

  • Lot Size(square feet)

    99,317

  • Property Type

    Residential

  • Property Sub Type

    Single Family Residence

  • Architectural Style

    Cape Cod

Price

  • Sales Price

    $650,000

  • Tax Amount

    $6,080

  • Financing Options

    Cash, Conventional, FHA, VA

  • Sq. Footage

    2,534

  • Price/SqFt

    $256

HOA

  • Association

    No

Property Resources

  • Horse Property

    NO

School District

  • Elementary School

    N/A

  • Middle School

    N/A

  • High School

    N/A

Property Features

  • New Construction

    NO

  • Foundation Details

    Other

  • Senior Community YN

    NO

  • Sewer

    Septic Tank

  • Tax Lot

    1

  • Water Source

    Well

Schedule a Showing

Showing scheduled successfully.

<
>
IN PERSON
VIA CHAT

What is 3 + 4 ?


Change time

Mortgage calculator

Estimate your monthly mortgage payment, including the principal and interest, property taxes, and HOA. Adjust the values to generate a more accurate rate.

Your payment

Principal and Interest:

$

Property taxes:

$

HOA fees:

$

Total loan payment:

$

Total interest amount:

$

Location

County

BALTIMORE

Elementary School

Middle School

High School

Listing Courtesy of cory andrew willems, Keller Williams Gateway LLC

RealHub Information is provided exclusively for consumers' personal, non-commercial use, and it may not be used for any purpose other than to identify prospective properties consumers may be interested in purchasing. All information deemed reliable but not guaranteed and should be independently verified. All properties are subject to prior sale, change or withdrawal. RealHub website owner shall not be responsible for any typographical errors, misinformation, misprints and shall be held totally harmless.

Agent Candice Hutslar

Salesperson, Realtor

Candice Hutslar

Call Candice today to schedule a private showing.


* Listings on this website come from the FMLS IDX Compilation and may be held by brokerage firms other than the owner of this website. The listing brokerage is identified in any listing details. Information is deemed reliable but is not guaranteed. If you believe any FMLS listing contains material that infringes your copyrighted work please click here to review our DMCA policy and learn how to submit a takedown request.© 2024 FMLS.
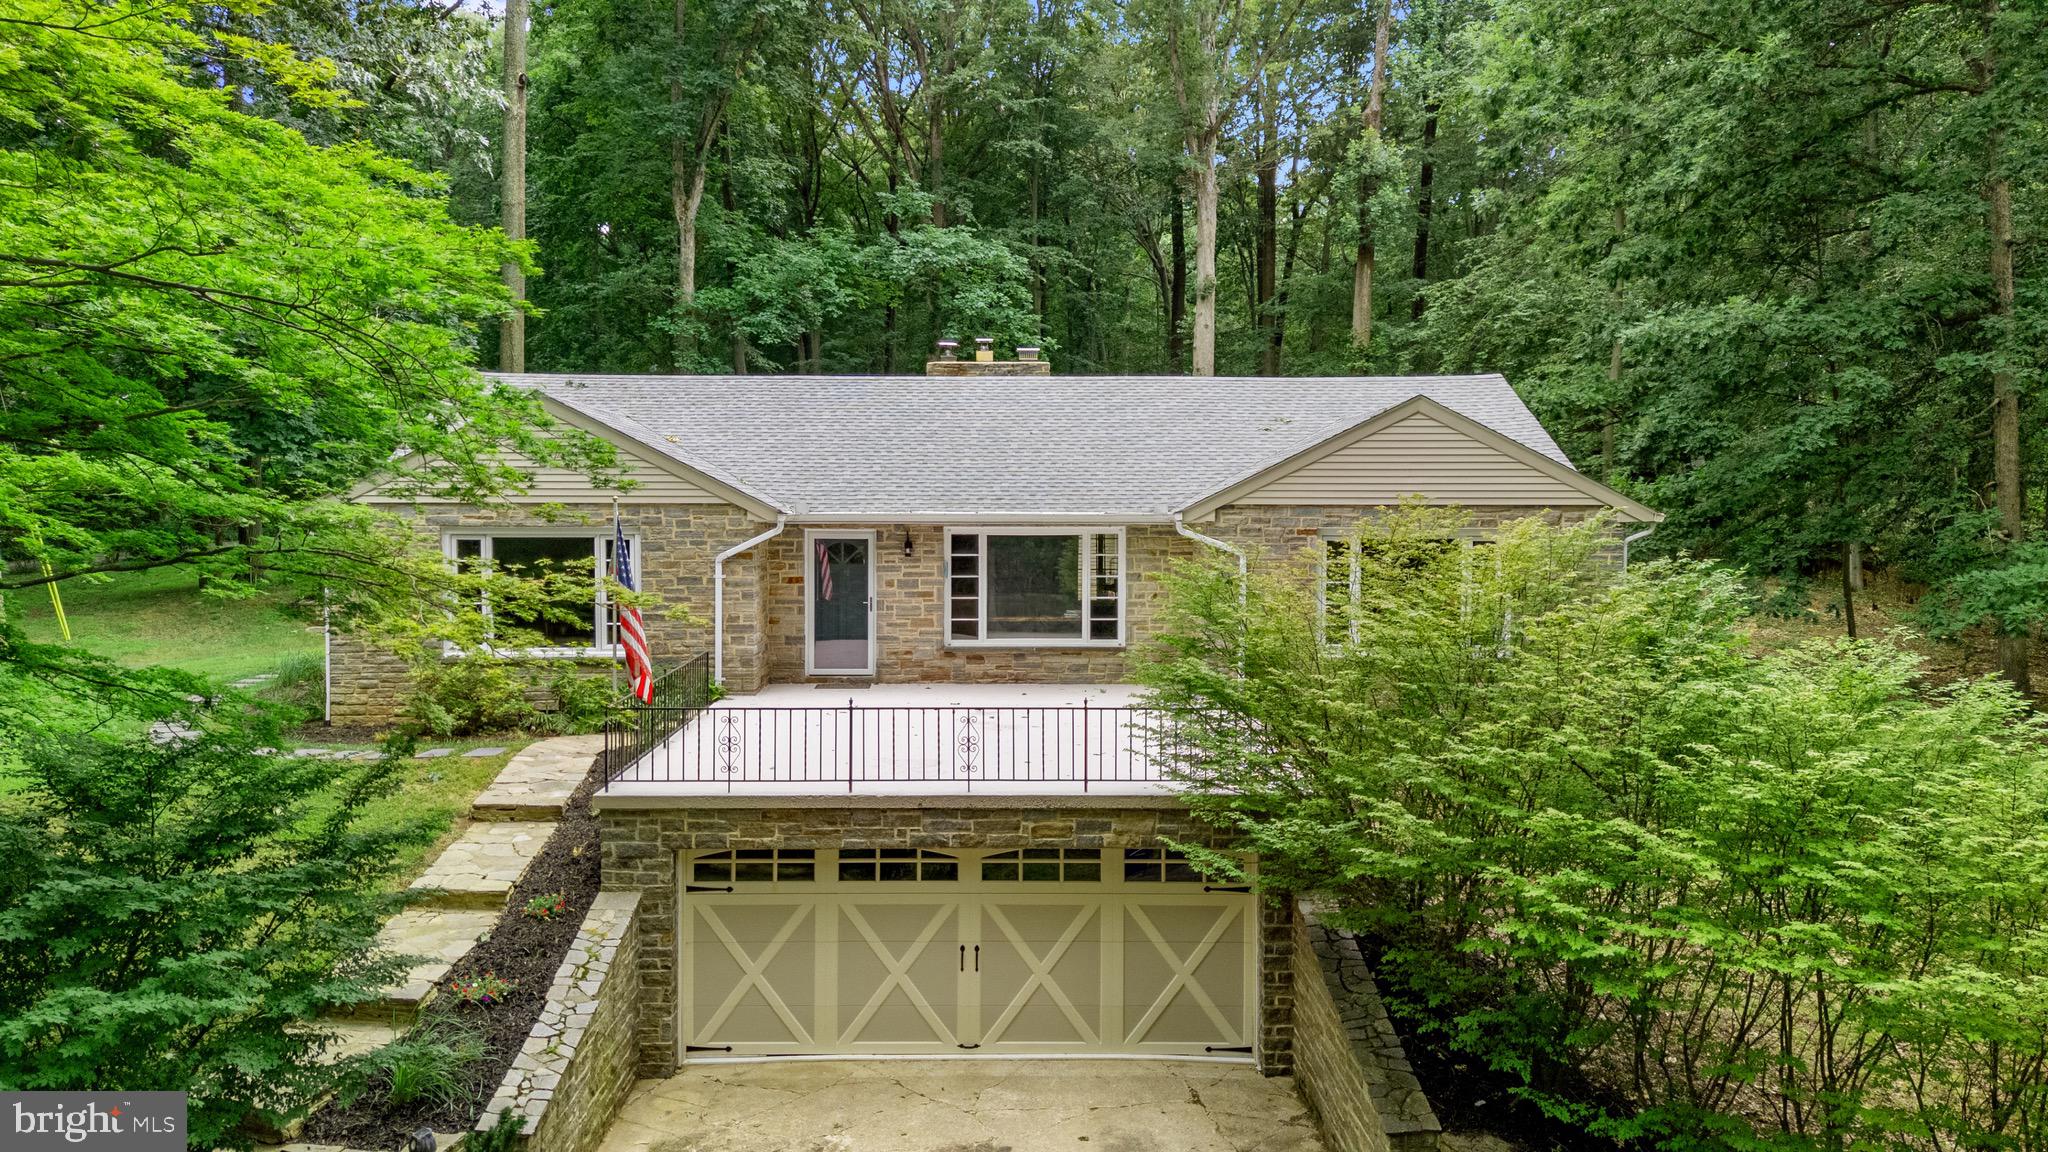
Tucked away on approximately 2.28 acres in a secluded Phoenix setting, 14416 Manor Road offers a private pond, beautiful hardscaping, and the kind of charm that makes a house feel like home. Located within a sought-after school district and a rare opportunity in this neighborhood, this lovingly maintained property has been cared for by just two owners since it was built. Adding to its unique history, the home was originally owned by the developer of the neighborhood itself.

Inside, character and comfort meet throughout, with hardwood flooring on the main and upper levels. A fireplace and wood-burning stove bring warmth to the main floor, while the island kitchen features a state-of-the-art oven, reverse osmosis water system, and plenty of space to gather, prepare, and share meals. A distinctive addition features custom windows that deserve an in-person demonstration—just wait until you try them out. The main-floor primary suite offers everyday convenience, complete with heated tile flooring in the primary bath. Two additional bedrooms upstairs and a fully finished basement provide flexible space for entertaining, hobbies, or relaxing. A two-car garage adds convenient parking and storage.

Outside, the property truly shines. A creek winds through the grounds with a bridge providing passage across, while the private pond and thoughtfully designed hardscaping create an inviting setting for quiet mornings, outdoor gatherings, and time spent enjoying the surrounding landscape. From its secluded acreage and natural surroundings to its memorable architectural details, this home is filled with personality. Come experience the charm, explore the setting, and discover what makes 14416 Manor Road so special.

14416 MANOR ROAD

Message successfully sent.

What would you like to know?

What is 3 + 4 ?

I agree to receive email communication and understand I can unsubscribe at any time.

I agree to be contacted by Charis Realty Group - Christine Issler, Broker via call, email, and text for real estate services. To opt out, you can reply 'stop' at any time or reply 'help' for assistance. You can also click the unsubscribe link in the emails. Message and data rates may apply. Message frequency may vary. Privacy Policy

Related Properties

A truly special custom-built brick rancher, original owners, nestled in the beautiful Greenlands Hunt Valley community, situated on an impressive 5.4 acre private, park like setting at the end of a non through street. 
Built in 1985, this spacious home offers over 4,600 square feet of living space with four bedrooms and 2.5 baths on the main level. An inviting eat-in kitchen with a cozy kitchen nook, lots of cabinet space, main-level laundry, family room and a large living and dining room combination with wood floors and beautiful molding.

The finished walkout level adds even more living space with an additional bedroom, full bath, recreation room, fireplace and wet bar- perfect for entertaining, guests, in-law quarters, or multigenerational living. New carpeting in the family room and basement add a fresh, comfortable feel. 

Step out and enjoy the peaceful surroundings from the deck or stamped concrete patio, overlooking your own private park like setting sanctuary. With a two-car side loading garage and extra driveway parking. With plenty of space inside and out, this home offers room to grow, entertain, and simply enjoy the beauty of your surroundings.

Located close to Hunt Valley Country Club and Eagle's Nest, this is a golfer's dream and wonderful opportunity to own a truly unique property in a beautiful setting.

A home like this doesn't come along often-stay tuned!
**Please do not use the deck stairs, loose railings**
#MDBC2174168

PHOENIX

13802 CRIPPLEGATE ROAD

5 Beds

3 Baths

2,316 Sq.Ft.

$719,900

MLS#: MDBC2174168

An amazing price for a home that has been meticulously maintained by the original owner, beautifully updated primary bath with soaking tub, double vanities and separate  shower ! Move-in condition! Nestled in the serene enclave of Phoenix, this exquisite Colonial-style residence offers a harmonious blend of elegance and comfort, perfect for those seeking a comfortable lifestyle. Set on a generous 1.17-acre lot on a tranquil cul-de-sac, this home is surrounded by lush landscaping and mature trees, providing a picturesque backdrop that enhances your sense of privacy and peace. Step inside to discover a thoughtfully designed interior that exudes warmth and sophistication. The spacious layout features four inviting bedrooms and two and a half bathrooms, including a primary suite that boasts a soaking tub and a walk-in shower, creating a personal retreat for relaxation. The heart of the home is the kitchen, equipped with stainless steel appliances, a breakfast island and ample table space for casual dining. The adjoining family room, complete with a cozy brick fireplace, invites gatherings and cherished moments with loved ones. Elegant details abound, from the crown moldings and chair railings to the hardwood flooring that flow seamlessly throughout the main living areas. Natural light pours in through the windows, illuminating the formal dining room and creating an inviting atmosphere for entertaining. Built-ins and recessed lighting add to the home's charm, while the convenience of a main-floor laundry area enhances everyday living. The lower level provides a spacious rec room with a walk-out to the rear yard. There is also a large storage area which could be a workshop, storage or an additional bedroom/office, whatever your vision may be?  With an attached side-entry garage and ample driveway space, parking is never a concern. Enjoy peaceful evenings on your deck, surrounded by the beauty of nature, or take leisurely strolls through the neighborhood. This property is not just a house; it's a lifestyle. Experience the perfect blend of comfort, and tranquility in this exceptional Phoenix residence, where every detail has been meticulously crafted to create a true sense of home. Helpful info: Roof - 2013 Hot water heater 3/1/2023 Furnace and heat pump 12/2021 Garage door 8/2026
#MDBC2173490

PHOENIX

14226 SAWMILL COURT

4 Beds

2 Baths

2,480 Sq.Ft.

$735,000

MLS#: MDBC2173490

Experience golf course living at 4 Country Club Lane, beautifully positioned on nearly one acre with sweeping views directly over the first green of HCC Country Club (formerly Hillendale). A birds eye view captures just how special this setting is—open fairway views, mature trees and a picturesque backdrop that changes with the seasons. Inside, this meticulously maintained 4-bedroom, 2.5-bath home offers over 3,500 square feet of finished living space, hardwood floors, two fireplaces, a finished walk-out lower level and a flexible traditional floor plan with distinctive dual staircases. A circular driveway and two-car garage provide plenty of parking and an impressive arrival. Enjoy the feel and scenery of golf course living while remaining exceptionally convenient to Four Corners shopping and dining, Hunt Valley, Towson and surrounding commuter routes. No HOA. A rare opportunity to enjoy space, privacy, convenience and an incredible golf course backdrop in Phoenix. Full list of improvements available. Some photos include virtually staged furnishings and décor.
#MDBC2170186

PHOENIX

4 COUNTRY CLUB LANE

4 Beds

2 Baths

3,514 Sq.Ft.

$714,000

MLS#: MDBC2170186

Doesn't get any better than this at this price in Phoenix!  This charming rancher sits back off of the road with a  driveway that can hold at least 7/8 cars! Meticulously maintained and thoughtfully updated! A 4th bedroom and full bath were added  at one end of the house with it's own deck making it two primary suites!  Multi-gen? Can be just that! Or this can be your bright home office! This cozy rancher has been updated throughout with stainless steel appliances, corian countertops, subway style backsplash, luxury vinyl flooring in the kitchen and dining area with hardwood floors in living room and bedrooms. All three baths have been completely updated with the third bathroom in the lower level added. A fantastic finished lower level family room with a bedroom, full bath, cedar closet, glass block windows and a spacious area of storage; a laundry room and an outside entrance leads you to a level 1.48 acre lot offering a blend of cleared spaces and partially wooded areas ideal for outdoor activities or a peaceful retreat to a composite deck for your morning coffee with  some deer watching! For the last 21 years the current owners have numerous other updated amenities as the electric, a 50 year architectural shingle roof, 2022 water heater, invisible fence, well pump, custom curtains, replacement windows, hot water heater & more! Close to schools, churches, restaurants, shopping centers, watershed, NCR trails and parks all without losing that country vibe.  Just move right in and experience the warmth and charm of this delightful residence in Phoenix Maryland!
#MDBC2173434

PHOENIX

3809 SWEET AIR ROAD

5 Beds

3 Baths

2,340 Sq.Ft.

$575,000

MLS#: MDBC2173434
Charming stone rancher nestled on a 3.45 acre private lot, offers the perfect blend of charm, comfort, space & nature. Five Bedrooms, one currently being used as an additional closet, 2 full and 1 half baths on the main level. Large, inviting, living room with hardwood floors & stone fireplace, flows seamlessly into the dining room & eat in kitchen, perfect for entertaining. Lower level offers additional family room area and plenty of storage in the utility room. HVAC system includes Heat Pump, Mini-Splits and the boiler is only used when the outside temperature gets below 32f due efficiency. Front and rear patio/deck areas, 2 car garage, private wooded lot & more!
#MDBC2169012

PHOENIX

3114 SUNSET LANE

5 Beds

2 Baths

3,104 Sq.Ft.

$665,000

MLS#: MDBC2169012

Send a message

Message successfully sent.

Your message

What is 3 + 4 ?

Reason for contacting?

I agree to receive email communication and understand I can unsubscribe at any time.

I agree to be contacted by Charis Realty Group - Christine Issler, Broker via call, email, and text for real estate services. To opt out, you can reply 'stop' at any time or reply 'help' for assistance. You can also click the unsubscribe link in the emails. Message and data rates may apply. Message frequency may vary. Privacy Policy

Sign Out

Virtual Assistant

Would you like to take the next step with this property? We can help you schedule a showing or virtual tour, or send you more details.

Yes, I would like more information.

Thank You for Your Reply, One of Our Agents will contact you as soon as possible

No, maybe later.

Thank you, you can always contact me via email, phone number or through the contact form.

Realhub AI

Lucy - Your AI-Powered Realtor

Update Your Temporary Password

Personalize your search

Enter your email and we'll notify you immediately when new listings match what you're looking for.

or enter email address

Already have an account ? Login here

Continue your home search

I agree to receive communications and understand I can unsubscribe at any time.

I agree to be contacted by Charis Realty Group - Christine Issler, Broker via call, email, and text for real estate services. To opt out, you can reply 'stop' at any time or reply 'help' for assistance. You can also click the unsubscribe link in the emails. Message and data rates may apply. Message frequency may vary. Privacy Policy

Already have an account ? Login here

We use cookies

We use cookies primarily for analytics to enhance your experience. By accepting, you agree to our use of these cookies. You can manage your preferences or learn more about our cookies policy.