
Property
Beds
5
Full Baths
5
1/2 Baths
1
Year Built
2007
Sq.Footage
4,743
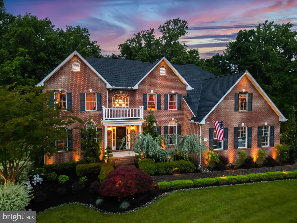
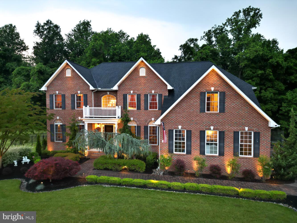
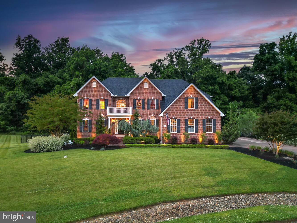
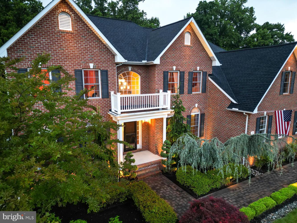
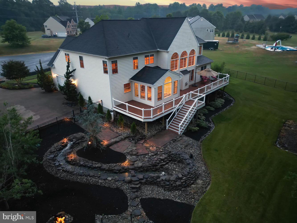
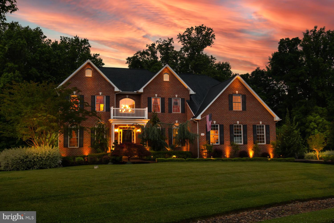
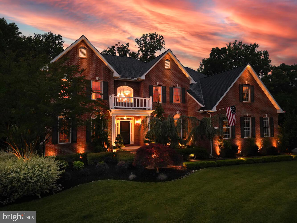
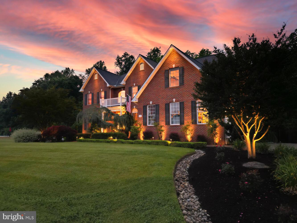
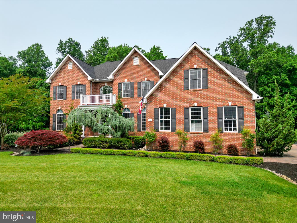
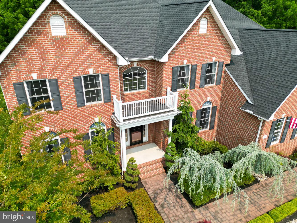
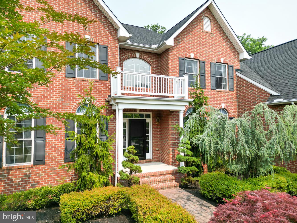
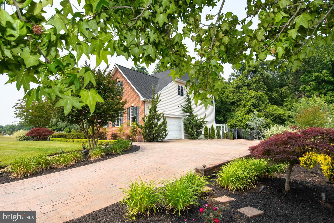
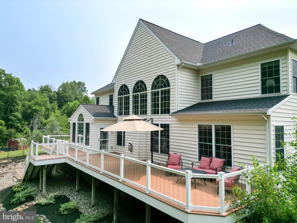
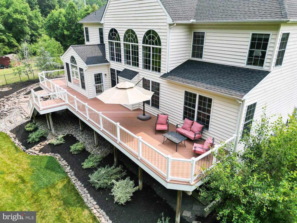
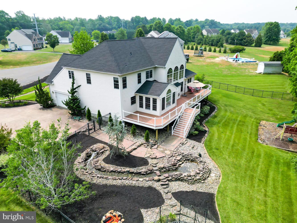
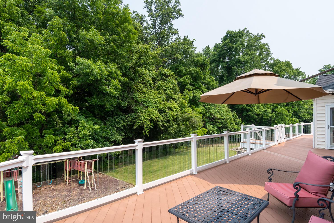
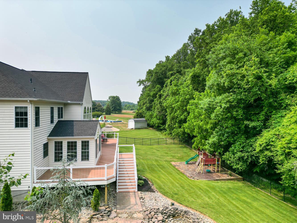
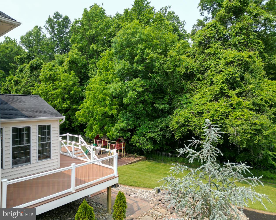
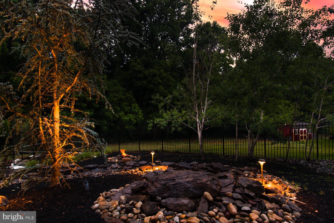
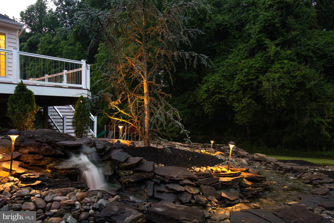
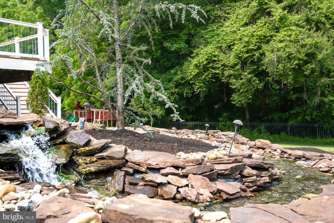
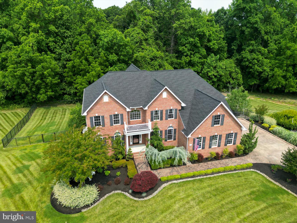
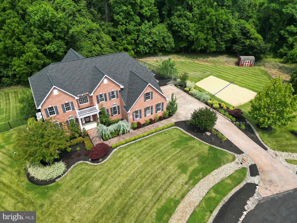
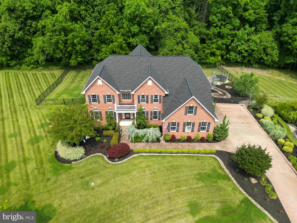
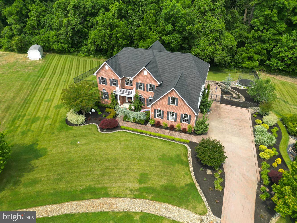
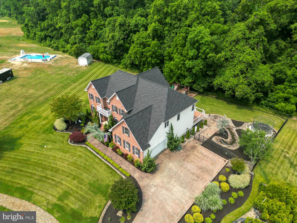
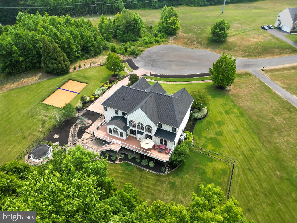
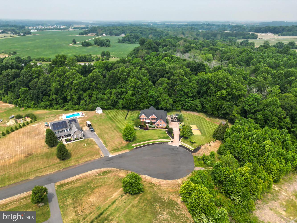
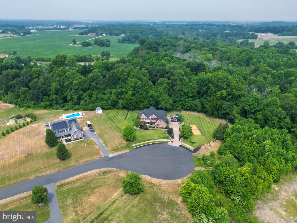
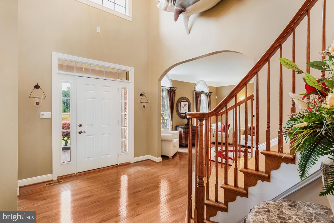
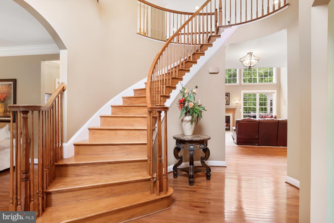
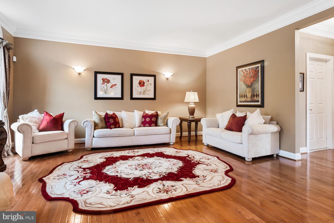
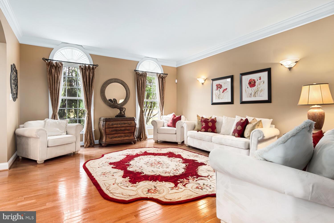
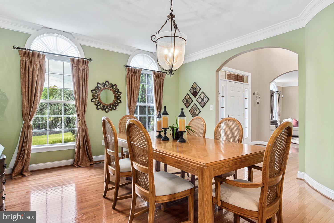
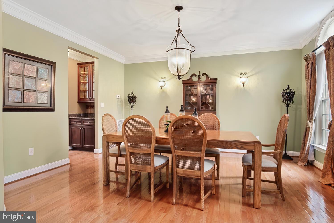
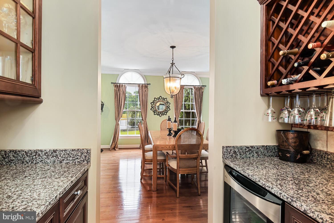
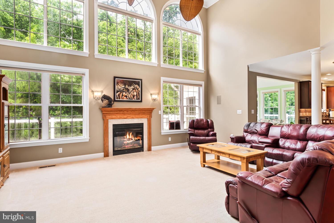
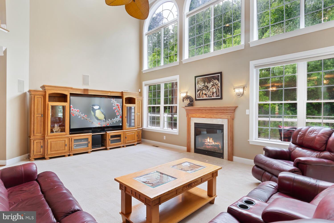
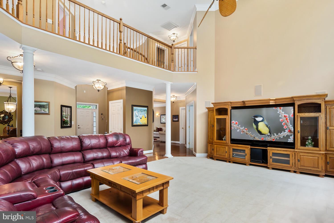
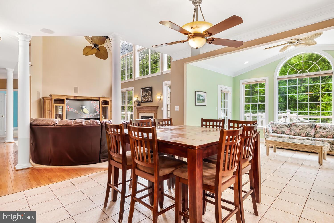
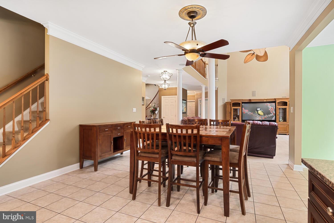
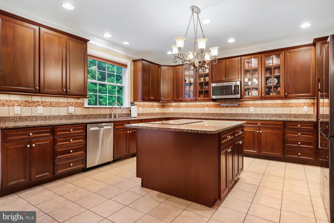
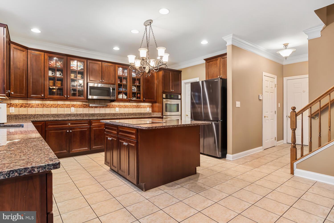
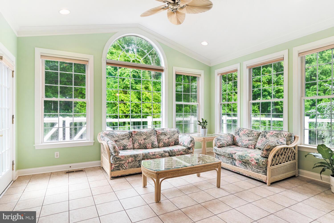
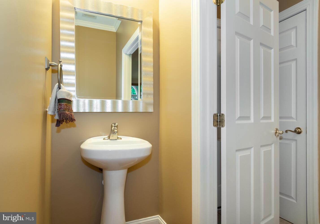
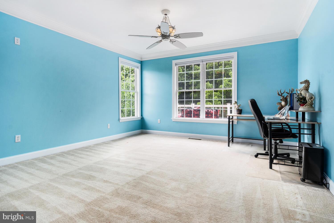
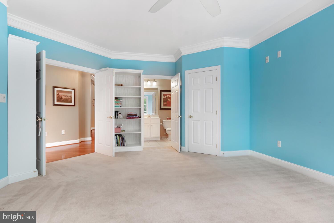
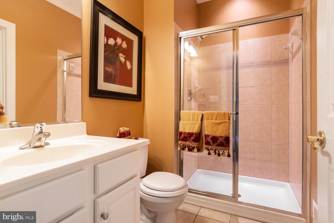
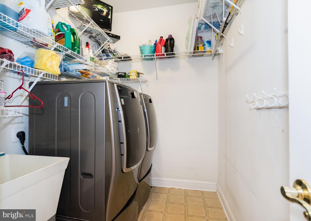
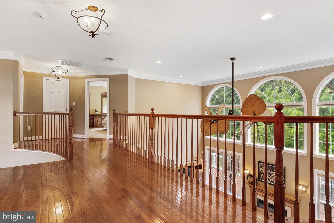
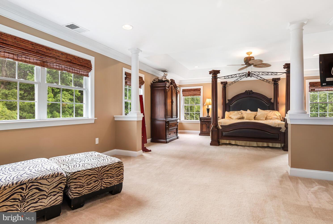
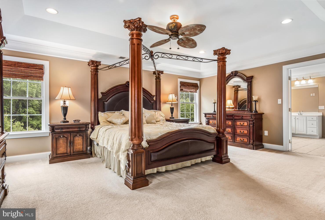
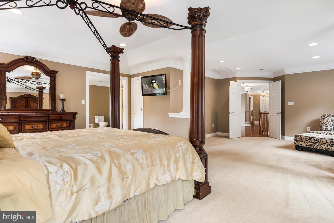
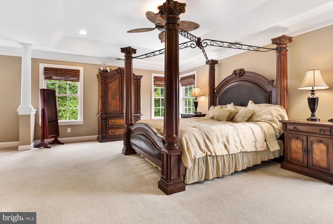
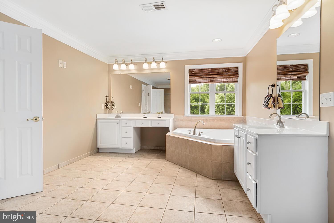
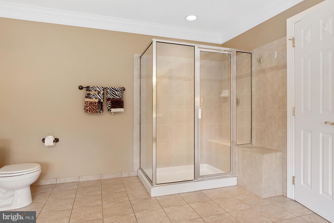
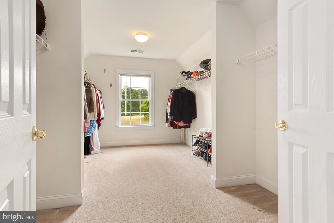
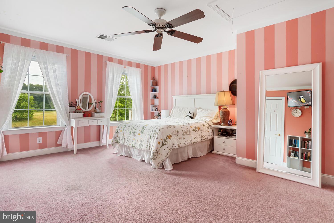
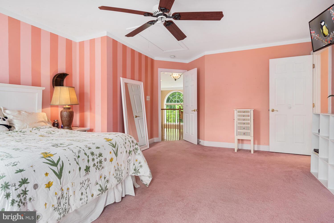
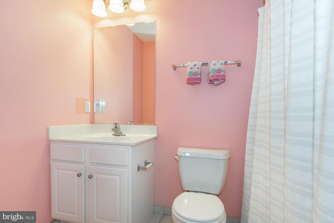
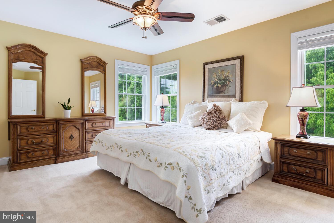
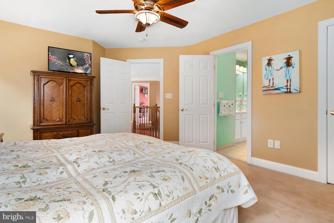
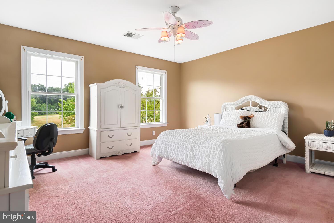
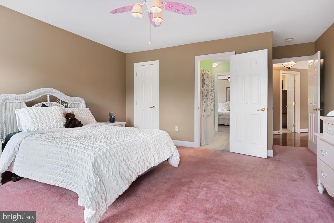
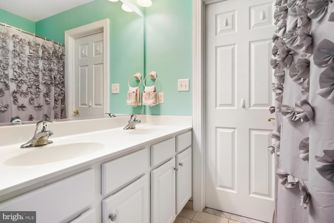
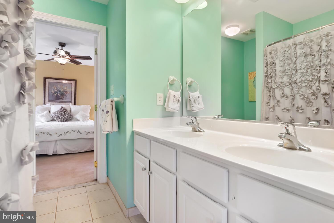
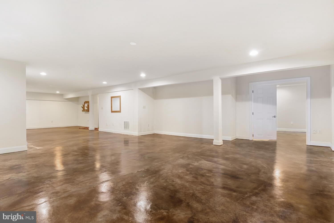
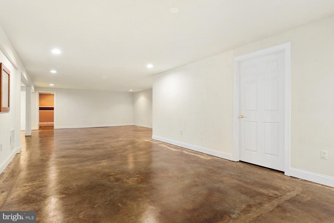
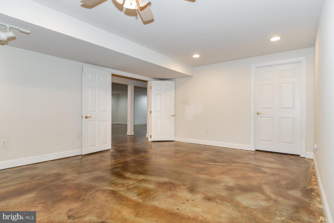
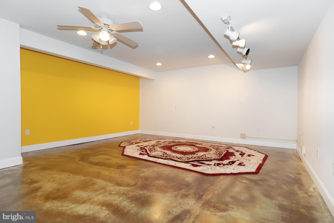
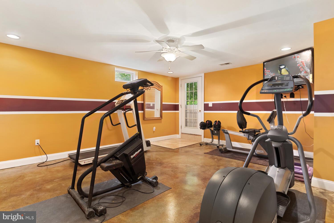
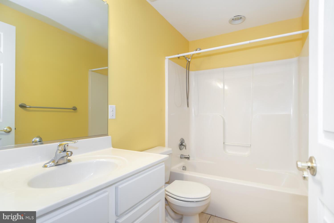
OPEN HOUSE CANCELLED HOME UNDER CONTRACT. You won't want to miss this home, it's definitely one of a kind! Do you like to entertain? Do you enjoy the outdoors? Do you like to relax by a fireplace? Do you like to workout, do crafts, watch movies, work from home, actually anything that you can imagine is possible in this home. Immediately, as you arrive at this home, you will feel the pride of ownership that the current residents have placed in this home. Pull into the large custom brick driveway, up to the attached two car garage and you'll notice the sand volley ball court to the right of the home. As you vacate your car, you must look into the rear yard and see the abundant landscaping with the waterfall and stream running down to the pond at the bottom. A beautiful rock walkway leading around the rear of the home will lead you to the steps up to the unbelievable expansive deck with clear spindles. As you enter the front of the home, you'll be drawn in facing the curved stairway leading to the second level... but wait, don't miss the gorgeous hardwood flooring leading you through the home. Passing the formal living room and formal dining room, you'll arrive at the large family room with two story ceilings and a gas fireplace on the rear feature wall. But there's more... to the left, you won't want to miss the in-law suite and private bath on the main level, to the right is the gourmet kitchen, granite island with cooktop, cherry cabinets with rollout trays, under cabinet lighting, double wall ovens, built in microwave, large pantry with automatic lighting and more, there is also a beverage area with built in wine cooler. The laundry area is located on the main level and features a washer that allows for the completion of two loads of wash simultaneously. Follow the second set up stairs to the upper level of the home and loft overlooking the family room. The second level of the home boasts 3 large bedrooms, one with a private bath and the other two share a Jack and Jill bath. Take a tour of the master suite on the second level. This oversized suite offers room for a relaxing seating area and cathedral ceiling over the bed. The master bath feature split vanities, whirlpool bath and ceiling heater. Pass through the master bath to one of the largest closets imaginable. Proceed down to the lower level of the home with abundant storage areas and large finished central room featuring stained concrete flooring. Two other finished rooms, one currently used as a fitness room and the second used as a office can be utilized for whatever you dream of. The lower level also includes a full bath. Other upgrades include: New Roof 5/23 with 50 yr warranty, Composite Deck with lifetime warranty, Christmas Light Timer for front windows, Double 5 1/4" crown molding throughout the home, Landscape Lighting Package, Underground Sprinkler System, River Rock Stone throughout the landscape beds, Fenced Rear Yard, Whole Home Vacuum System. Please few virtual tour. For a complete list of upgrades and updates, ask your agent to check disclosures.
Features & Amenities
Interior
-
Other Interior Features
Ceiling Fan(s), Central Vacuum, Kitchen Island, Pantry, Recessed Lighting, Soaking Tub, Walk-In Closet(s)
-
Total Bedrooms
5
-
Bathrooms
5
-
1/2 Bathrooms
1
-
Above Grade Finished Area
4743.0
-
Basement YN
YES
-
Cooling YN
YES
-
Cooling
Central Air, Heat Pump, Ceiling Fan(s)
-
Fireplace YN
YES
-
Heating YN
YES
-
Heating
Exhaust Fan, Electric
-
Main Level Bedrooms
1
-
Pet friendly
Dogs OK, Cats OK
Exterior
-
Garage
Yes
-
Garage spaces
2
-
Construction Materials
Brick, Vinyl Siding
-
Parking
Attached
-
Patio and Porch Features
Deck
-
Pool
No
-
Waterfront YN
NO
Area & Lot
-
Lot Features
Cul-De-Sac, Front Yard
-
Lot Size(acres)
1.0
-
Lot Size(square feet)
43,560
-
Property Type
Residential
-
Property Sub Type
Single Family Residence
-
Architectural Style
Traditional
Price
-
Sales Price
$699,900
-
Tax Amount
$5,546
-
Financing Options
Conventional, Cash, FHA, VA
-
Sq. Footage
4,743
-
Price/SqFt
$147
HOA
-
Association
No
Property Resources
-
Horse Property
NO
School District
-
Elementary School
CHURCH HILL
-
Middle School
SUDLERSVILLE
-
High School
QUEEN ANNE'S COUNTY
Property Features
-
Foundation Details
Block, Concrete Perimeter
-
Senior Community YN
NO
-
Tax Lot
13
-
Water Source
Well
Schedule a Showing
Showing scheduled successfully.
Mortgage calculator
Estimate your monthly mortgage payment, including the principal and interest, property taxes, and HOA. Adjust the values to generate a more accurate rate.
Your payment
Principal and Interest:
$
Property taxes:
$
HOA fees:
$
Total loan payment:
$
Total interest amount:
$
Location
County
QUEEN ANNES
Elementary School
CHURCH HILL
Middle School
SUDLERSVILLE
High School
QUEEN ANNE'S COUNTY
Listing Courtesy of Ed J Beres, RE/MAX Executive
RealHub Information is provided exclusively for consumers' personal, non-commercial use, and it may not be used for any purpose other than to identify prospective properties consumers may be interested in purchasing. All information deemed reliable but not guaranteed and should be independently verified. All properties are subject to prior sale, change or withdrawal. RealHub website owner shall not be responsible for any typographical errors, misinformation, misprints and shall be held totally harmless.

Salesperson, Realtor
Candice Hutslar
Call Candice today to schedule a private showing.

* Listings on this website come from the FMLS IDX Compilation and may be held by brokerage firms other than the owner of this website. The listing brokerage is identified in any listing details. Information is deemed reliable but is not guaranteed. If you believe any FMLS listing contains material that infringes your copyrighted work please click here to review our DMCA policy and learn how to submit a takedown request.© 2024 FMLS.
Related Properties

SUDLERSVILLE
620 BAXTER ROAD
3 Beds
2 Baths
1,794 Sq.Ft.
$579,900
MLS#: MDQA2018074
.png)