


Property
Beds
3
Full Baths
2
1/2 Baths
None
Year Built
1939
Sq.Footage
1,744
Classic brick Colonial charm in historic Original Northwood! This spacious 3-bedroom home features rich hardwood floors, generous room sizes, and abundant natural light throughout. The main level highlights a large living room anchored by a wood-burning fireplace and a bright formal dining room ideal for gatherings. Modern functional updates include kitchen appliances replaced 2 years ago, a 2026 tankless water heater, updated 200-amp electrical service, and GE front-loading washer and electric dryer. Upstairs offers three ample bedrooms and a full bath, while the versatile finished basement boasts a stylishly finished half bath—perfect for a family room, guest room, or home office. Step outside to a beautifully landscaped yard, detached 1-car garage, and convenient off-street parking, all sheltered under a classic slate roof. Though conveniently located near Johns Hopkins, Loyola, and Morgan State Universities, Original Northwood is an oasis of calm natural beauty.The Enoch Pratt Free library is only a few minutes walk away, as are the affordable groceries and lunch options at the newly renovated Northwood Shopping Center. Don't miss this character-filled neighborhood gem! Schedule your tour today!
Features & Amenities
Interior
-
Other Interior Features
Built-in Features
-
Total Bedrooms
3
-
Bathrooms
2
-
Above Grade Finished Area
1288.0
-
Basement YN
YES
-
Cooling YN
YES
-
Cooling
Other, Electric
-
Fireplace YN
YES
-
Heating YN
YES
-
Heating
Natural Gas, Radiant
-
Pet friendly
N/A
Exterior
-
Garage
Yes
-
Garage spaces
1
-
Construction Materials
Brick
-
Parking
Off Street, Garage, Detached
-
Pool
No
-
Waterfront YN
NO
Area & Lot
-
Lot Size(acres)
0.2
-
Lot Size(square feet)
8,842
-
Property Type
Residential
-
Property Sub Type
Single Family Residence
-
Architectural Style
Colonial
Price
-
Sales Price
$339,900
-
Tax Amount
$6,750
-
Sq. Footage
1,744
-
Price/SqFt
$194
HOA
-
Association
YES
-
Association Fee
$20
-
Association Fee Frequency
Annually
-
Association Fee Includes
N/A
-
Total Monthly Fees
true
School District
-
Elementary School
N/A
-
Middle School
N/A
-
High School
N/A
Property Features
-
New Construction
NO
-
Foundation Details
Other
-
Senior Community YN
NO
-
Sewer
Public Sewer
-
Tax Lot
010
-
Water Source
Public
Schedule a Showing
Showing scheduled successfully.
Mortgage calculator
Estimate your monthly mortgage payment, including the principal and interest, property taxes, and HOA. Adjust the values to generate a more accurate rate.
Your payment
Principal and Interest:
$
Property taxes:
$
HOA fees:
$
Total loan payment:
$
Total interest amount:
$
Location
County
BALTIMORE CITY
Elementary School
Middle School
High School
Listing Courtesy of Donald L Beecher, Redfin Corp
RealHub Information is provided exclusively for consumers' personal, non-commercial use, and it may not be used for any purpose other than to identify prospective properties consumers may be interested in purchasing. All information deemed reliable but not guaranteed and should be independently verified. All properties are subject to prior sale, change or withdrawal. RealHub website owner shall not be responsible for any typographical errors, misinformation, misprints and shall be held totally harmless.

Salesperson, Realtor
Candice Hutslar
Call Candice today to schedule a private showing.

* Listings on this website come from the FMLS IDX Compilation and may be held by brokerage firms other than the owner of this website. The listing brokerage is identified in any listing details. Information is deemed reliable but is not guaranteed. If you believe any FMLS listing contains material that infringes your copyrighted work please click here to review our DMCA policy and learn how to submit a takedown request.© 2024 FMLS.
Related Properties
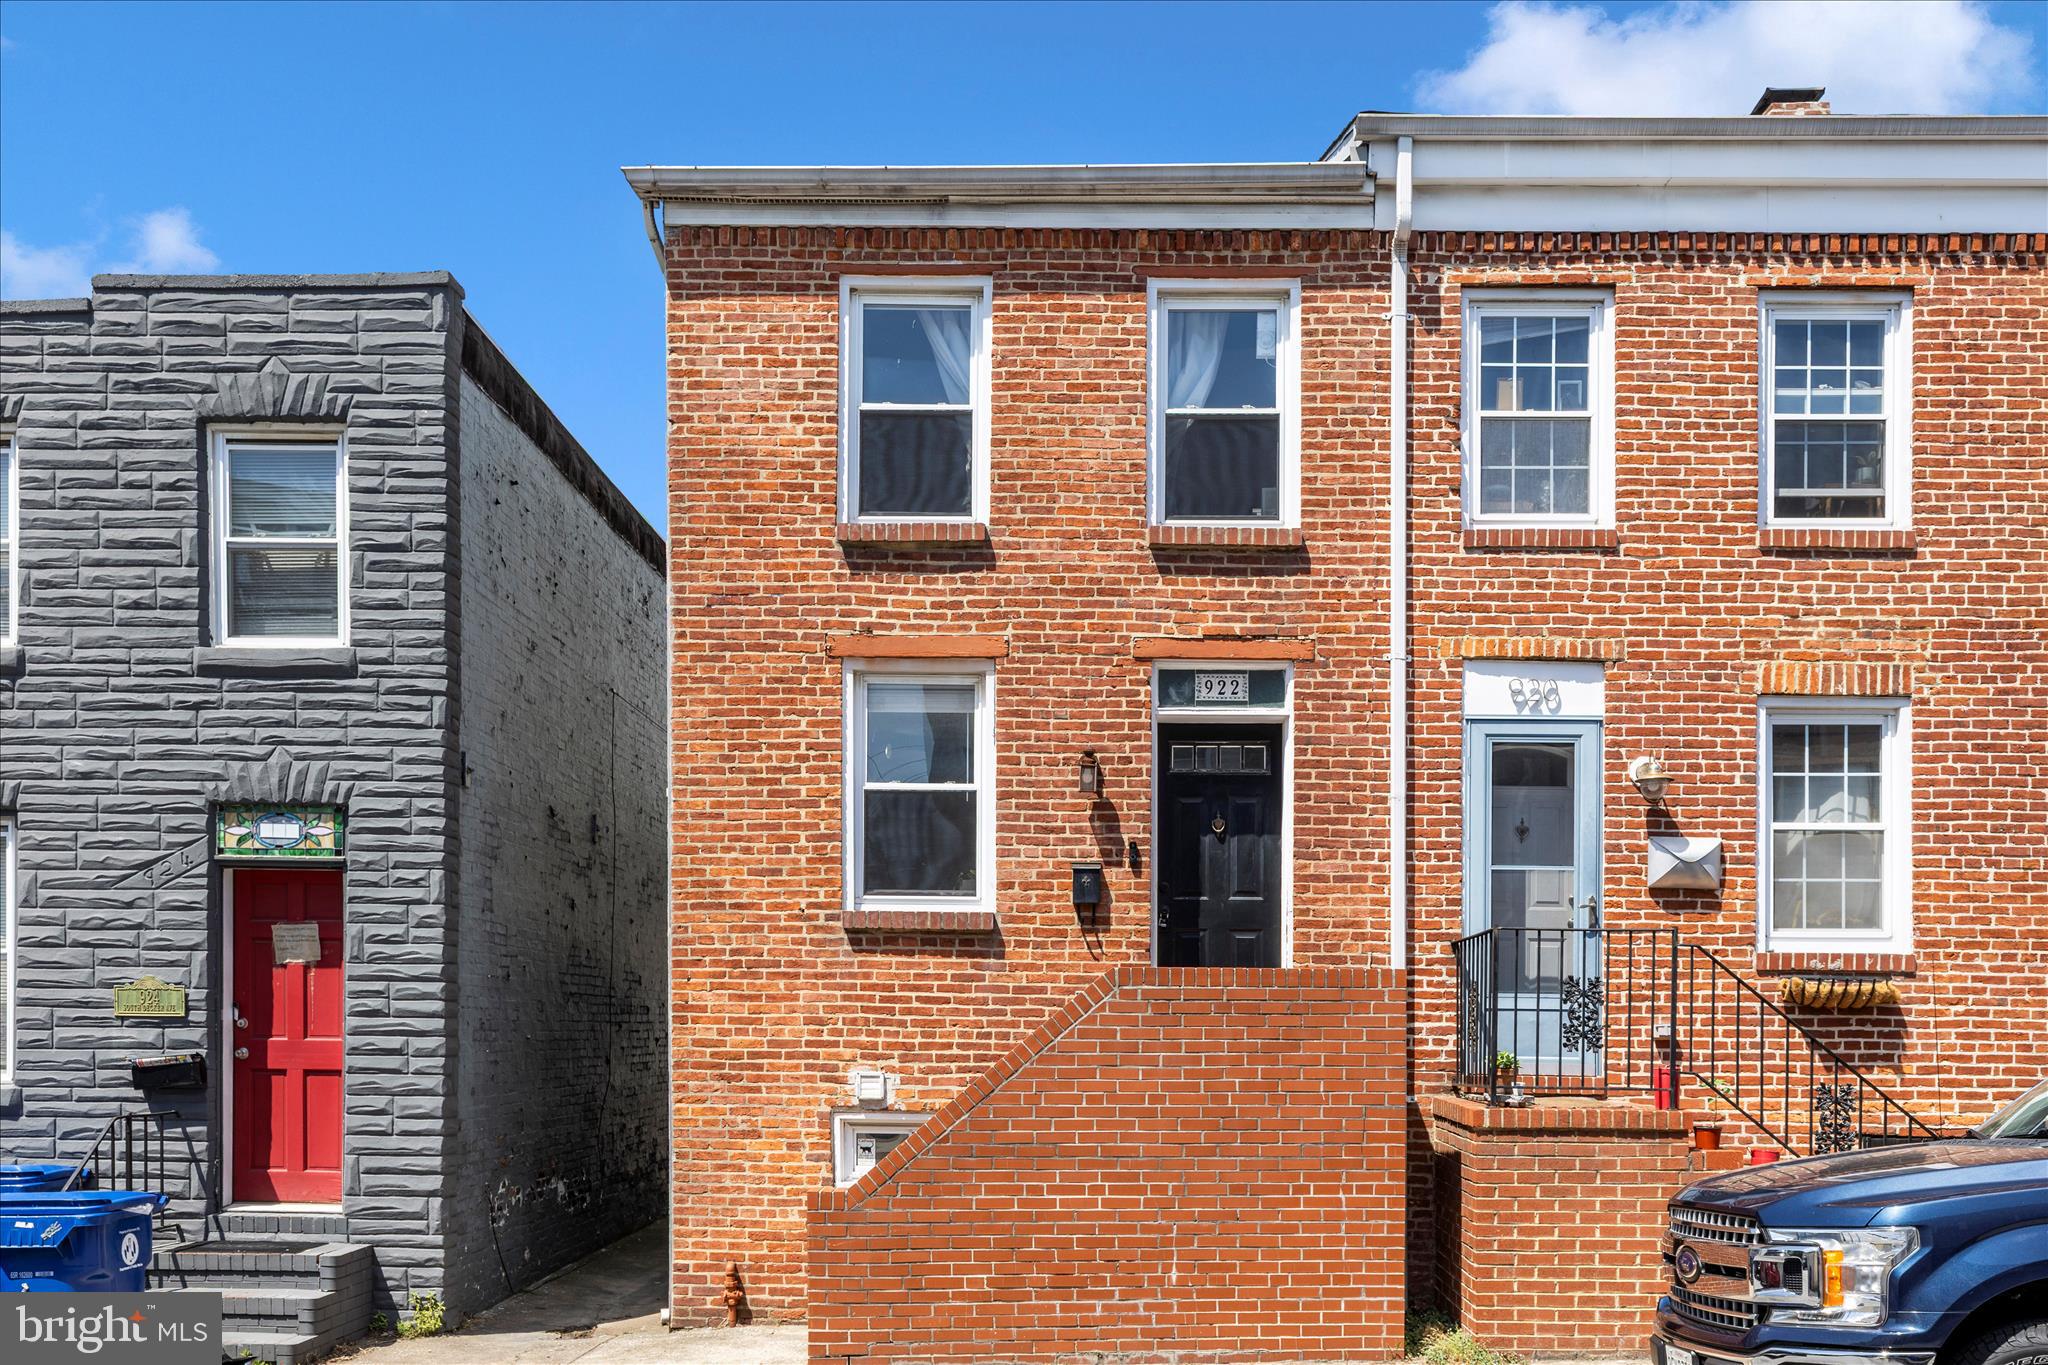
BALTIMORE
922 S DECKER AVENUE
2 Beds
1 Baths
1,144 Sq.Ft.
$324,900
MLS#: MDBA2220658

BALTIMORE
5911-1/2 AYLESHIRE ROAD
3 Beds
1 Baths
1,520 Sq.Ft.
$275,000
MLS#: MDBA2232090
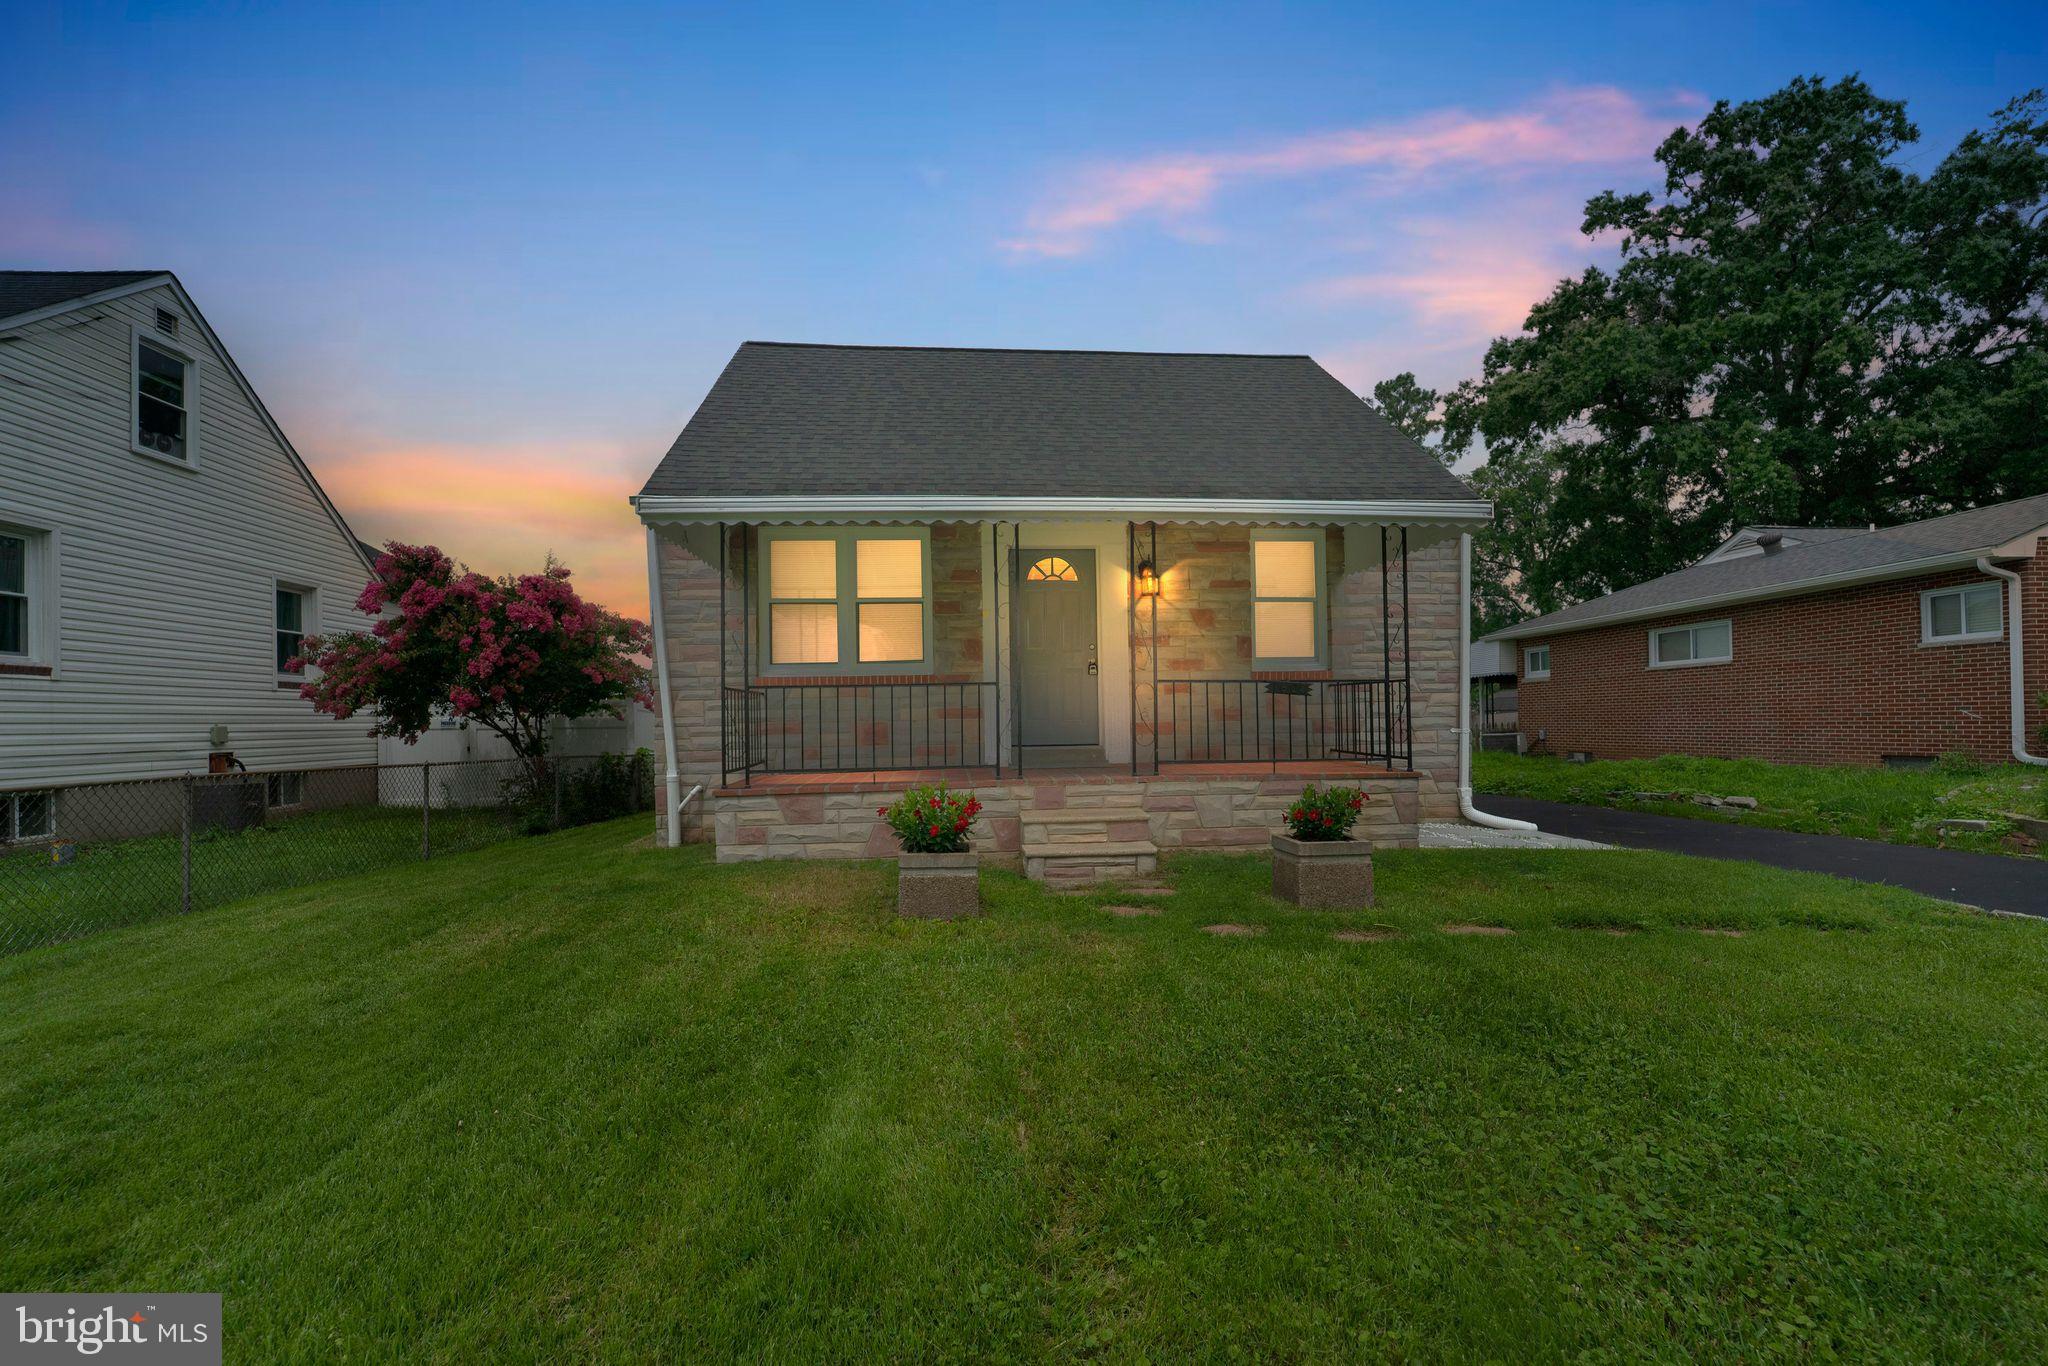
BALTIMORE
1608 HOWARD
5 Beds
2 Baths
1,899 Sq.Ft.
$399,000
MLS#: MDBC2165460
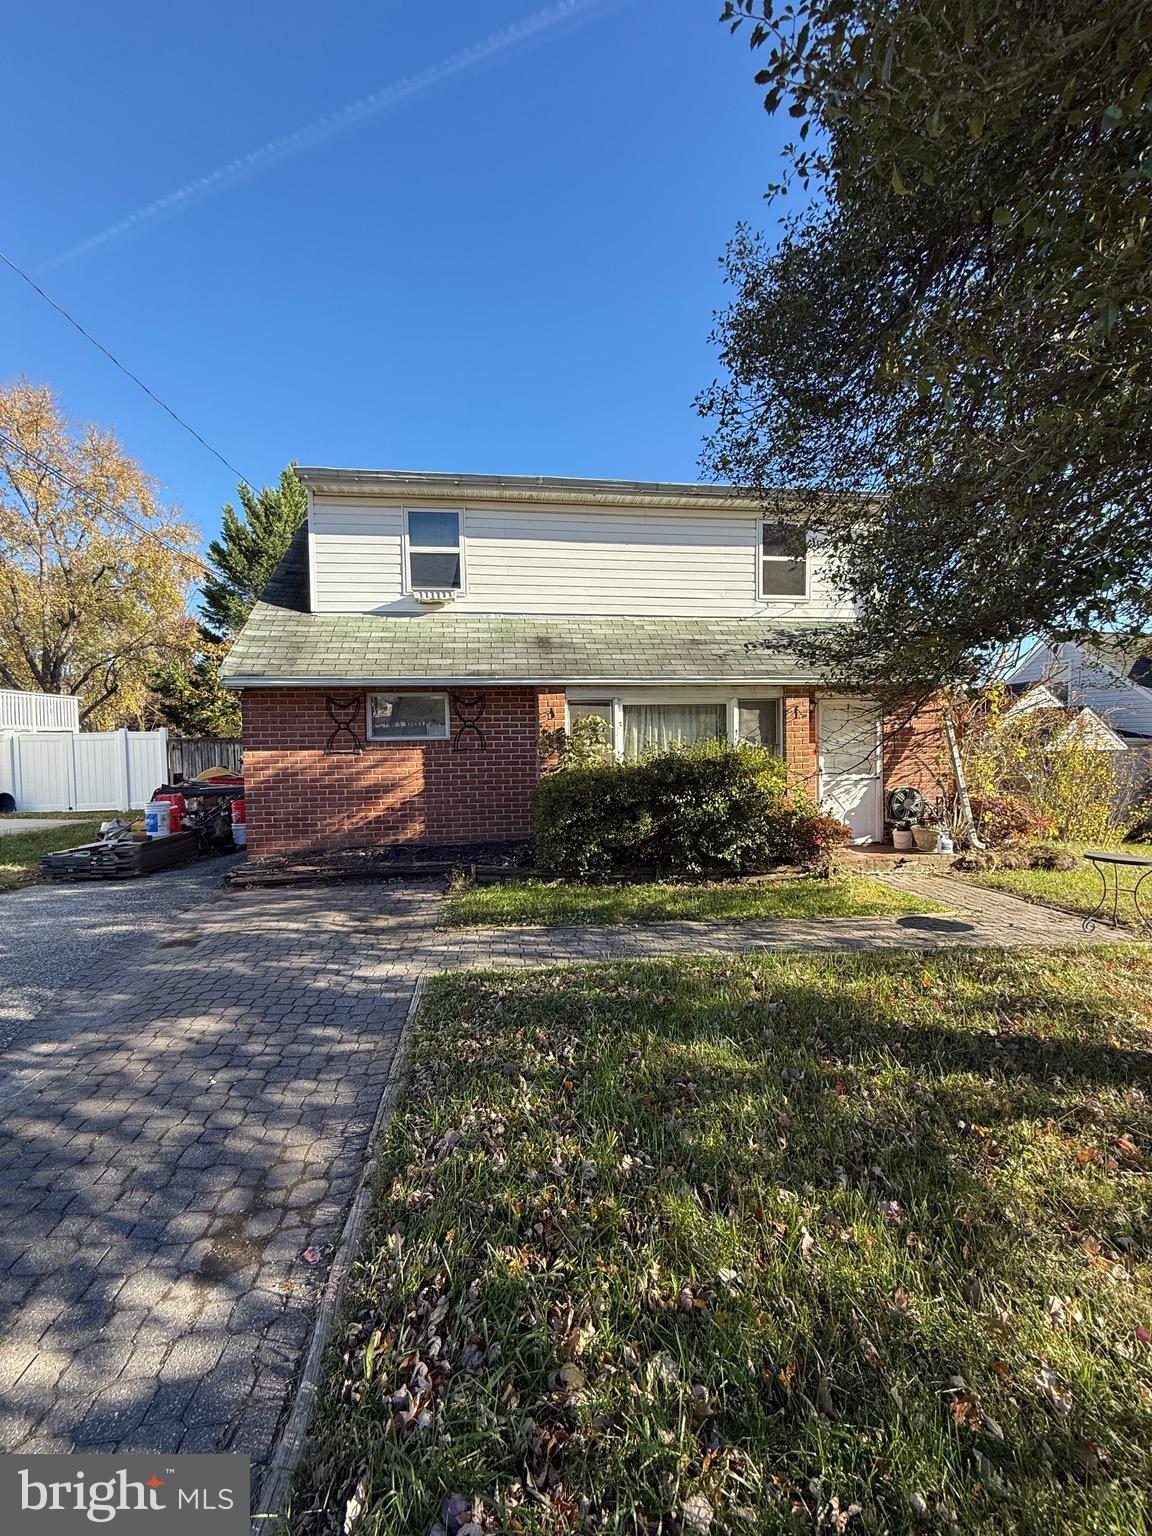
BALTIMORE
8715 OLD HARFORD ROAD
3 Beds
2 Baths
1,584 Sq.Ft.
$295,000
MLS#: MDBC2164898
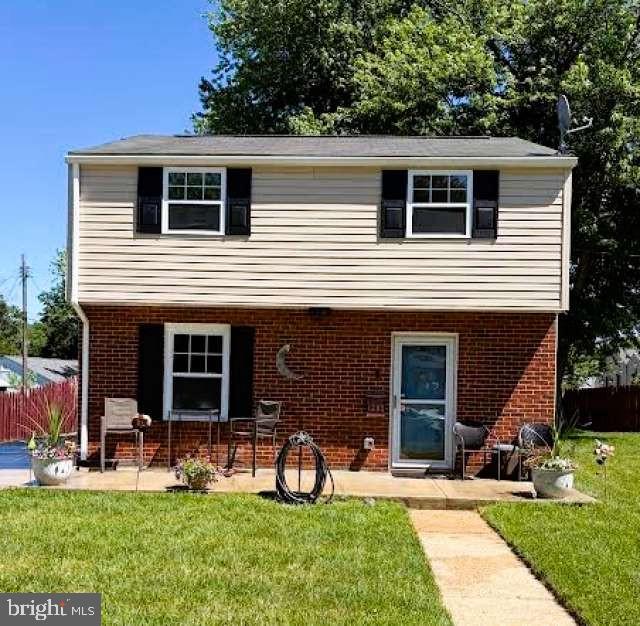
BALTIMORE
1205 GREYSTONE ROAD
4 Beds
2 Baths
1,440 Sq.Ft.
$400,000
MLS#: MDBC2169636

BALTIMORE
1626 HOLLINS STREET
4 Beds
3 Baths
2,176 Sq.Ft.
$299,900
MLS#: MDBA2221306

BALTIMORE
2143 DRUID HILL AVENUE
5 Beds
3 Baths
2,535 Sq.Ft.
$399,900
MLS#: MDBA2205766
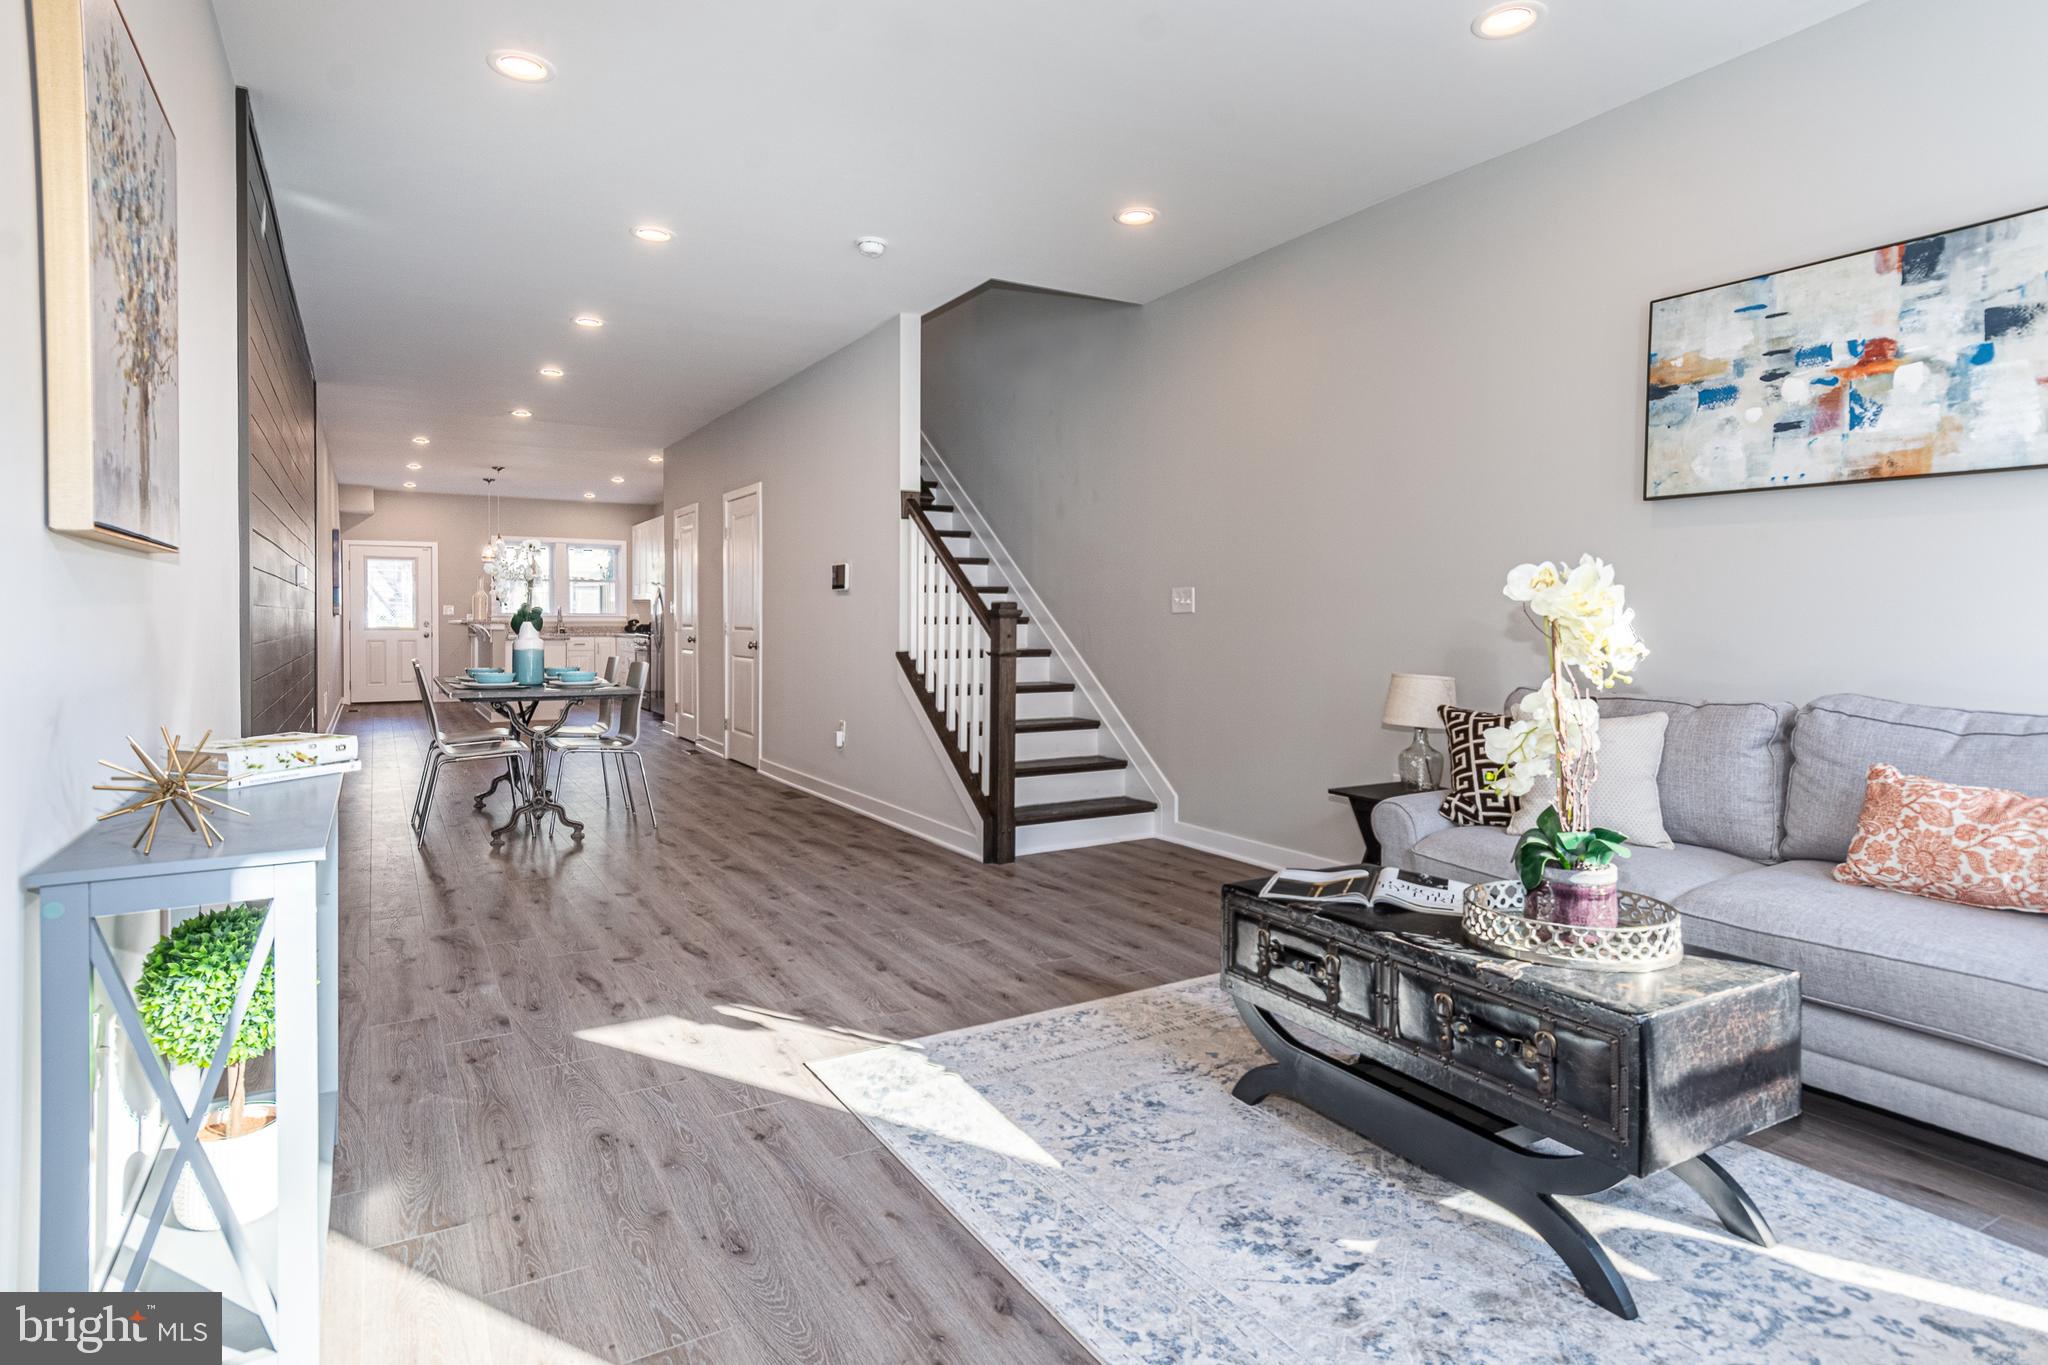
BALTIMORE
1404 DRUID HILL AVENUE
3 Beds
2 Baths
N/A
$349,900
MLS#: MDBA2222684
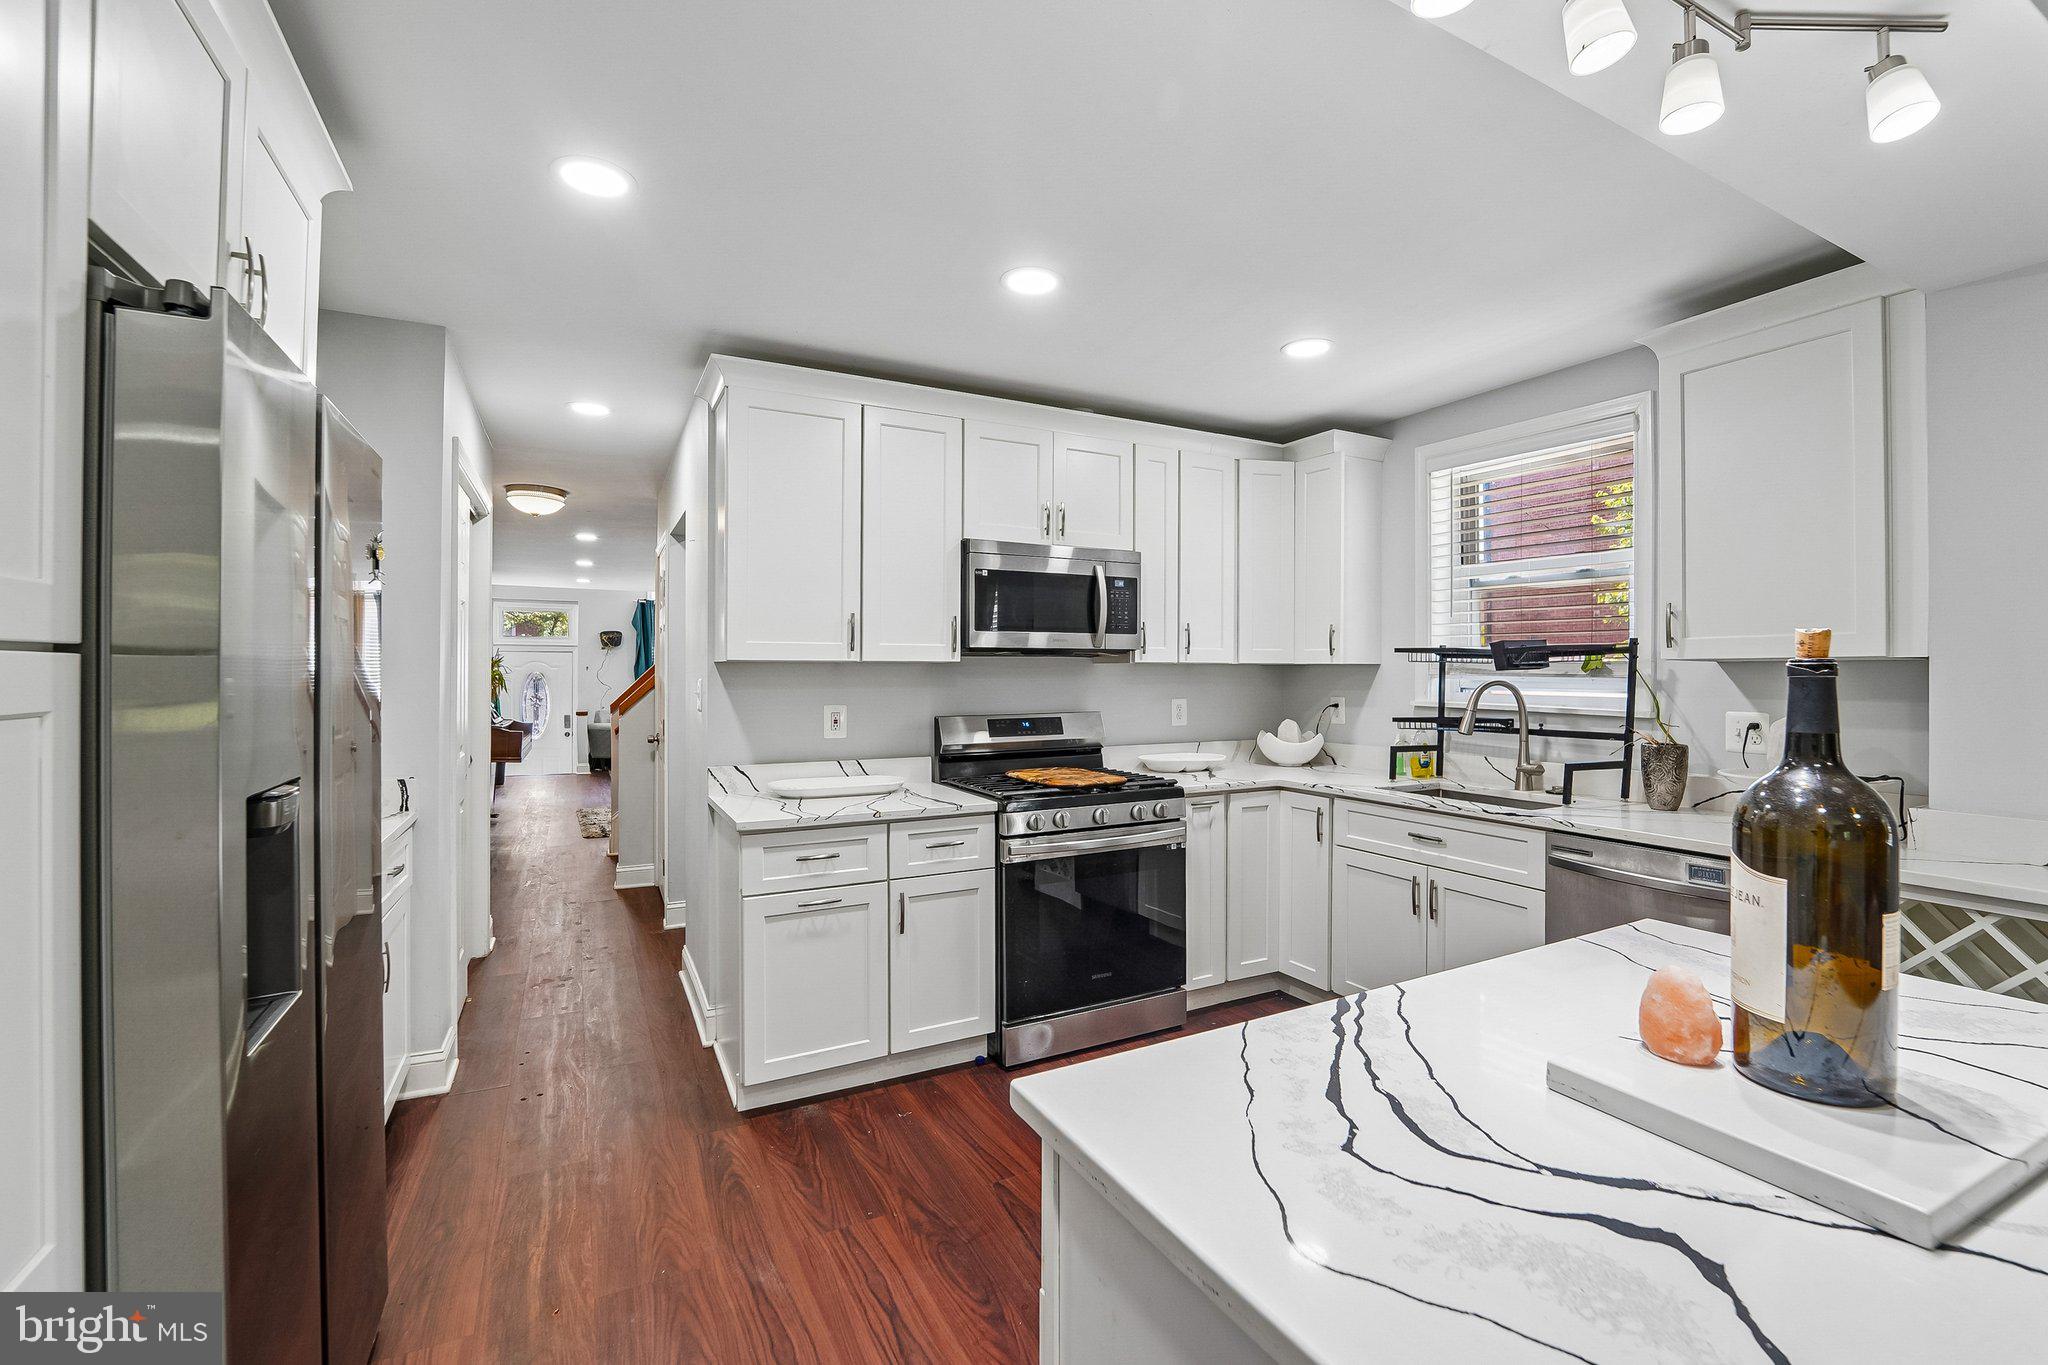
BALTIMORE
202 E LAFAYETTE AVENUE
4 Beds
2 Baths
2,368 Sq.Ft.
$399,000
MLS#: MDBA2218240

BALTIMORE
5015 HARFORD ROAD
3 Beds
3 Baths
2,665 Sq.Ft.
$285,000
MLS#: MDBA2228096
