

Features & Amenities

Interior

  • Other Interior Features

    Ceiling Fan(s)

  • Total Bedrooms

    2

  • Bathrooms

    2

  • 1/2 Bathrooms

    1

  • Above Grade Finished Area

    1160.0

  • Basement YN

    YES

  • Cooling YN

    YES

  • Cooling

    Central Air, Heat Pump, Ceiling Fan(s), Electric

  • Fireplace YN

    YES

  • Heating YN

    YES

  • Heating

    Electric, Heat Pump

  • Pet friendly

    Yes

Exterior

  • Garage

    No

  • Construction Materials

    Frame

  • Parking

    Assigned, Parking Lot

  • Pool

    No

  • Waterfront YN

    NO

Area & Lot

  • Lot Size(acres)

    0.05

  • Lot Size(square feet)

    2,380

  • Property Type

    Residential

  • Property Sub Type

    Townhouse

  • Architectural Style

    Contemporary

Price

  • Sales Price

    $295,000

  • Tax Amount

    $4,389

  • Financing Options

    Conventional, FHA, Cash

  • Sq. Footage

    1,160

  • Price/SqFt

    $254

HOA

  • Association

    YES

  • Association Fee

    $109.67

  • Association Fee Frequency

    Monthly

  • Association Fee Includes

    N/A

School District

  • Elementary School

    N/A

  • Middle School

    N/A

  • High School

    N/A

Property Features

  • Stories

    3

  • New Construction

    NO

  • Association Amenities

    Tennis Court(s)

  • Foundation Details

    Block

  • Senior Community YN

    NO

  • Sewer

    Public Sewer

  • Tax Lot

    10

  • Water Source

    Public

Schedule a Showing

Showing scheduled successfully.

<
>
IN PERSON
VIA CHAT

What is 3 + 4 ?


Change time

Mortgage calculator

Estimate your monthly mortgage payment, including the principal and interest, property taxes, and HOA. Adjust the values to generate a more accurate rate.

Your payment

Principal and Interest:

$

Property taxes:

$

HOA fees:

$

Total loan payment:

$

Total interest amount:

$

Location

County

PRINCE GEORGES

Elementary School

Middle School

High School

Listing Courtesy of Debra E Browne, RE/MAX Realty Services

RealHub Information is provided exclusively for consumers' personal, non-commercial use, and it may not be used for any purpose other than to identify prospective properties consumers may be interested in purchasing. All information deemed reliable but not guaranteed and should be independently verified. All properties are subject to prior sale, change or withdrawal. RealHub website owner shall not be responsible for any typographical errors, misinformation, misprints and shall be held totally harmless.

Agent Candice Hutslar

Salesperson, Realtor

Candice Hutslar

Call Candice today to schedule a private showing.


* Listings on this website come from the FMLS IDX Compilation and may be held by brokerage firms other than the owner of this website. The listing brokerage is identified in any listing details. Information is deemed reliable but is not guaranteed. If you believe any FMLS listing contains material that infringes your copyrighted work please click here to review our DMCA policy and learn how to submit a takedown request.© 2024 FMLS.
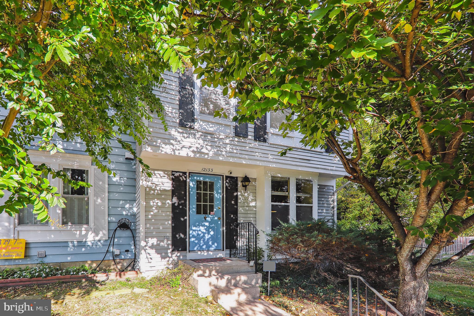
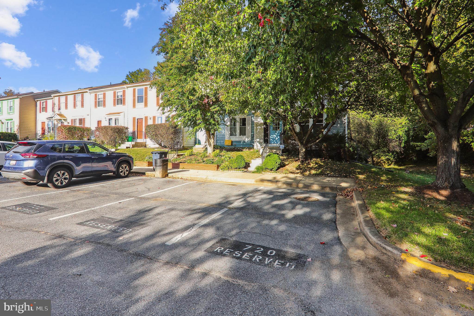
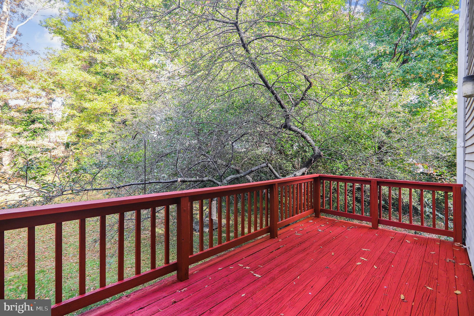
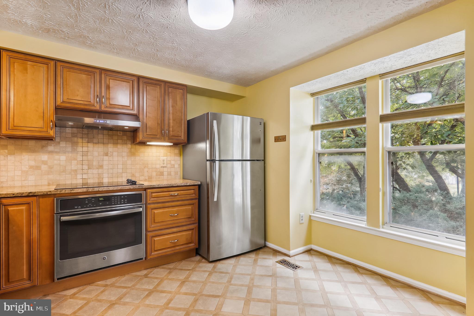
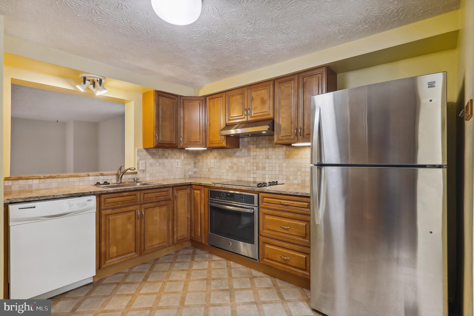
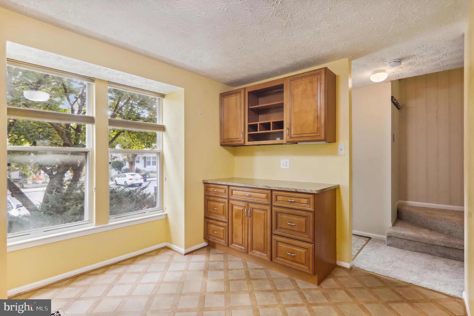
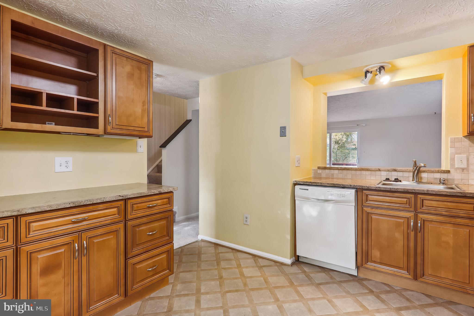
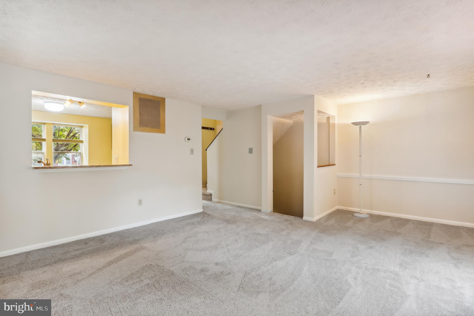
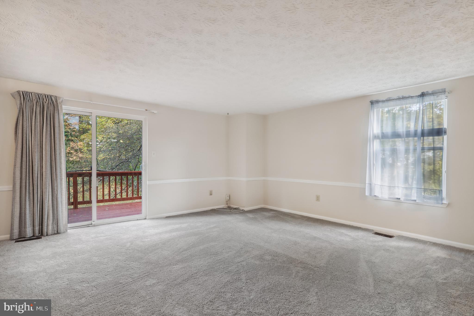
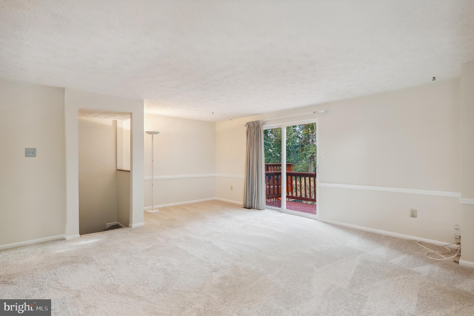
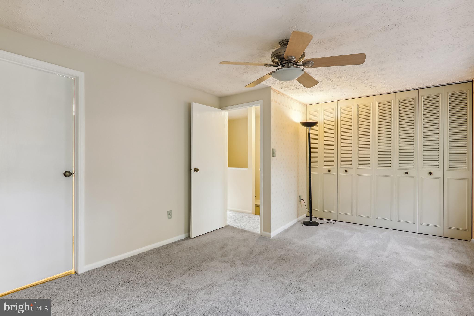
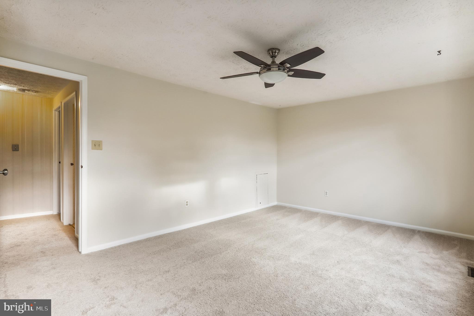
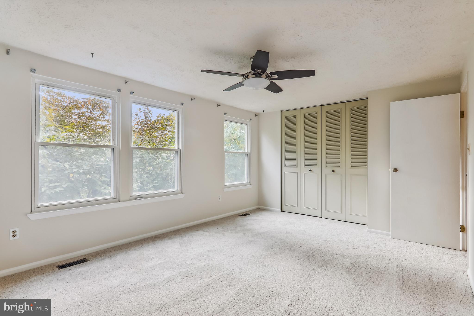
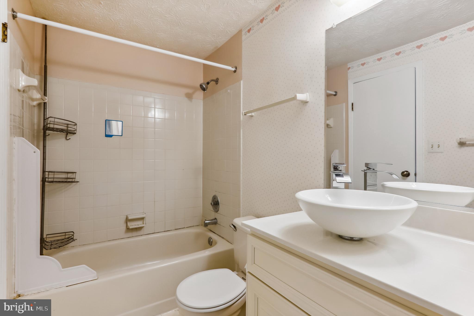
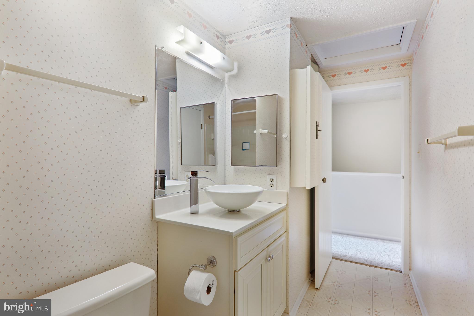
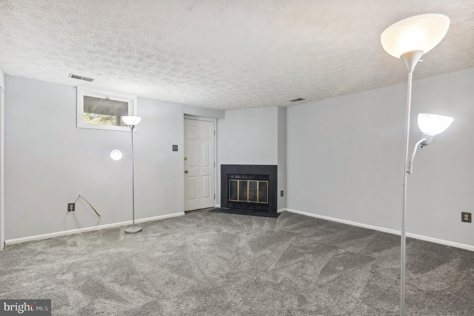
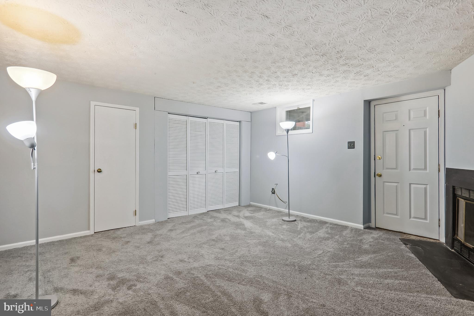
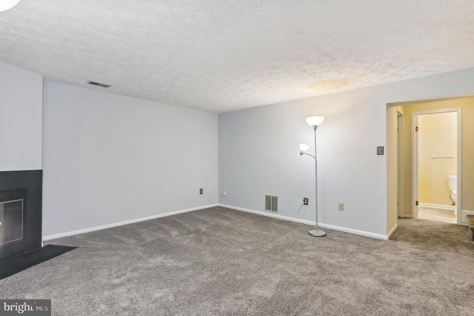
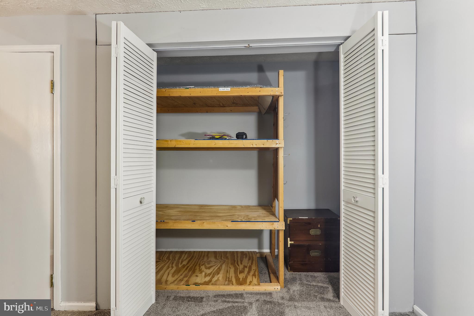
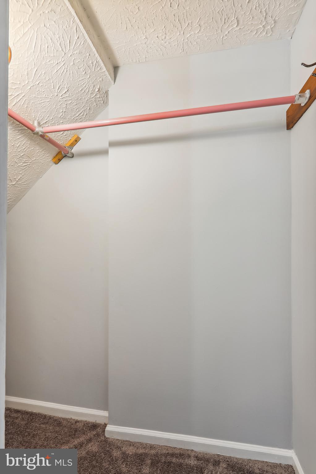
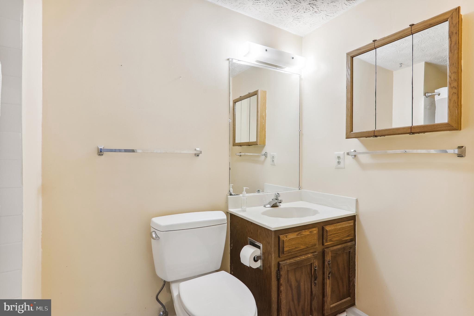
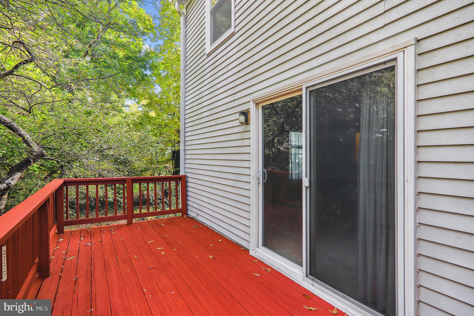
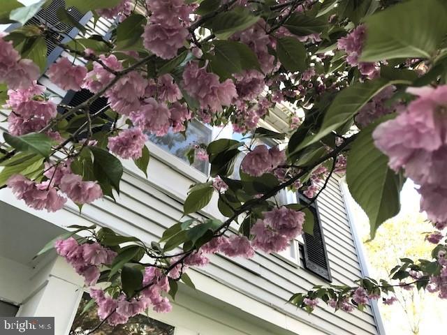
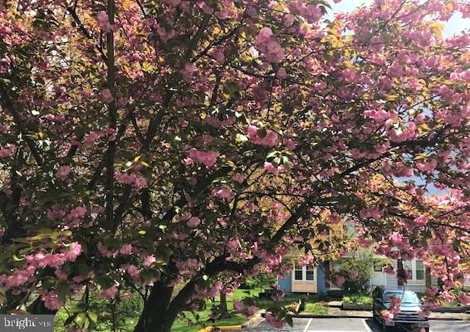
HUGE $20K PRICE REDUCTION!! COME & SEE!! Fabulous commuter location, convenient to DC, Baltimore, NASA, University of MD. Tree-shaded end-unit townhome with deck located at end of quiet court, with 2 assigned parking spaces right in front! Spacious renovated table space kitchen features granite countertops, solid wood soft-close cabinets and drawers, with extra cabinets and counter space installed. Additional amenities are under-cabinet lighting, stone tile backsplash, and custom window shades that open from top *OR* bottom. Enjoy peaceful green views through the kitchen pass-through as you prepare a meal or clean up. Living room offers a Thompson Creek slider to the deck backing to common area. Two large bedrooms upstairs have remote-controlled ceiling fans with lights, and most of the upper level windows are by Thompson Creek. Full bathroom with stylish vessel sink connects to primary bedroom and hall, and both bedrooms are large and have enough closet space. Downstairs the rec room offers a cozy wood-burning fireplace, an outside exit, and lots of storage space. The large laundry room features motion detector lights so you don't have to fumble for a switch with an armload of laundry and also has plenty of room for storage. The hardwired 2-camera security system backing up to DVR conveys. Extra insulation and a heat shield have been added in the attic, and shade trees front and back lower your cooling costs. LOW HOA FEE. Home warranty of buyer's choice included. Whether it's coffee on the deck or hot chocolate in front of the fireplace, this freshly painted space with new carpet throughout is ready to welcome you home!

12133 BELTSVILLE DRIVE

Message successfully sent.

What would you like to know?

What is 3 + 4 ?

I agree to receive email communication and understand I can unsubscribe at any time.

I agree to be contacted by Charis Realty Group - Christine Issler, Broker via call, email, and text for real estate services. To opt out, you can reply 'stop' at any time or reply 'help' for assistance. You can also click the unsubscribe link in the emails. Message and data rates may apply. Message frequency may vary. Privacy Policy

Related Properties

New on site 4 days ago
Great opportunity to own a single family home; needs work. Bring your investor or perfect for the DIYer. This is an AS-IS sale.
#MDPG2221586

BELTSVILLE

4406 LINCOLN AVENUE

3 Beds

2 Baths

1,408 Sq.Ft.

$350,000

MLS#: MDPG2221586

Welcome to 11226 Cherry Hill Road #285, a wonderful condominium opportunity coming soon and offered at $240,000. This inviting residence offers the comfort and convenience of condominium living with an appealing location and a welcoming community setting.

From the moment you arrive, you will appreciate the attractive surroundings, well-maintained common areas, and convenient access to the building. Inside, the home offers a comfortable layout with plenty of potential to create a space that fits your lifestyle. Whether you are a first-time buyer, looking to downsize, searching for a low-maintenance home, or considering an investment property, this residence provides an excellent opportunity.

The location makes everyday living convenient, with nearby shopping, dining, transportation, and local amenities all within easy reach. Residents can enjoy the benefits of homeownership while having exterior maintenance and community upkeep handled through the condominium association.

With its desirable price point, convenient setting, and comfortable living environment, 11226 Cherry Hill Road #285 is a property you will not want to miss. Start planning your showing now and be among the first to see this home when it becomes available. Opportunities like this do not last long—schedule your private tour and discover the possibilities this condominium has to offer.
#MDPG2219386

BELTSVILLE

11226 CHERRY HILL ROAD 285

3 Beds

2 Baths

1,396 Sq.Ft.

$240,000

MLS#: MDPG2219386

New on site 1 day ago
Discover a hidden gem in the charming A O Dille Farm subdivision! This delightful A-Frame home, built in 1930, offers a unique blend of character and potential. With 1,200 sq. ft. of finished space, this 2-bedroom, 1-bathroom residence is perfect for investors seeking a property with strong rental potential or a cozy retreat for future homeowners. Set on a generous 0.46-acre lot, the outdoor space provides ample room for expansion or landscaping, enhancing its appeal. The partial basement with an outside entrance opens up possibilities for additional storage or creative use. With a driveway accommodating up to five vehicles, parking is never a concern. This property's prime location and inviting atmosphere make it a fantastic investment opportunity. Whether you're looking to renovate and increase value or maintain as a rental, the potential returns are promising. Embrace the charm and possibilities this home has to offer!
#MDPG2221532

BELTSVILLE

8115 MUIRKIRK ROAD

2 Beds

1 Baths

1,200 Sq.Ft.

$320,000

MLS#: MDPG2221532

Send a message

Message successfully sent.

Your message

What is 3 + 4 ?

Reason for contacting?

I agree to receive email communication and understand I can unsubscribe at any time.

I agree to be contacted by Charis Realty Group - Christine Issler, Broker via call, email, and text for real estate services. To opt out, you can reply 'stop' at any time or reply 'help' for assistance. You can also click the unsubscribe link in the emails. Message and data rates may apply. Message frequency may vary. Privacy Policy

Sign Out

Virtual Assistant

Would you like to take the next step with this property? We can help you schedule a showing or virtual tour, or send you more details.

Yes, I would like more information.

Thank You for Your Reply, One of Our Agents will contact you as soon as possible

No, maybe later.

Thank you, you can always contact me via email, phone number or through the contact form.

Realhub AI

Lucy - Your AI-Powered Realtor

Update Your Temporary Password

Personalize your search

Enter your email and we'll notify you immediately when new listings match what you're looking for.

or enter email address

Already have an account ? Login here

Continue your home search

I agree to receive communications and understand I can unsubscribe at any time.

I agree to be contacted by Charis Realty Group - Christine Issler, Broker via call, email, and text for real estate services. To opt out, you can reply 'stop' at any time or reply 'help' for assistance. You can also click the unsubscribe link in the emails. Message and data rates may apply. Message frequency may vary. Privacy Policy

Already have an account ? Login here

We use cookies

We use cookies primarily for analytics to enhance your experience. By accepting, you agree to our use of these cookies. You can manage your preferences or learn more about our cookies policy.