Features & Amenities

Interior

  • Other Interior Features

    Elevator, Eat-in Kitchen, Ceiling Fan(s), Walk-In Closet(s), Recessed Lighting

  • Total Bedrooms

    2

  • Bathrooms

    2

  • Above Grade Finished Area

    1314.0

  • Basement YN

    NO

  • Cooling YN

    YES

  • Cooling

    Central Air, Ceiling Fan(s)

  • Fireplace YN

    YES

  • Heating YN

    YES

  • Heating

    Exhaust Fan, Natural Gas, Forced Air

  • Main Level Bedrooms

    2

  • Pet friendly

    Number Limit

Exterior

  • Garage

    No

  • Construction Materials

    Brick

  • Other Exterior Features

    Awning(s)

  • Parking

    Unassigned

  • Pool

    No

  • Waterfront YN

    NO

Area & Lot

  • Property Type

    Residential

  • Property Sub Type

    Condominium

  • Architectural Style

    Unit/Flat

Price

  • Sales Price

    $339,000

  • Tax Amount

    $3,868

  • Sq. Footage

    1,314

  • Price/SqFt

    $257

HOA

  • Association

    YES

  • Association Fee 2

    $316

  • Association Fee

    $102.75

  • Association Fee Frequency

    Annually

  • Association Fee 2 Frequency

    Monthly

  • Association Fee Includes

    N/A

School District

  • Elementary School

    N/A

  • Middle School

    N/A

  • High School

    N/A

Property Features

  • Stories

    4

  • Senior Community YN

    NO

  • Sewer

    Public Sewer

  • Water Source

    Public

Schedule a Showing

Showing scheduled successfully.

<
>
IN PERSON
VIA CHAT

What is 3 + 4 ?


Change time

Mortgage calculator

Estimate your monthly mortgage payment, including the principal and interest, property taxes, and HOA. Adjust the values to generate a more accurate rate.

Your payment

Principal and Interest:

$

Property taxes:

$

HOA fees:

$

Total loan payment:

$

Total interest amount:

$

Location

County

BALTIMORE

Elementary School

Middle School

High School

Listing Courtesy of Mark G Angelozzi, Berkshire Hathaway HomeServices Homesale Realty

RealHub Information is provided exclusively for consumers' personal, non-commercial use, and it may not be used for any purpose other than to identify prospective properties consumers may be interested in purchasing. All information deemed reliable but not guaranteed and should be independently verified. All properties are subject to prior sale, change or withdrawal. RealHub website owner shall not be responsible for any typographical errors, misinformation, misprints and shall be held totally harmless.

Agent Candice Hutslar

Salesperson, Realtor

Candice Hutslar

Call Candice today to schedule a private showing.


* Listings on this website come from the FMLS IDX Compilation and may be held by brokerage firms other than the owner of this website. The listing brokerage is identified in any listing details. Information is deemed reliable but is not guaranteed. If you believe any FMLS listing contains material that infringes your copyrighted work please click here to review our DMCA policy and learn how to submit a takedown request.© 2024 FMLS.
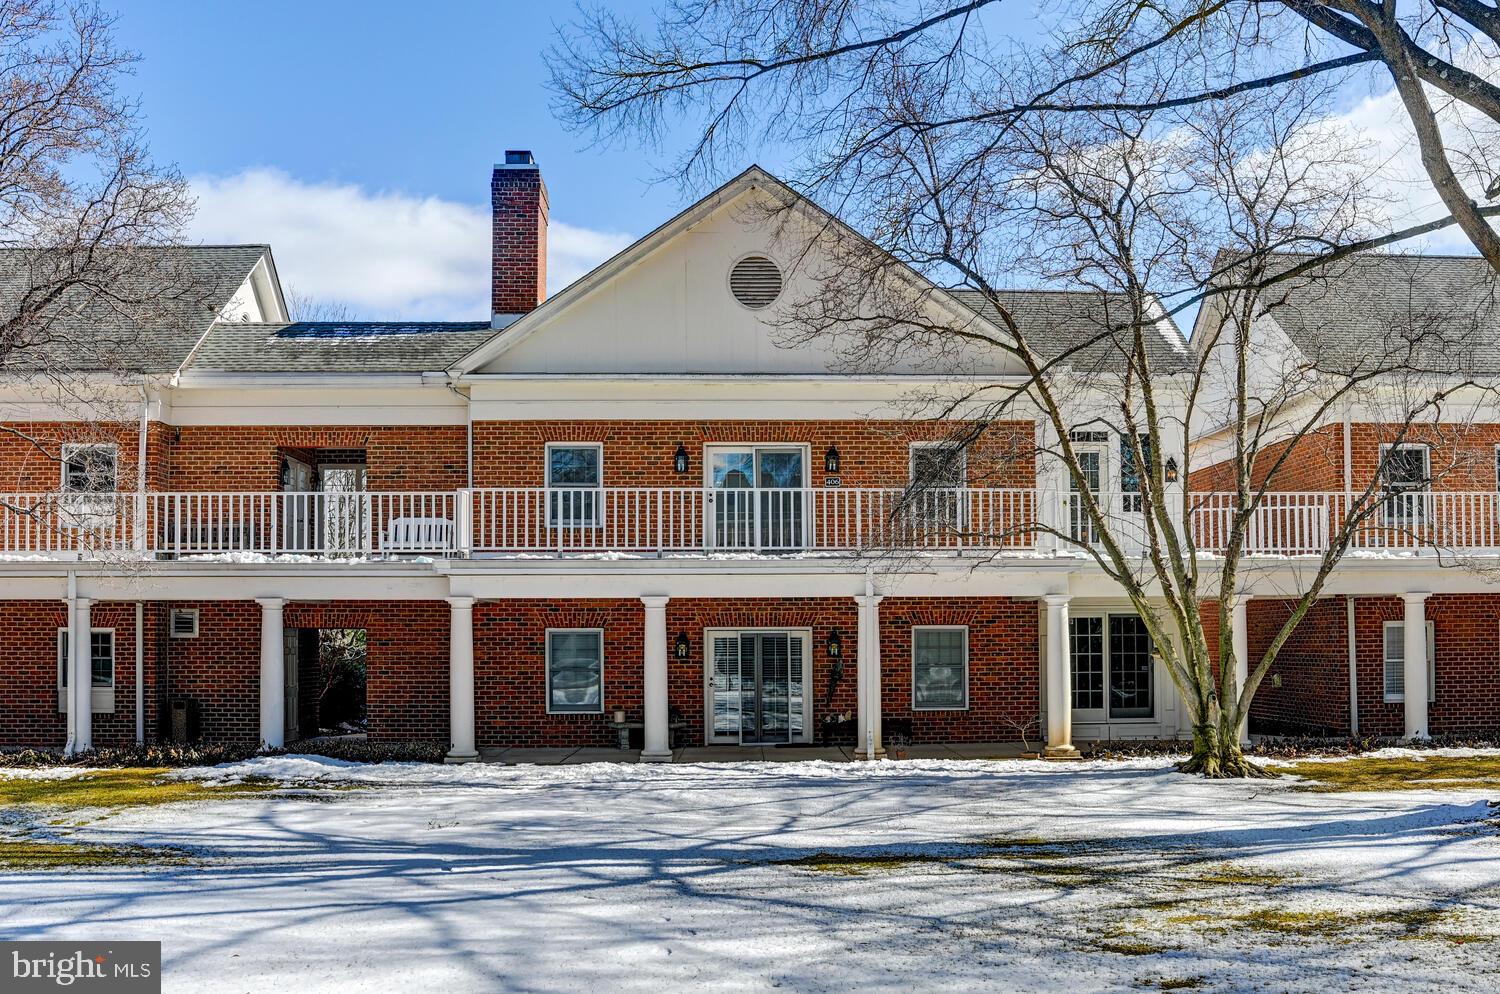
Enjoy the carefree, convenient lifestyle that this spacious, penthouse-level elevator condo provides.  This condo has an open floor plan and features an eat-in kitchen/breakfast room with access to a west-facing balcony with a retractable awning and storage room.  Other features include a separate dining room area,  as well as a generous in-unit laundry room.  All of this is just a short distance from a shopping center that offers a grocery store, coffee shop, drug store, restaurants, and more.   Come and take a look.

12111 TULLAMORE COURT 404

Message successfully sent.

What would you like to know?

What is 3 + 4 ?

I agree to receive email communication and understand I can unsubscribe at any time.

I agree to be contacted by Charis Realty Group - Christine Issler, Broker via call, email, and text for real estate services. To opt out, you can reply 'stop' at any time or reply 'help' for assistance. You can also click the unsubscribe link in the emails. Message and data rates may apply. Message frequency may vary. Privacy Policy

Related Properties

***OPEN HOUSE Wednesday 14th October 3pm-5pm!

502 Brightwood Club Drive

Discover an elevated approach to independent senior living at Brightwood Club, a premier 62+ community nestled on 50 beautifully manicured acres in the picturesque Greenspring Valley within a gated community. This beautiful  upper-level condominium with community elevator access offers two bedrooms, two full bathrooms, an inviting traditional floor plan, abundant natural light, new 2026 laundry, water heater, LG washer & dryer installed 2026 in addition to two exterior patio/decks one facing north and one southern facing providing an ideal extension for relaxing or entertaining.

Inside, the home features a warm, traditional layout complemented by updated engineered wood flooring and generous living spaces with custom builtin floor to ceiling cabinetry, warm cozy gas burning fireplace for the winter months, designed for both everyday comfort and gracious entertaining. The spacious primary suite offers a private bath and ample custom closet space, while the second bedroom provides exceptional flexibility for guests, an office, or additional living space.

Beyond your front door, Brightwood offers a lifestyle that feels more like a private country club than traditional senior living. The community is welcoming its new Executive Chef, formerly of a renowned Maryland country club, bringing an exciting culinary experience to Brightwood where food is made to order from an extensive menu. Residents can enjoy social dining, gatherings, happy hours, and even privately catered events arranged for special occasions.

Brightwood's lifestyle continues to evolve with an extensive calendar of daily activities, arts classes, guest speakers, off site bus tours, gym, library, social gatherings, wellness opportunities, and community events, making it easy to stay active, engaged, and connected. A renovated, spa-like pool is under construction, planned for reopening October 2026, adding another luxurious amenity to the community's already exceptional offerings.

Set amid 50 acres of mature landscaping and serene green space, Brightwood Club  provides a tranquil park-like environment while remaining conveniently located near I-695, I-83, Greenspring Station, shopping, dining, and Johns Hopkins medical facilities.

Perhaps most distinctive, Brightwood Club offers the advantages of home ownership within an independent senior living community. Owners own their residences outright and have the freedom to remodel and personalize their homes to reflect their individual tastes and lifestyles.

As a condominium community, Brightwood's dedicated staff handles exterior maintenance, including lawn care, snow removal, and gutter maintenance, and so much more allowing residents to enjoy the benefits of a reduced-maintenance lifestyle without giving up the independence, privacy, and pride of homeownership.

Come discover why Brightwood is one of Maryland's best-kept secrets for independent senior living—where luxury, independence, community, and an exceptional lifestyle come together.
#MDBC2154816

LUTHERVILLE TIMONIUM

502 BRIGHTWOOD CLUB 502

2 Beds

2 Baths

1,488 Sq.Ft.

$329,000

MLS#: MDBC2154816

Welcome home to this beautifully renovated top-floor condo in the heart of Mays Chapel, where thoughtful design, quality finishes and peaceful tree-lined views come together in a home that is truly move-in ready.

Extensively renovated in 2026, nearly every corner of this spacious 2-bedroom, 2-bath home has been thoughtfully refreshed. All-new classic white vinyl windows, fresh paint throughout, new light fixtures and added recessed lighting create a bright, polished feel from room to room, while premium RockLock Plus luxury vinyl plank flooring in Goshen flows beautifully through the main living spaces.

At the heart of the home is a completely refreshed kitchen featuring Nantucket Linen cabinetry, soft-close doors and drawers, upgraded countertops, a subtle tile backsplash, island, new lighting and a brand-new suite of GE stainless steel appliances: including a French-door refrigerator, range/oven, dishwasher and microwave. The adjoining dining and living rooms offer generous space for everyday living and entertaining, complemented by classic chair rail detailing and an abundance of natural light.

Both bedrooms feature new carpeting, ceiling fans and updated lighting. The spacious primary suite offers a beautifully renovated private bath with new tile, fixtures, lighting and shower door, accented by a stylish barn door entry. The second full bath has also been thoughtfully renovated with new tile, fixtures and lighting, creating a fresh and cohesive feel throughout the home.

Functionality was not forgotten. The generously sized laundry and utility room offers a utility sink and built-in pantry, providing valuable storage rarely found in condominium living. Step outside to the private balcony overlooking mature trees, complete with additional exterior storage and a peaceful setting for morning coffee or unwinding at the end of the day.

The home's improvements extend beyond what you immediately see: the HVAC was serviced in August 2026, and the sellers believe the water heater is less than three years old.

With 1,292 square feet, two bedrooms, two renovated full baths, exceptional storage and extensive 2026 improvements throughout this thoughtfully renovated home where the work has already been done.

New windows. New flooring and carpet. Renovated kitchen. Renovated baths. New lighting. Freshly paint. Brand-new GE appliances. Thoughtful finishes throughout. Simply move in and make it yours.
#MDBC2177640

LUTHERVILLE TIMONIUM

1 LUCAN COURT 301

2 Beds

2 Baths

1,292 Sq.Ft.

$294,500

MLS#: MDBC2177640

Prepare to be impressed by this stunning, top-to-bottom renovation and super low condo fee! Step inside this first-level condo and discover an expansive open-concept floor plan accented by gorgeous new wood laminate flooring throughout. 7 year adjustable mortgage at 5.875% available.  The heart of the home is the all new gourmet kitchen, fully equipped with a large center island with built-in microwave, quartz counters, SS appliances, some open shelving, and gorgeous tiled backsplash,  perfect for meal prep and casual dining. The expansive living and dining rooms offers seamless indoor-outdoor living with sliding glass doors that open to your own private balcony/patio oasis. Retreat to the luxurious owner's suite, featuring a spacious walk-in closet and a spa-like en suite bath complete with a double-sink vanity and custom tiling. A second generously sized bedroom and a beautifully renovated full hall bath provide plenty of space for a roommate, guests, a home office, or family. All new HVAC system! Enjoy the ease of single-level living combined with high-end modern finishes in a prime location. Don't miss your chance to own this turnkey gem!
#MDBC2177166

LUTHERVILLE TIMONIUM

2 GLENAMOY ROAD 101

2 Beds

2 Baths

1,290 Sq.Ft.

$299,933

MLS#: MDBC2177166

Lovely 2nd-floor condo in a secure, elevator building located in desirable Mays Chapel! This spacious home offers 2 bedrooms plus a versatile den, perfect for a home office, study, or additional living space. The inviting living room features a gas fireplace surrounded by custom built-ins, creating a warm and welcoming gathering space. Bright white kitchen with newer stove and microwave (2025), plus a dining area filled with natural light and access to the front-facing balcony—perfect for enjoying your morning coffee or unwinding at the end of the day. The generously sized primary bedroom features a walk-in closet and private primary bath. Additional highlights include ALL NEW WINDOWS, Speed Queen washer with warranty (2024), water heater (2023), and a convenient laundry room. Enjoy easy, worry-free condo living in beautiful and highly sought-after Mays Chapel!
#MDBC2177522

LUTHERVILLE TIMONIUM

12110 TULLAMORE COURT 201

2 Beds

2 Baths

1,531 Sq.Ft.

$399,000

MLS#: MDBC2177522
***OPEN HOUSE Wednesday 14th October 3pm-5pm
This beautiful upper-level condominium is located within "The Lawn" at Brightwood Living, a premier 62+ independent living community, and offers two bedrooms, two full bathrooms, and a sun-filled sunroom that adds valuable flexible living space.
Capital contribution fee listed is based on 1 person occupancy.
The open and airy floor plan is enhanced by abundant natural light and a comfortable flow ideal for both everyday living and entertaining. The sunroom provides the perfect setting for a sitting area, home office, or reading retreat, while the main living areas offer a warm and inviting atmosphere. The spacious primary suite features a private bathroom and ample closet space, and the second bedroom is well suited for guests or additional living flexibility.

Brightwood is known for its engaging, social lifestyle—where evenings often turn into impromptu dinners or happy hours with friends and neighbors. The community is pet-friendly, with beautifully landscaped grounds that are a joy for residents.

Set on 50 acres in the scenic Greenspring Valley, Brightwood offers a peaceful, park-like setting while remaining conveniently close to I-695 and I-83. Nearby Greenspring Station provides easy access to dining, shopping, and a world-class Johns Hopkins medical facility.

Unlike many retirement communities, ownership at Brightwood means you own your home outright and enjoy the full benefits of homeownership, you are  free to redesign, remodel, and personalize their space to suit their lifestyle.
residents also benefit from exceptional community services: Weekly laundry service and housekeeping Fine dining and personal shopper availability Wellness nurse on-site 24-hour armed security Snow removal and grounds maintenance Daily events and activities and much more! Brightwood is more than a home—it’s a lifestyle. This boutique senior community offers extraordinary amenities, peace of mind, and a vibrant, engaged way of living. Why wait? Brightwood takes care of life’s “have-to’s,” so you are free to focus on the things that bring you joy. Schedule a private tour today and see what Brightwood is all about!
#MDBC2152264

LUTHERVILLE TIMONIUM

406 BRIGHTWOOD CLUB DRIVE 406

2 Beds

2 Baths

1,371 Sq.Ft.

$320,000

MLS#: MDBC2152264

Welcome to 12040 Tralee Road #401, a beautifully maintained 2-bedroom, 2-full-bath condo located in the highly desirable Tralee Forest community of Mays Chapel North. This top-floor residence offers easy, low-maintenance living with a step-free building entrance and convenient elevator access to the top floor. The spacious and functional layout is enhanced by large windows that bring in natural light and peaceful views. The clean, neutral interior is move-in ready and creates the perfect backdrop for a new owner to make the space their own. A large living room with a gas fireplace provides plenty of space to relax or entertain, while a separate dining room can be used for meals or as flexible space for a home office, sitting area, or whatever best fits your lifestyle. The eat-in kitchen includes ample cabinetry and workspace, and just off the kitchen, step onto the balcony to enjoy fresh air and the peaceful surroundings, with the bonus of a convenient storage closet. Both bedrooms include walk-in closets, and a spacious laundry room adds even more storage options. Several important updates are already in place, including an AC system replaced in 2021, water heater replaced in 2020, as well as a new garbage disposal and fresh interior paint in 2026. The condo association replaced the building roof in 2022 and recently completed blacktop improvements to the community roads and parking areas. Mays Chapel North is known for its beautifully landscaped grounds, walkable sidewalks, and convenient access to shopping, dining, and everyday amenities. Tralee Buildings specifically include large, covered entrances with secure entrance doors. Residents enjoy proximity to Graul’s Market, local restaurants, medical offices, swim clubs, parks, and country clubs, along with easy access to I-83 and the Baltimore Beltway. Whether you’re downsizing, looking for low-maintenance living, or simply want a well-located home in an established community, 12040 Tralee Road #401 is a wonderful opportunity to enjoy comfortable condo living in the heart of Mays Chapel North. This is a good one!
#MDBC2176030

LUTHERVILLE TIMONIUM

12040 TRALEE ROAD 401

2 Beds

2 Baths

1,314 Sq.Ft.

$385,000

MLS#: MDBC2176030

Beautiful Mays Chapel 3 bedroom/4 bath townhome with 3 finished levels, 1,900 sq ft of living space! The upper level features a spacious primary suite with a private en-suite bath, plus two additional bedrooms and a full hall bath. The main level boasts an updated kitchen, an open-concept dining and living area, and sliding doors leading to the rear deck. Freshly painted throughout, this move-in-ready home also offers a finished lower level with a cozy family room featuring a wood-burning fireplace, a versatile bonus room ideal for a home office, gym, or guest space, an additional half bath, and a walkout to the fully fenced backyard.
Conveniently located near shopping, dining, and major commuter routes, this home offers the perfect combination of space, style, and location.
#MDBC2171106

LUTHERVILLE TIMONIUM

17 KILLADOON COURT

3 Beds

2 Baths

1,900 Sq.Ft.

$390,000

MLS#: MDBC2171106

Price to sell FAST. Multiple offers are expected. A move-in-ready home in the highly desirable Luther Village community!  It features a gourmet kitchen with brand-new stainless steel appliances. The main level offers a fireplace,  gleaming hardwood floors, a spacious living room, 3 bedrooms, and a beautifully remodeled full bath. Fresh paint throughout, all-new entry doors, and new HVAC provide modern comfort and peace of mind. The finished lower level features a large family room, an additional bedroom, a fully renovated full bathroom, and a separate laundry area. Major updates include a new electrical panel, upgraded electrical service, and solar panels ⚡. Enjoy a wraparound deck with a step-down to a well-landscaped backyard. Conveniently located in the heart of Lutherville, just minutes from Towson, I-83, I-695, shopping, restaurants, entertainment, and medical facilities. Don't miss this exceptional opportunity to own a turnkey home in one of the area's most sought-after communities. Remember, Any Offer is a Good offer. Schedule your private tour today!  The owner reserves the right to accept an offer at any time.
#MDBC2170342

LUTHERVILLE TIMONIUM

1717 GREENSPRING DRIVE

4 Beds

2 Baths

2,340 Sq.Ft.

$370,000

MLS#: MDBC2170342

Beautifully renovated second-floor condominium offering 2 bedrooms, 2 bathrooms, and den 1,555 finished square feet in highly sought-after Kilcolman Garden, which features secure building entry. Remodeled in 2026, the residence combines a traditional, well-designed floor plan with numerous modern updates, including fresh paint, professionally shampooed carpet, and an updated HVAC system.

The welcoming foyer features refreshed walls, classic ceramic tile flooring, with large closet, opening into a spacious combined dining and living room. The dining area is defined by a statement chandelier, while the adjacent living room features a gas fireplace with a mantel and integrated display lighting. A sliding glass door leads to the covered balcony, offering a comfortable outdoor retreat with additional storage, exterior lighting, and peaceful tree-lined views.

The bright, updated kitchen features durable LVT flooring, freshly resurfaced white Shaker-style cabinetry, and newly installed upgraded granite countertops, including a newly added breakfast bar. Stainless steel appliances, updated in 2026 and 2024, complement the space, while a pantry provides convenient storage. The adjoining sunlit breakfast room offers another inviting place to dine and includes direct access to the balcony. Off the breakfast room, a dedicated den with a newly installed ceiling fan offers additional flexibility for a home office.

The freshly painted primary suite features a newly installed ceiling fan, a spacious walk-in closet with built-in shelving, and a private en-suite bathroom with a dual-sink vanity, updated lighting, walk-in shower, and ceramic flooring. An additional bedroom and second full bathroom, also featuring a walk-in closet, provide comfortable accommodations for guests. A separate laundry room completes the interior with a Whirlpool® washer and dryer, built-in shelving, a utility sink, and newly installed LVT flooring.

The building features an attractive brick façade, professionally maintained landscaping with an irrigation system, and secure mailbox access within the vestibule. Community amenities include scenic trails, professionally maintained common grounds, and enhanced security. Water and trash removal are included in the condo fee!
#MDBC2166138

LUTHERVILLE TIMONIUM

414 ROCKFLEET ROAD 203

2 Beds

2 Baths

1,555 Sq.Ft.

$350,000

MLS#: MDBC2166138

Will be "Active" on Monday October 19th! Nestled in the serene community of Mays Chapel North, this lovely 2-bedroom, 2-bathroom second floor condo offers a harmonious blend of luxury and comfort. Built in 1998, this traditional-style condo showcases timeless brick construction, ensuring both durability and aesthetic appeal. Step inside to discover an inviting open floor plan that seamlessly connects the living, dining, and kitchen areas, perfect for both entertaining and everyday living. The spacious living room features a cozy gas fireplace, creating a warm ambiance for gatherings or quiet evenings at home. Natural light floods the space, enhancing the inviting atmosphere. The kitchen is equipped with high-end stainless steel appliances, including a built-in microwave, gas oven/range, and a sleek refrigerator.  Upgraded countertops add a touch of elegance, making this kitchen not just functional but also a stylish focal point. Private balcony looks out to trees. Retreat to the primary suite, where comfort meets spaciousness. The Primary bedroom features a walk-in closet, providing ample storage for your wardrobe. The en-suite bathroom is complete with a walk-in shower and upgraded fixtures, ensuring a rejuvenating experience every day. The second bedroom is equally inviting, perfect for guests or as a home office. A second full bathroom, also featuring modern upgrades, ensures convenience for all. Additional highlights include plush carpeting throughout, and a dedicated laundry area with both washer and dryer included. HVAC and Hot water heater are only 5/6 years old. The unit also benefits from a secure main entrance, providing peace of mind. Outside, the community offers beautifully maintained common grounds, perfect for leisurely strolls or enjoying the outdoors. Residents can take advantage of the community pool, ideal for relaxation and socializing during warmer months. The association fee covers essential services such as lawn maintenance, snow removal, and water, allowing you to enjoy a low-maintenance lifestyle. With unassigned parking available and a prime location, this property is not just a home; it's a lifestyle choice. Note: this is a non elevator building. Experience the perfect blend of luxury, comfort, and community in this wonderful condo. Walkable to Mays Chapel Shopping! Your dream home awaits! Professional Photos coming soon!
#MDBC2176580

LUTHERVILLE TIMONIUM

400 PLUMBRIDGE COURT 202

2 Beds

2 Baths

1,168 Sq.Ft.

$314,000

MLS#: MDBC2176580

Send a message

Message successfully sent.

Your message

What is 3 + 4 ?

Reason for contacting?

I agree to receive email communication and understand I can unsubscribe at any time.

I agree to be contacted by Charis Realty Group - Christine Issler, Broker via call, email, and text for real estate services. To opt out, you can reply 'stop' at any time or reply 'help' for assistance. You can also click the unsubscribe link in the emails. Message and data rates may apply. Message frequency may vary. Privacy Policy

Sign Out

Virtual Assistant

Would you like to take the next step with this property? We can help you schedule a showing or virtual tour, or send you more details.

Yes, I would like more information.

Thank You for Your Reply, One of Our Agents will contact you as soon as possible

No, maybe later.

Thank you, you can always contact me via email, phone number or through the contact form.

Realhub AI

Lucy - Your AI-Powered Realtor

Update Your Temporary Password

Personalize your search

Enter your email and we'll notify you immediately when new listings match what you're looking for.

or enter email address

Already have an account ? Login here

Continue your home search

I agree to receive communications and understand I can unsubscribe at any time.

I agree to be contacted by Charis Realty Group - Christine Issler, Broker via call, email, and text for real estate services. To opt out, you can reply 'stop' at any time or reply 'help' for assistance. You can also click the unsubscribe link in the emails. Message and data rates may apply. Message frequency may vary. Privacy Policy

Already have an account ? Login here

We use cookies

We use cookies primarily for analytics to enhance your experience. By accepting, you agree to our use of these cookies. You can manage your preferences or learn more about our cookies policy.