Features & Amenities

Interior

  • Other Interior Features

    Kitchen Island, Walk-In Closet(s), Open Floorplan

  • Total Bedrooms

    4

  • Bathrooms

    3

  • 1/2 Bathrooms

    1

  • Above Grade Finished Area

    3066.0

  • Basement YN

    NO

  • Cooling YN

    YES

  • Cooling

    Zoned

  • Fireplace YN

    YES

  • Heating YN

    YES

  • Heating

    Natural Gas, Forced Air

  • Pet friendly

    N/A

Exterior

  • Garage

    Yes

  • Garage spaces

    2

  • Construction Materials

    Masonite, Frame, Asphalt

  • Parking

    Garage Door Opener, Garage, Attached

  • Patio and Porch Features

    Deck

  • Pool

    Yes

  • Pool Features

    Community

  • Waterfront YN

    NO

Area & Lot

  • Lot Size(acres)

    0.05

  • Lot Size(square feet)

    2,162

  • Property Type

    Residential

  • Property Sub Type

    Townhouse

  • Architectural Style

    Transitional

Price

  • Sales Price

    $690,000

  • Financing Options

    Cash, Conventional, FHA, VA

  • Sq. Footage

    3,066

  • Price/SqFt

    $225

HOA

  • Association

    YES

  • Association Fee

    $105

  • Association Fee Frequency

    Monthly

  • Association Fee Includes

    N/A

Property Resources

  • Horse Property

    NO

School District

  • Elementary School

    POINTER RIDGE

  • Middle School

    BENJAMIN TASKER

  • High School

    BOWIE

Property Features

  • New Construction

    YES

  • Association Amenities

    Fitness Center, Clubhouse, Jogging Path

  • Foundation Details

    Slab

  • Senior Community YN

    NO

  • Sewer

    Public Sewer

  • Water Source

    Public

Schedule a Showing

Showing scheduled successfully.

<
>
IN PERSON
VIA CHAT

What is 3 + 4 ?


Change time

Mortgage calculator

Estimate your monthly mortgage payment, including the principal and interest, property taxes, and HOA. Adjust the values to generate a more accurate rate.

Your payment

Principal and Interest:

$

Property taxes:

$

HOA fees:

$

Total loan payment:

$

Total interest amount:

$

Location

County

PRINCE GEORGES

Elementary School

POINTER RIDGE

Middle School

BENJAMIN TASKER

High School

BOWIE

Listing Courtesy of Michael Rubinfeld , Mid-Atlantic Builders Realty, Inc

RealHub Information is provided exclusively for consumers' personal, non-commercial use, and it may not be used for any purpose other than to identify prospective properties consumers may be interested in purchasing. All information deemed reliable but not guaranteed and should be independently verified. All properties are subject to prior sale, change or withdrawal. RealHub website owner shall not be responsible for any typographical errors, misinformation, misprints and shall be held totally harmless.

Agent Candice Hutslar

AGENT

Candice Hutslar

Call Candice today to schedule a private showing.


* Listings on this website come from the FMLS IDX Compilation and may be held by brokerage firms other than the owner of this website. The listing brokerage is identified in any listing details. Information is deemed reliable but is not guaranteed. If you believe any FMLS listing contains material that infringes your copyrighted work please click here to review our DMCA policy and learn how to submit a takedown request.© 2024 FMLS.
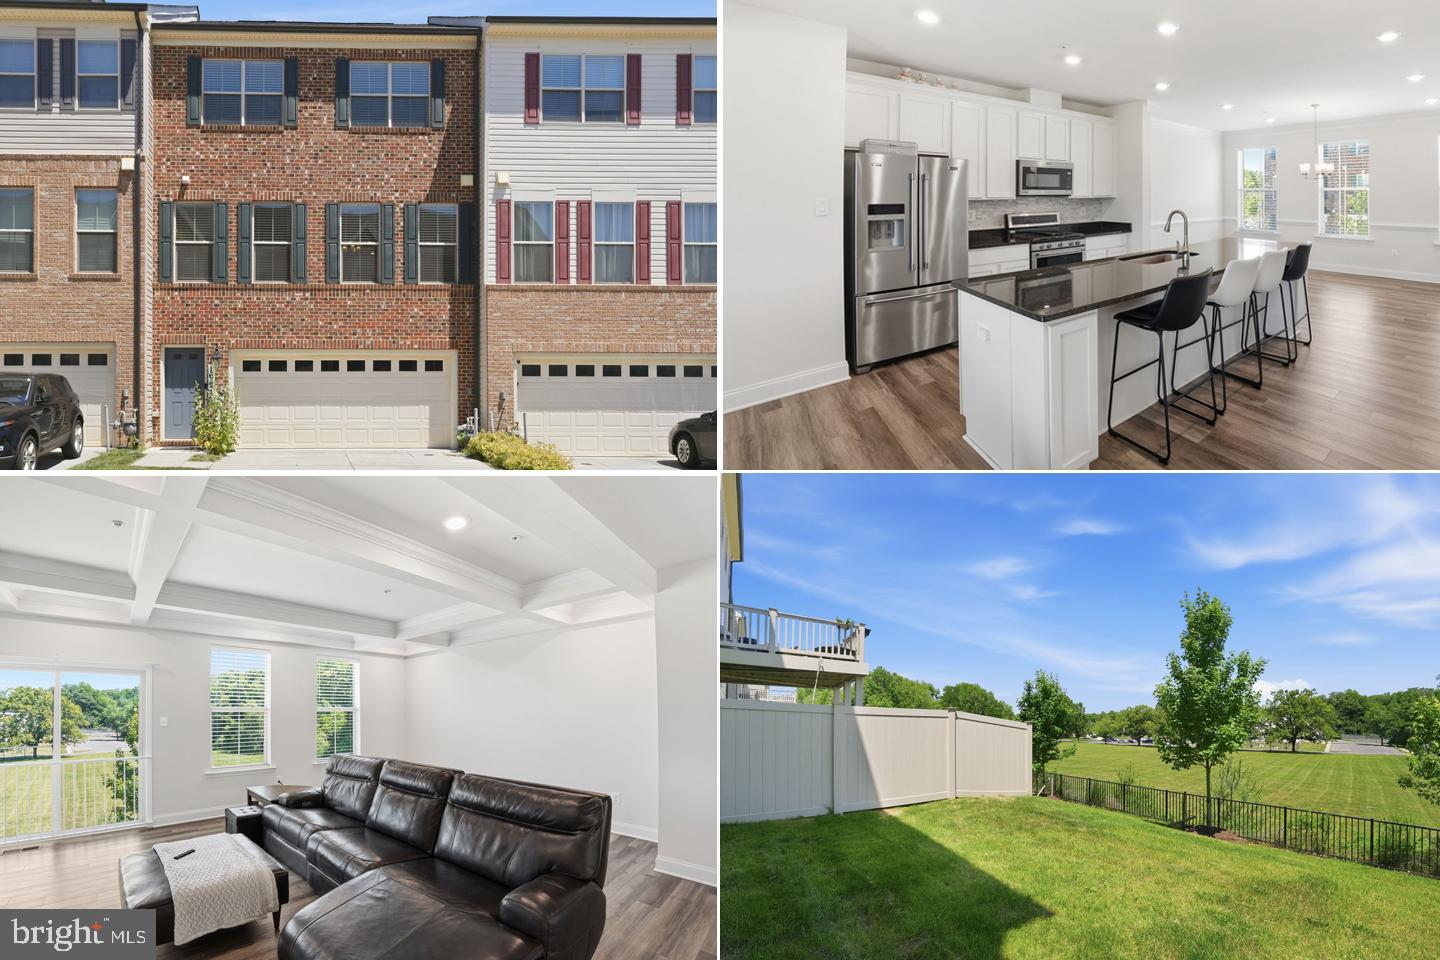
The Vista by Mid Atlantic Builders is a luxury, spacious townhome designed for modern living. This versatile plan offers 4 bedrooms and impressive expanded living spaces, perfect for both relaxation and entertaining. Enjoy a large, stunning kitchen, elegant trey ceilings, and flexible options like a multi-gen suite, rec room, study, and fireplace. The Vista combines high-end design with thoughtful functionality a true blend of style, comfort, and possibility.

At South Lake by Mid Atlantic Builders your next home is ready when you are. Ready to Live Homes come fully finished with carefully chosen designer selections, so you can move in without a worry. Your Touch Homes let you personalize the finishes from cabinets and counters to flooring and fixtures creating a space that’s truly your own.

121 SUMMIT POINT BOULEVARD 15-J

Message successfully sent.

What would you like to know?

What is 3 + 4 ?

I agree to receive email communication and understand I can unsubscribe at any time.

I agree to be contacted by Charis Realty Group via call, email, and text for real estate services. To opt out, you can reply 'stop' at any time or reply 'help' for assistance. You can also click the unsubscribe link in the emails. Message and data rates may apply. Message frequency may vary. Privacy Policy

Related Properties

Welcome home to this stunning 3 level luxury new construction townhome located in the highly sought after Mill Branch Crossing community in Bowie, Maryland.  Offering approximately 2,150 sq. ft of beautifully designed living space. This 3 bedroom, 3.5 bath residence seamlessly blends modern elegance with everyday comfort.  Step inside to a bright, open and airy end unit layout showcasing high end finishes throughout, including quartz countertops and a gourmet kitchen designed to impress.  The chef inspired kitchen features sleek  cabinetry, premium appliances and a large island.  Perfect for entertaining, casual dining or gathering with family and friends.  Thoughtfully designed living spaces flow effortlessly across all 3 levels, providing flexibility for today's lifestyle. Upstairs, retreat to the spacious primary suite complete with a luxurious en-suite bath, while additional bedrooms and bathrooms offer comfort and privacy for guests, family or a dedicated home office.  With multiple levels of living space, this home offers both style and functionality for modern living.  Homeowners love Mill Branch Crossing for its unbeatable location - just minutes from US Route 50, making commuting to Washington DC, Annapolis and Baltimore easy and convenient.  Enjoy being just around the corner from Bowie Tow Center, featuring popular shopping, dining and entertainment options.  This a rare opportunity to own a brand new luxury townhome in one of Bowie's most desirable communities.  Location, space and sophisticated design come together beautifully. Don't miss your chance to make this exceptional home yours.
#MDPG2199250

BOWIE

3613 SAINT RUSSELL WAY

3 Beds

4 Baths

2,150 Sq.Ft.

$569,990

MLS#: MDPG2199250

Buyer Financing Fell Thru -Brand New Construction Modern Home on a 1/2 Acre of flat land - No HOA Rules & No HOA fees:  5,000 Sq Feet of house on a private lot. We are Paying  $20,000 in Closing Costs Help.  LENDER IS OFFERING 100% FINANCING -$0 DOWN PAYMENT. 

Over 100 Feet of private backyard space half wooded for privacy  - this would be perfect for a large pool, pool house, secondary garage space or outdoor Oasis!  Modern Contemporary Home comes with a Stucco finish with a stainless steel metal front door, glass balcony and glass mirror garage doors.  Move In Ready. 

6 Bedrooms, 4  Bathrooms Single Family House with Private Garage for 2 Cars with modern glass mirrored garage doors. This house has it all! Integrated Wireless Speaker and Audio System to play all your favorite music throughout the house.  Brand New Kitchen with SS Appliances, New Hardwood Floors throughout the main level, Glass Wine Cellar, Butlers Nook and Wet Bar in the owner suite. Main level comes with large 10 Feet Black Accordion Doors for easy access to your private backyard. Kitchen comes with a 8 Feet island and Walk In Closets in each bedroom. Inside boasts10 foot ceilings throughout the house. Includes two zone HVAC heating /Ac system throughout the house. 

Owners Suite comes with a large 25 Foot private glass balcony overlooking the neighborhood, perfect for nights of stargazing.

Full Basement comes with a finished bedroom, separate entrance and the remaining 1,500 Sq feet is currently unfinished. Basement does include two rough ins already installed for a full bathroom and basement wet bar. This area would be perfect for a separate office space, home based business, or in-laws, or AIR BNB.  NO HOA and NO Front Foot Charges. 

Property is located 1 mile from Bowie Town Center, 7 Miles from Crofton Shopping Center and 15 Miles from Annapolis.  Interstate 295, Route 301 and Route 50 are a 1 mile away.
  If not this lot, we have tons of lots available that come with all permits and approved floorplans, just reach out and ask for complete list of available flip projects and new construction lots.
#MDPG2145974

BOWIE

16305 AYRWOOD LANE

5 Beds

4 Baths

4,000 Sq.Ft.

$825,000

MLS#: MDPG2145974

"Rare opportunity to own a versatile estate offering space, privacy, and income potential. The main residence features 5 spacious bedrooms, designed for comfortable everyday living and effortless entertaining.
Enjoy peaceful mornings and beautiful sunsets from the expansive, thoughtfully designed deck-perfect for outdoor gatherings and relaxation." PROPERTY IS BEING SOLD AS-IS; SELLER WILL MAKE NO REPAIRS. BUYER SHOULD CONDUCT THEIR' ONW INSPECTIONS FOR INFORMATIONAL PURPOSE ONLY"
In addition to the main home, the property includes two separate Guess homes, ideal for extended family, multi-generational living, home offices, or potential rental income.
Set on wide open acreage,this property offers scenic views,privacy, and endless possibilities for gardening, recreation, or future expansion. A unique combination of space, flexibility,and value- schedule your showing today.
#MDPG2156198

BOWIE

17439 MILL BRANCH PLACE

5 Beds

3 Baths

1,568 Sq.Ft.

$750,000

MLS#: MDPG2156198

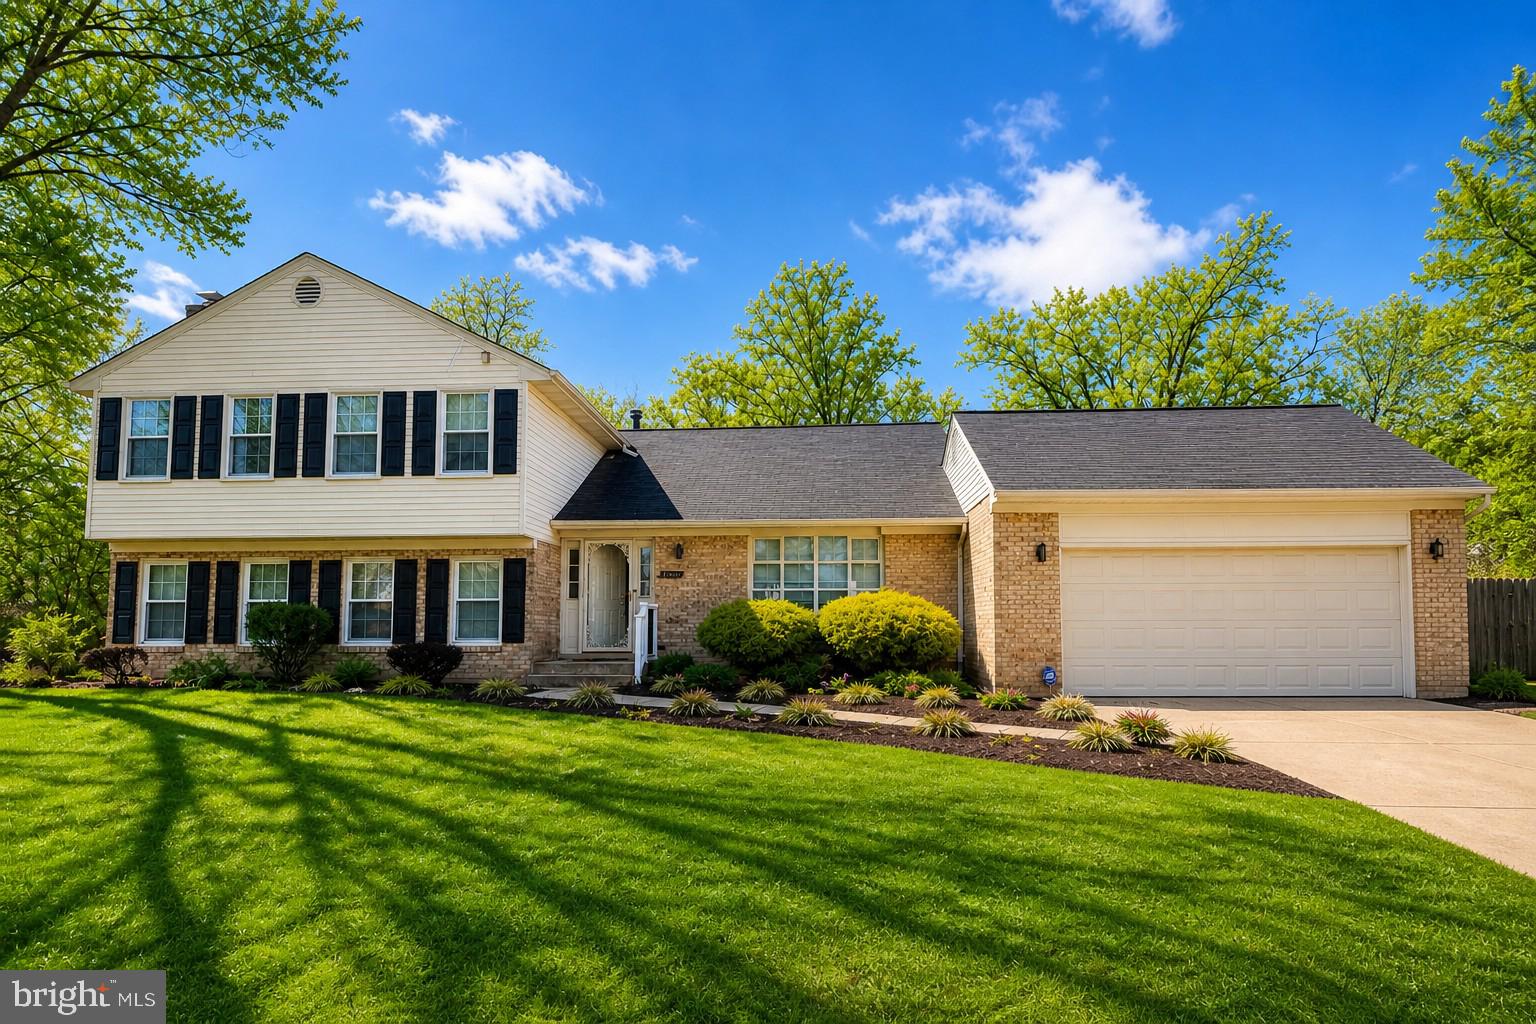
Rare opportunity to own a beautiful home situated on just over one acre of private, scenic land in Bowie’s highly desirable Chestnut Heights neighborhood! A freshly painted, two-story foyer welcomes you inside, leading directly into a bright and open living room and dining area that is perfect for hosting guests. The kitchen features excellent cabinet space and a brand-new stove, while the sunken family room boasts plush new carpeting and a convenient 2nd slider that opens out to a gorgeous rear deck—your own private oasis for outdoor relaxation or entertaining. Upstairs, you will find a massive primary suite complete with a dedicated sitting area, Juliette balcony and big en-suite bath, alongside three additional generously sized bedrooms and a separate bedroom-level laundry room. The fully finished walk-out lower level offers brand-new carpet and a highly versatile bonus room that is ideal for a home office, gym, or guest space as well as another 1/2 bath. Complete with a beautifully landscaped yard, an inviting front porch, and an oversized driveway, this home offers the ultimate retreat. Best of all, you are just minutes away from outdoor adventures on the 7.4-mile paved WB&A Trail, premier shopping and dining at Bowie Town Center, and a stress-free commute via US-50, MD-197, Bowie State and MARC Station.
#MDPG2208996

BOWIE

13002 PINE COURT

4 Beds

3 Baths

2,534 Sq.Ft.

$640,000

MLS#: MDPG2208996

Stunning end unit home on premium lot in Woodmore Overlook.  At 2471 square feet of finished space the Royal model is the largest in the neighborhood and provides an open living concept.  The main level features LVP flooring throughout, stainless steel appliances and upgraded cabinetry and countertops.  The upper level  has a generous primary suite with large walk-in closet, two secondary bedrooms and a hall bathroom.  The lower level can be a traditional recreation room, but is currently being used as a second owners suite.  Outdoor entertaining is provided by a 12x10 deck.  This is an ideal location with close proximity to Rt. 202,  495 and Rt 50 and abundant shopping and restaurants nearby.  This property is also available for rent at $3,995/month.  Contact listing agent for details.
#MDPG2209670

BOWIE

2263 RUBY TURN

3 Beds

3 Baths

2,471 Sq.Ft.

$625,000

MLS#: MDPG2209670

Welcome to 15006 Nebraska Drive, a well-maintained and charming split foyer home located in Bowie, MD! This inviting  and spacious home offers the perfect combination of modern updates and cozy living. 5-bedrooms, three upstairs and two downstairs PLUS and office/den upstairs. 2-full bathrooms, one up and one down.  Hardwood floors throughout. New stainless steel appliances. Washer and Dryer and Hardwood stove for coziness and atmosphere! The spacious 0.3-acre lot, with private, fenced rear yard and deck you’ll have plenty of room to relax and enjoy the outdoors. Inside, you’ll find a home that has been thoughtfully updated. Enjoy the convenience of being just minutes from Bowie Town Center, where you’ll find shopping, dining, and entertainment options. Walking trails, green spaces, playgrounds and other outdoor attractions are also in close proximity. Commuting is easy with quick access to two metro stations, the Bowie State MARC station and major highways like Route 50, 495, 95 and 197, putting you close to everything you need. This home offers it all—updated features, a peaceful location, and a well-designed layout. Don’t miss the opportunity to make this wonderful home yours—schedule a tour today!
#MDPG2201832

BOWIE

15006 NEBRASKA LANE

5 Beds

2 Baths

1,028 Sq.Ft.

$584,900

MLS#: MDPG2201832

Come and take a look at this charming Colonial home in Nazario Woods which offers a spacious 2,688 sq. ft. of living space, featuring 4 bedrooms and 2.5 bathrooms. The fully finished basement provides additional living space with both interior and outside access, perfect for entertaining or relaxation. The main floor boasts a cozy family room off the kitchen, ideal for gatherings, and a dedicated dining area for formal meals. Enjoy modern conveniences with brand new SS appliances such as an electric oven/range, refrigerator, microwave, and dishwasher included. The main floor laundry adds to the home's practicality while walk-in closets provide ample storage. Step outside to a generous 0.55-acre lot with a deck, perfect for outdoor enjoyment. The attached 2-car garage features a front entry and convenient garage door opener. This newly renovated property is ready to be your next home!
#MDPG2185706

BOWIE

13121 OLD FLETCHERTOWN ROAD

4 Beds

2 Baths

2,688 Sq.Ft.

$710,000

MLS#: MDPG2185706

This stunning bi-level home in Canterbury Estates offers a perfect blend of modern amenities and classic charm. Built in 1980 and meticulously maintained, this property boasts 2,699 finished square feet, featuring five spacious bedrooms and four full bathrooms, making it ideal for both entertaining and everyday living. Step inside to discover a thoughtfully designed interior with hardwood flooring throughout. The main level features a traditional floor plan that includes a formal dining room and an eat-in kitchen, equipped with upgraded countertops and stainless steel appliances, including a self-cleaning gas oven, built-in microwave, and extra refrigerator/freezer. The kitchen's ample table space is perfect for casual dining, while the recessed lighting adds a warm ambiance. The home includes a fully finished basement, providing additional living space that can be tailored to your needs. A second kitchen in the basement enhances functionality, making it perfect for hosting gatherings or accommodating guests. Enjoy cozy evenings by the brick fireplace, complete with glass doors and a mantel, adding a touch of elegance to the living area. Exterior features include a spacious deck and patio, ideal for outdoor entertaining or relaxing in the serene surroundings. The property sits on a generous 0.39-acre lot that adjoins open space and backs to trees, offering privacy and a peaceful atmosphere. Parking is convenient with a front-entry attached garage that accommodates two vehicles, complemented by a concrete driveway for additional space. Located in a vibrant community, this home is close to local parks, providing ample opportunities for outdoor activities and recreation. The neighborhood is known for its friendly atmosphere and well-maintained surroundings. Residents benefit from access to quality schools and public services, ensuring a supportive environment for all. This property is not just a home; it's a lifestyle choice that combines comfort, convenience, and community. Don't miss the opportunity to make this exceptional residence your own. A new fresh updates since the property was listed. Bring all offers. Home warranty and seller credit will be considered.
#MDPG2202042

BOWIE

1602 SUNDEW COURT

5 Beds

4 Baths

3,574 Sq.Ft.

$687,999

MLS#: MDPG2202042

Originally built as the community’s model home, this residence showcases premium upgrades, including new HVAC (2026), thoughtful design, all on one of the most desirable lots in the neighborhood.
Step inside to an impressive open floor plan where the foyer flows seamlessly into the living, dining, kitchen, sunroom, and family room—creating a bright, connected space ideal for both everyday living and entertaining. Rich hardwood flooring runs throughout, including the staircases, while soaring 9-foot ceilings on all three levels enhance the home’s spacious feel.

The remodeled kitchen is a true centerpiece, featuring stainless steel appliances, an industrial power vent hood, granite countertops, a 5-burner cooktop with griddle, three ovens, an oversized island with seating, and an extended peninsula—perfect for gathering and hosting. A walk-in pantry adds exceptional storage convenience.

The home offers five generously sized bedrooms and 3.5 bathrooms. The primary suite is a retreat of its own, complete with a spa-like features including separate sinks, a soaking tub, separate shower, and private water closet. Each bedroom includes large closets, and the home boasts a total of 13 closets throughout for outstanding storage. A walk-in laundry room with new washer on the upper level adds convenience and everyday practicality.

The finished lower level includes a flexible layout with an exercise space and a walk-out basement that brings in natural light and extends your living space outdoors. A 13’ x 12’ storage room provides even more utility.

Designed for versatility, the home also includes a separate private office and is configured to accommodate a potential first-floor bedroom setup.

Outdoor living is equally impressive with a massive 430-square-foot deck—the largest on the block—overlooking a peaceful pond view. A welcoming front porch with room for furniture and a finished two-car garage complete the exterior features.

Additional highlights include a cozy family room fireplace, a sunroom filled with natural light, and exceptional curb appeal that reflects its original model-home status.

Location is another standout feature: enjoy a half-mile walk to LA Fitness, a short stroll to Woodmore Town Center, and close proximity to UM Capital Region Medical Center, Downtown Largo Metro Station, and Prince George’s Community College. You’re also minutes from Lowe’s, Home Depot, Target, Wegmans, Costco, Copper Canyon Grill, Jasper's, Bowie Town Center, Allen Pond Park, and multiple grocery options.

Best of all, the home is ideally situated just 1 mile from the Capital Beltway, offering easy access for commuting throughout the DC, Maryland, and Northern Virginia region.

This is a rare opportunity to own a spacious, thoughtfully upgraded home in a highly connected and convenient location.

Co-owner is a licensed Maryland real estate agent.
#MDPG2200072

BOWIE

9817 TRAVER STREET

5 Beds

3 Baths

3,726 Sq.Ft.

$749,000

MLS#: MDPG2200072

 - property

Send a message

Message successfully sent.

Your message

What is 3 + 4 ?

Reason for contacting?

I agree to receive email communication and understand I can unsubscribe at any time.

I agree to be contacted by Charis Realty Group via call, email, and text for real estate services. To opt out, you can reply 'stop' at any time or reply 'help' for assistance. You can also click the unsubscribe link in the emails. Message and data rates may apply. Message frequency may vary. Privacy Policy

Sign Out

Virtual Assistant

Would you like to take the next step with this property? We can help you schedule a showing or virtual tour, or send you more details.

Yes, I would like more information.

Thank You for Your Reply, One of Our Agents will contact you as soon as possible

No, maybe later.

Thank you, you can always contact me via email, phone number or through the contact form.

Realhub AI

Lucy - Your AI-Powered Realtor

Update Your Temporary Password

Personalize your search

Enter your email and we'll notify you immediately when new listings match what you're looking for.

or enter email address

Already have an account ? Login here

Continue your home search

I agree to receive communications and understand I can unsubscribe at any time.

I agree to be contacted by Charis Realty Group via call, email, and text for real estate services. To opt out, you can reply 'stop' at any time or reply 'help' for assistance. You can also click the unsubscribe link in the emails. Message and data rates may apply. Message frequency may vary. Privacy Policy

Already have an account ? Login here

We use cookies

We use cookies primarily for analytics to enhance your experience. By accepting, you agree to our use of these cookies. You can manage your preferences or learn more about our cookies policy.