Features & Amenities

Interior

  • Total Bedrooms

    4

  • Bathrooms

    3

  • 1/2 Bathrooms

    1

  • Above Grade Finished Area

    3336.0

  • Basement YN

    NO

  • Cooling YN

    YES

  • Cooling

    Central Air, Electric

  • Fireplace YN

    NO

  • Heating YN

    YES

  • Heating

    Electric

  • Main Level Bedrooms

    4

  • Pet friendly

    N/A

Exterior

  • Garage

    Yes

  • Garage spaces

    2

  • Construction Materials

    Other

  • Parking

    Garage, Attached

  • Pool

    Yes

  • Pool Features

    Community

  • Waterfront YN

    NO

Area & Lot

  • Lot Size(acres)

    0.37

  • Lot Size(square feet)

    16,000

  • Property Type

    Residential

  • Property Sub Type

    Single Family Residence

  • Architectural Style

    Colonial

Price

  • Sales Price

    $539,900

  • Tax Amount

    $627

  • Sq. Footage

    3,336

  • Price/SqFt

    $161

HOA

  • Association

    YES

  • Association Fee

    $440

  • Association Fee Frequency

    Annually

  • Association Fee Includes

    N/A

School District

  • Elementary School

    DR. THOMAS L. HIGDON

  • Middle School

    PICCOWAXEN

  • High School

    LA PLATA

Property Features

  • New Construction

    YES

  • Foundation Details

    Other

  • Senior Community YN

    NO

  • Sewer

    Public Sewer

  • Tax Lot

    15A

  • Water Source

    Public

Schedule a Showing

Showing scheduled successfully.

<
>
IN PERSON
VIA CHAT

What is 3 + 4 ?


Change time

Mortgage calculator

Estimate your monthly mortgage payment, including the principal and interest, property taxes, and HOA. Adjust the values to generate a more accurate rate.

Your payment

Principal and Interest:

$

Property taxes:

$

HOA fees:

$

Total loan payment:

$

Total interest amount:

$

Location

County

CHARLES

Elementary School

DR. THOMAS L. HIGDON

Middle School

PICCOWAXEN

High School

LA PLATA

Listing Courtesy of Ross M Simone, RE/MAX One

RealHub Information is provided exclusively for consumers' personal, non-commercial use, and it may not be used for any purpose other than to identify prospective properties consumers may be interested in purchasing. All information deemed reliable but not guaranteed and should be independently verified. All properties are subject to prior sale, change or withdrawal. RealHub website owner shall not be responsible for any typographical errors, misinformation, misprints and shall be held totally harmless.

Agent Candice Hutslar

Salesperson, Realtor

Candice Hutslar

Call Candice today to schedule a private showing.


* Listings on this website come from the FMLS IDX Compilation and may be held by brokerage firms other than the owner of this website. The listing brokerage is identified in any listing details. Information is deemed reliable but is not guaranteed. If you believe any FMLS listing contains material that infringes your copyrighted work please click here to review our DMCA policy and learn how to submit a takedown request.© 2024 FMLS.
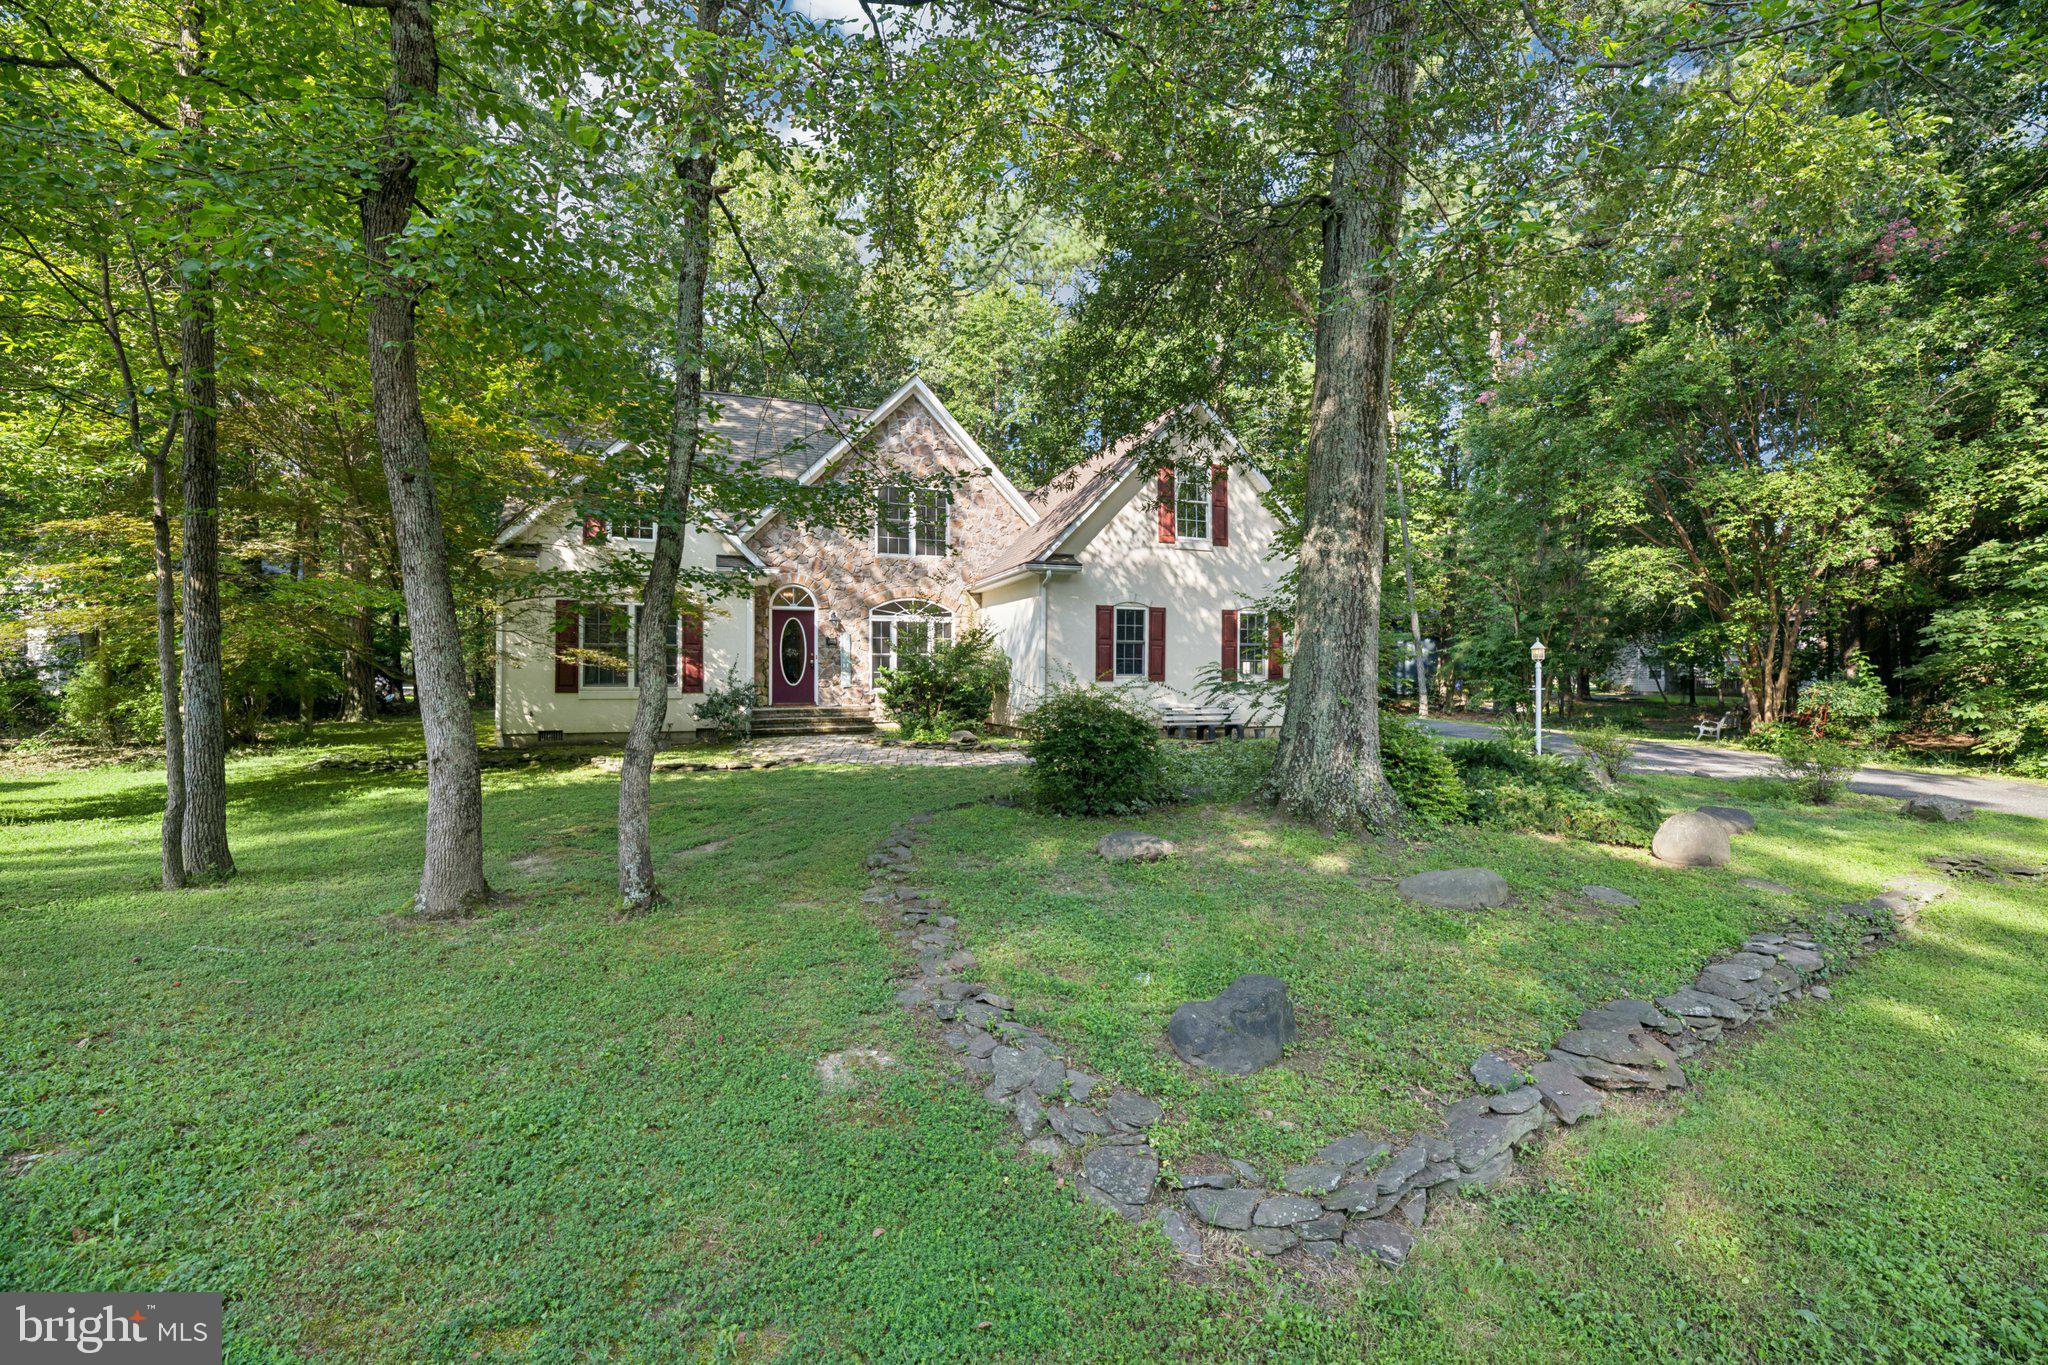
Kings Creek Homes welcomes The Barn Cove. This 3336 square foot home is complete and  ready to move in. A stunning new custom  colonial home in Swan Point is a rare one. Beautiful open floor plan, upgraded flooring, quartz counter tops & stainless in kitchen, huge conditioned crawl space and much more. Move in your new home and enjoy the beautiful afternoon sun coming through the tall pines warms the home nicely. Located on a beautiful sodded lot offering some privacy and seclusion.  The home features 4 large bedrooms 3 1/2 bathrooms to include a Jack and Jill bath with a 2nd owners suite. Swan Point community amenities include golfing, swimming, marina membership available, riverfront park, restaurant, and clubhouse. This is a great opportunity. must see! The Wade Built by Kings Creek Homes

11330 LORD BALTIMORE DRIVE

Message successfully sent.

What would you like to know?

What is 3 + 4 ?

I agree to receive email communication and understand I can unsubscribe at any time.

I agree to be contacted by Charis Realty Group - Christine Issler, Broker via call, email, and text for real estate services. To opt out, you can reply 'stop' at any time or reply 'help' for assistance. You can also click the unsubscribe link in the emails. Message and data rates may apply. Message frequency may vary. Privacy Policy

Related Properties

VA ASSUMABLE LOAN!! ALSO FOR RENT - OWNER WILLING TO CONSIDER RENT TO OWN -Live the Resort Lifestyle in Swan Point! Welcome to 14715 Jennifer Ct, a spacious and thoughtfully designed 4-bedroom, 3-bathroom home nestled in the highly sought-after Swan Point Golf Course community. This beautiful home offers all bedrooms conveniently located on the main level, plus a versatile loft area perfect for a den, media room, or playroom.

With two dedicated office spaces—one of which can easily serve as a 5th bedroom—this home is ideal for remote work, guests, or multi-generational living. Enjoy the benefits of Brand-new 50-year shingles with transferable warranty, offering peace of mind for years to come.

The open-concept layout features rich hardwood floors, expansive living areas, and a seamless flow perfect for entertaining or relaxing. The attached 2-car garage provides ample storage and convenience.

Enjoy resort-style living with access to incredible community amenities including a riverfront park, playground, golf course, swimming pool, marina, walking trails, and more. Whether you’re an avid golfer, nature lover, or simply seeking tranquility, this is the lifestyle upgrade you’ve been waiting for.

Mortgage savings may be available for buyers of this listing.
#MDCH2045308

ISSUE

14715 JENNIFER COURT

4 Beds

3 Baths

3,260 Sq.Ft.

$539,500

MLS#: MDCH2045308

Welcome to "Honeysuckle Honey," a charming home nestled in the sought-after Swan Point community, where every day feels like a vacation. This beautifully designed residence offers a wonderful floor plan featuring a spacious open-concept living and dining room, perfect for entertaining family and friends.
The updated kitchen is both stylish and functional. There is den that can provide multi-use possibilities as a home office, playroom, library, or hobby space. The first-floor primary suite offers comfort and convenience, complete with a private en-suite bath. Step outside to the beautiful screened porch and enjoy the peaceful, serene setting—an ideal place to relax with your morning coffee or unwind at the end of the day. Upstairs, you'll find two generously sized bedrooms and a full bath, providing plenty of space for guests. Located in the resort-style Swan Point community, residents enjoy access to top-tier amenities including a marina, swimming pool, tennis courts, pickle ball courts, and an 18-hole championship golf course. This exceptional property perfectly blends comfort, convenience, and an unbeatable lifestyle. Conveniently located approximately 90 minutes from Washington, D.C., this is your opportunity to enjoy year-round resort living in one of Southern Maryland's most desirable waterfront and golf communities. Live like you're on vacation all year long!
#MDCH2055708

ISSUE

14600 HONEYSUCKLE WAY

3 Beds

2 Baths

2,294 Sq.Ft.

$439,000

MLS#: MDCH2055708

SELLER WILL CONSIDER CLOSING HELP WITH A FULL PRICE OFFER. Located on a quiet cul-de-sac with partial views of the Potomac River, this beautifully maintained traditional home is surrounded by mature landscaping and offers the perfect setting to enjoy the exceptional Swan Point lifestyle. Inside, the sun-filled floor plan features fresh paint, elegant crown molding throughout, and hardwood floors in the foyer and dining room. The inviting sunroom is a true highlight, showcasing a vaulted ceiling and oversized windows that fill the space with natural light while framing peaceful water views. 
Designed for both everyday living and entertainment, the spacious kitchen offers a center island, two pantry closets, and abundant storage. Also conveniently located on the first floor is a home office space which includes plenty of storage a winter water-views. 
Upstairs, the luxurious primary suite features a tray ceiling and a spa-inspired bath with a soaking tub and separate shower. Two additional bedrooms, a spacious hall bath, second-floor laundry, generous closet space, and custom built-ins complete the upper level. There is also additional bonus space above the garage, accessible by both an interior staircase and a separate exterior entrance, This blank canvas is ideal for finishing as an additional bedroom, creating extra space for family, guests, or a private retreat. Bring your vision to life and make it your own. Plumbing is accessible as well, making the possibly of adding a bathroom.
Life in Swan Point is about more than just a beautiful home—it's a lifestyle. This resort-style community is centered around an 18-hole championship golf course and offers outstanding amenities, including a marina on the Potomac River, swimming pool, tennis and Pickle-Ball courts, and miles of scenic beauty. Whether you're an avid golfer, a boating enthusiast, or a Pickleball player, Swan Point has something for everyone. With six dedicated Pickleball courts, the community has become a destination for players of all skill levels, offering plenty of opportunities for friendly matches, organized play, and an active social lifestyle. Spend your mornings on the golf course, afternoons on the water, cool off at the pool, or simply relax and enjoy the peaceful waterfront surroundings.
#MDCH2057228

ISSUE

11565 MAGNOLIA COURT

3 Beds

2 Baths

2,836 Sq.Ft.

$499,000

MLS#: MDCH2057228

New on site 3 days ago
Live where you play! Luxury living on the golf course at a compelling new price! 

Newly built in 2023 and thoughtfully designed, this home combines the best of new construction with professionally curated  finishes that elevate every space.


Situated on a quiet cul-de-sac, it welcomes you with the curb appeal and a  charming front porch—perfect for morning coffee or evening unwinding.


Inside, this beautifully designed 4-bedroom, 2.5-bath home greets you with a dramatic two-story foyer and an open floor plan that flows effortlessly throughout. You’ll find upgraded neutral-toned luxury vinyl plank flooring in the main living areas, offering both durability and modern style, while high-end linear carpet adds warmth and comfort to the bedrooms.


The heart of the home is a gourmet kitchen that truly shines—featuring bright quartz countertops, a large bar ideal for gatherings, and an upgraded, stylish backsplash that adds a designer touch. The double wall ovens, a gas range are a chef's dream. The kitchen overlooks the bright morning room, which opens directly to a beautifully crafted hardscaped patio—perfect for seamless indoor-outdoor living.


Upstairs, the large primary suite is a true retreat, featuring elegant tray ceilings, a luxurious soaking tub, separate shower, private water closet, and a spacious walk-in closet. Convenience continues with a full laundry room located on the second floor—right where you need it most.


Beyond the home, the community offers a full suite of luxury amenities: a  community clubhouse,  PGA  golf course, creekfront  community pool, and pickleball courts. Enjoy scenic wooded walking trails, a riverfront common area perfect for relaxing or picnicking, and a private marina with boat slips available for rent.


Additional highlights include a spacious, raised conditioned crawlspace—ideal for extra storage and year-round usability.


Whether you’re looking for an active lifestyle, peaceful retreat, or both—this nearly-new, design-forward home offers it all. 

Be sure to check out the virtual tour!
#MDCH2059512

ISSUE

14720 LOCUST COURT

4 Beds

2 Baths

2,861 Sq.Ft.

$519,900

MLS#: MDCH2059512

 - property

Send a message

Message successfully sent.

Your message

What is 3 + 4 ?

Reason for contacting?

I agree to receive email communication and understand I can unsubscribe at any time.

I agree to be contacted by Charis Realty Group - Christine Issler, Broker via call, email, and text for real estate services. To opt out, you can reply 'stop' at any time or reply 'help' for assistance. You can also click the unsubscribe link in the emails. Message and data rates may apply. Message frequency may vary. Privacy Policy

Sign Out

Virtual Assistant

Would you like to take the next step with this property? We can help you schedule a showing or virtual tour, or send you more details.

Yes, I would like more information.

Thank You for Your Reply, One of Our Agents will contact you as soon as possible

No, maybe later.

Thank you, you can always contact me via email, phone number or through the contact form.

Realhub AI

Lucy - Your AI-Powered Realtor

Update Your Temporary Password

Personalize your search

Enter your email and we'll notify you immediately when new listings match what you're looking for.

or enter email address

Already have an account ? Login here

Continue your home search

I agree to receive communications and understand I can unsubscribe at any time.

I agree to be contacted by Charis Realty Group - Christine Issler, Broker via call, email, and text for real estate services. To opt out, you can reply 'stop' at any time or reply 'help' for assistance. You can also click the unsubscribe link in the emails. Message and data rates may apply. Message frequency may vary. Privacy Policy

Already have an account ? Login here

We use cookies

We use cookies primarily for analytics to enhance your experience. By accepting, you agree to our use of these cookies. You can manage your preferences or learn more about our cookies policy.