Features & Amenities

Interior

  • Other Interior Features

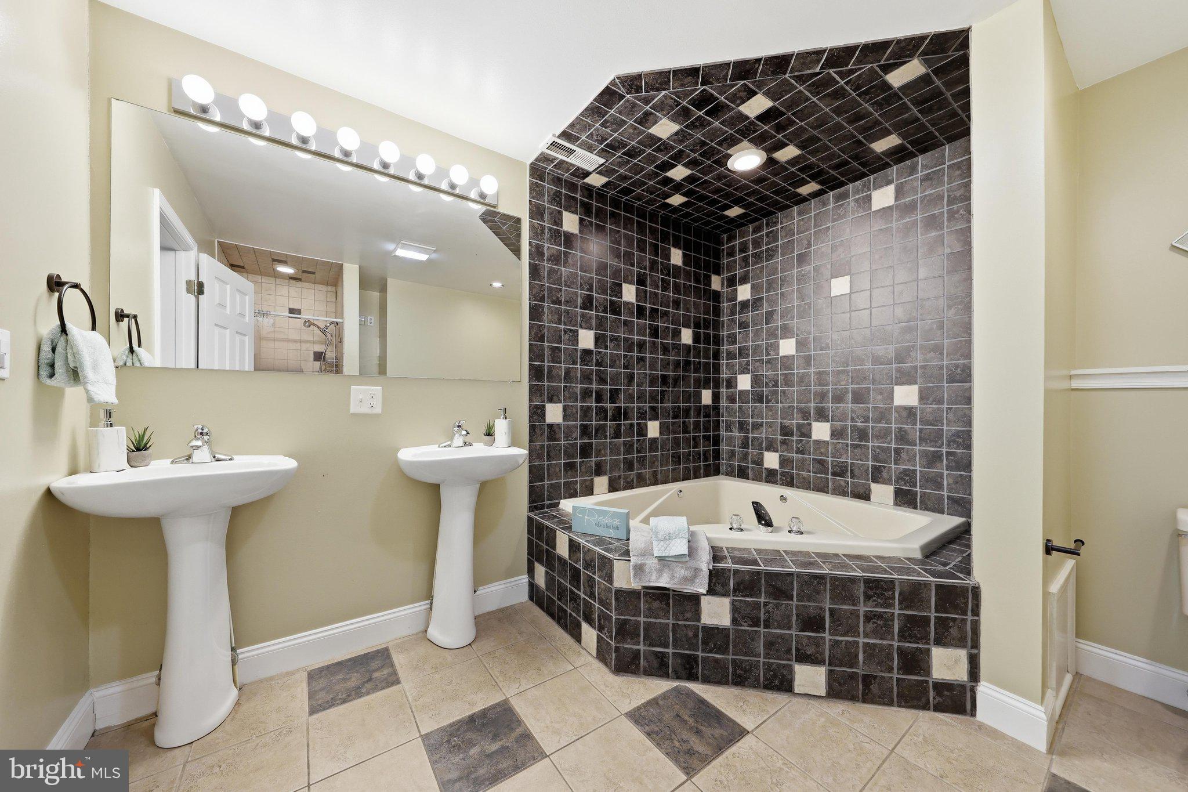
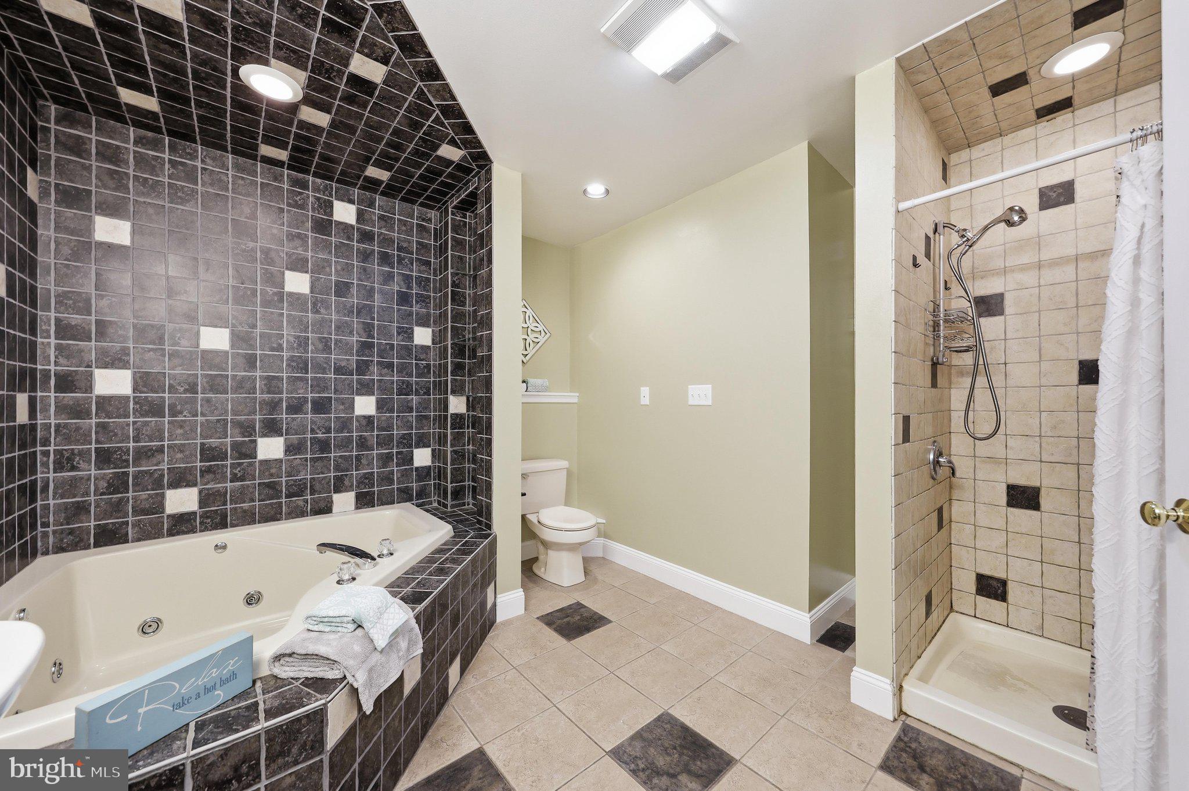
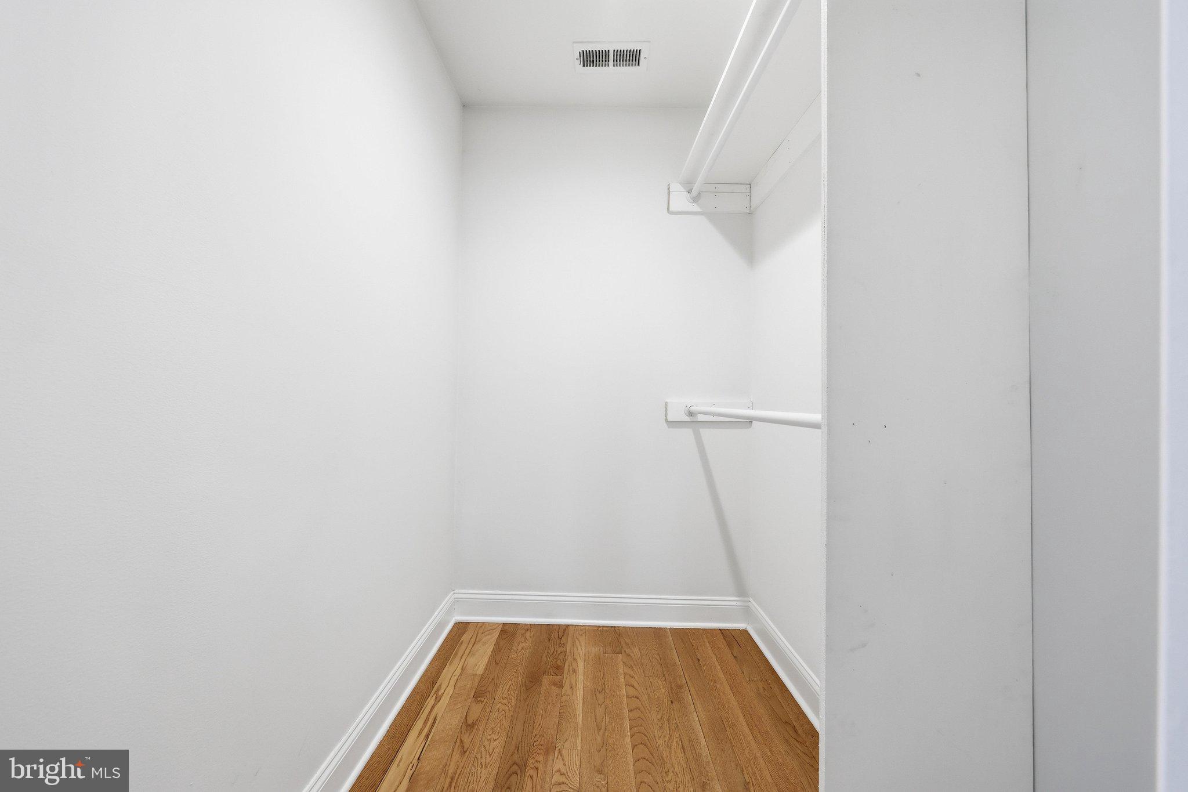
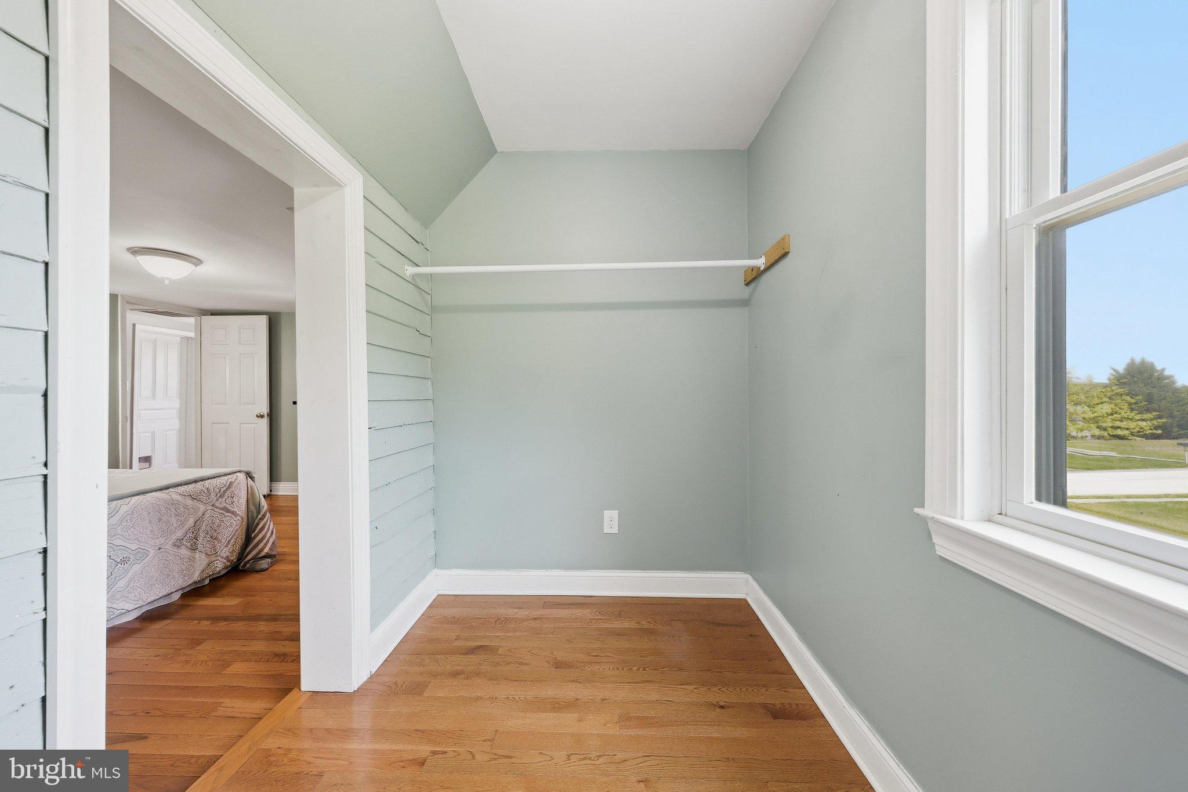
    Eat-in Kitchen, Walk-In Closet(s), Soaking Tub

  • Total Bedrooms

    4

  • Bathrooms

    2

  • 1/2 Bathrooms

    1

  • Above Grade Finished Area

    2292.0

  • Basement YN

    YES

  • Cooling YN

    YES

  • Cooling

    Central Air, Electric

  • Fireplace YN

    NO

  • Heating YN

    YES

  • Heating

    Exhaust Fan, Oil, Forced Air, Pellet Stove

  • Main Level Bedrooms

    4

  • Pet friendly

    N/A

Exterior

  • Garage

    Yes

  • Garage spaces

    2

  • Construction Materials

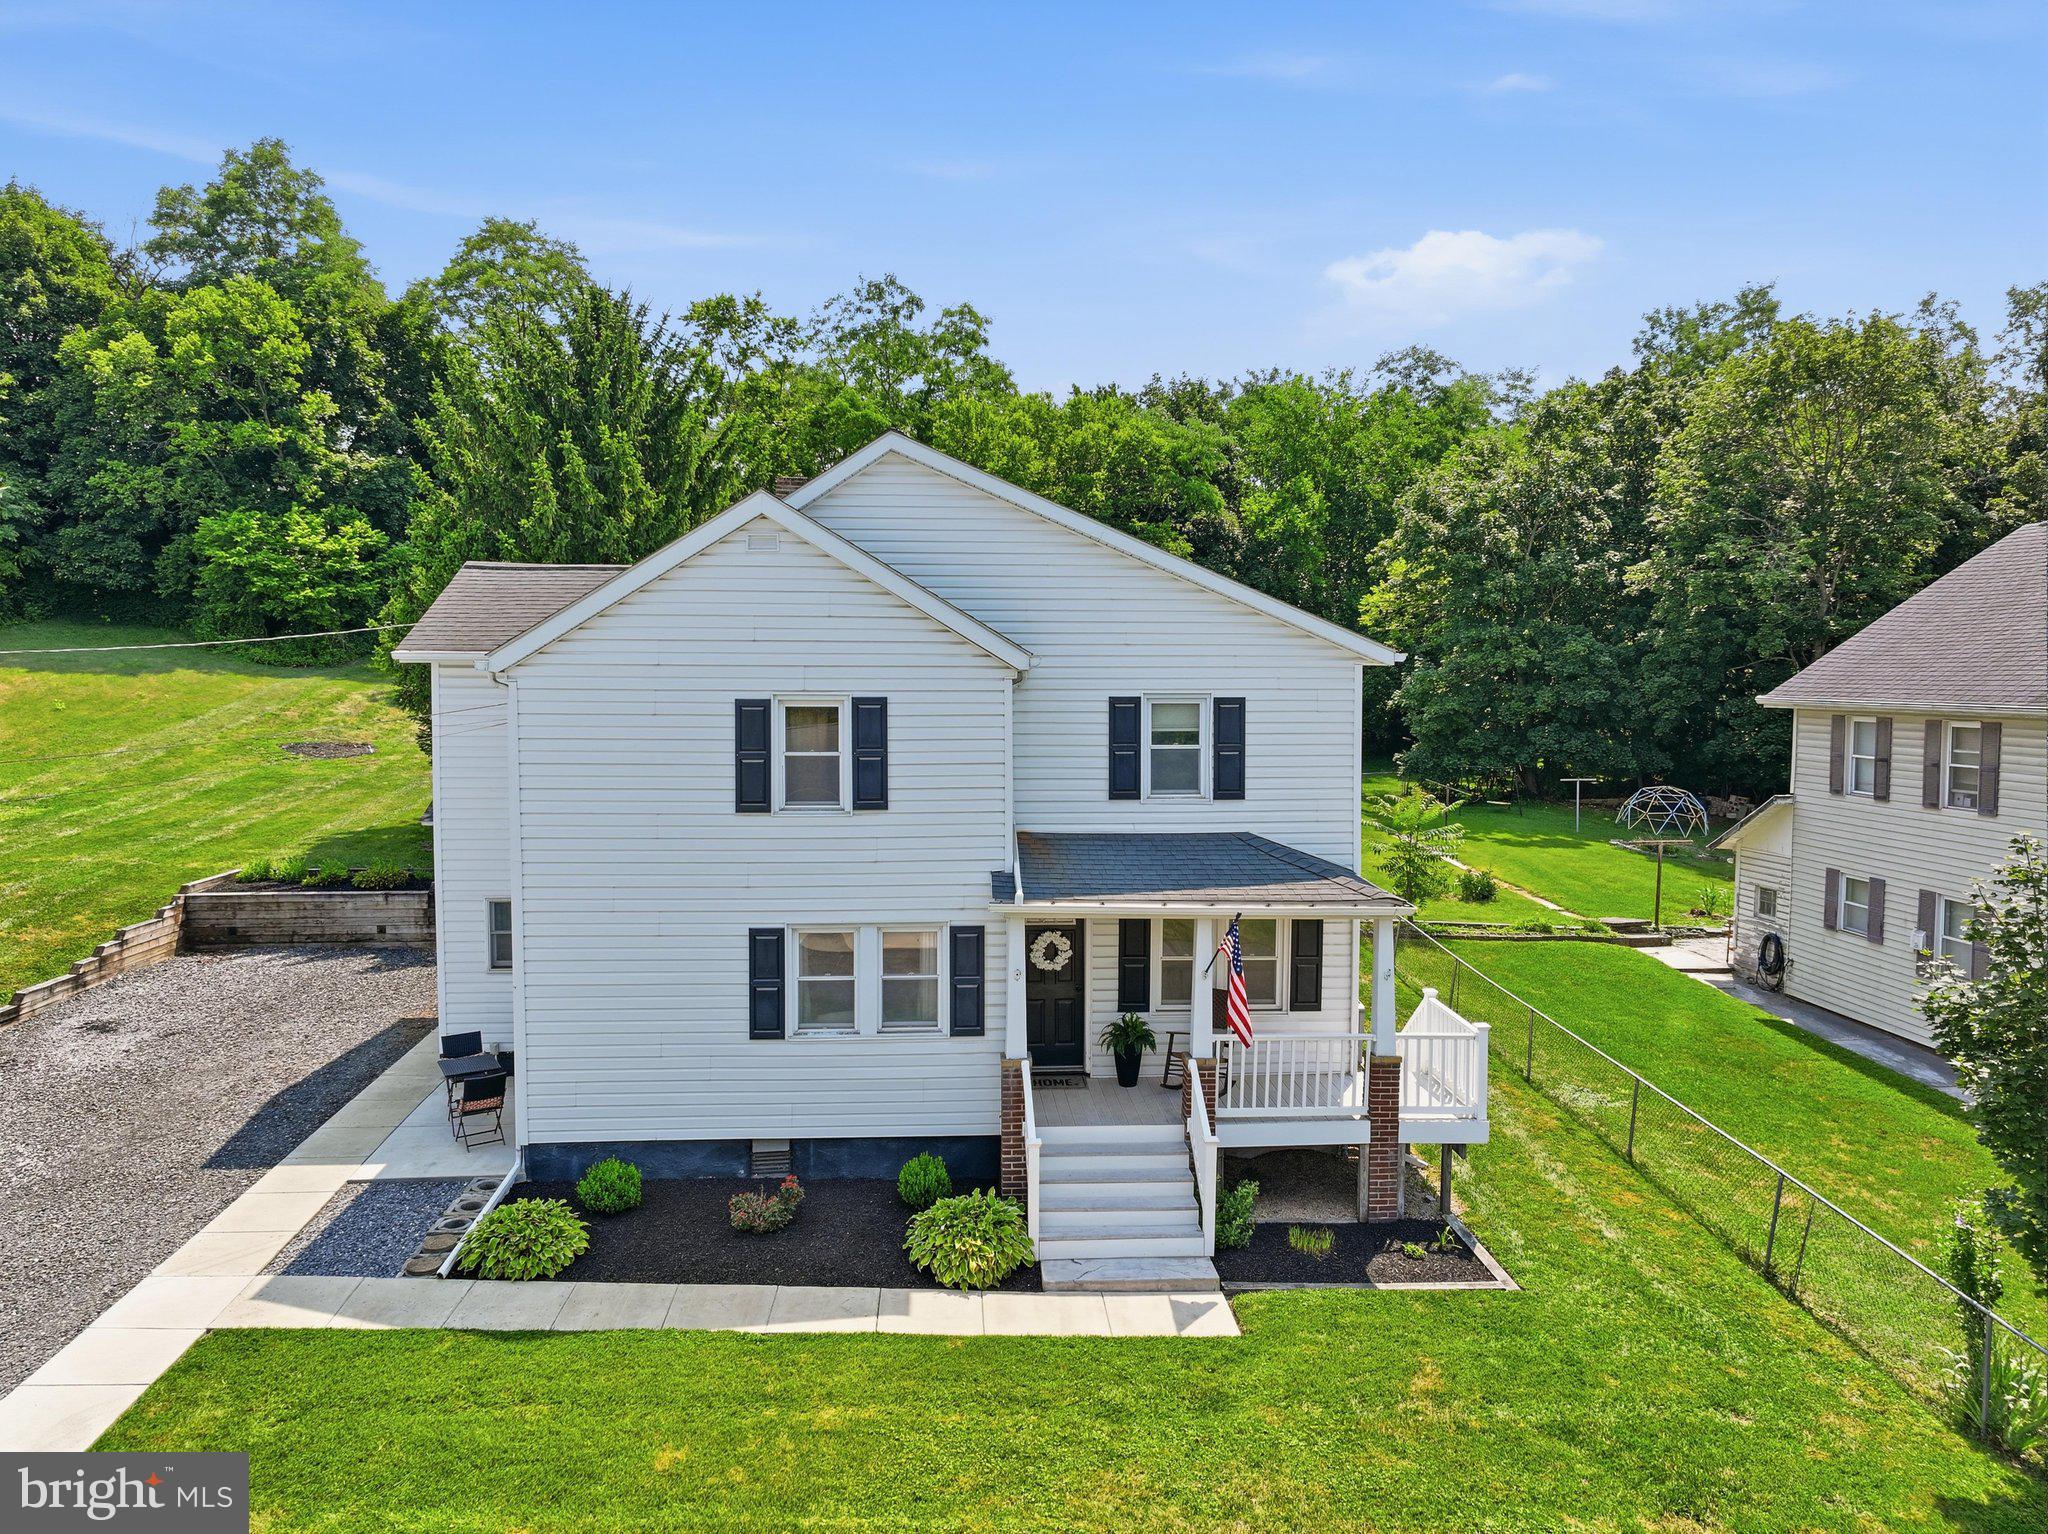
    Vinyl Siding

  • Other Exterior Features

    Rain Gutters

  • Parking

    Oversized, On Street, Garage, Driveway, Detached

  • Patio and Porch Features

    Patio, Porch

  • Pool

    No

  • Waterfront YN

    NO

Area & Lot

  • Lot Features

    Front Yard, Back Yard

  • Lot Size(acres)

    0.51

  • Lot Size(square feet)

    22,216

  • Property Type

    Residential

  • Property Sub Type

    Single Family Residence

  • Architectural Style

    Farmhouse/National Folk

Price

  • Sales Price

    $449,500
  • Tax Amount

    $4,708

  • Sq. Footage

    2,292

  • Price/SqFt

    $196

HOA

  • Association

    No

School District

  • Elementary School

    N/A

  • Middle School

    N/A

  • High School

    N/A

Property Features

  • New Construction

    NO

  • Foundation Details

    Stone, Block

  • Senior Community YN

    NO

  • Sewer

    Public Sewer

  • Tax Lot

    7

  • Water Source

    Public

Schedule a Showing

Showing scheduled successfully.

<
>
IN PERSON
VIA CHAT

What is 3 + 4 ?


Change time

Mortgage calculator

Estimate your monthly mortgage payment, including the principal and interest, property taxes, and HOA. Adjust the values to generate a more accurate rate.

Your payment

Principal and Interest:

$

Property taxes:

$

HOA fees:

$

Total loan payment:

$

Total interest amount:

$

Location

County

CARROLL

Elementary School

Middle School

High School

Listing Courtesy of Amy Skora , Samson Properties

RealHub Information is provided exclusively for consumers' personal, non-commercial use, and it may not be used for any purpose other than to identify prospective properties consumers may be interested in purchasing. All information deemed reliable but not guaranteed and should be independently verified. All properties are subject to prior sale, change or withdrawal. RealHub website owner shall not be responsible for any typographical errors, misinformation, misprints and shall be held totally harmless.

Agent Candice Hutslar

AGENT

Candice Hutslar

Call Candice today to schedule a private showing.


* Listings on this website come from the FMLS IDX Compilation and may be held by brokerage firms other than the owner of this website. The listing brokerage is identified in any listing details. Information is deemed reliable but is not guaranteed. If you believe any FMLS listing contains material that infringes your copyrighted work please click here to review our DMCA policy and learn how to submit a takedown request.© 2024 FMLS.
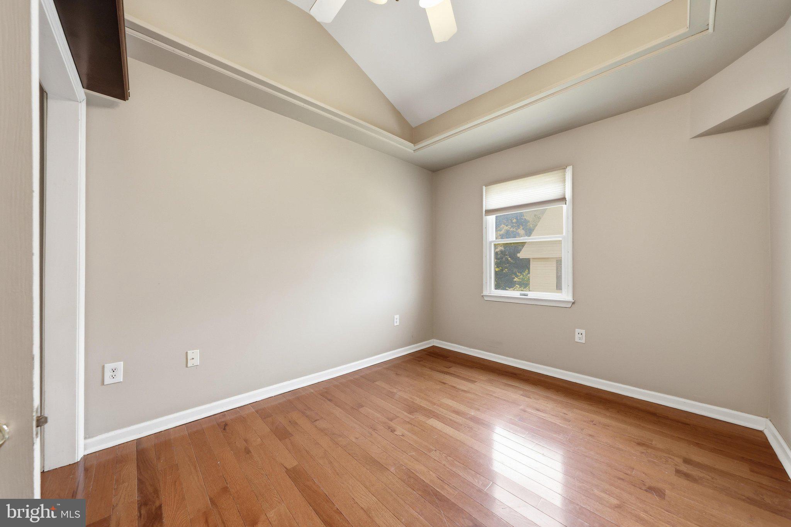
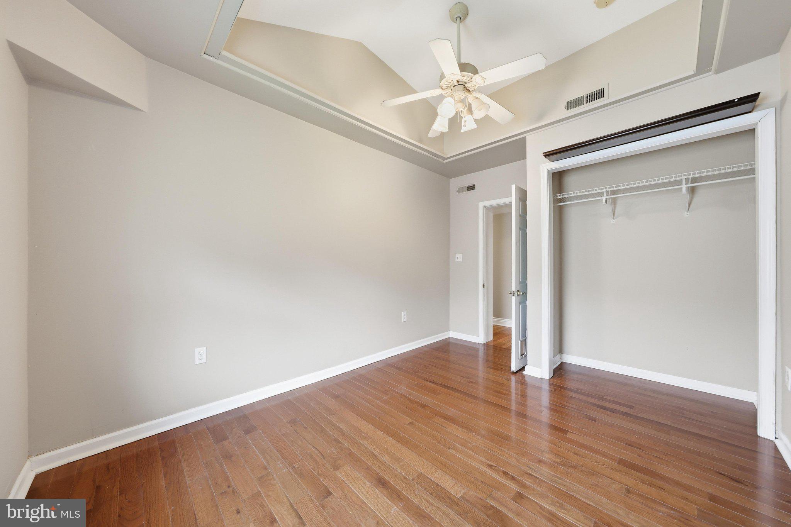
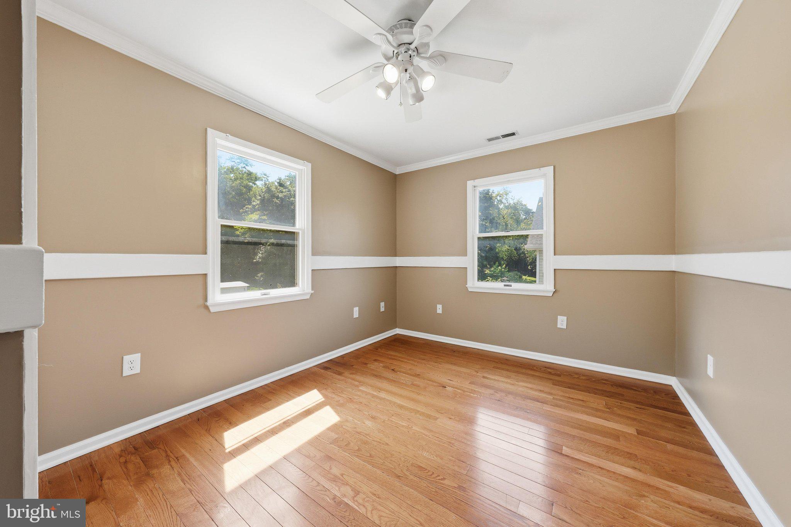
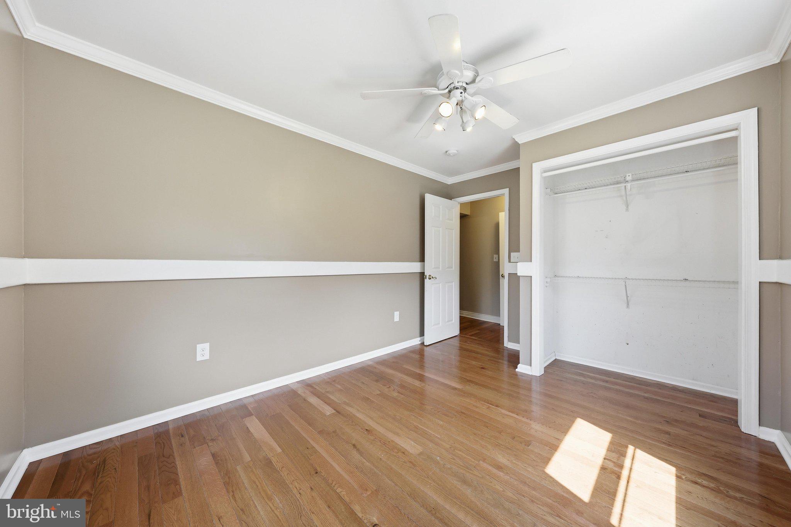
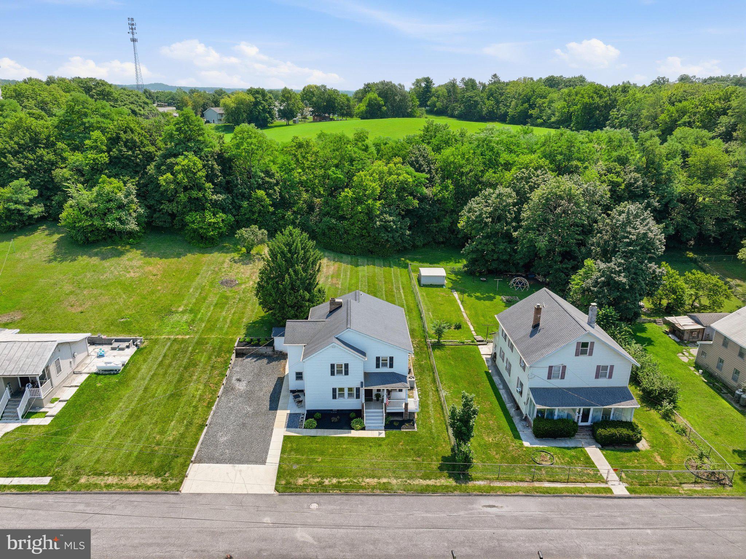
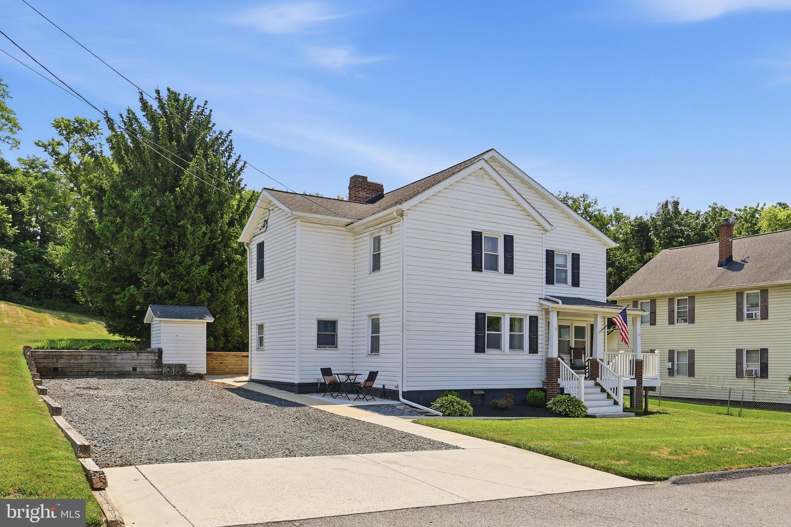
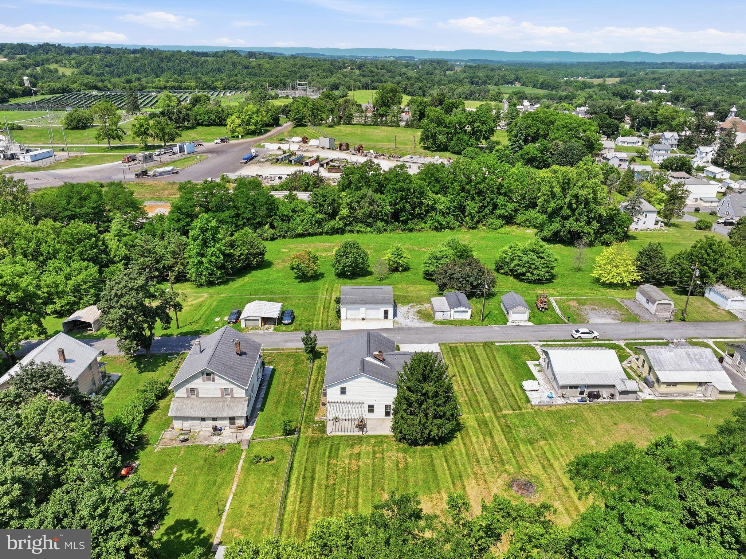
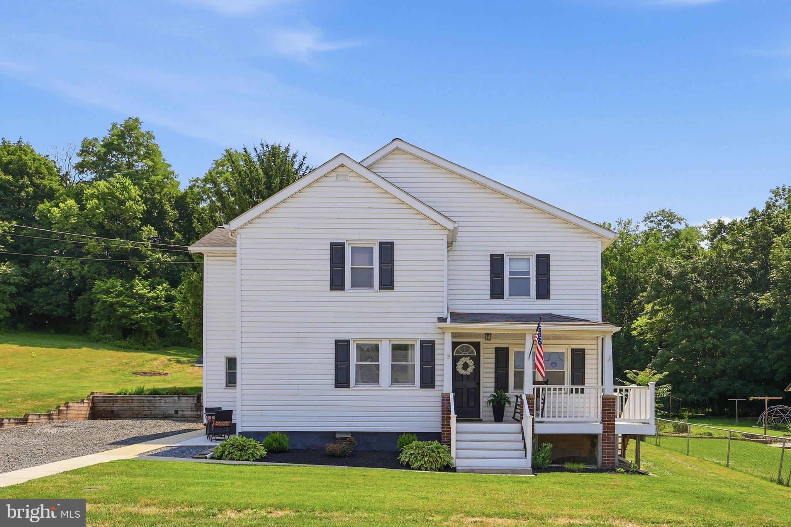
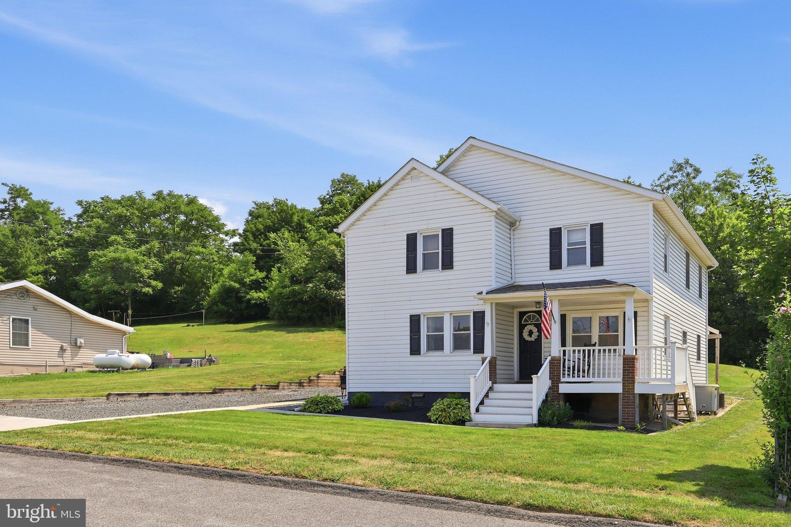
Situated on a spacious double lot totaling over half an acre, this charming 4 bedroom home offers more than 2,200 square feet of comfortable living space with room to spread out both inside and out.
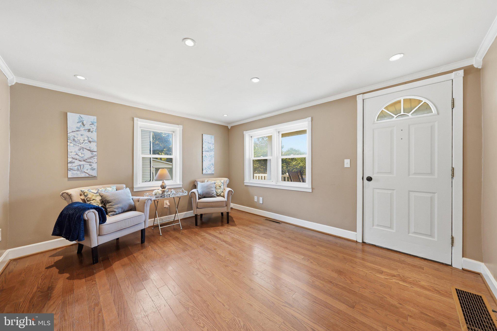
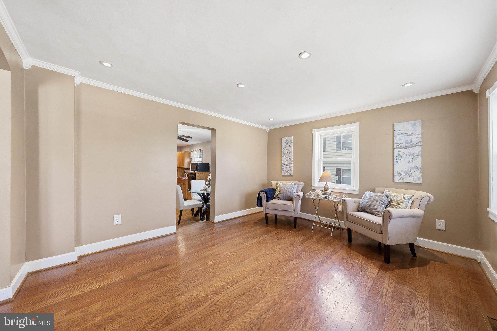
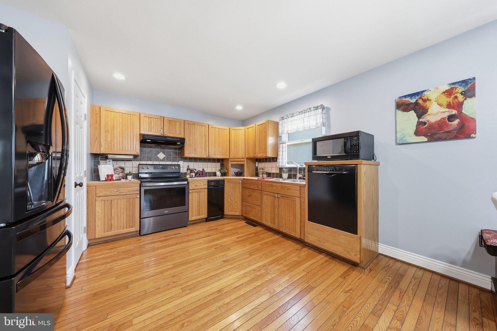
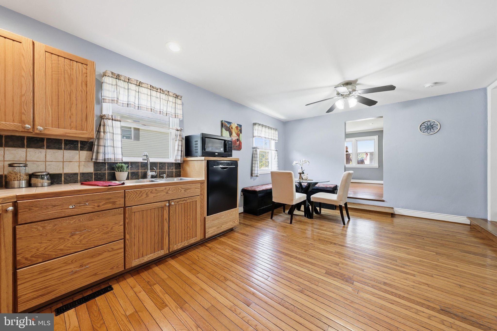
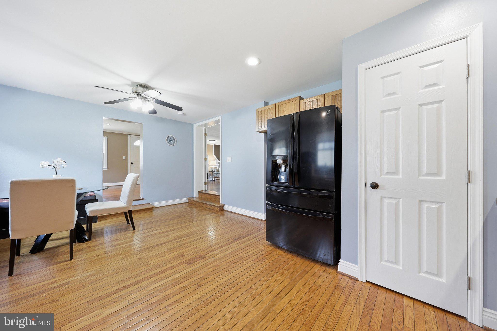
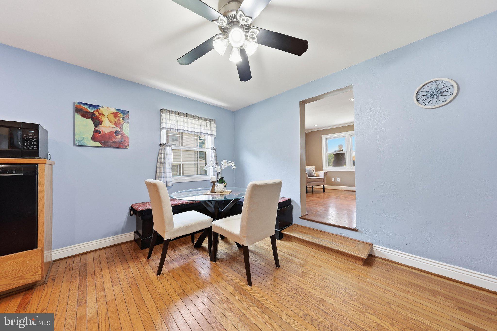
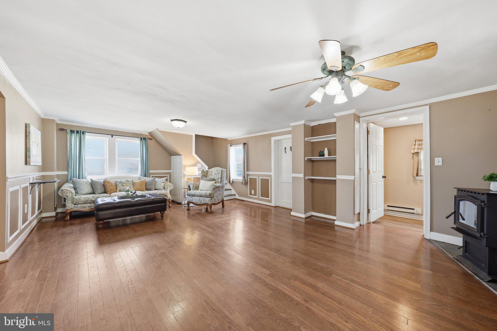
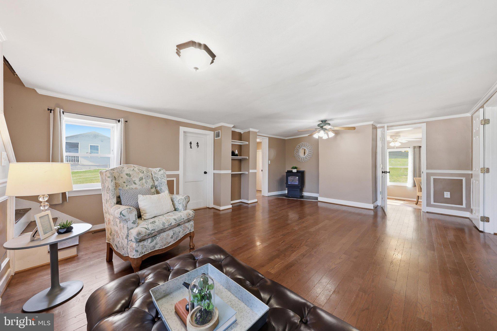
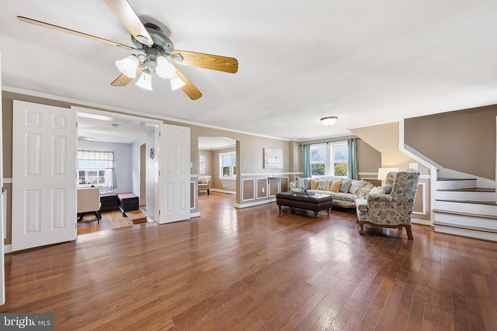
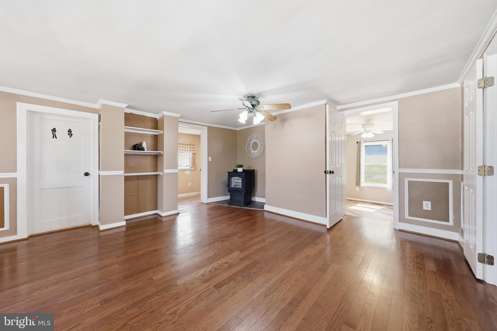
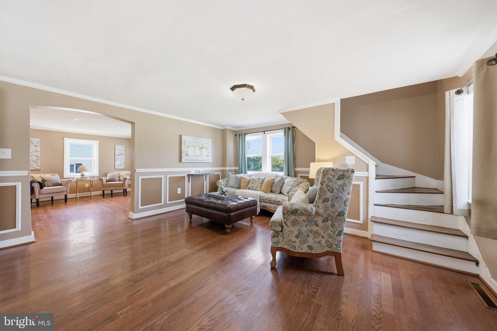
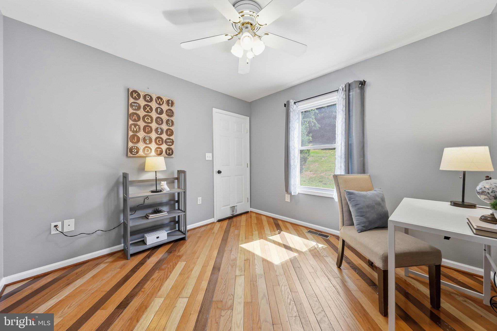
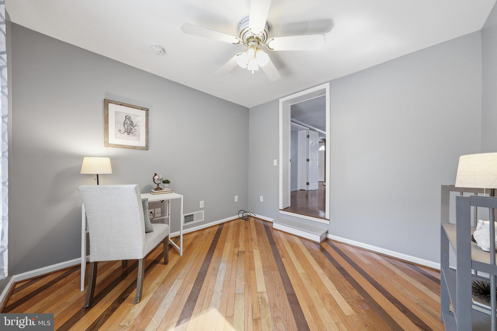
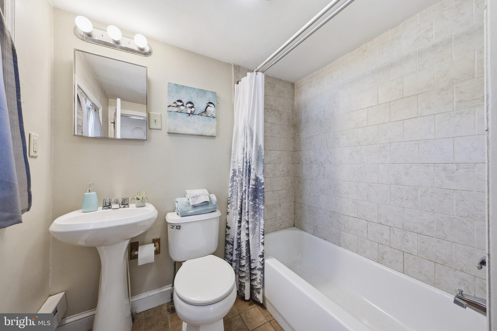
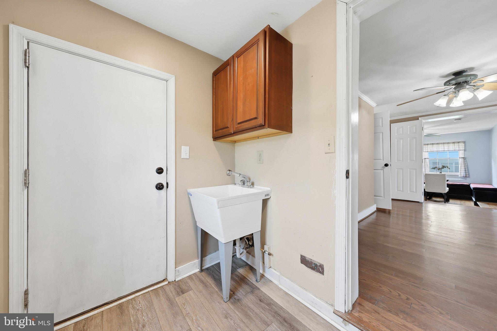
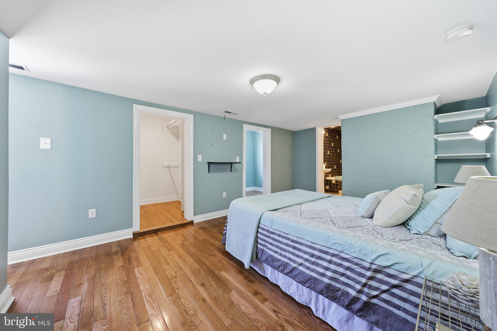
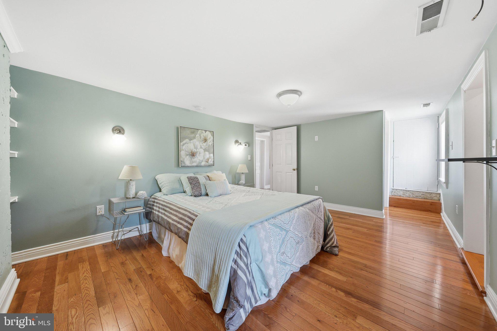
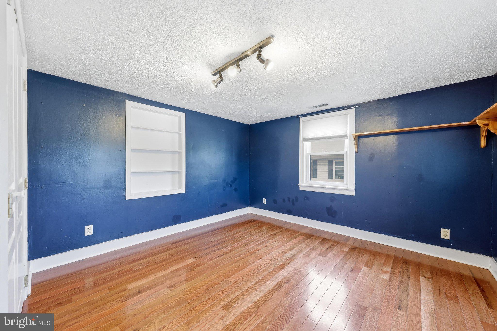
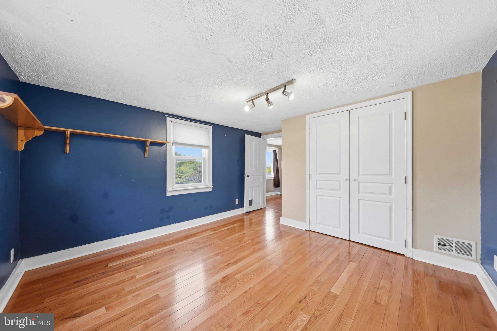
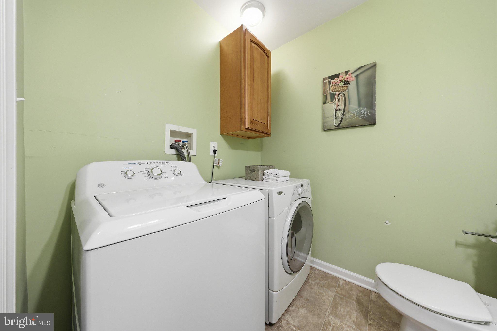
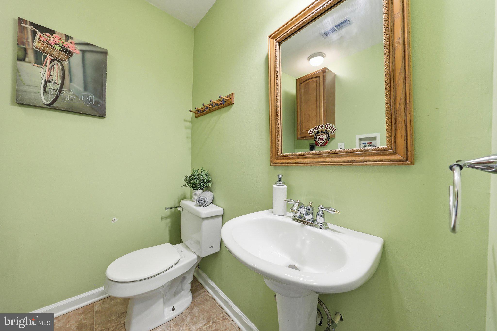
Inside, you'll find generously sized rooms, hardwood floors throughout the home, a spacious country kitchen with table space, and an inviting family room featuring a cozy pellet stove. The flexible floor plan includes four bedrooms, 2.1 bathrooms, a welcoming sitting room, a versatile flex room ideal for a home office, playroom, or hobby space, and the convenience of an upstairs laundry room.
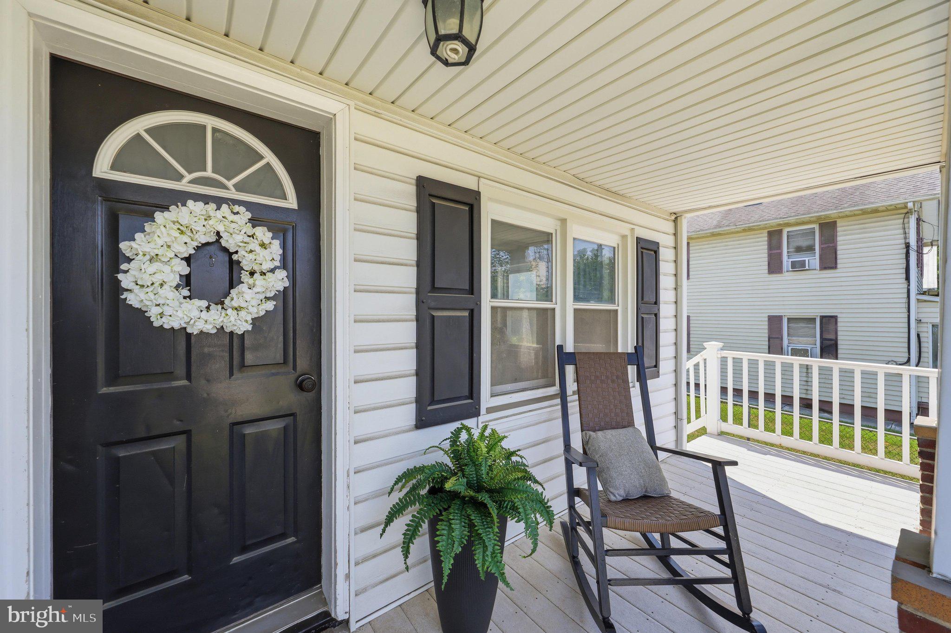
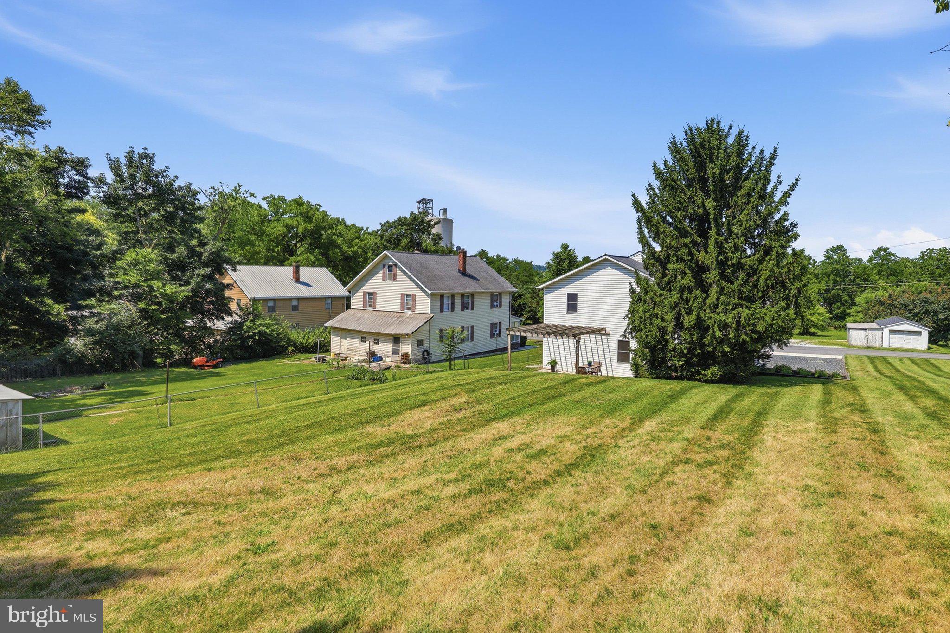
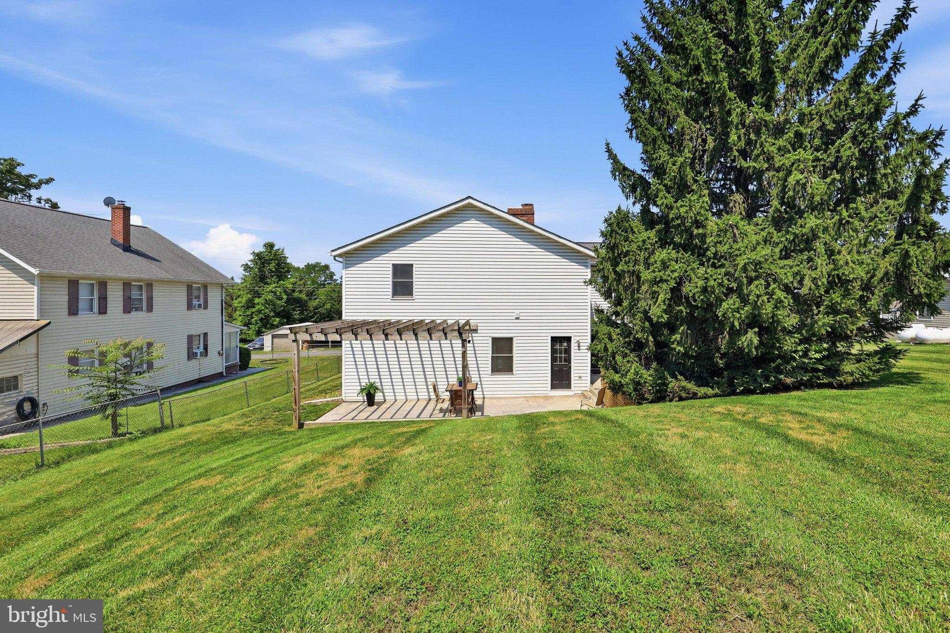
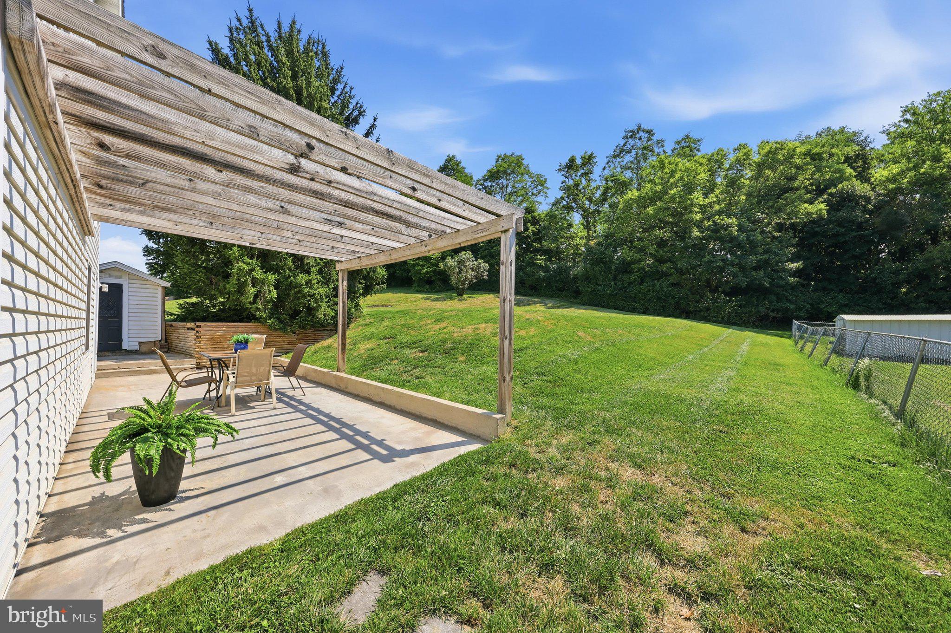
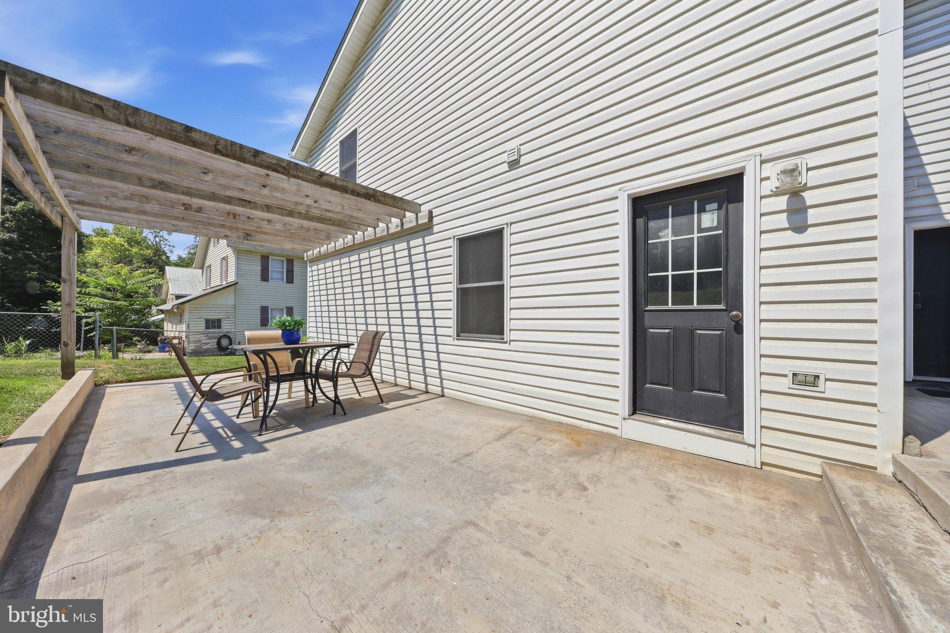
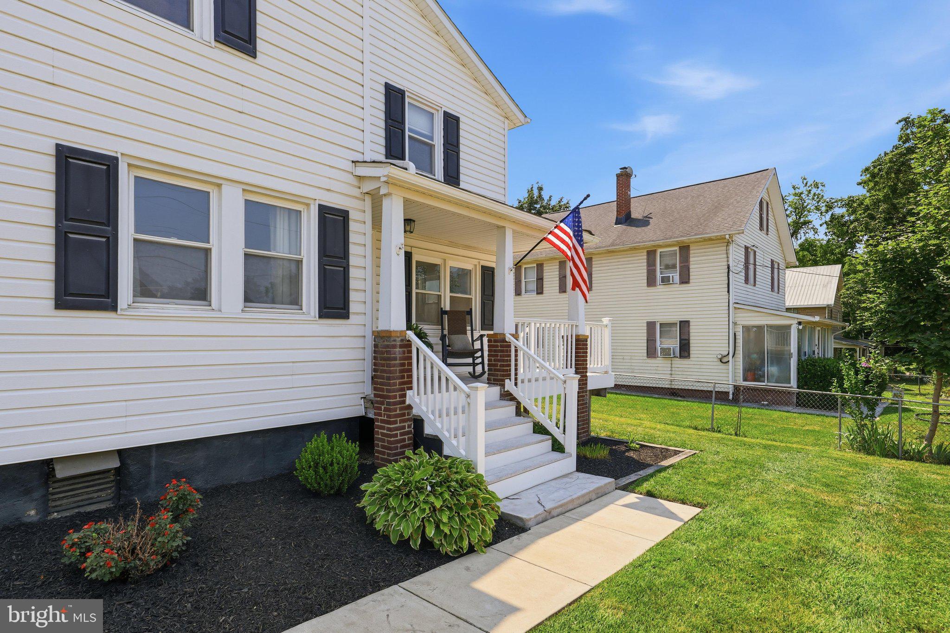
Outside, the expansive double lot provides plenty of room to garden, entertain, play, or simply relax and enjoy the outdoors. The backyard backs to mature trees, creating a peaceful setting with privacy that's rarely found on an in-town property. Enjoy your morning coffee on the covered front porch or host family and friends on the spacious rear patio overlooking the backyard.
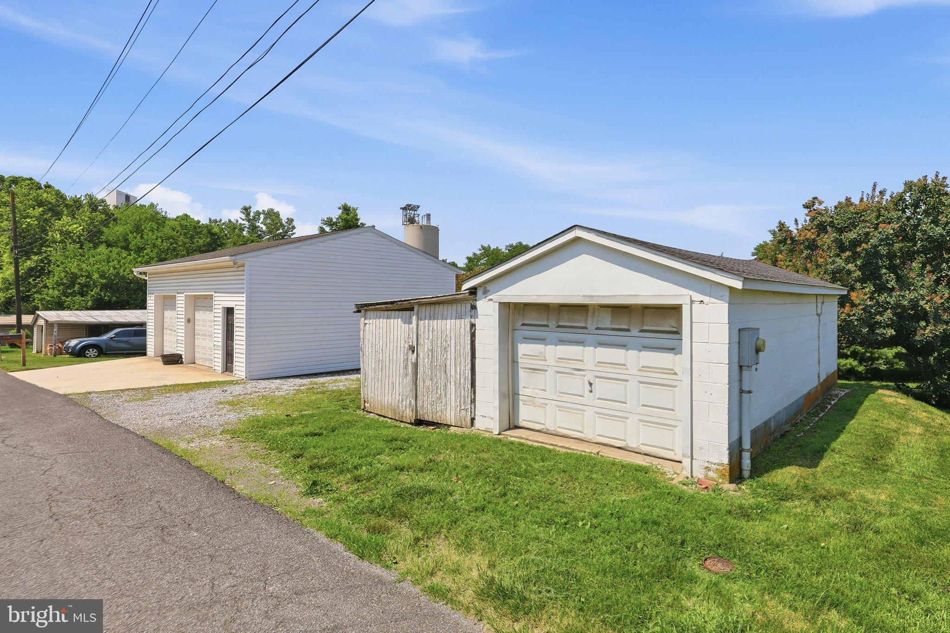
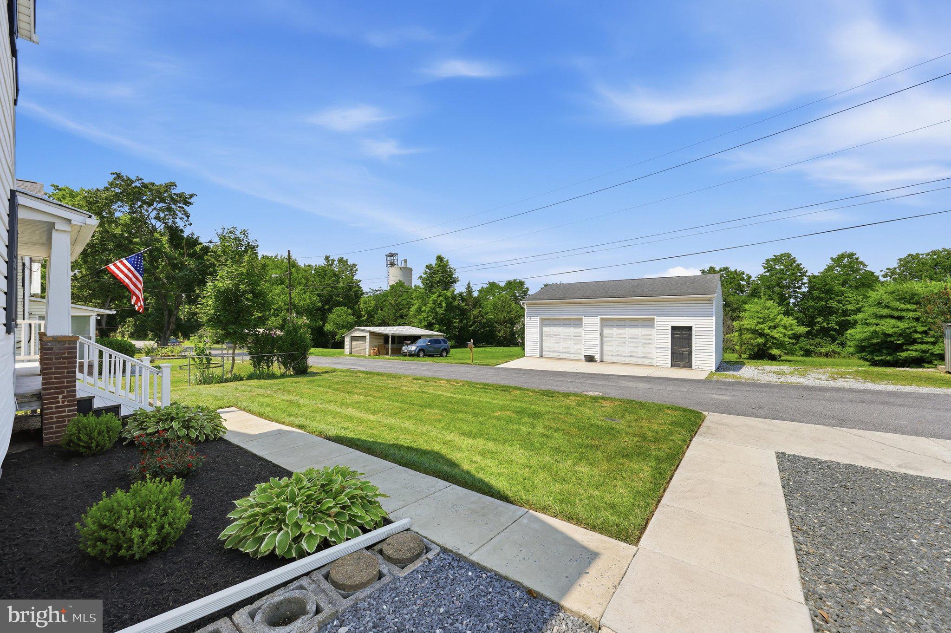
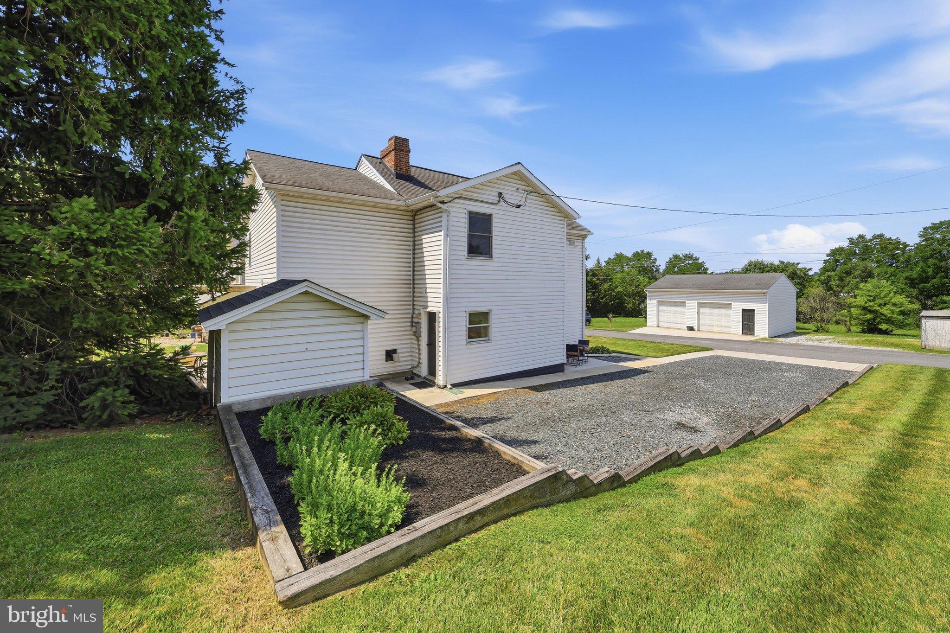
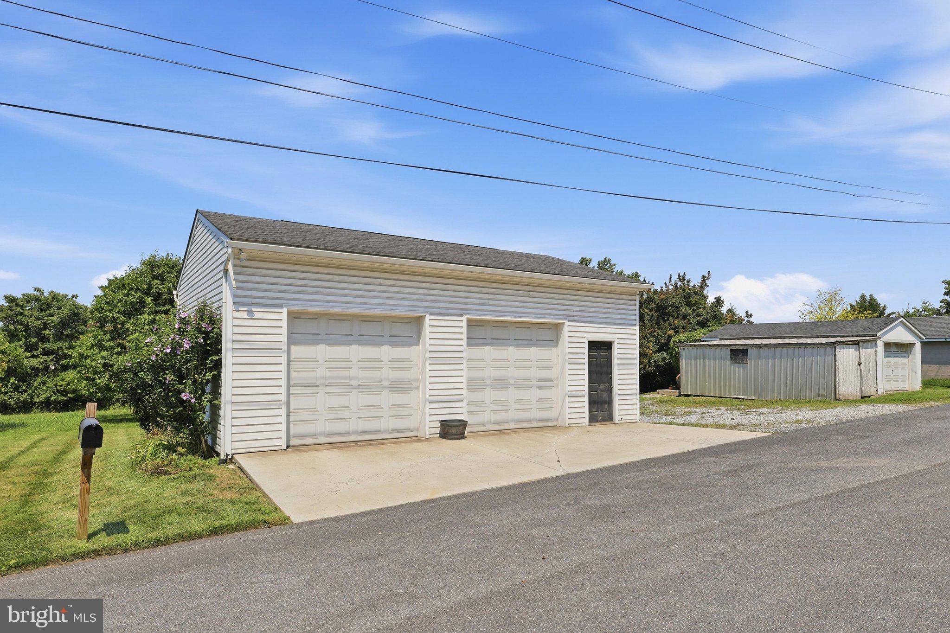
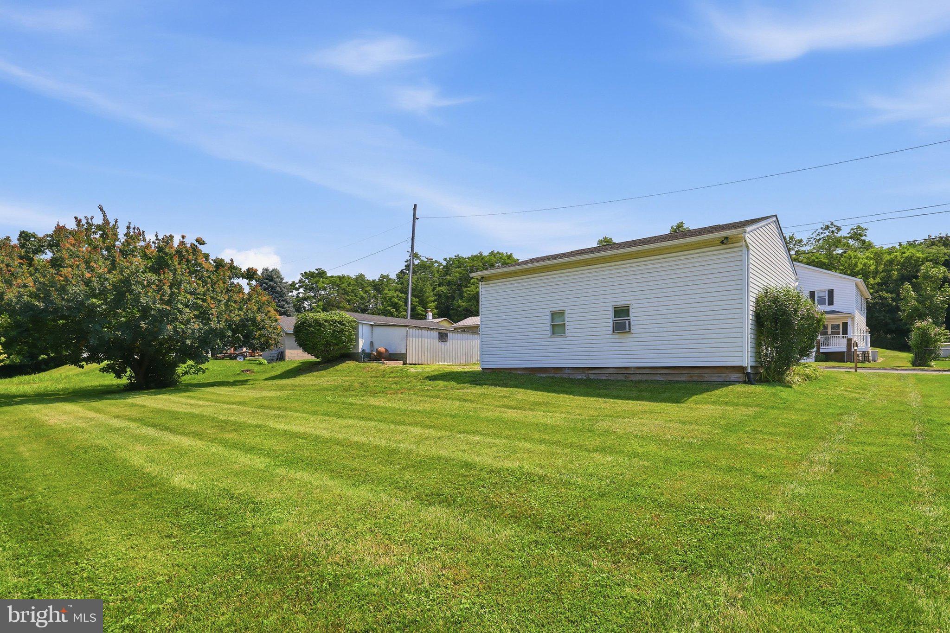
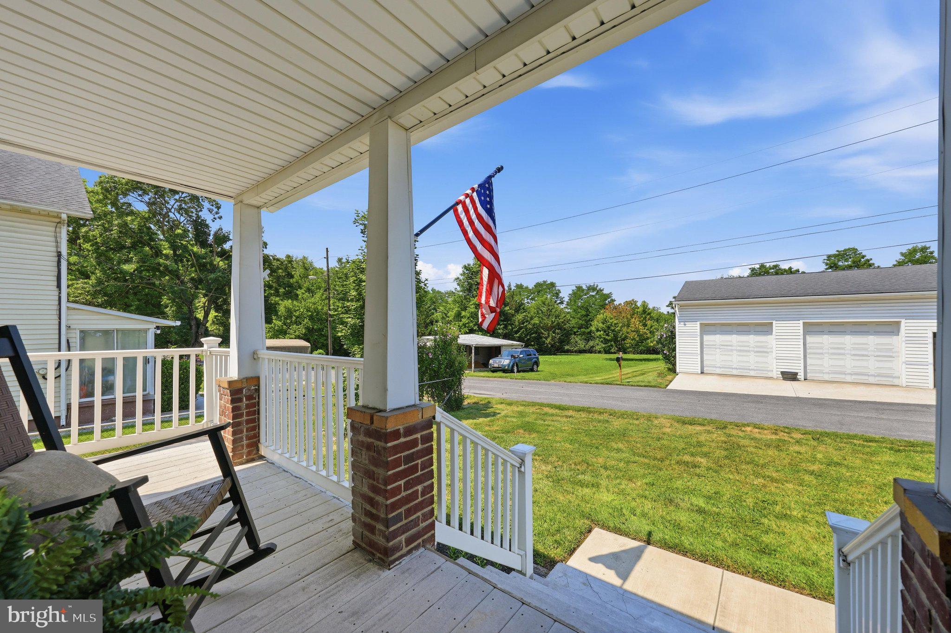
Adding even more value, the property includes two detached garages located directly across from the house. The main garage features two oversized bays with workshop space, including one high-clearance bay offering added space for larger vehicles, trucks, or a vehicle lift. The smaller garage provides an additional garage bay with an attached storage shed. Whether you need space for vehicles, woodworking, hobbies, equipment, or extra storage, you'll appreciate the flexibility these buildings provide.
Conveniently located near parks, schools, and commuter routes, this property combines small-town charm with generous living space, an oversized lot, and exceptional garage and workshop space, making it a truly unique opportunity in the heart of Union Bridge.

113 S LIGHTNER STREET

Message successfully sent.

What would you like to know?

What is 3 + 4 ?

I agree to receive email communication and understand I can unsubscribe at any time.

I agree to be contacted by Charis Realty Group via call, email, and text for real estate services. To opt out, you can reply 'stop' at any time or reply 'help' for assistance. You can also click the unsubscribe link in the emails. Message and data rates may apply. Message frequency may vary. Privacy Policy

Related Properties

Calling all contractors, car enthusiasts, and hobbyists, this property is equipped for your massive storage needs:  Welcome to the completely reimagined 110 N Main St! This fully remodeled home in Union Bridge is an absolute opportunity, offering turn-key modern living alongside massive workshop space and incredible expansion potential. The main residence has been beautifully brought back to life to ensure total peace of mind for its new owners, featuring:
All-New Windows for maximized efficiency and natural light.
Brand-New HVAC System providing modern, reliable climate control.
Updates Through Out Vinyl Siding, Aluminum Facia, Painted Roof, Updated Electric, Paint, Flooring, and SO much more
Unparalleled Exterior Amenities: The true showstopper of this property is the exterior workspace:
A massive 2,600 sq. ft. shop garage featuring 10 - 12 foot ceilings.
Three oversized bay doors measuring 12’x12’, 10’x10’, and 8’x8’.
An additional 12’x24’ detached garage for everyday parking or extra utility.
Unbeatable Investment Value: As an incredible bonus, this sale includes an additional, separately deeded building lot that is primed and ready to go. Water and sewer taps are already installed—immediately saving the future owner tens of thousands of dollars in upfront impact and development costs! Whether your vision is to build an investment property, sell the lot, or simply enjoy the expansive acreage, the possibilities are endless.
Opportunities with this much utility and ready-to-go infrastructure do not last long. Schedule your showing today to see this rare package before it’s gone!
#MDCR2034614

UNION BRIDGE

110 N MAIN STREET

2 Beds

1 Baths

1,056 Sq.Ft.

$538,500
MLS#: MDCR2034614

New on site 2 days ago
Peaceful country living meets everyday convenience on this beautifully maintained 1.11-acre property just outside historic Union Bridge in Carroll County. Backing to picturesque farmland and located within an hour of Baltimore, this inviting multi-level single-family home offers the perfect blend of privacy, space, and accessibility. Built in 1994, this 3-bedroom, 1.5-bath home has been thoughtfully prepared for its next owners. Recent updates include fresh interior paint, brand-new carpeting throughout the bedroom level, an updated primary bathroom, exterior power washing, and a freshly painted foundation—making this home truly move-in ready. The main living area features durable luxury vinyl plank flooring, a soaring cathedral ceiling, and a separate dining room with glass french doors leading to the expansive fenced backyard, ideal for entertaining, gardening, pets, or simply enjoying the peaceful rural setting. The finished lower level family room provides valuable additional living space, making it perfect for movie nights, a playroom, or a home office. A sliding glass door offers access to the backyard, seamlessly extending your living space outdoors. The unfinished lower level provides abundant storage space and offers a rough-in for a future third bathroom, giving you the flexibility to expand as your needs evolve. Whether you’re looking for room to roam, scenic country views, or a home that’s been refreshed and ready to enjoy, this property checks all the boxes. For added peace of mind, the seller is including a one-year home warranty for the lucky new owners.
#MDCR2036122

UNION BRIDGE

4292 BARK HILL ROAD

3 Beds

2 Baths

1,759 Sq.Ft.

$399,900
MLS#: MDCR2036122

 - property

Send a message

Message successfully sent.

Your message

What is 3 + 4 ?

Reason for contacting?

I agree to receive email communication and understand I can unsubscribe at any time.

I agree to be contacted by Charis Realty Group via call, email, and text for real estate services. To opt out, you can reply 'stop' at any time or reply 'help' for assistance. You can also click the unsubscribe link in the emails. Message and data rates may apply. Message frequency may vary. Privacy Policy

Sign Out

Virtual Assistant

Would you like to take the next step with this property? We can help you schedule a showing or virtual tour, or send you more details.

Yes, I would like more information.

Thank You for Your Reply, One of Our Agents will contact you as soon as possible

No, maybe later.

Thank you, you can always contact me via email, phone number or through the contact form.

Realhub AI

Lucy - Your AI-Powered Realtor

Update Your Temporary Password

Personalize your search

Enter your email and we'll notify you immediately when new listings match what you're looking for.

or enter email address

Already have an account ? Login here

Continue your home search

I agree to receive communications and understand I can unsubscribe at any time.

I agree to be contacted by Charis Realty Group via call, email, and text for real estate services. To opt out, you can reply 'stop' at any time or reply 'help' for assistance. You can also click the unsubscribe link in the emails. Message and data rates may apply. Message frequency may vary. Privacy Policy

Already have an account ? Login here

We use cookies

We use cookies primarily for analytics to enhance your experience. By accepting, you agree to our use of these cookies. You can manage your preferences or learn more about our cookies policy.