


Property
Beds
4
Full Baths
1
1/2 Baths
1
Year Built
1924
Sq.Footage
2,000
COMING SOON! SHOWINGS BEGIN FRIDAY, AUGUST 14TH. OPEN HOUSE AUGUST 16 FROM 1-3PM!! Welcome to 10695 Harding Road! Rare opportunity to own a truly special piece of Scaggsville history! This charming 4-bedroom, 1.5-bath home was one of the original homes on a remarkable 100-acre property. Built by the grandparents of the current owners, the property has remained connected to the same family for generations. The original owners thoughtfully divided and sold portions of the land to friends and family, creating a neighborhood with a unique story and sense of community. Designed with multi-generational living in mind, the home features separate living areas thoughtfully divided by a central hallway, offering flexibility for extended family, guests, or those looking for distinct spaces within the home. See the floorplan in the pictures. Outside, the possibilities are endless. The home sits on a spectacular half acre, level lot surrounded by beautiful mature landscaping and an abundance of colorful flowers, creating a peaceful and inviting setting. Whether you're dreaming of expansive gardens, outdoor entertaining, play space, or simply enjoying the beauty and privacy of the grounds, this property offers room to make it your own with NO Home Owners Association to worry about. Bring those work trucks home! The property also includes an oversized 2-car garage with workshop space, along with a smaller storage shed—ideal for hobbies, projects, gardening equipment, and additional storage. A home with history, character, beautiful grounds, and tremendous potential—a rare opportunity to become the next chapter in this special story. Recent updates: Hot Water Heater 1/23, Architectural Shingle Roof 4/20, 8X8 Shed, 3/21, Windows, Vinyl Siding, and Vinyl Railings on Front Porch 2003. Sellers prefer to sell AS IS. Settlement to occur within 10 miles of the subject property.
Features & Amenities
Interior
-
Other Interior Features
Ceiling Fan(s)
-
Total Bedrooms
4
-
Bathrooms
1
-
1/2 Bathrooms
1
-
Above Grade Finished Area
2000.0
-
Basement YN
YES
-
Cooling YN
YES
-
Cooling
Central Air, Ceiling Fan(s), Electric
-
Fireplace YN
NO
-
Heating YN
YES
-
Heating
Oil, Forced Air
-
Pet friendly
N/A
Exterior
-
Garage
Yes
-
Garage spaces
2
-
Construction Materials
Frame
-
Other Exterior Features
Rain Gutters
-
Parking
Oversized, Off Street, Private, Garage, Driveway, Detached
-
Pool
No
-
Waterfront YN
NO
Area & Lot
-
Lot Features
Corner Lot, Wooded, Front Yard, Level
-
Lot Size(acres)
0.47
-
Lot Size(square feet)
20,500
-
Property Type
Residential
-
Property Sub Type
Single Family Residence
-
Architectural Style
Colonial
Price
-
Sales Price
$549,000
-
Tax Amount
$5,581
-
Financing Options
Cash, Conventional, FHA, FHA 203(b), USDA, VA
-
Sq. Footage
2,000
-
Price/SqFt
$274
HOA
-
Association
No
School District
-
Elementary School
N/A
-
Middle School
N/A
-
High School
N/A
Property Features
-
New Construction
NO
-
Foundation Details
Other
-
Senior Community YN
NO
-
Sewer
Public Sewer
-
Tax Lot
1
-
Water Source
Public
Schedule a Showing
Showing scheduled successfully.
Mortgage calculator
Estimate your monthly mortgage payment, including the principal and interest, property taxes, and HOA. Adjust the values to generate a more accurate rate.
Your payment
Principal and Interest:
$
Property taxes:
$
HOA fees:
$
Total loan payment:
$
Total interest amount:
$
Location
County
HOWARD
Elementary School
Middle School
High School
Listing Courtesy of Paul M Buckmaster , Samson Properties
RealHub Information is provided exclusively for consumers' personal, non-commercial use, and it may not be used for any purpose other than to identify prospective properties consumers may be interested in purchasing. All information deemed reliable but not guaranteed and should be independently verified. All properties are subject to prior sale, change or withdrawal. RealHub website owner shall not be responsible for any typographical errors, misinformation, misprints and shall be held totally harmless.

AGENT
Candice Hutslar
Call Candice today to schedule a private showing.

* Listings on this website come from the FMLS IDX Compilation and may be held by brokerage firms other than the owner of this website. The listing brokerage is identified in any listing details. Information is deemed reliable but is not guaranteed. If you believe any FMLS listing contains material that infringes your copyrighted work please click here to review our DMCA policy and learn how to submit a takedown request.© 2024 FMLS.
Related Properties

LAUREL
6306 SANDY STREET
5 Beds
3 Baths
2,190 Sq.Ft.
$599,000
MLS#: MDPG2211344

LAUREL
7857 HOLLY BRANCH DRIVE
4 Beds
3 Baths
2,686 Sq.Ft.
$489,900
MLS#: DESU2113496
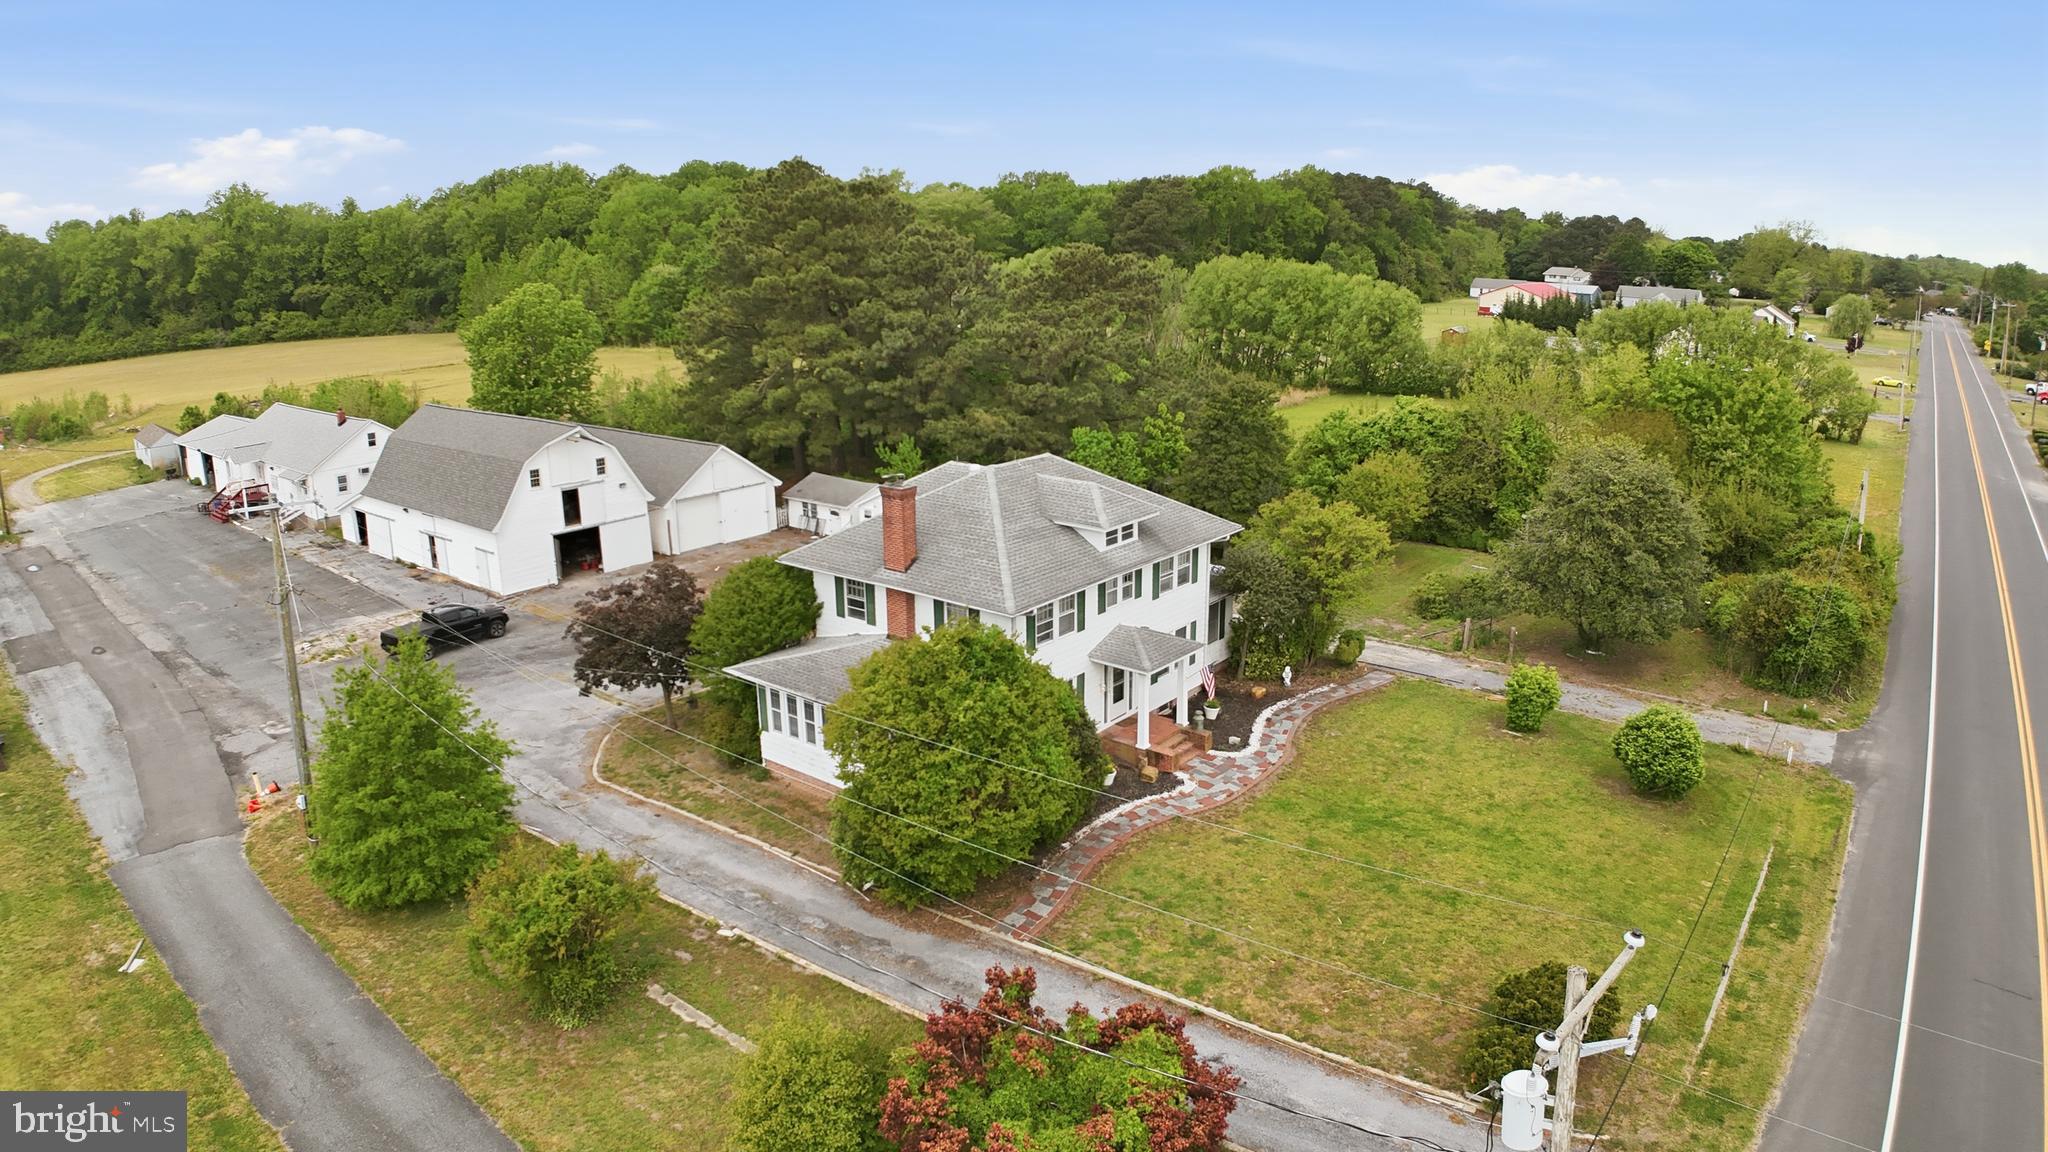
LAUREL
32076 GORDY ROAD
3 Beds
2 Baths
2,700 Sq.Ft.
$650,000
MLS#: DESU2111138
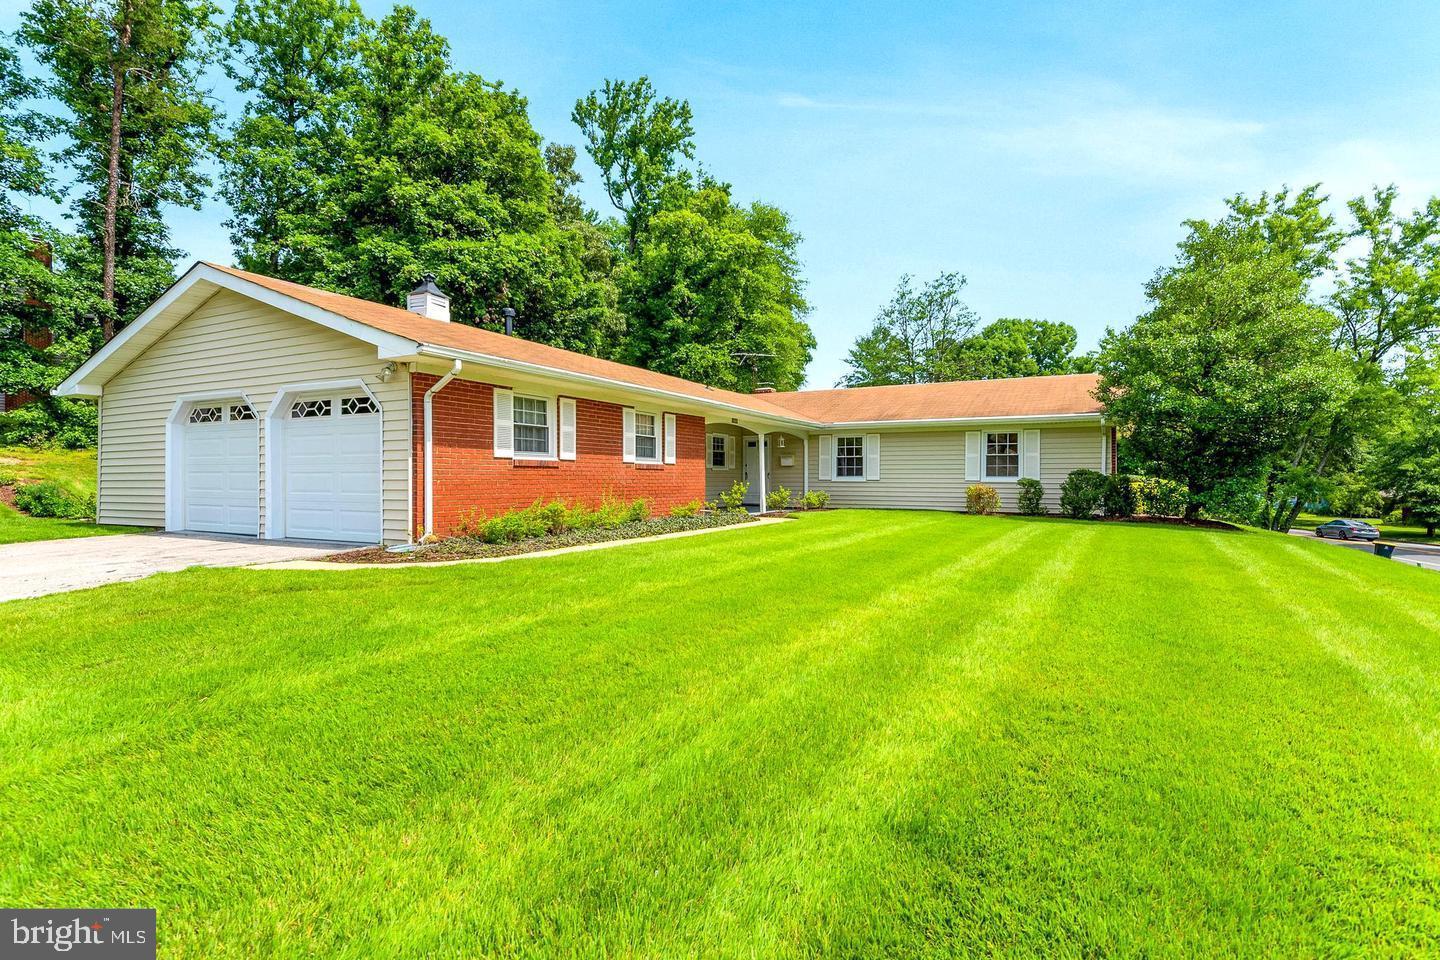
LAUREL
12600 CEDARBROOK LANE
5 Beds
2 Baths
1,933 Sq.Ft.
$559,000
MLS#: MDPG2188104

LAUREL
14810 HARDCASTLE STREET
3 Beds
2 Baths
1,722 Sq.Ft.
$525,000
MLS#: MDPG2209878
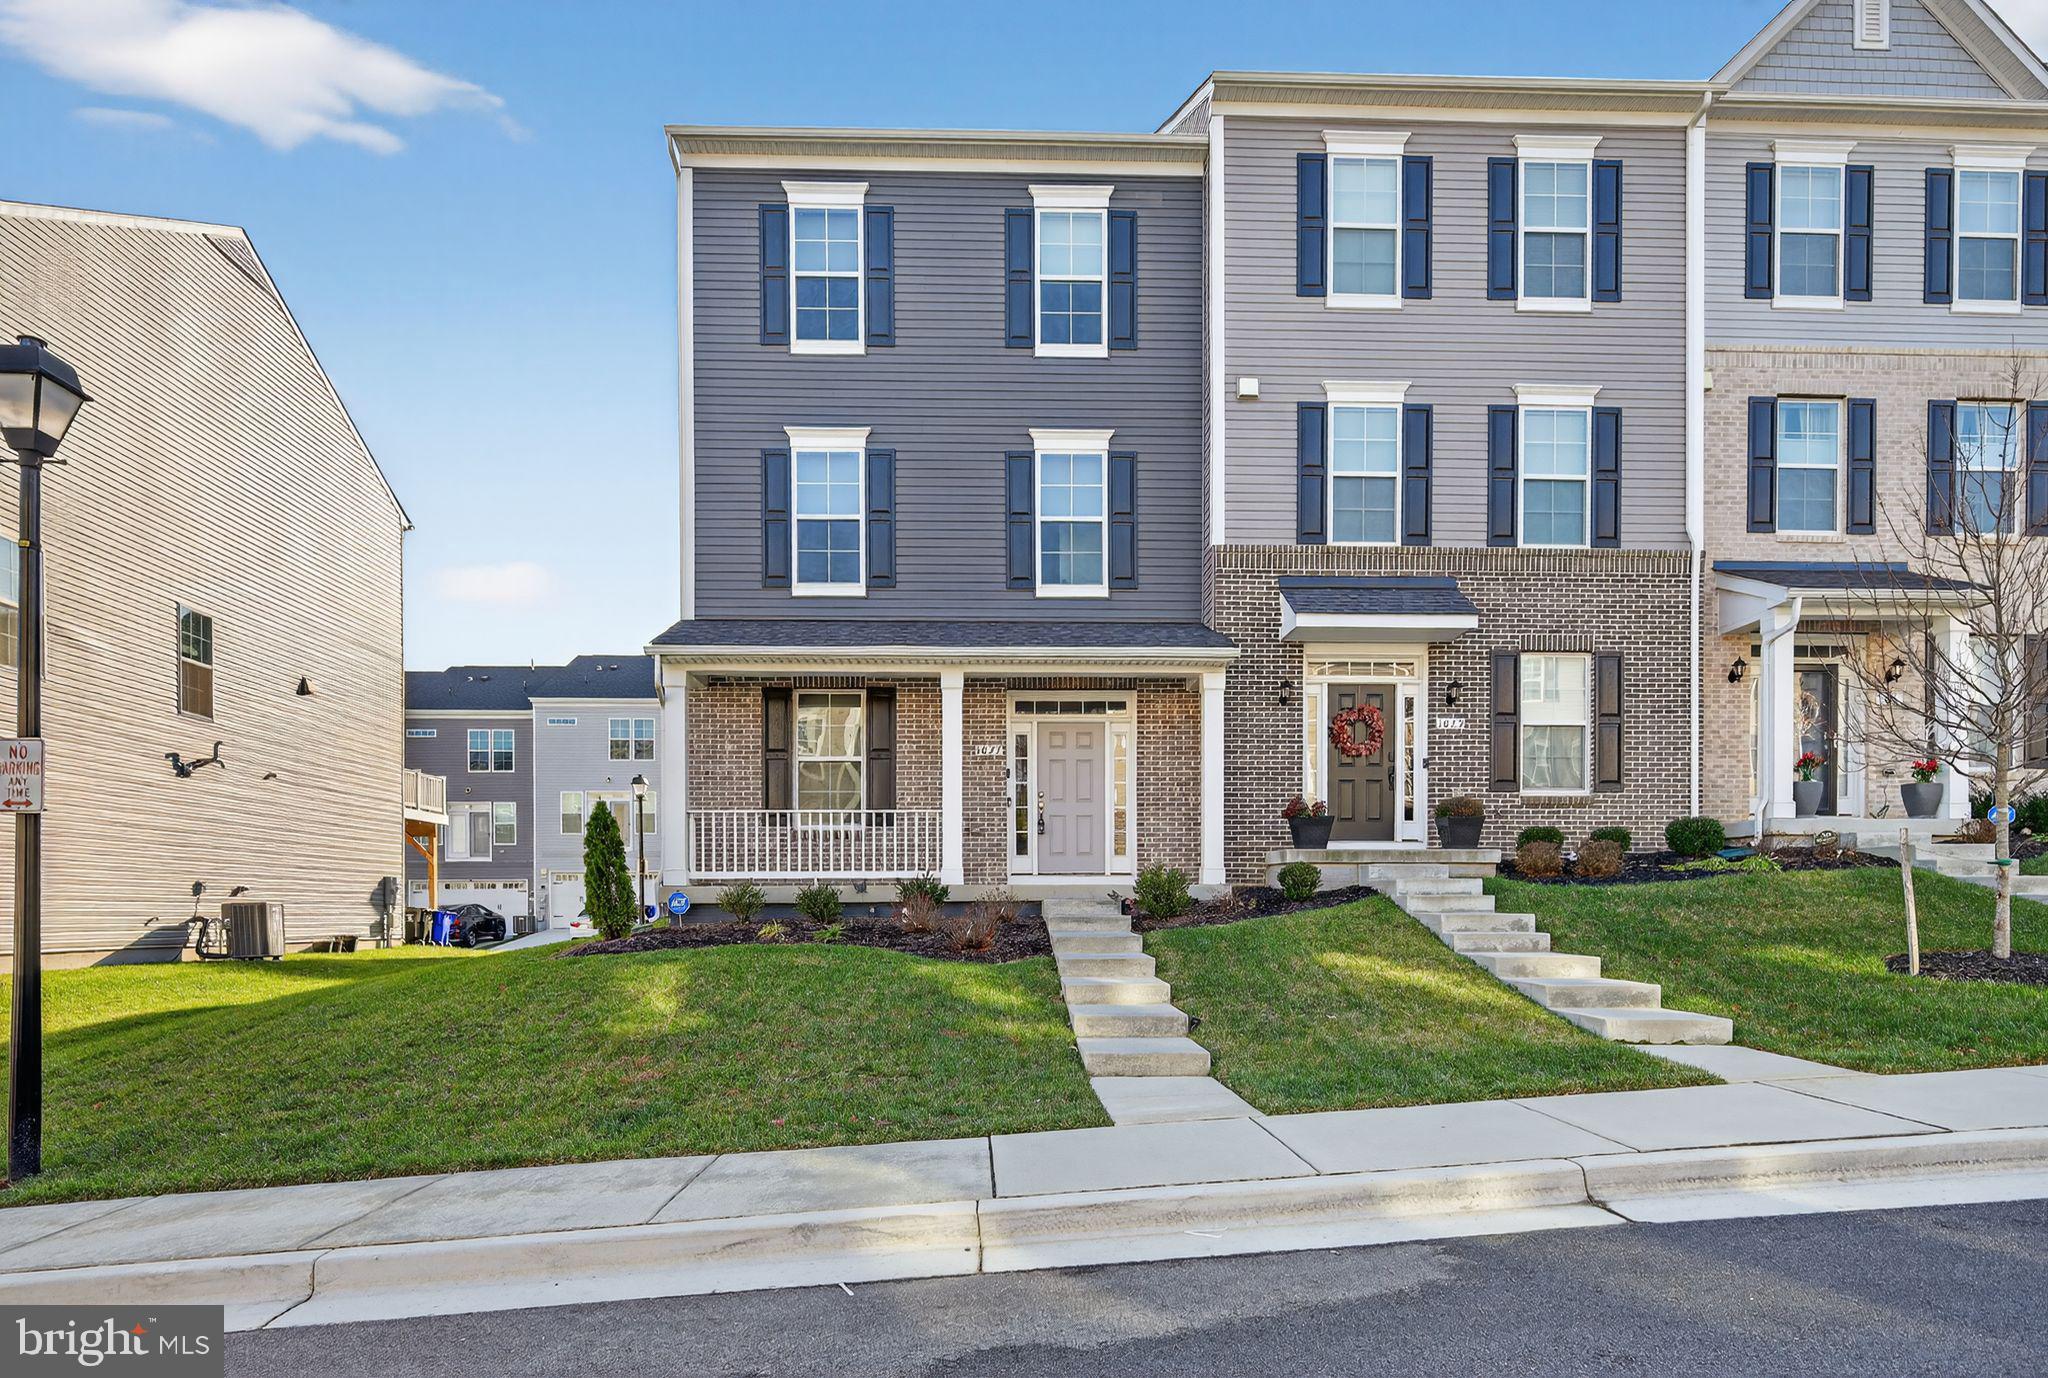
LAUREL
1027 OVERLOOK WAY
4 Beds
3 Baths
1,760 Sq.Ft.
$590,000
MLS#: MDPG2178958
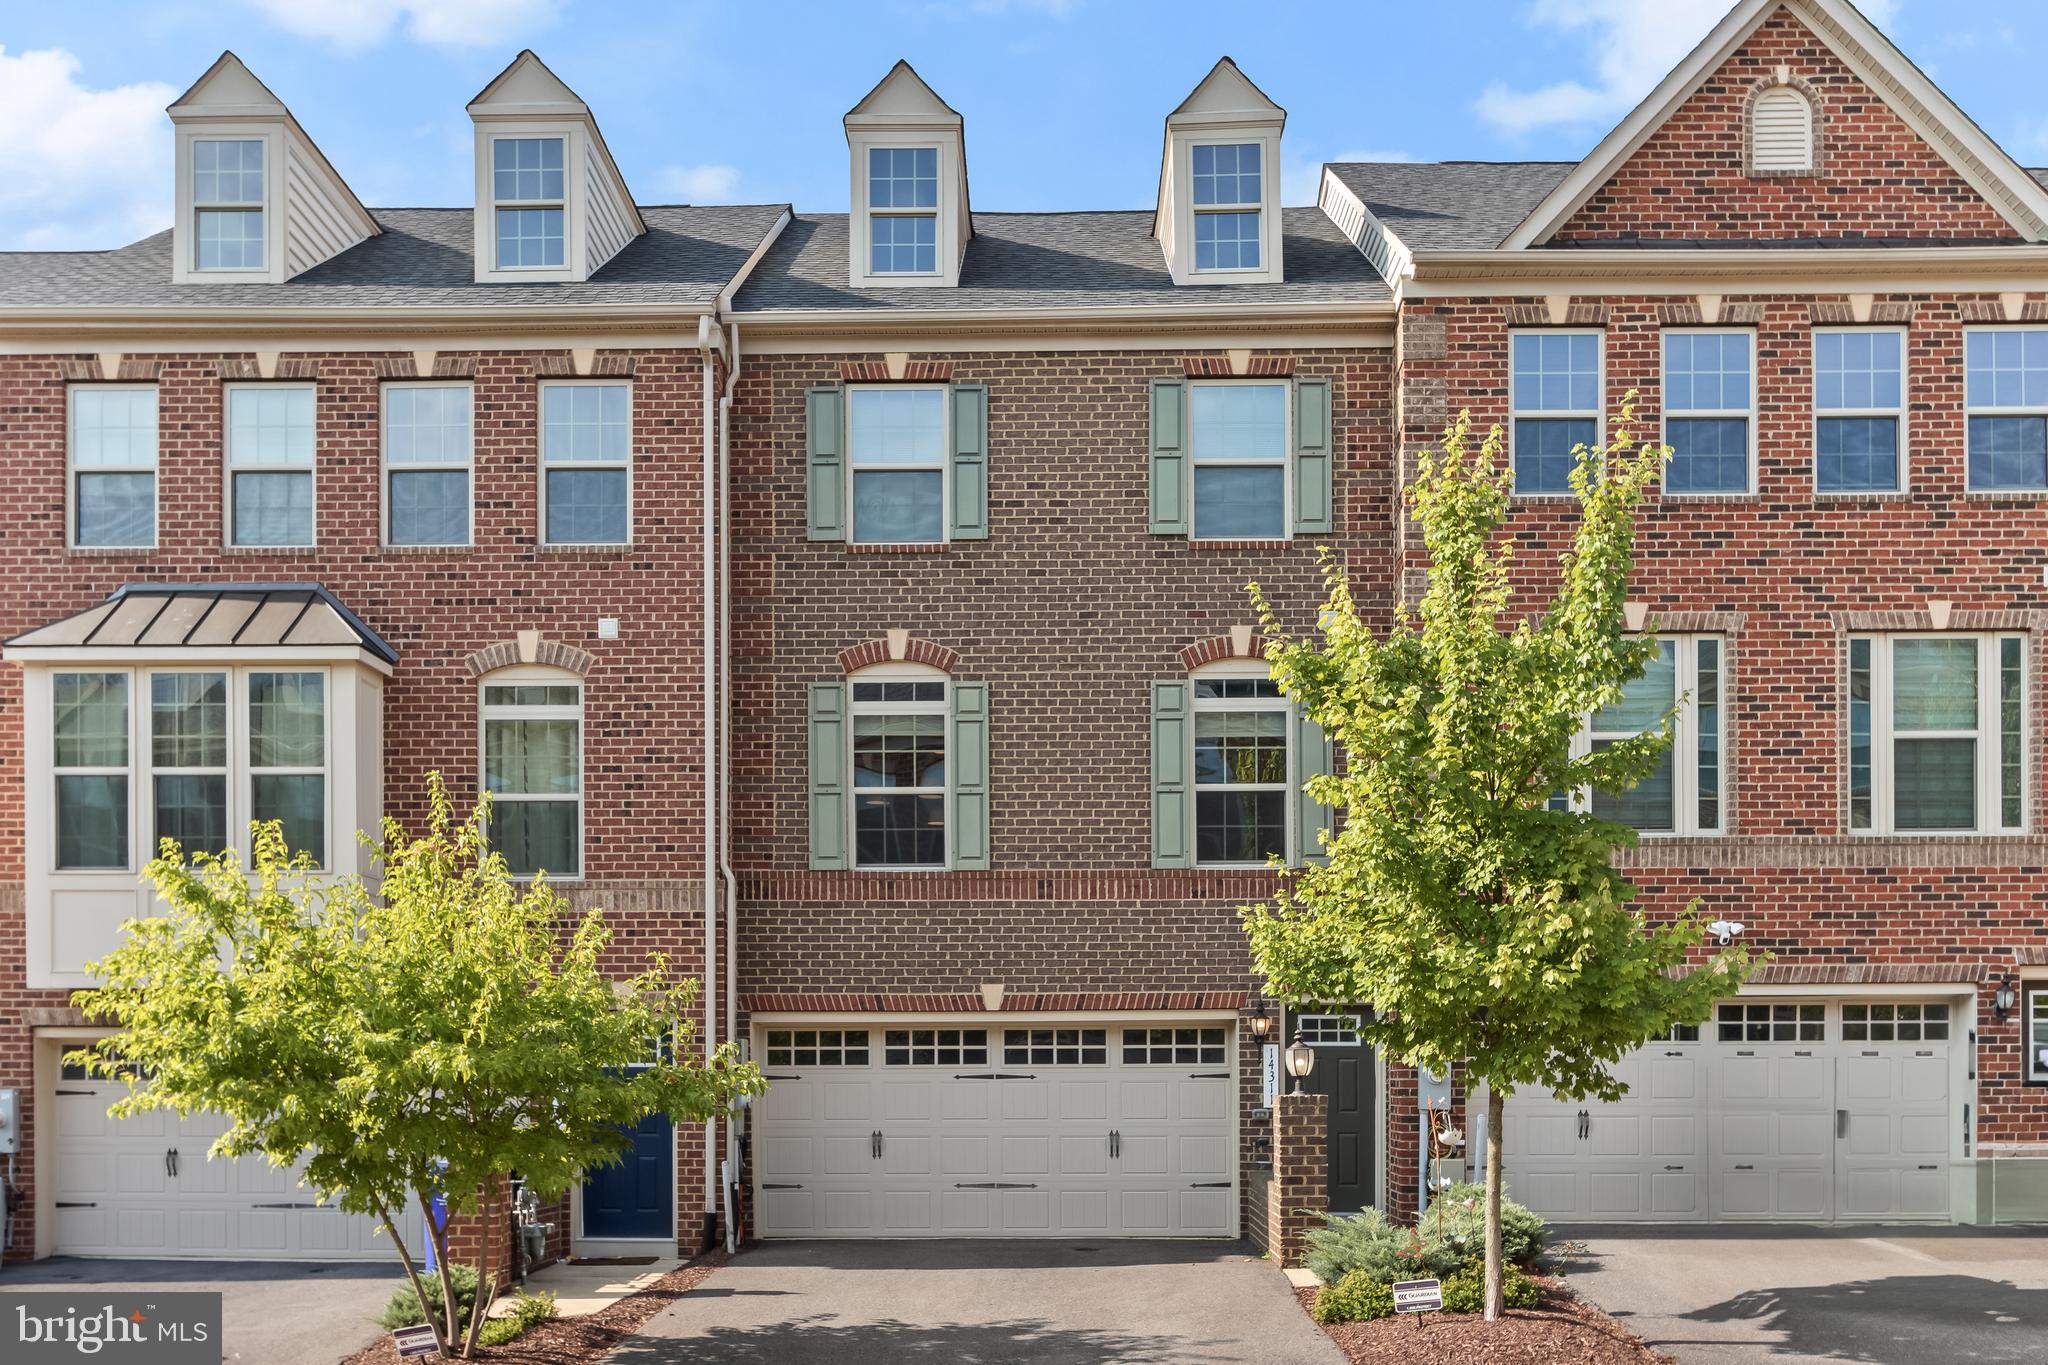
LAUREL
14311 RIDGE VIEW LANE
3 Beds
2 Baths
2,342 Sq.Ft.
$550,000
MLS#: MDPG2207542
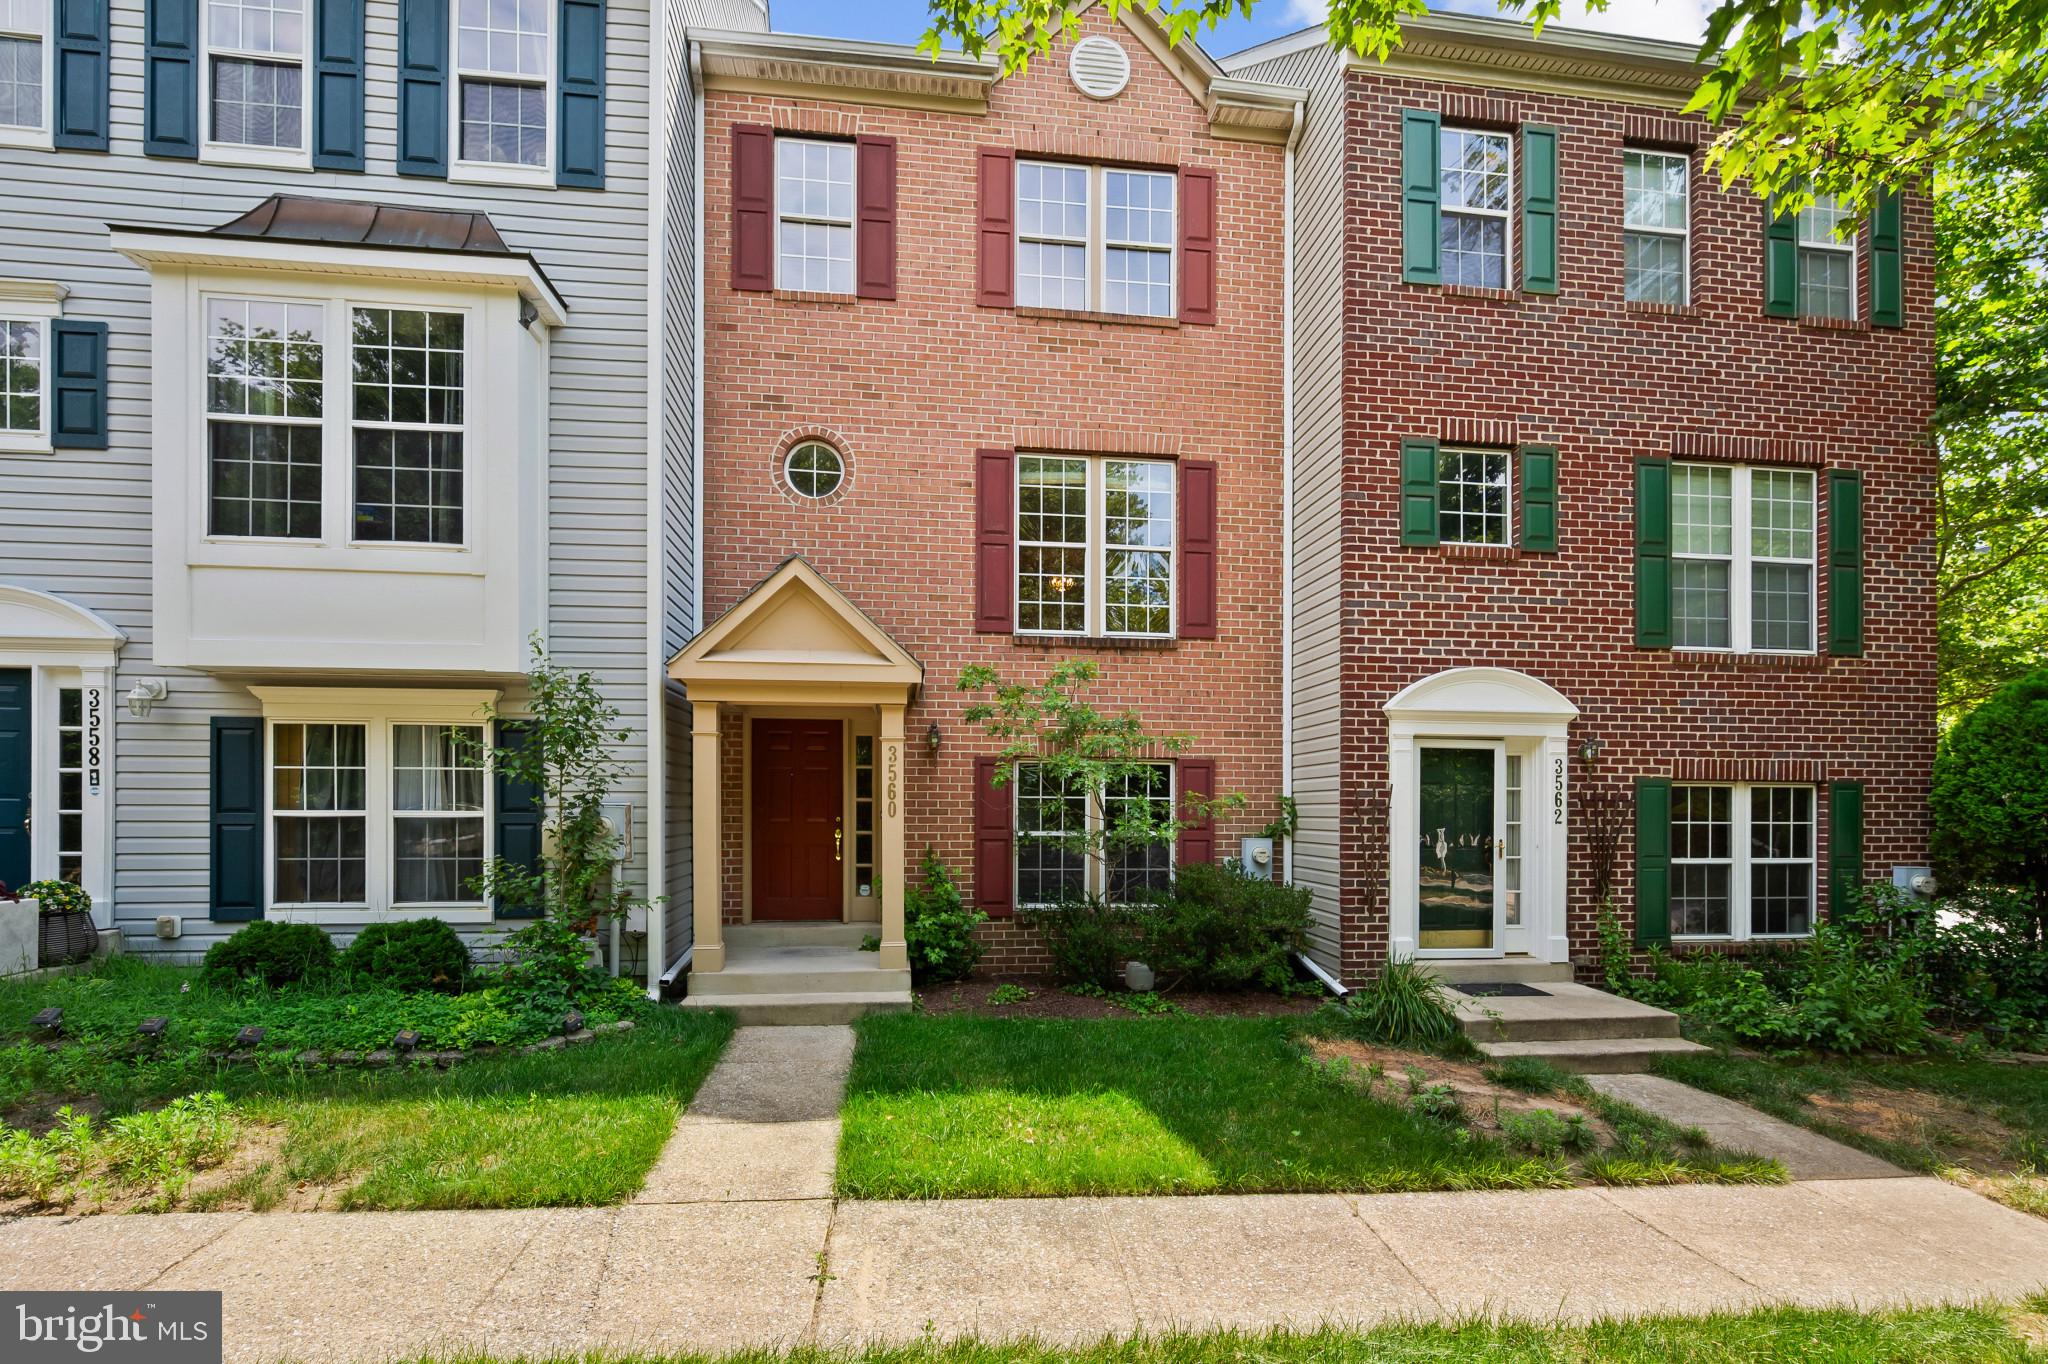
LAUREL
3560 MORNING STAR PLACE
3 Beds
3 Baths
1,560 Sq.Ft.
$440,000
MLS#: MDAA2147028
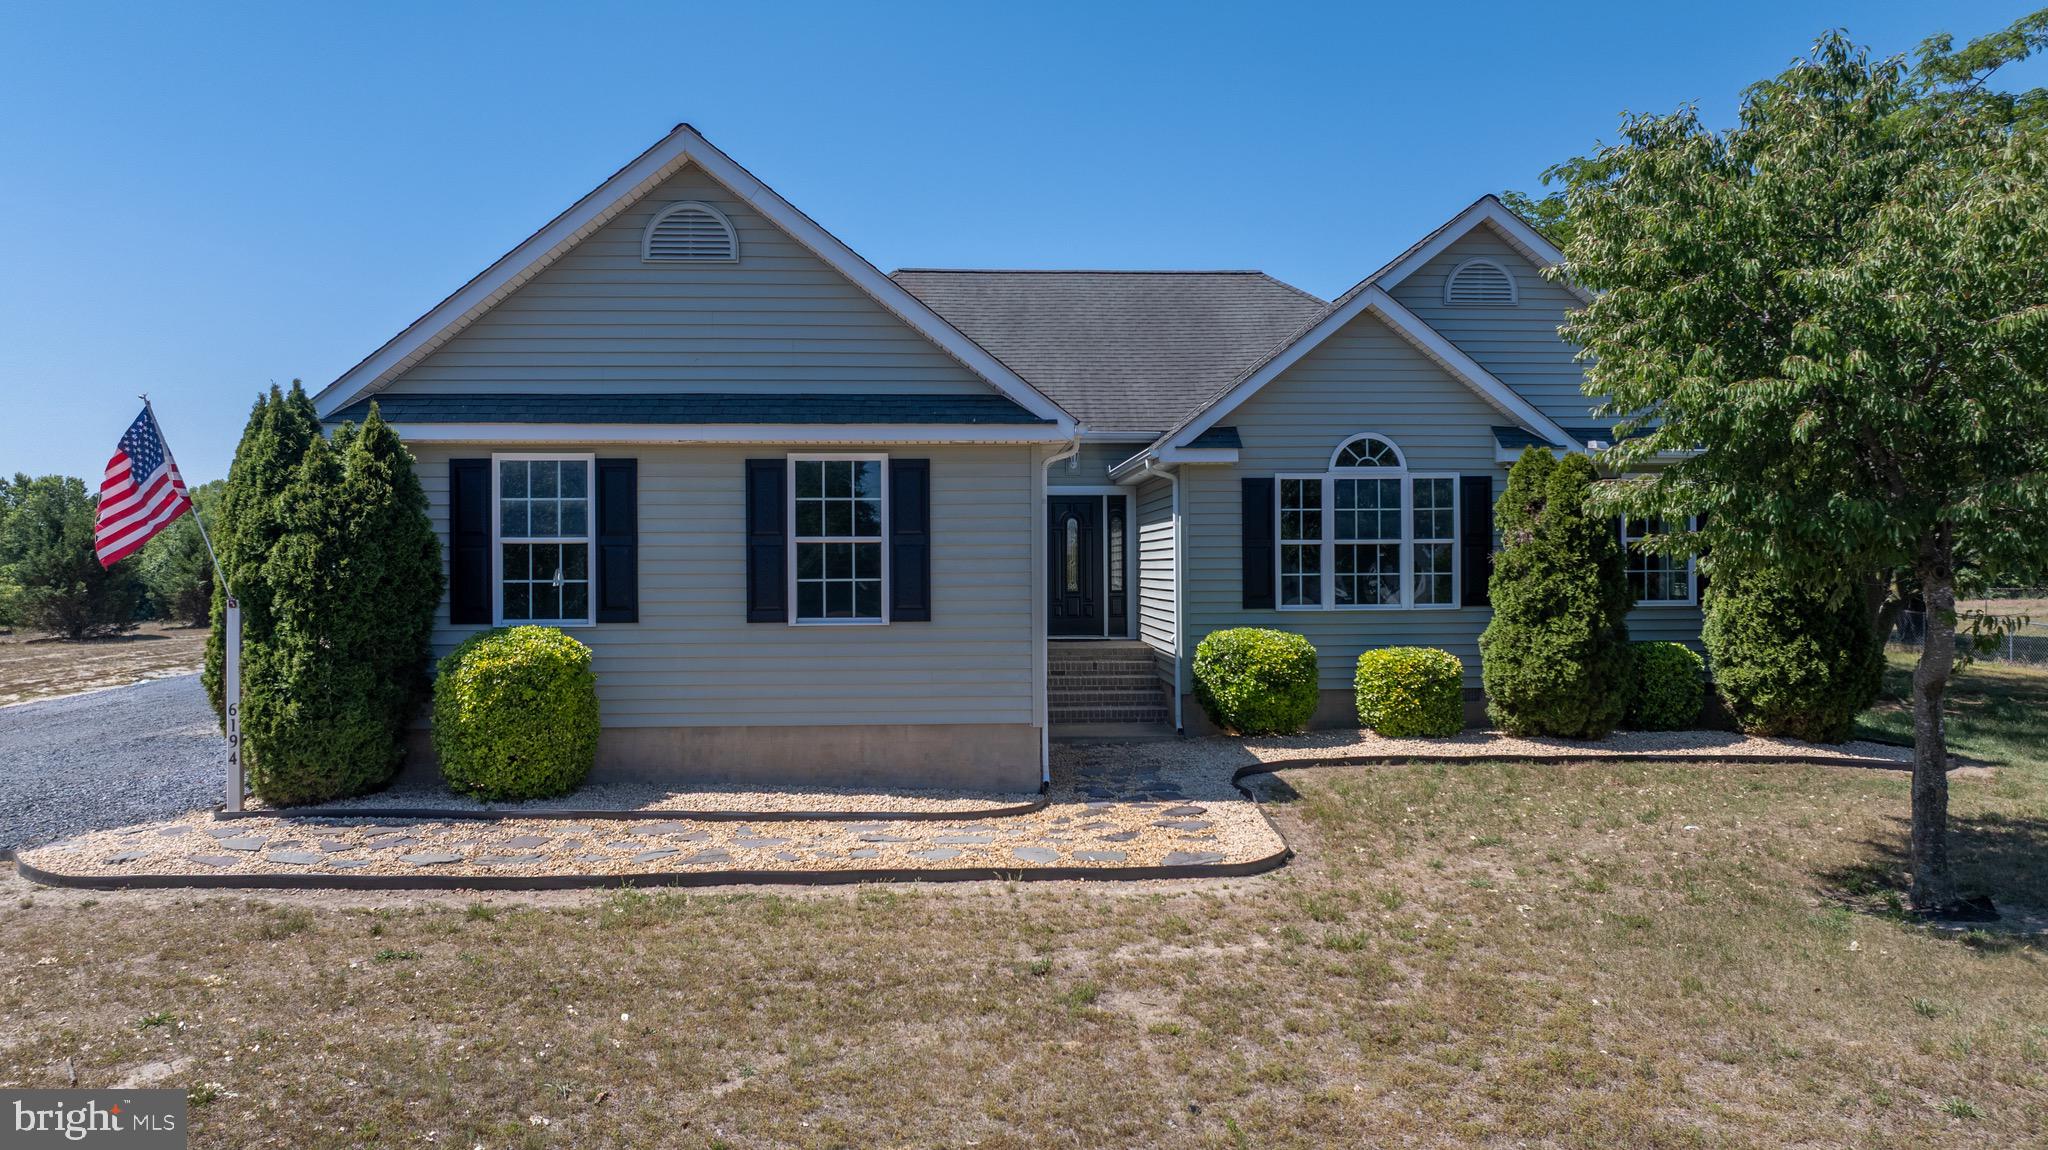
LAUREL
6194 OLD SHARPTOWN ROAD
3 Beds
2 Baths
2,033 Sq.Ft.
$450,000
MLS#: DESU2114142

LAUREL
8609 WOODLAND MANOR DRIVE
4 Beds
2 Baths
2,236 Sq.Ft.
$459,900
MLS#: MDAA2152436
.png)