Features & Amenities

Interior

  • Other Interior Features

    Ceiling Fan(s), Kitchen Island, Pantry, Walk-In Closet(s), Recessed Lighting, Other, Vaulted Ceiling(s), High Ceilings, Built-in Features, Open Floorplan, Soaking Tub

  • Total Bedrooms

    5

  • Bathrooms

    4

  • 1/2 Bathrooms

    1

  • Above Grade Finished Area

    4422.0

  • Basement YN

    YES

  • Cooling YN

    YES

  • Cooling

    Central Air, Heat Pump, Ceiling Fan(s), Zoned, Electric

  • Fireplace YN

    YES

  • Heating YN

    YES

  • Heating

    Electric, Natural Gas, Zoned, Heat Pump

  • Pet friendly

    Yes

Exterior

  • Garage

    Yes

  • Garage spaces

    2

  • Construction Materials

    Cement Siding, HardiPlank Type, Stone, Vinyl Siding

  • Parking

    Garage Door Opener, Asphalt, Private, Garage, Driveway, Attached

  • Pool

    No

  • Waterfront YN

    NO

Area & Lot

  • Lot Size(acres)

    0.66

  • Lot Size(square feet)

    28,761

  • Property Type

    Residential

  • Property Sub Type

    Single Family Residence

  • Architectural Style

    Craftsman

Price

  • Sales Price

    $1,249,900

  • Tax Amount

    $3,949

  • Financing Options

    VA, Cash, Conventional, FHA, Other

  • Sq. Footage

    4,652

  • Price/SqFt

    $268

HOA

  • Association

    No

Property Resources

  • Horse Property

    NO

School District

  • Elementary School

    N/A

  • Middle School

    N/A

  • High School

    N/A

Property Features

  • New Construction

    YES

  • Foundation Details

    Concrete Perimeter

  • Senior Community YN

    NO

  • Sewer

    Public Sewer

  • Tax Lot

    38

  • Water Source

    Public

Schedule a Showing

Showing scheduled successfully.

<
>
IN PERSON
VIA CHAT

What is 3 + 4 ?


Change time

Mortgage calculator

Estimate your monthly mortgage payment, including the principal and interest, property taxes, and HOA. Adjust the values to generate a more accurate rate.

Your payment

Principal and Interest:

$

Property taxes:

$

HOA fees:

$

Total loan payment:

$

Total interest amount:

$

Location

County

MONTGOMERY

Elementary School

Middle School

High School

Listing Courtesy of Kimberly L Rice , TTR Sotheby's International Realty

RealHub Information is provided exclusively for consumers' personal, non-commercial use, and it may not be used for any purpose other than to identify prospective properties consumers may be interested in purchasing. All information deemed reliable but not guaranteed and should be independently verified. All properties are subject to prior sale, change or withdrawal. RealHub website owner shall not be responsible for any typographical errors, misinformation, misprints and shall be held totally harmless.

Agent Candice Hutslar

AGENT

Candice Hutslar

Call Candice today to schedule a private showing.


* Listings on this website come from the FMLS IDX Compilation and may be held by brokerage firms other than the owner of this website. The listing brokerage is identified in any listing details. Information is deemed reliable but is not guaranteed. If you believe any FMLS listing contains material that infringes your copyrighted work please click here to review our DMCA policy and learn how to submit a takedown request.© 2024 FMLS.
Step into a world of refined elegance at 10601 Greenacres Drive, a breathtaking luxury residence completed in 2023. Nestled within the prestigious and tranquil Hillandale neighborhood of Montgomery County, this rare offering presents an unparalleled opportunity in a community where homes are seldom available and highly coveted.

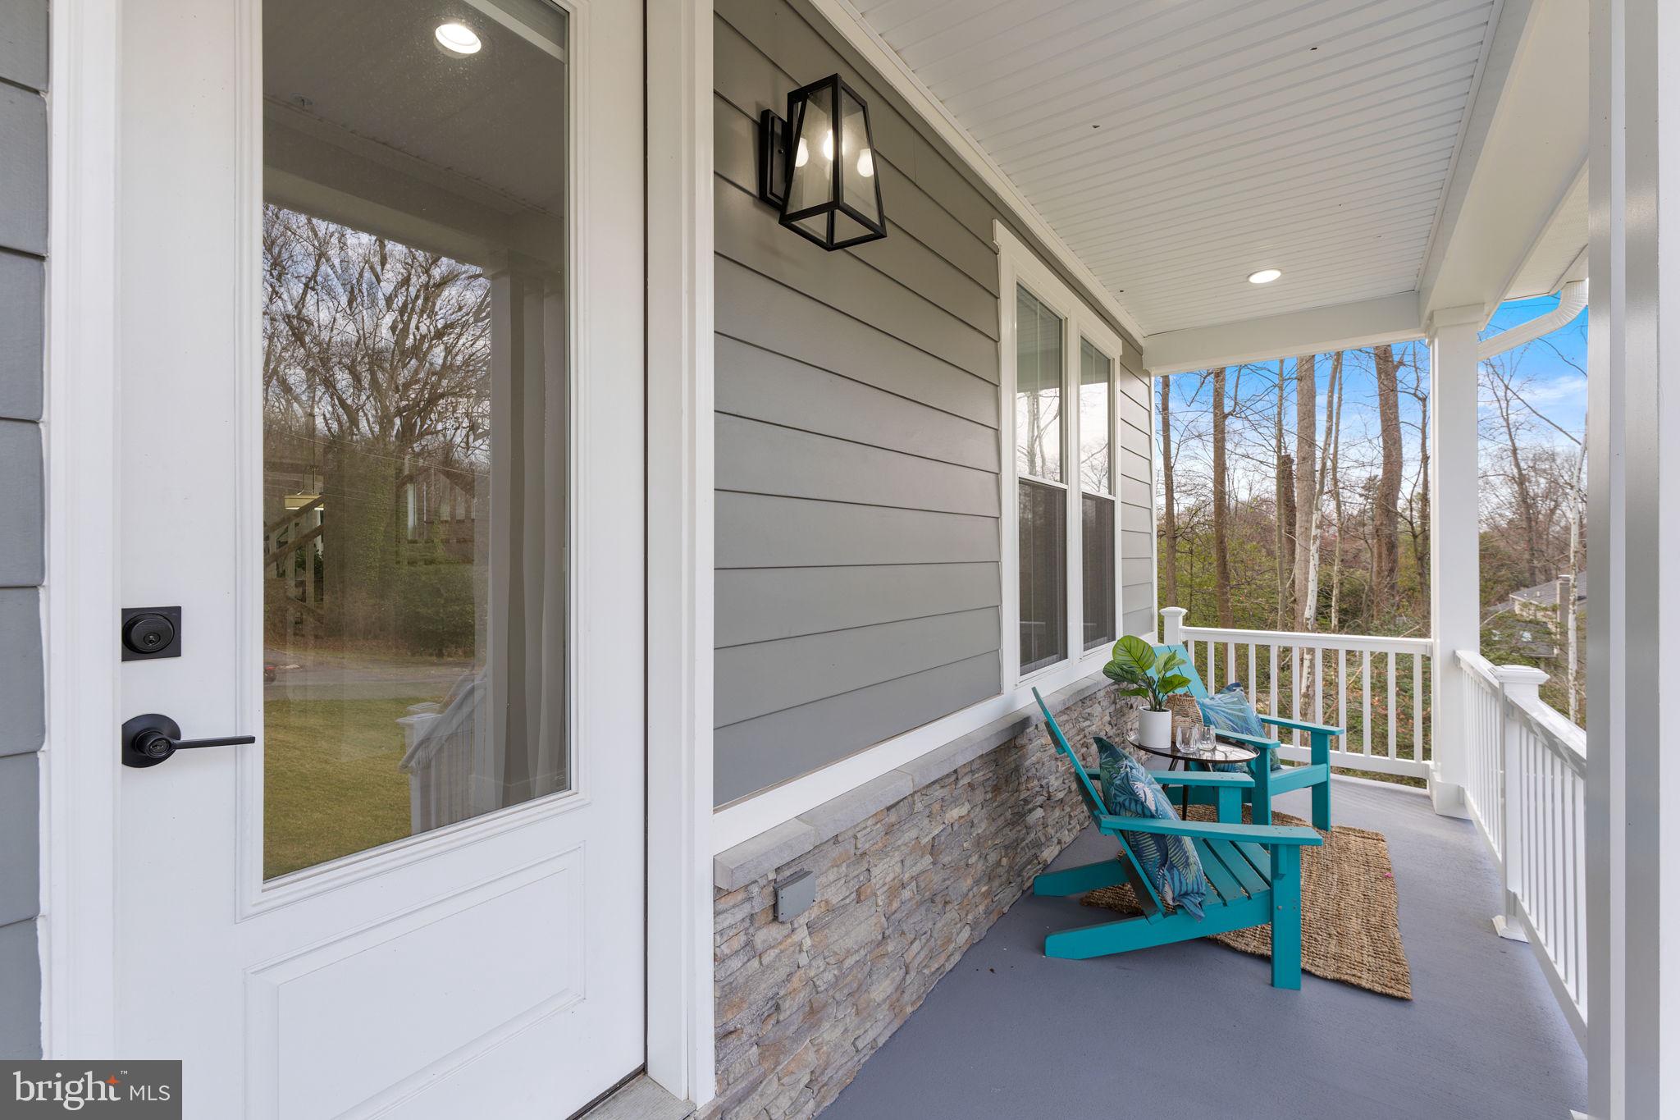
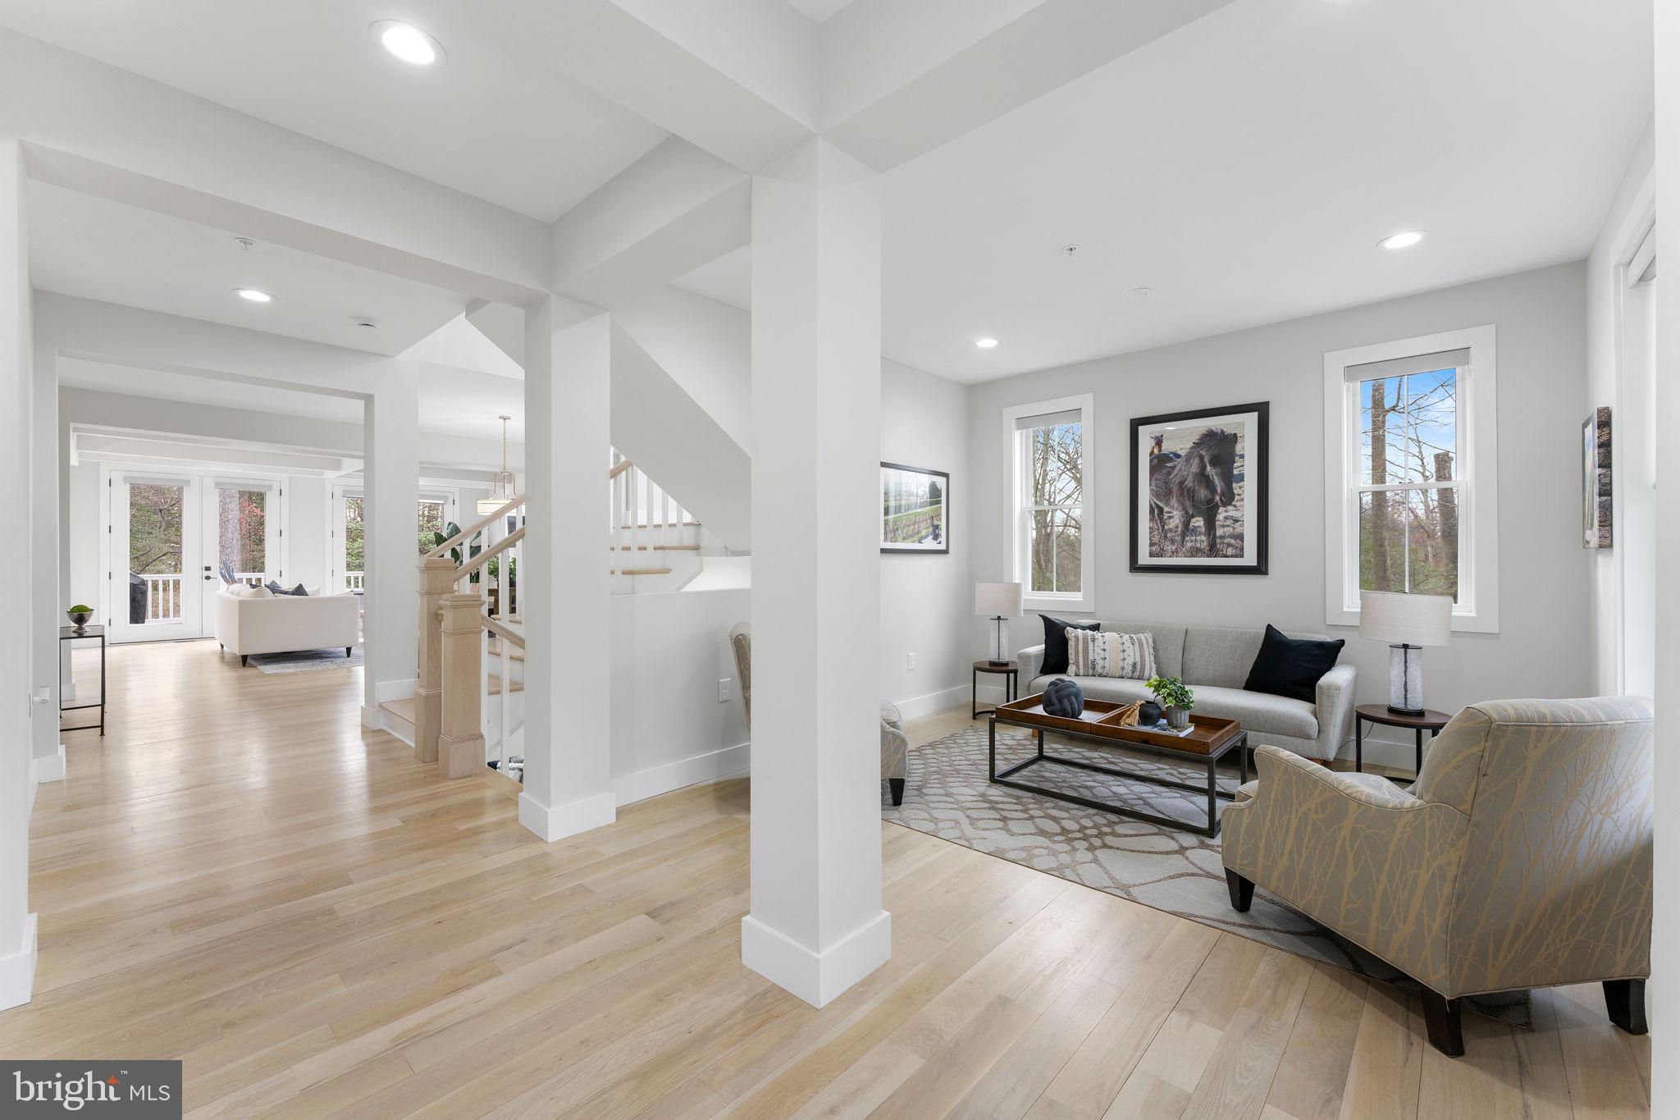
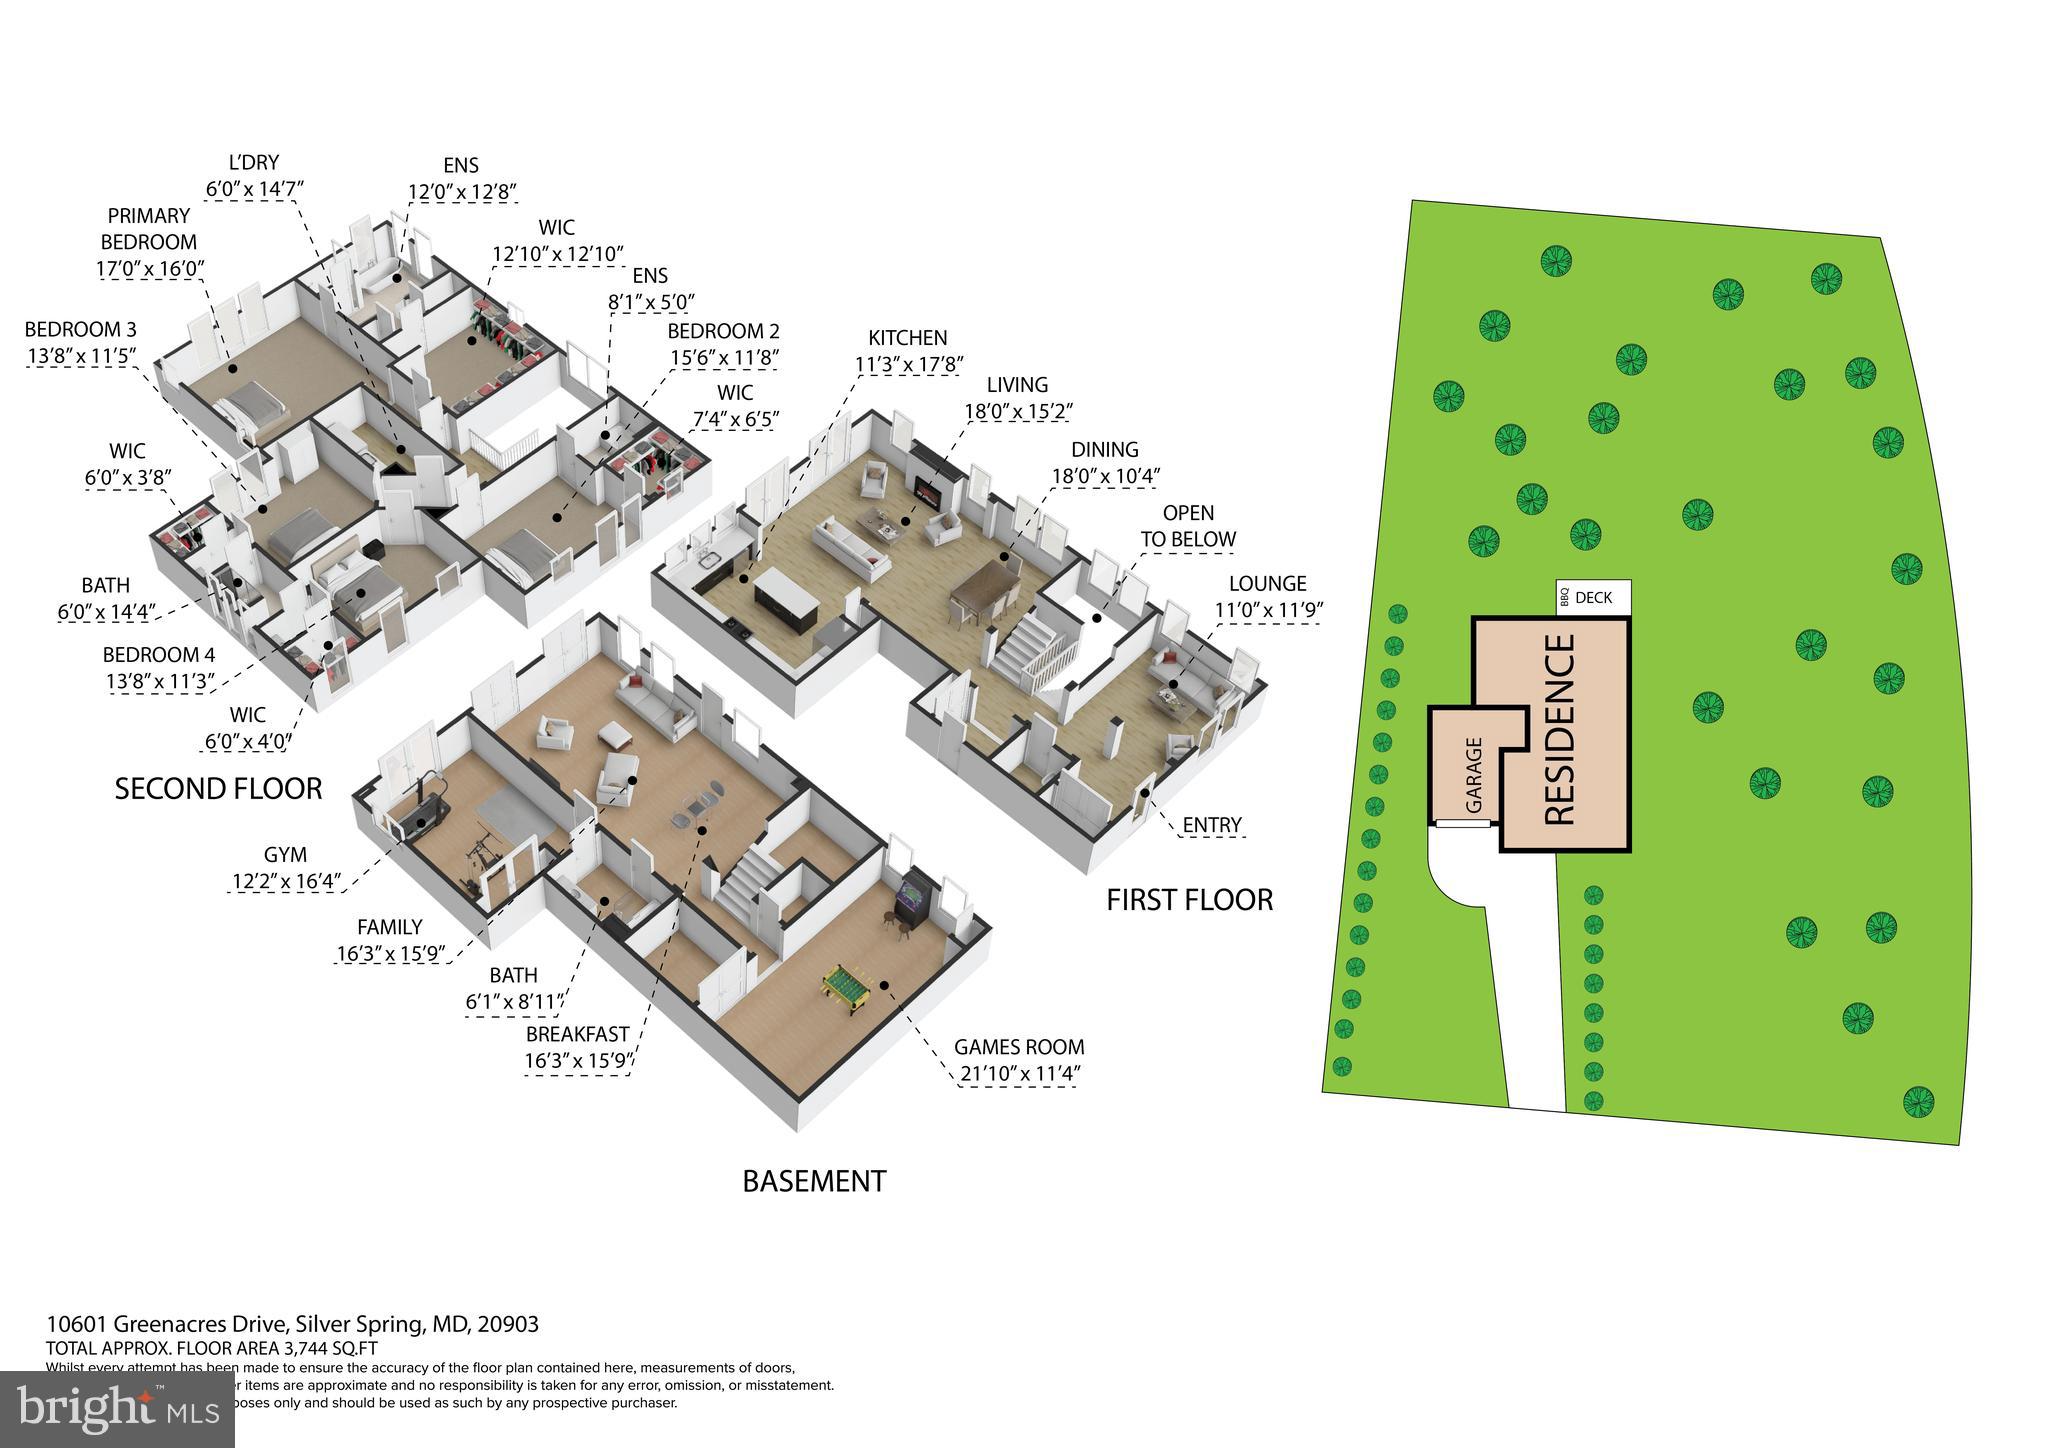
Set on an expansive two-thirds of an acre, this masterpiece seamlessly blends modern sophistication with the timeless charm of its surroundings. As the first new construction in Hillandale in years, it stands as a testament to exquisite craftsmanship and thoughtful design. Spanning over 4,000 square feet across three meticulously designed levels, this residence boasts soaring nine-foot ceilings, five generously appointed bedrooms, and four-and-a-half elegantly curated bathrooms.

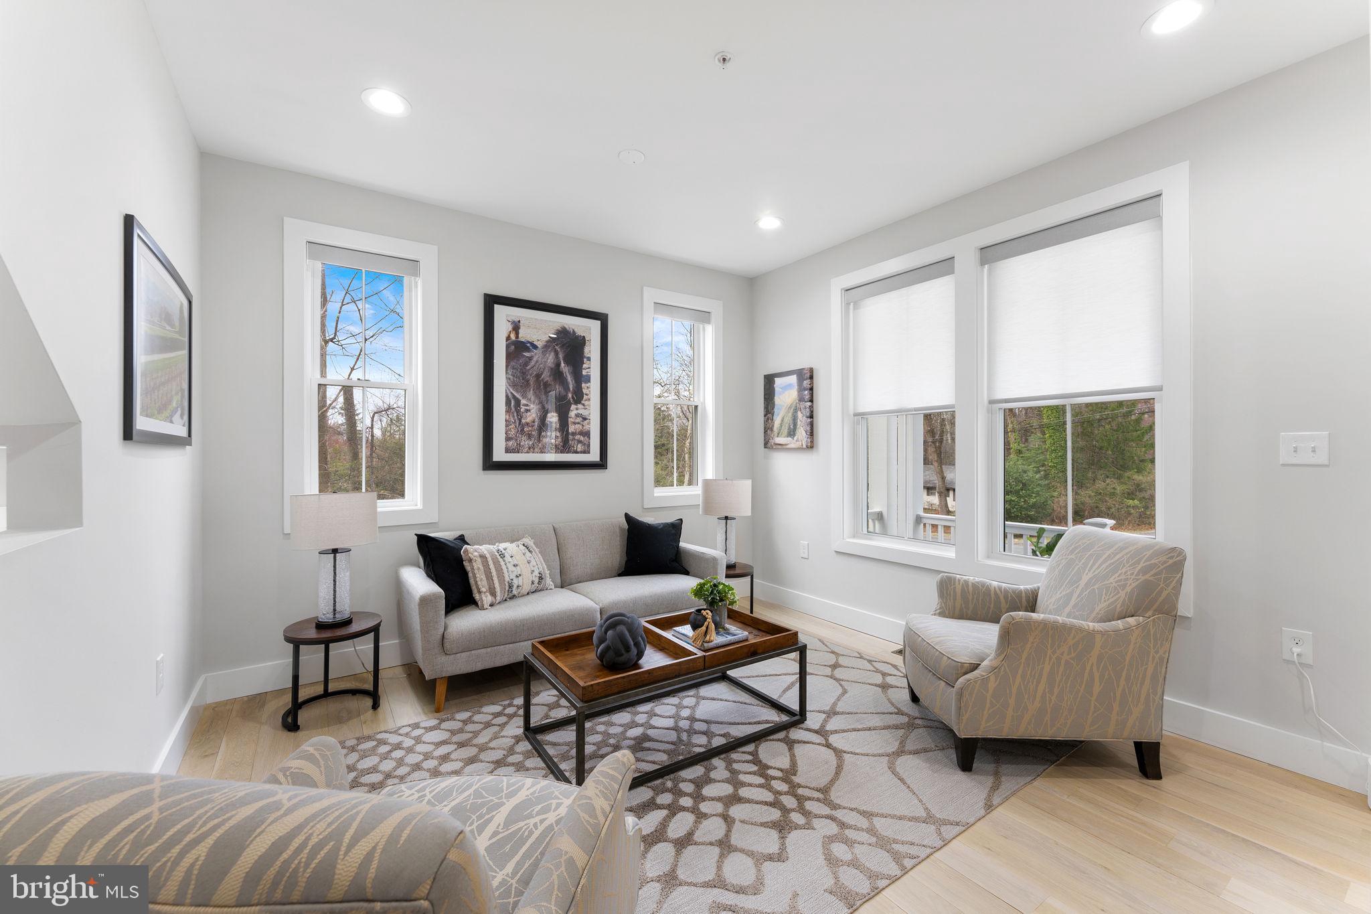
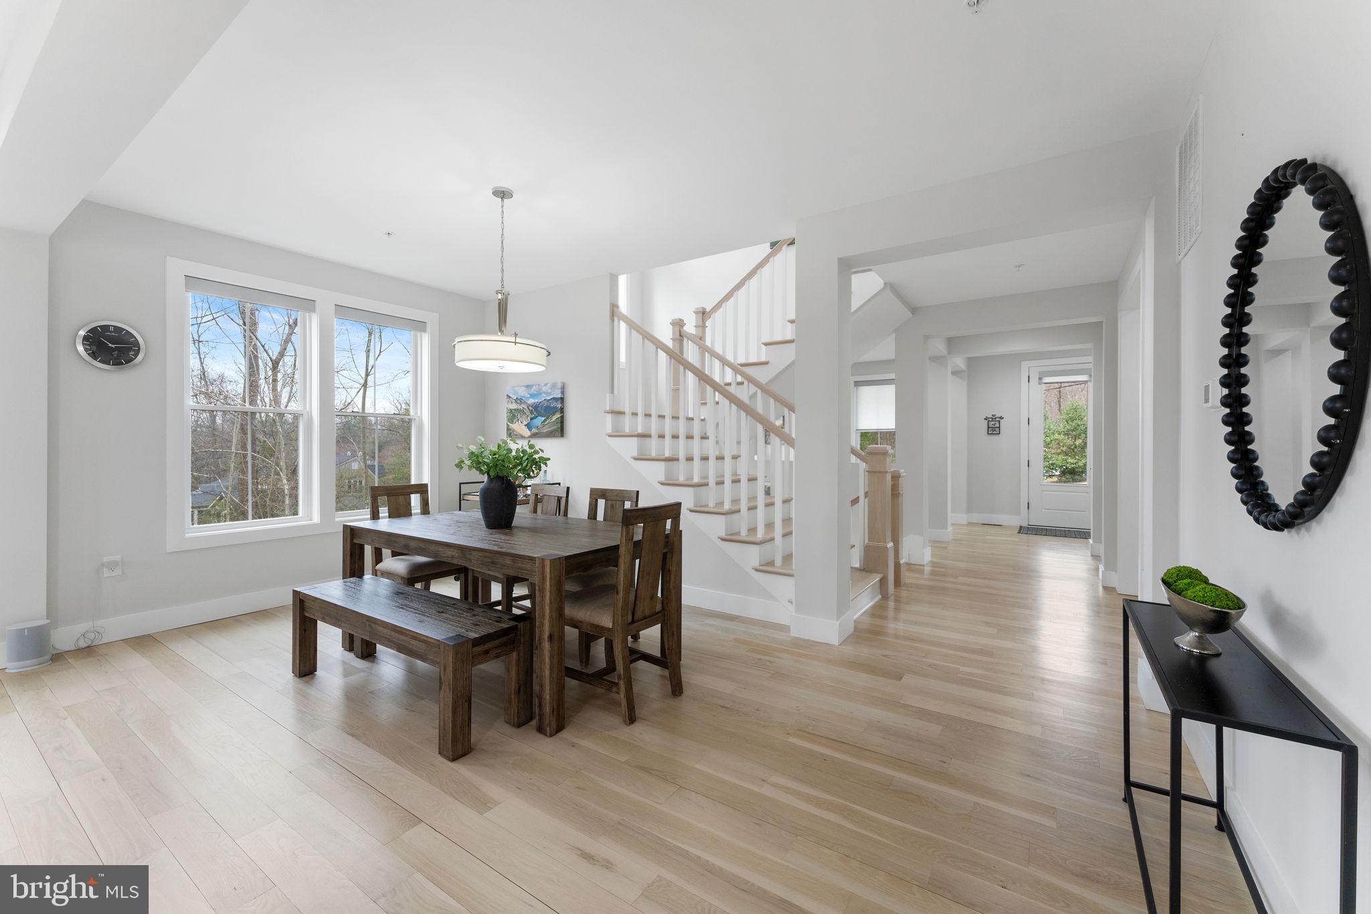
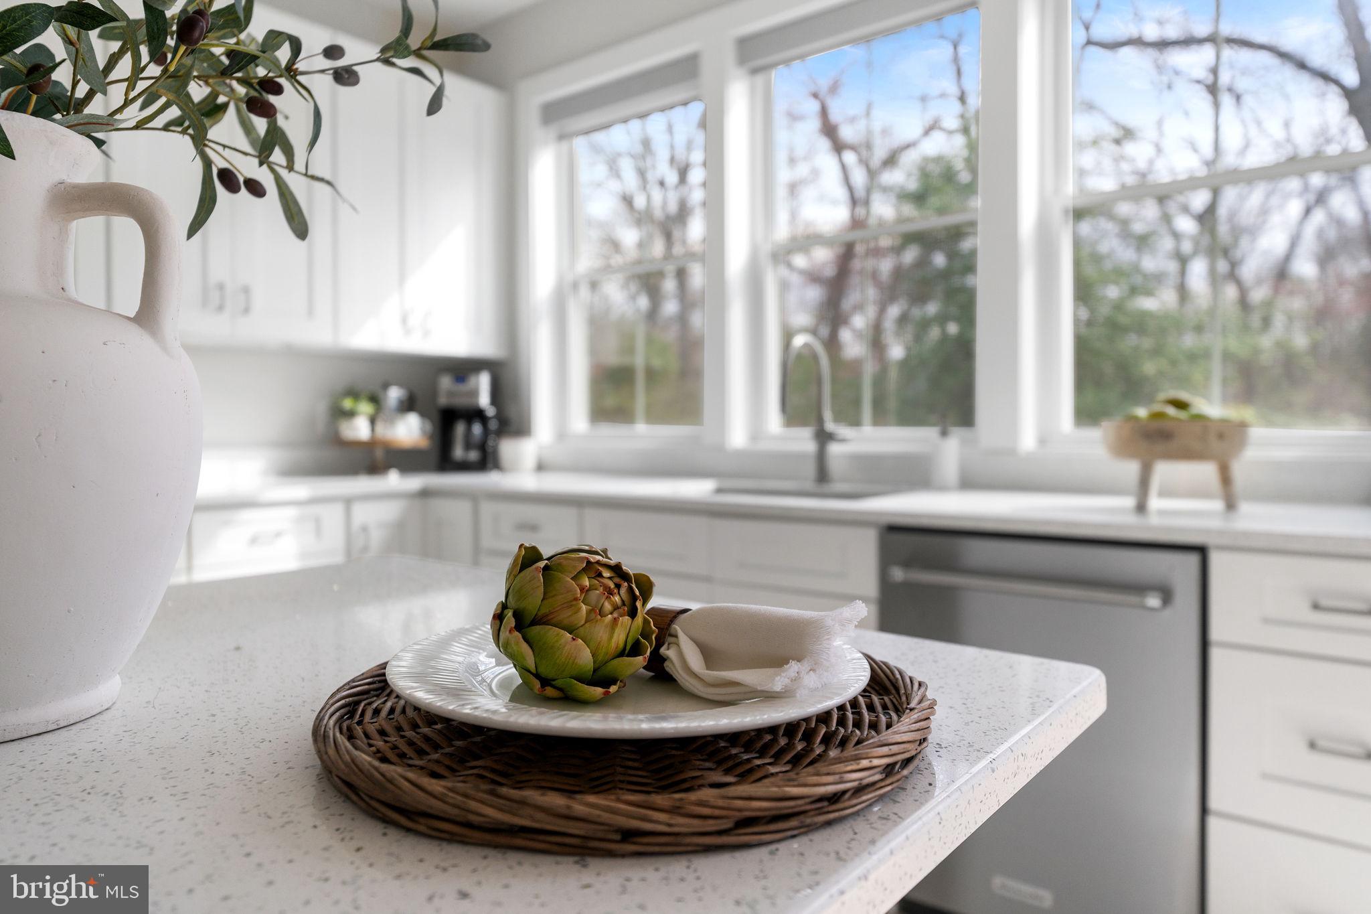
Embrace the luxury of space, privacy, and prestige—this is more than a home; it is a statement of exceptional living.  The main level boasts an inviting open concept design, highlighted by a gourmet chef’s kitchen that overlooks the family and dining areas. This kitchen is a culinary dream, equipped with a large pantry, stunning cabinetry, quartz countertops, and luxurious tile accents. The family room is equally impressive, featuring a gas fireplace and coffered ceilings, providing a perfect space for both entertaining and relaxation. A mudroom with built-in cabinetry enhances functionality, while the expansive living and dining rooms offer ample space for gatherings.

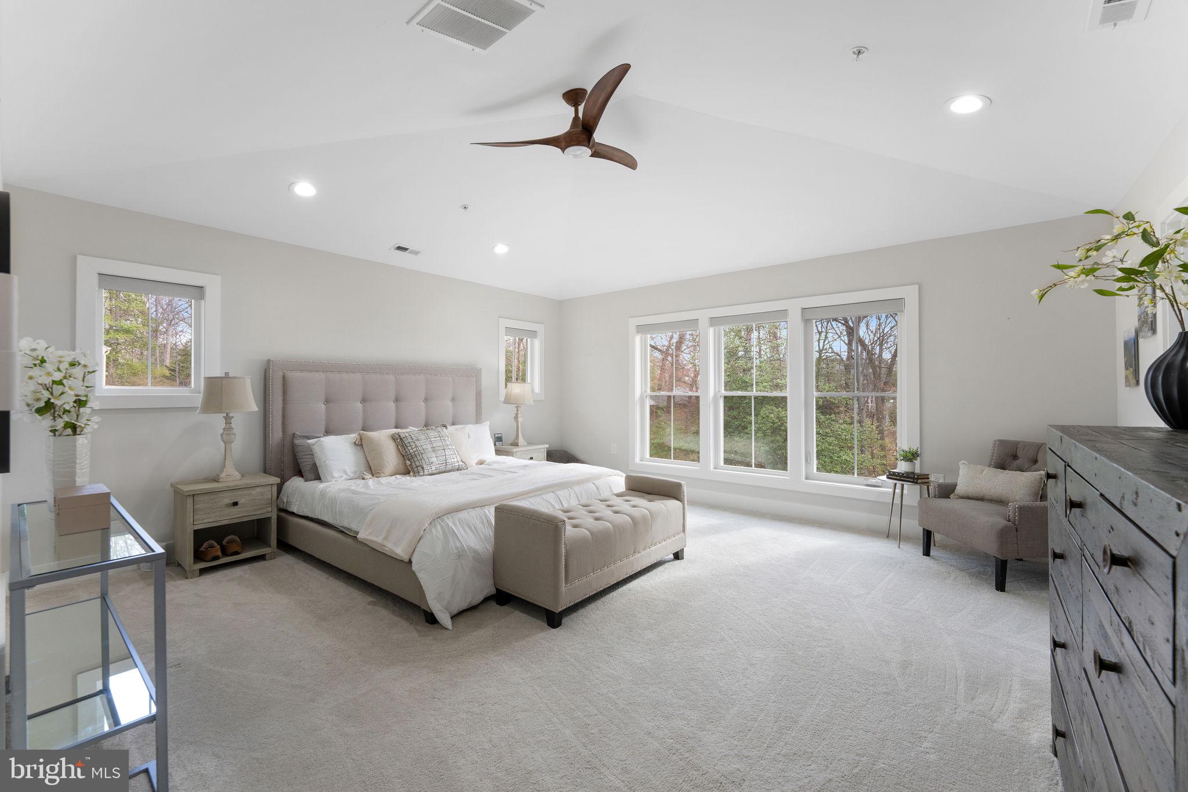
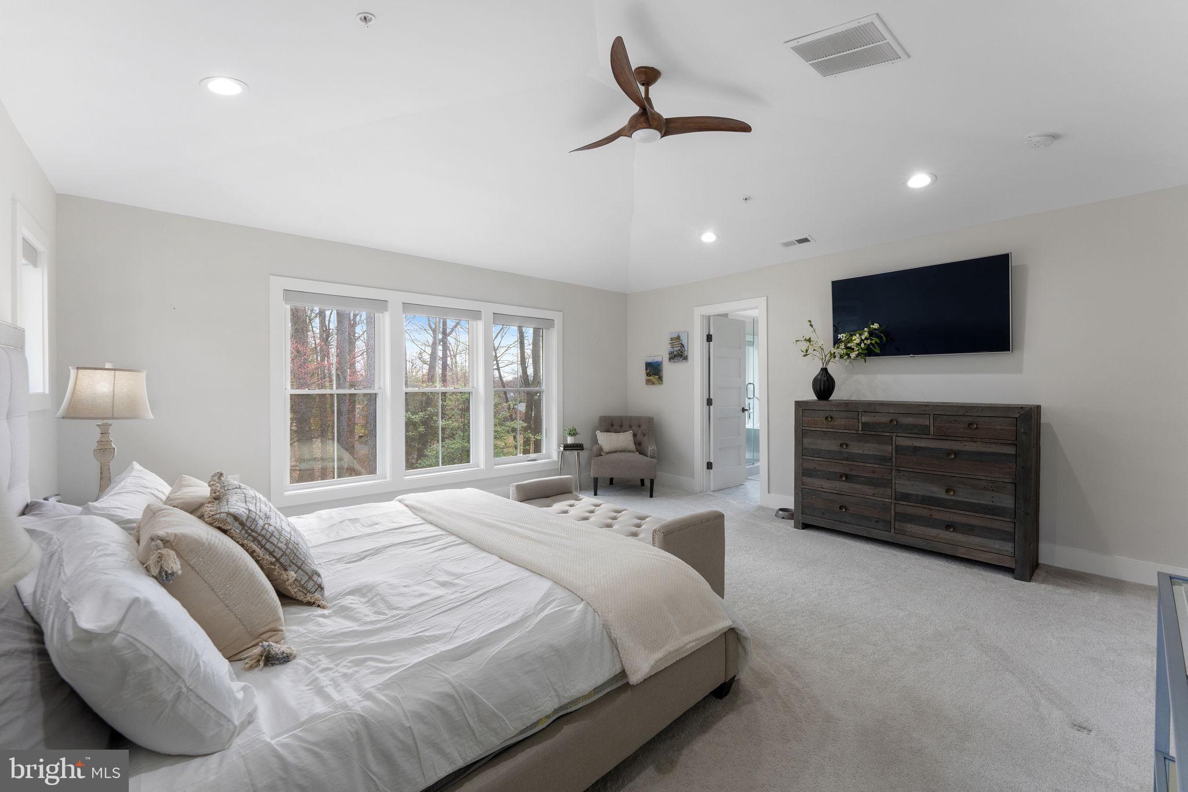
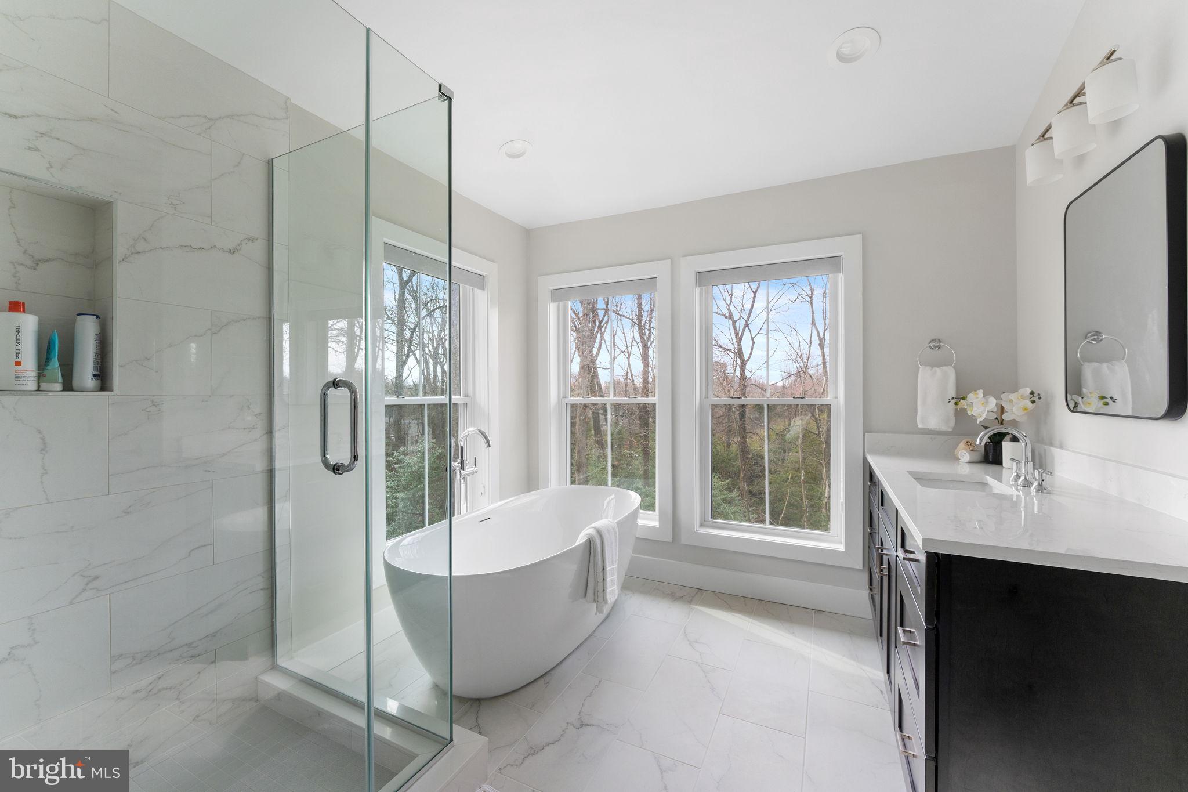
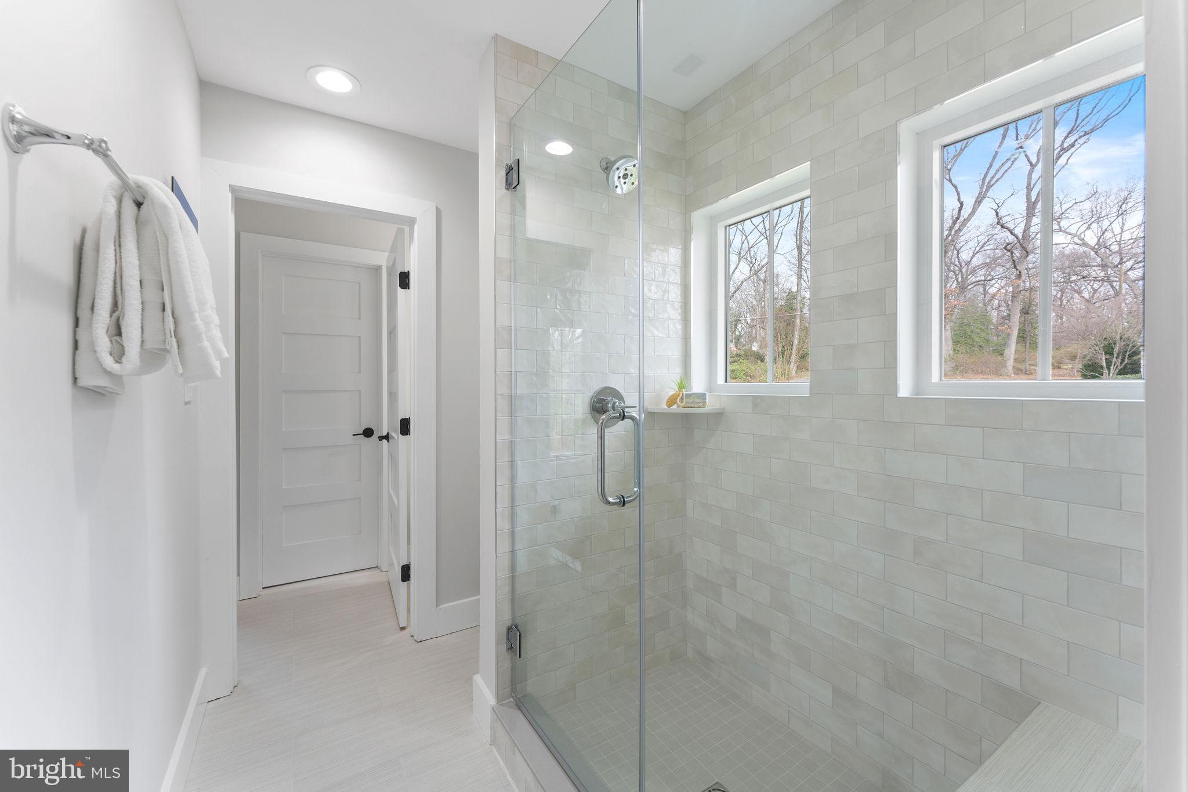
Ascending to the upper level, you’ll find a dedicated laundry room and a magnificent Owner’s suite complete with an oversized walk-in closet, a free-standing soaking tub, and a walk-in sit-down shower. Additionally, there’s a guest room with its own bathroom, while bedrooms three and four share a well-appointed Jack and Jill bathroom.

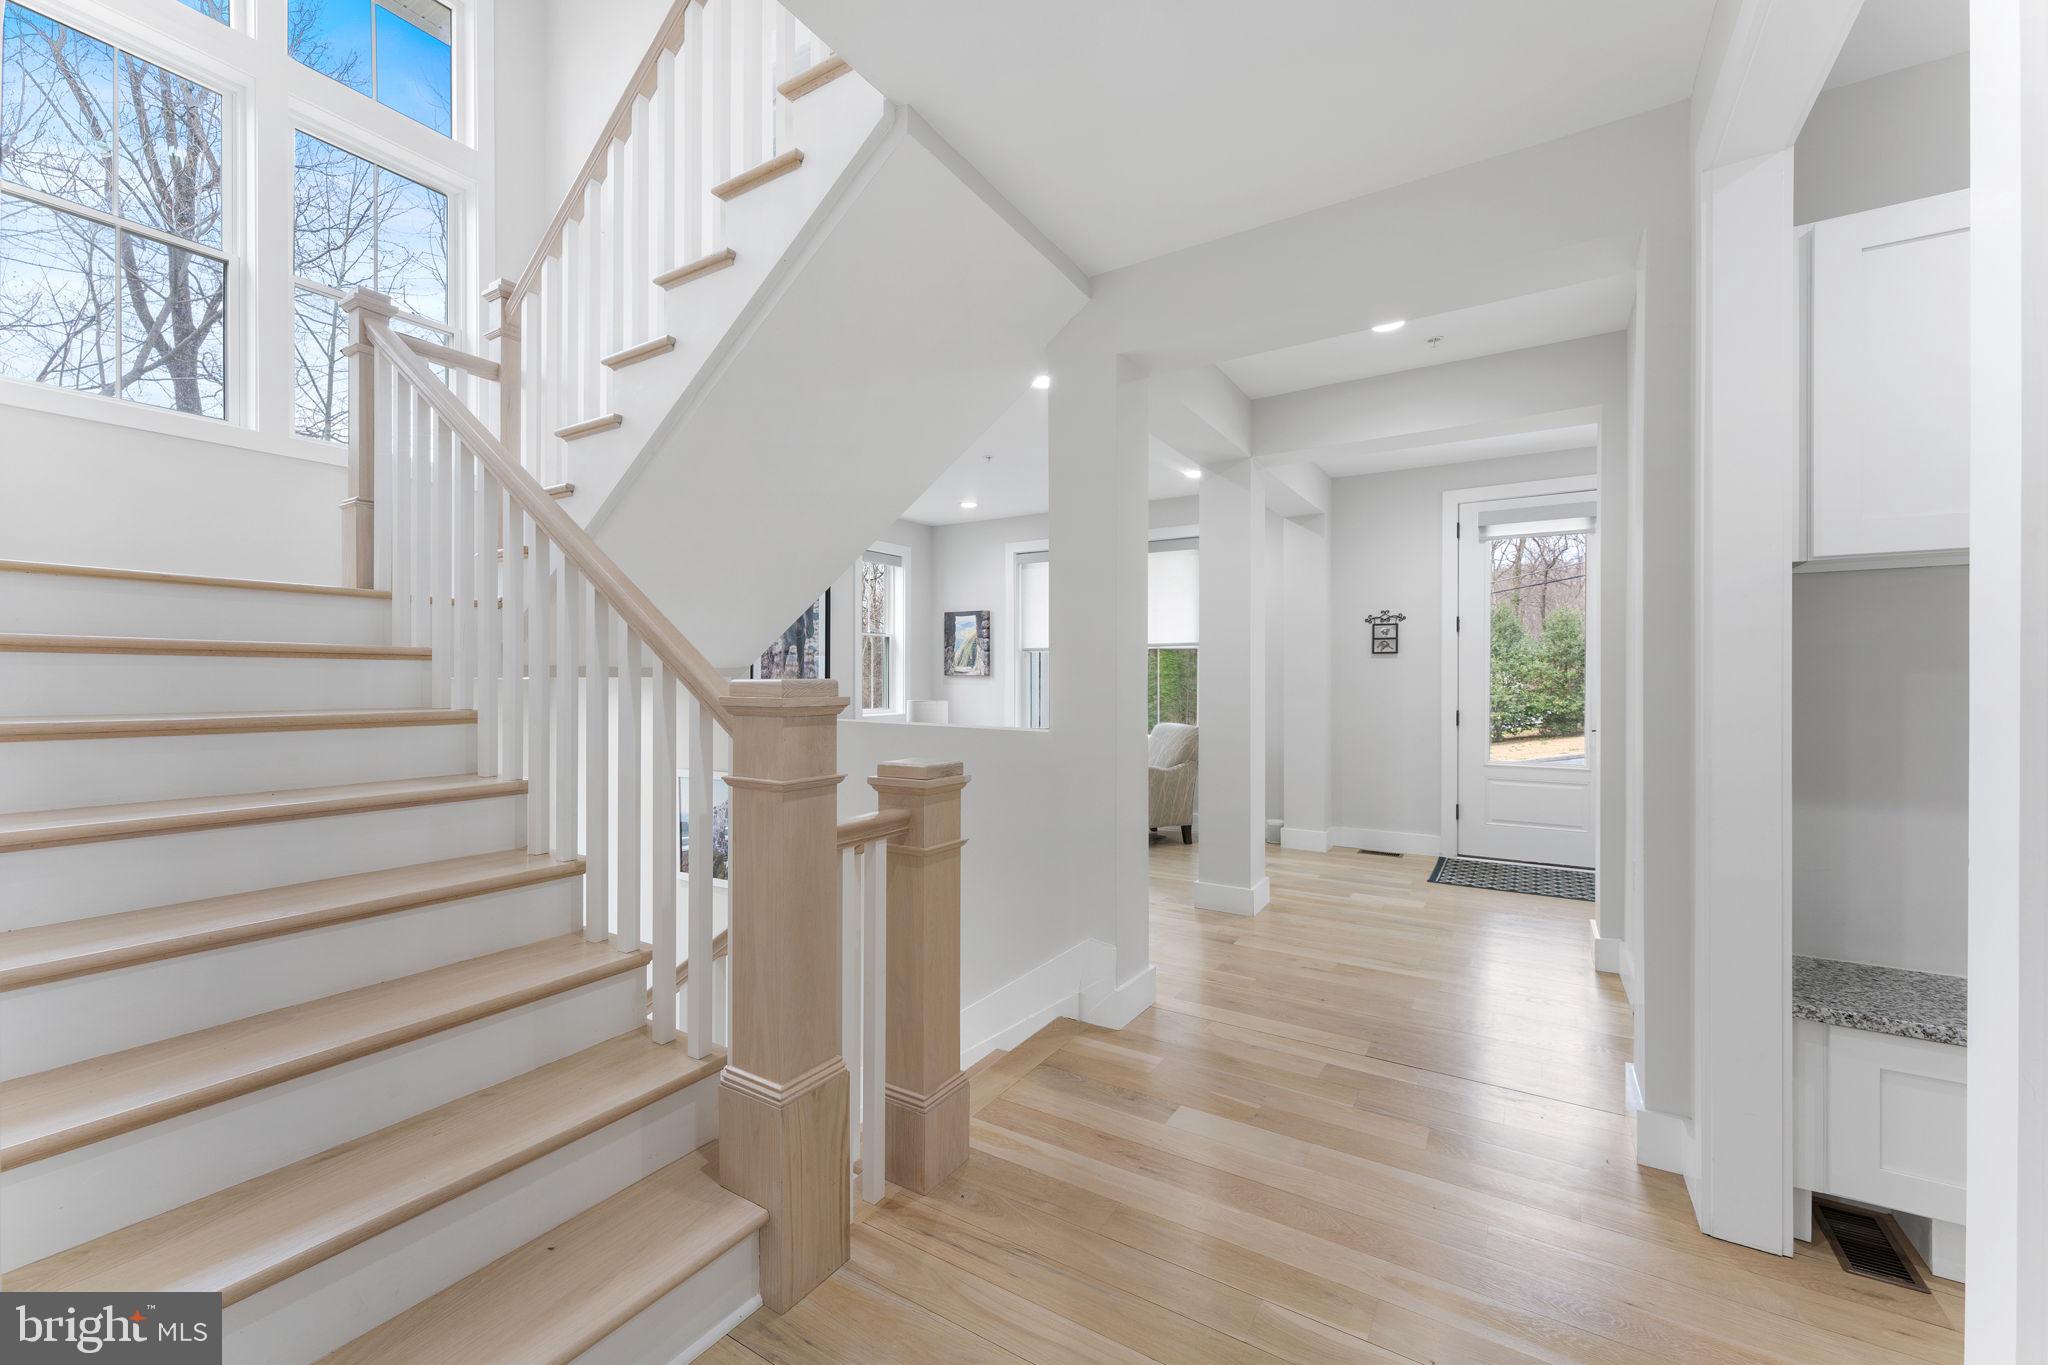
Large windows throughout the residence allow for an abundance of natural light, complemented by custom window treatments. The home features a striking wide staircase, a two-zone HVAC system for optimal comfort, a two-car garage, and generous storage options.

The basement enhances the home's versatility with recreation space, a spacious bonus bedroom, a Bonus Room, and a large full bathroom. Step outside to discover a delightful deck overlooking mature trees, creating a tranquil backyard oasis with ample open space and picturesque greenery.

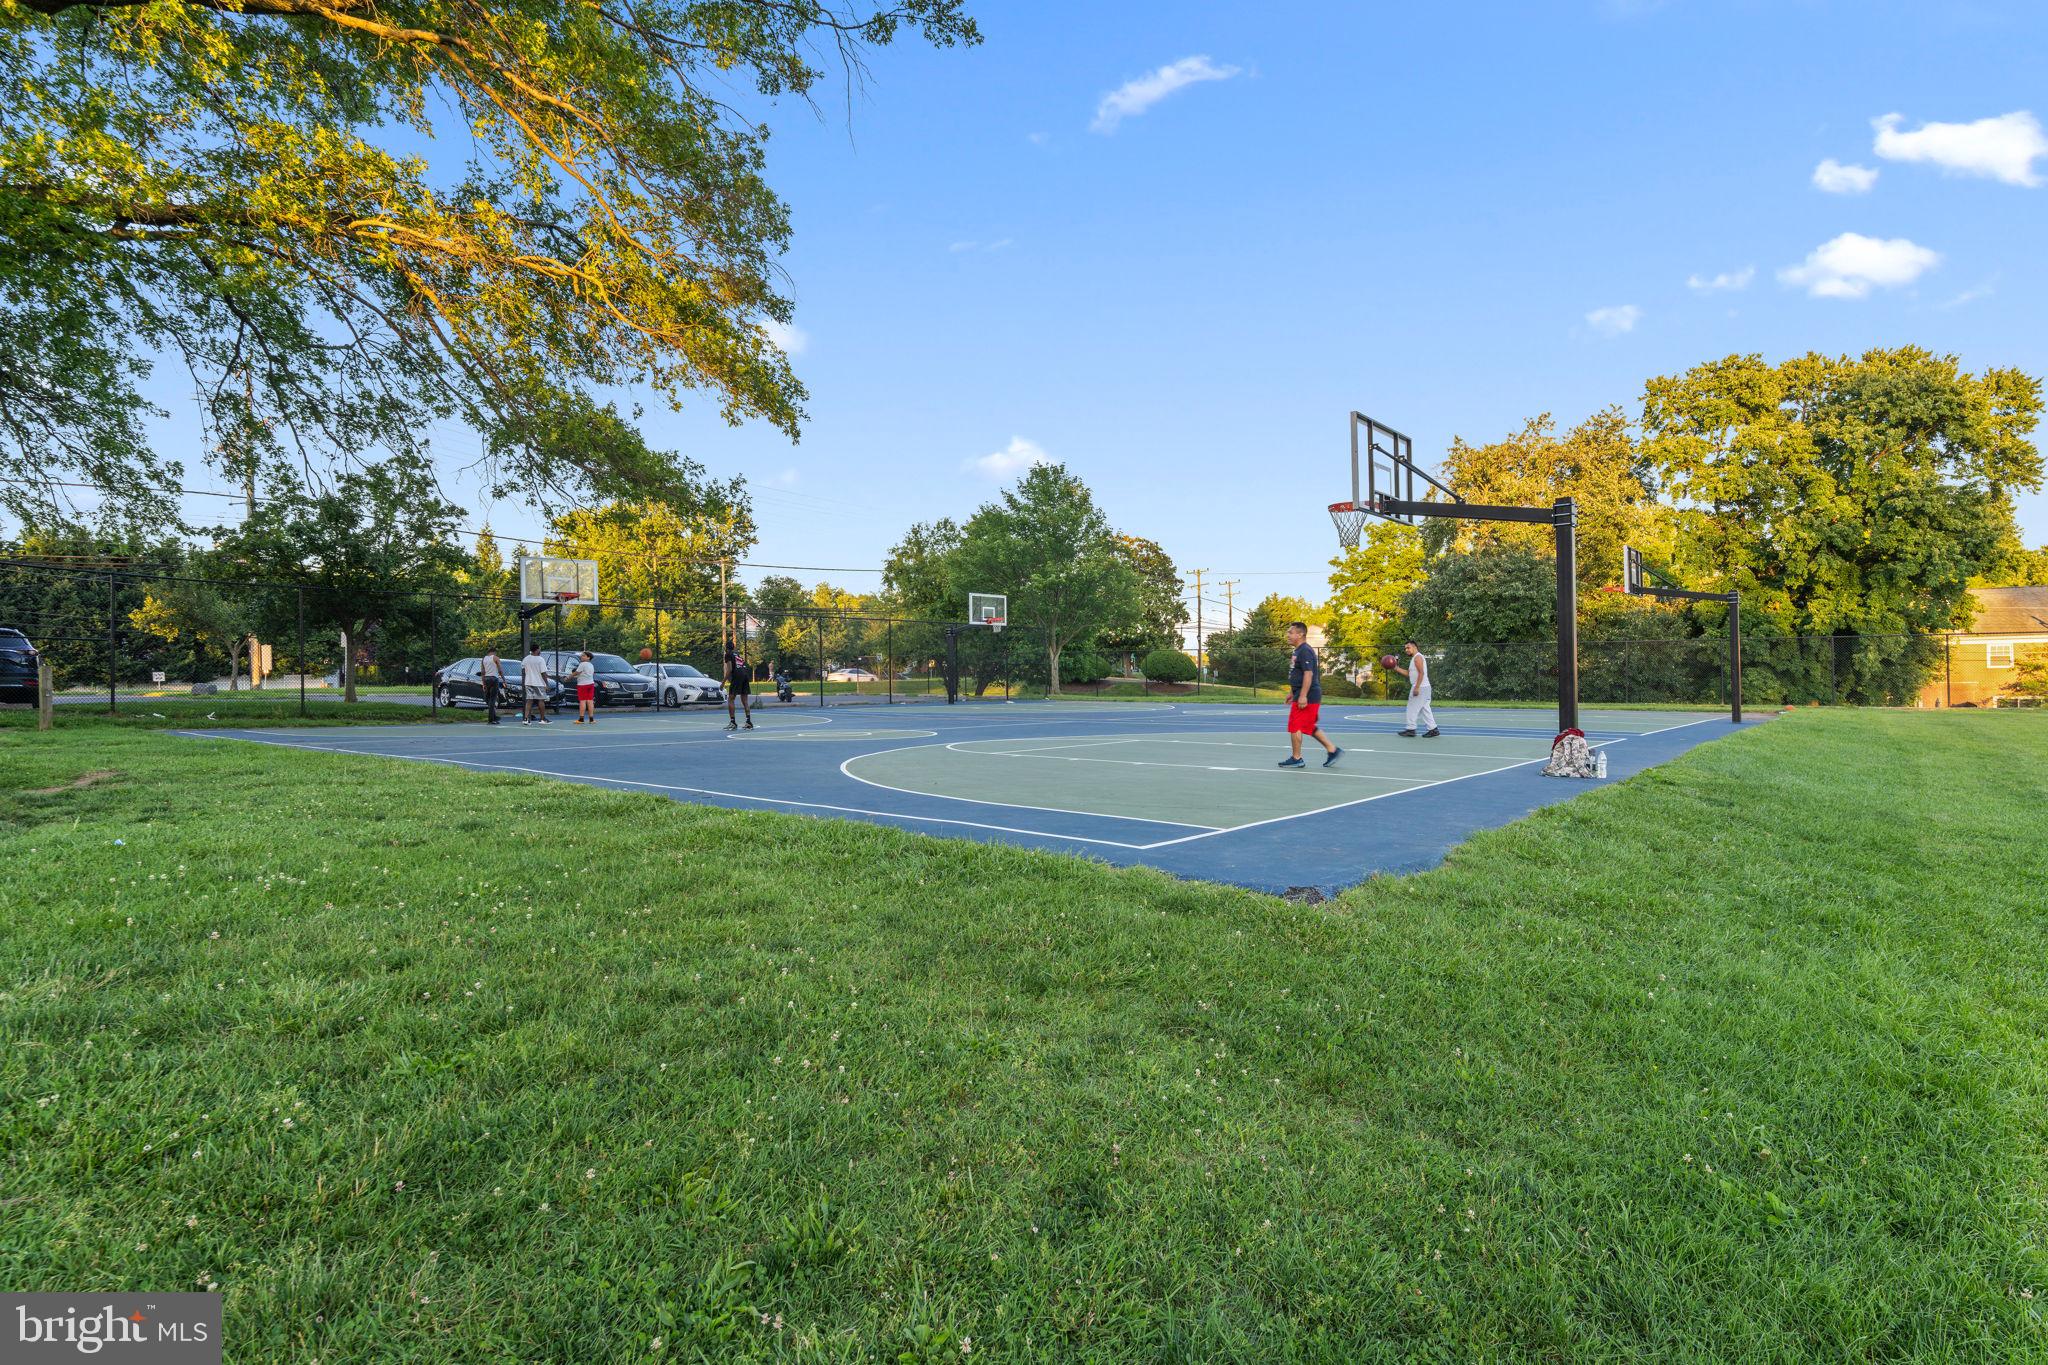
Located in close proximity to key facilities, including the headquarters for the U.S. Food & Drug Administration (FDA), the Federal Research Center (FRC), and the U.S. Army Research Laboratory, this home is also minutes away from Hillandale Park & Recreation Center, the upcoming development of the new Hillandale Gateway and a variety of area amenities like Starbucks, Trader Joe's, and the newly developed White Oak Town Center. Additionally, you'll find exceptional public schools nearby and easy access to I-495, Route 29, and New Hampshire Avenue, conveniently positioning you for commutes to downtown D.C. and other Maryland destinations.

As they say, location is paramount in real estate—this home is ideally situated and embodies both luxury and convenience. By the way.... it is the perfect yard to ADD A POOL!

10601 GREENACRES DRIVE

Message successfully sent.

What would you like to know?

What is 3 + 4 ?

I agree to receive email communication and understand I can unsubscribe at any time.

I agree to be contacted by Charis Realty Group via call, email, and text for real estate services. To opt out, you can reply 'stop' at any time or reply 'help' for assistance. You can also click the unsubscribe link in the emails. Message and data rates may apply. Message frequency may vary. Privacy Policy

Related Properties

ONE OF A KIND Fully Accessible Home:
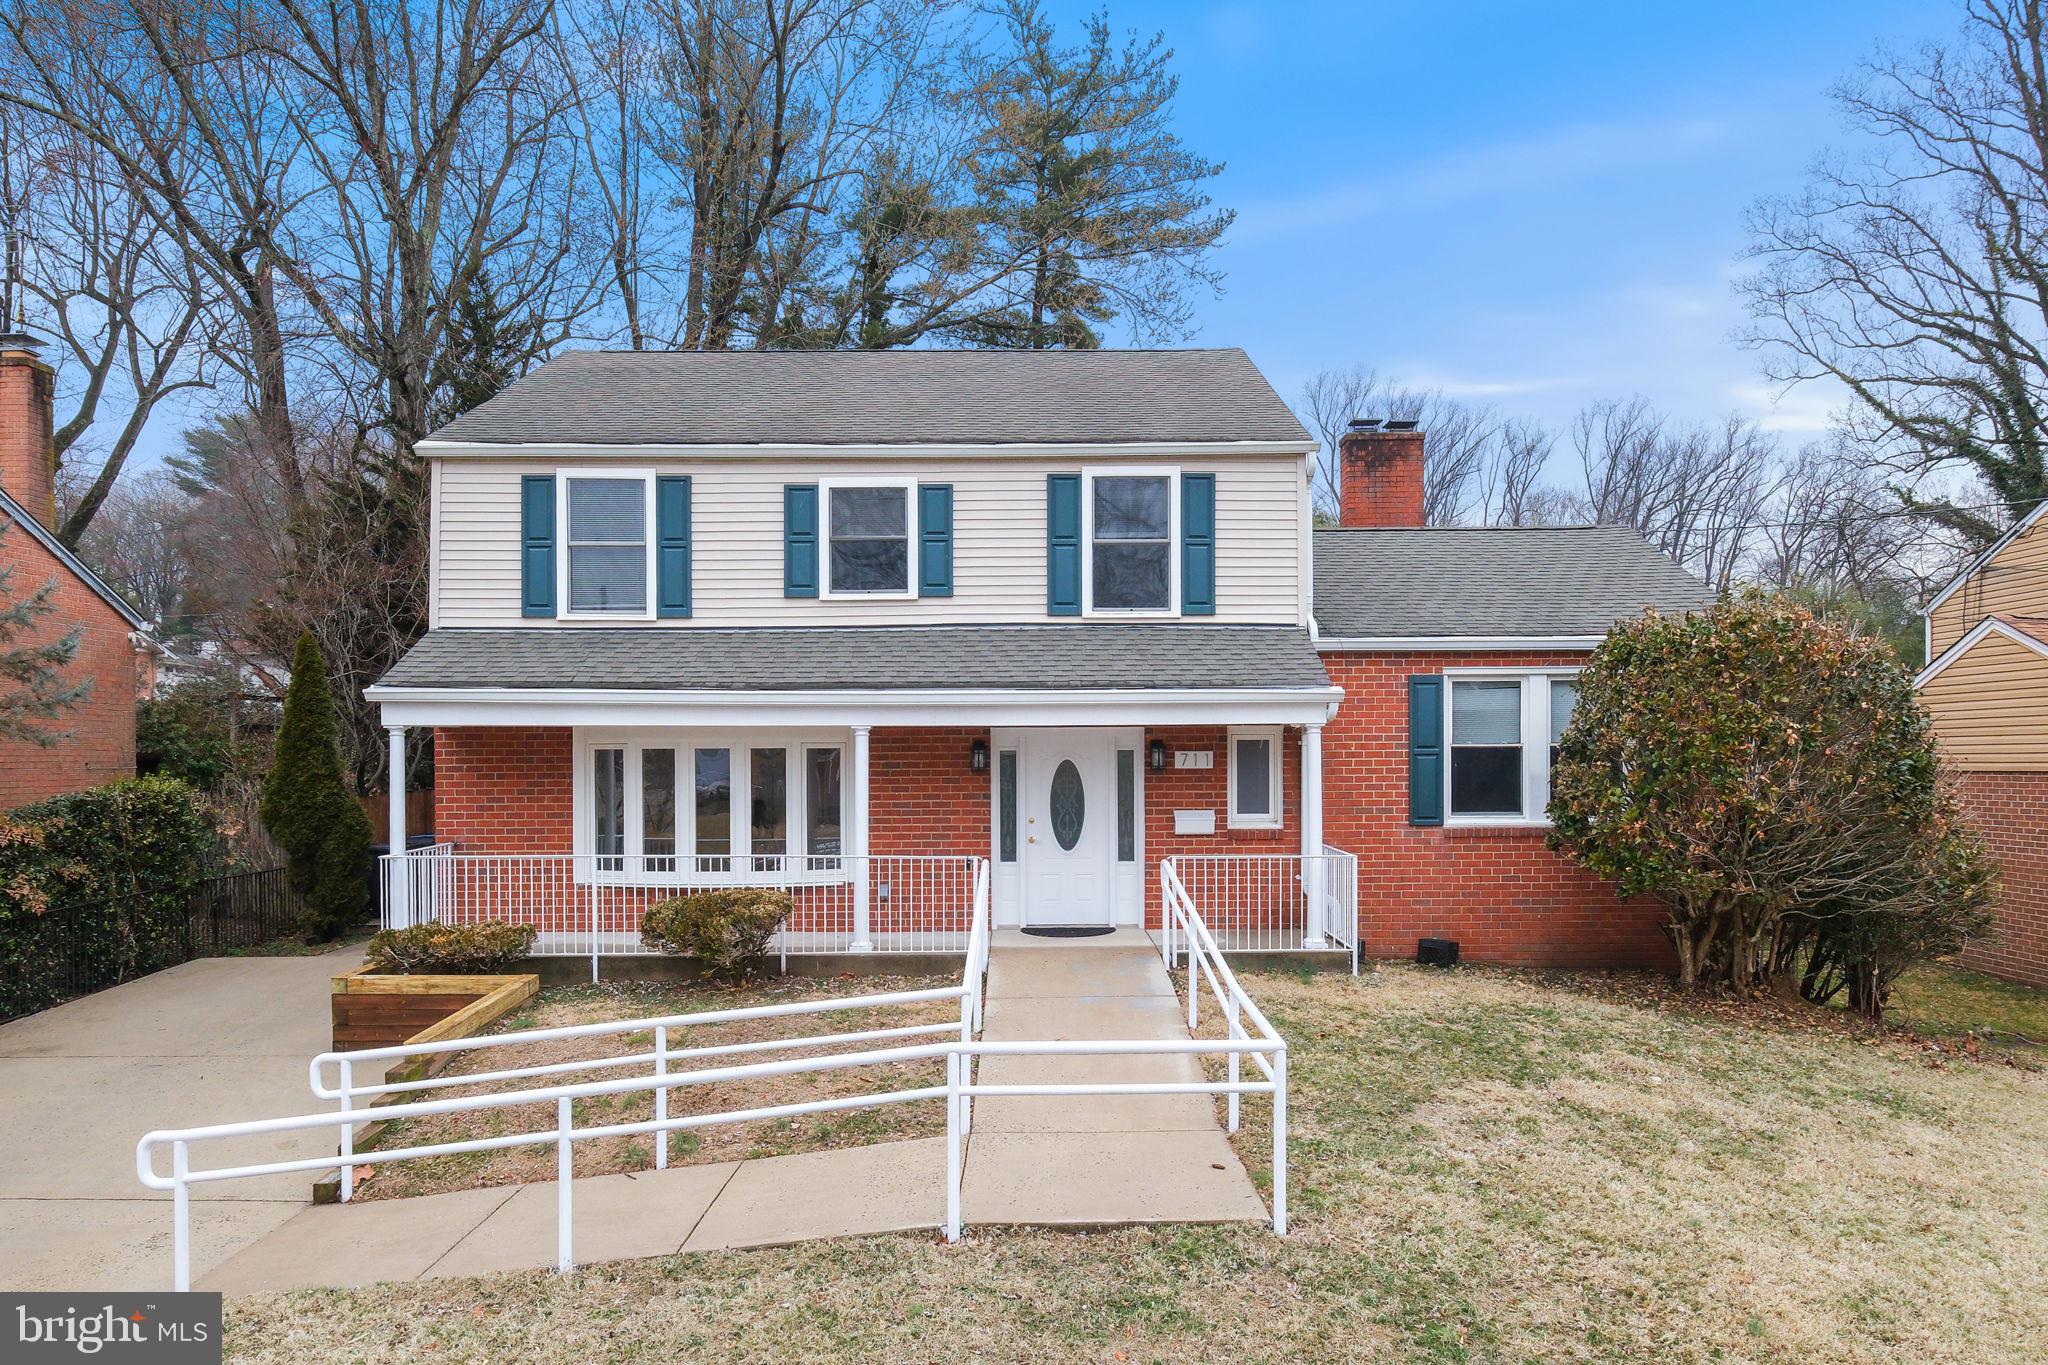
711 Lamberton Drive has been completely renovated and expanded on two levels to create a 7 bedroom, 5 1/2 bathroom, fully accessible home of about 4,500 sq. ft. The property is entirely barrier-free allowing any disabled individual to access every room on every level without impediment. It has operated as an ASSISTED LIVING RESIDENCE complete with all the necessary upgrades for handicap accessibility and Fire and Life Safety features.  It is perfectly suited for use as a SENIOR LIVING CENTER for 8 residents or a MULTI-GENERATIONAL FAMILY RESIDENCE.
The property is fully sprinklered and is fitted with a fire and intrusion alarm system, elevator and chair lifts to all levels and includes wiring for closed-circuit television monitoring.
The custom kitchen has multiple work surfaces and a kitchen island.  Duplicate kitchen appliances include three ovens, two dishwashers, two sinks plus a cooktop and refrigeration with abundant capacity for special purpose meal preparation. The main level includes a large dining room, a separate living room area and a large bedroom with access to the rear deck together with an en-suite handicap-accessible bathroom. A separate recreation space with a fireplace is a few steps away. Large picture windows provide lots of light, and an expansive deck with an accessible wheelchair ramp offers private outdoor enjoyment.
The upstairs features 5 bedrooms and 3 full bathrooms, all elevator and chair-lift accessible.
This is a "MUST SEE" property for a group home or a large household with accessibility requirements.
#MDMC2244112

SILVER SPRING

711 LAMBERTON DRIVE

8 Beds

5 Baths

3,552 Sq.Ft.

$1,200,000

MLS#: MDMC2244112

Welcome to 8802 2nd Ave  — A brand new designer shower case. Fully renovated  with an impressive blend of contemporary and classic design by ZIO Architect in downtown Silver Spring.  
Have all the building permit, electrical, plumbing inspection …. by county inspectors. 
Seamlessly designed for indoor-outdoor living, screen sunroom, deck, fenced backyard offers endless opportunities to entertain.  
New Roof,  New paint entire house both interior and exterior. 
 New plumbing, electrical, new appliances, all four new bath rooms, new 2nd floor HVAC. 
Walking distance to Metro Station, downtown Silver Spring - the vibrant shops, restaurants, library, civil center .... With effortless access to Rock Creek Park, Washington DC or I-495, this address offers the perfect balance of convenience and tranquility.
#MDMC2249382

SILVER SPRING

8802 2ND AVENUE

4 Beds

4 Baths

3,022 Sq.Ft.

$1,165,000

MLS#: MDMC2249382
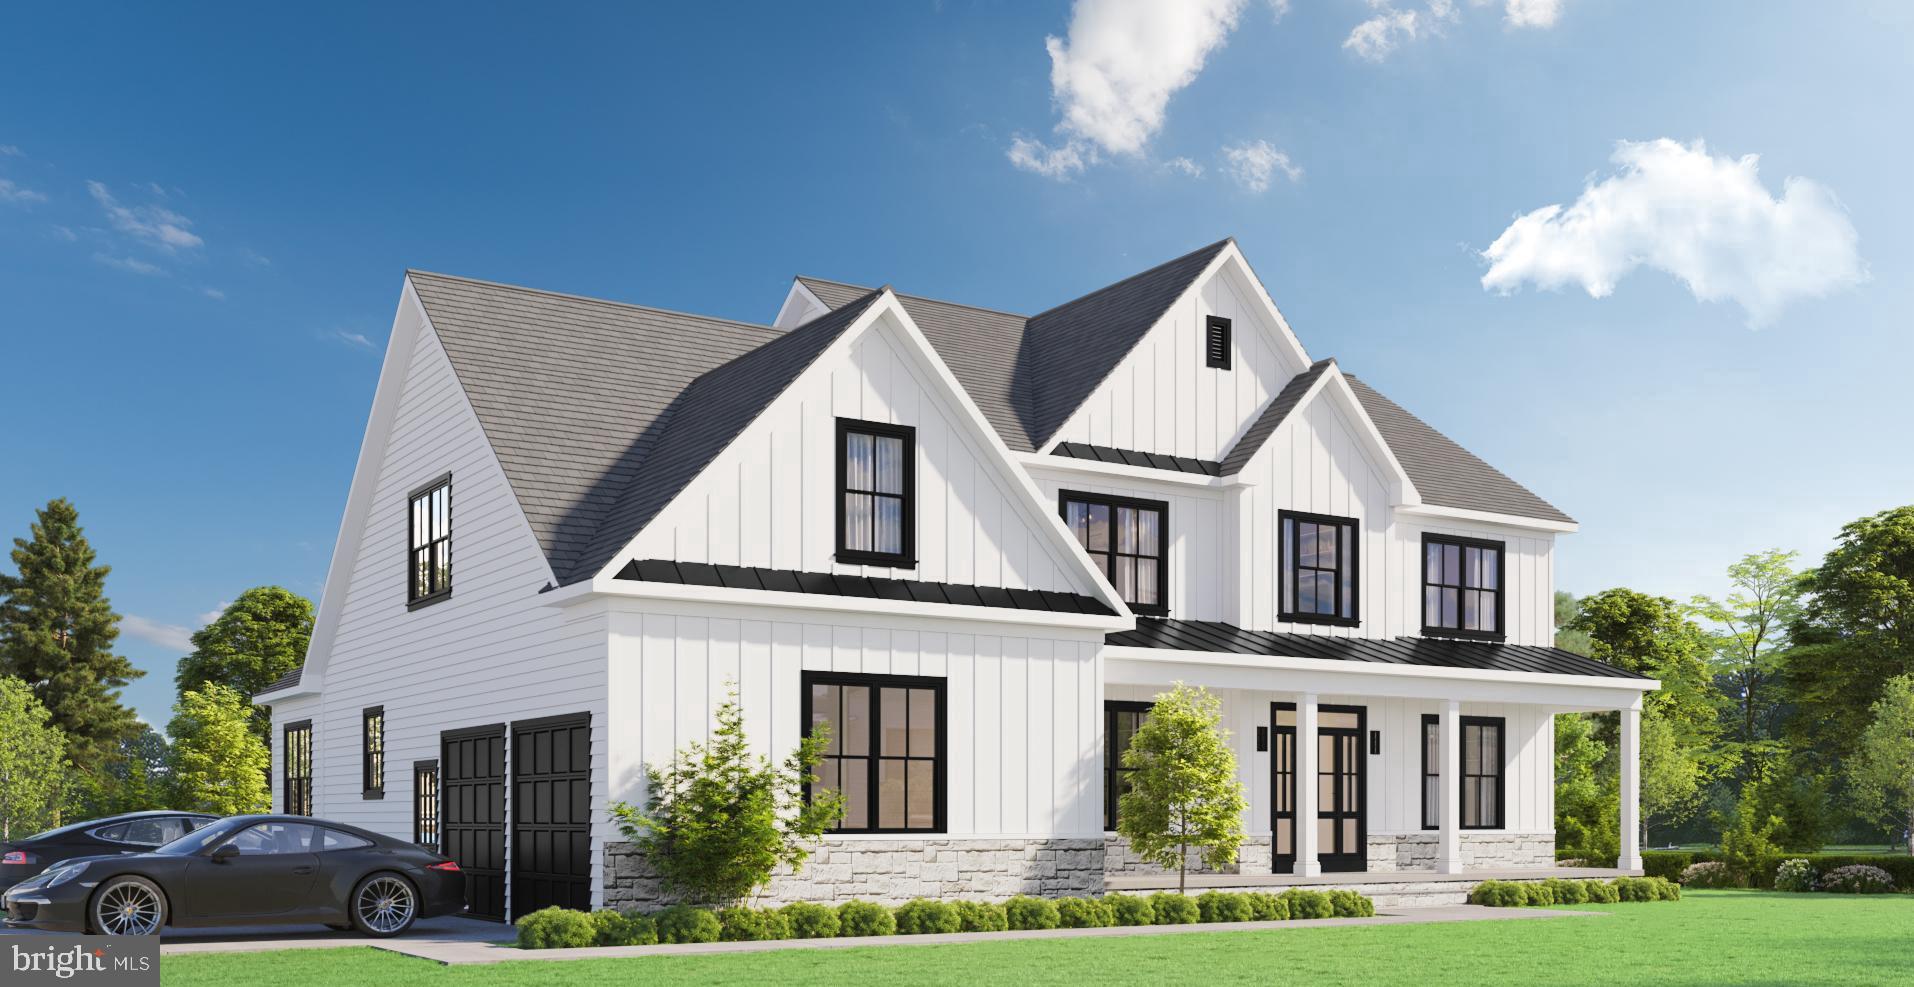
**TO-BE-BUILT CUSTOM HOME | PRICE INCLUDES LOT AND HOME PACKAGE**

Your dream home starts here. Welcome to **2806 Norbeck Road**, a rare opportunity to build a custom luxury home on a private **0.59-acre homesite (25,904 sq. ft.)** in the sought-after **Norbeck Meadows** community of Silver Spring.

https://youtube.com/shorts/x5h1taun9ns

Nestled among mature trees, this exceptional property offers the perfect canvas for your vision, whether it's a modern farmhouse, timeless colonial, or a one-of-a-kind custom retreat designed around your lifestyle. This is more than land, it's the opportunity to create a home tailored specifically to you.

**Offered at $1,150,000, the price includes both the lot and the custom builder package.** Our award-winning builder is ready to bring your dream home to life with exceptional craftsmanship, thoughtful design, and quality finishes throughout.

The proposed home features approximately **3,657 square feet above grade**, including a **1,933 sq. ft. main level** and a **1,724 sq. ft. upper level**, both with **8-foot ceilings** and an open, modern floor plan designed for today's lifestyle.

The fully finished lower level adds approximately **1,750 square feet** and includes **9-foot ceilings**, a private **in-law suite**, full bath, spacious recreation room, **wet bar**, abundant storage, and a **second laundry area**. A primary laundry room is conveniently located on the upper bedroom level, providing the convenience of **dual laundry areas** for multi-generational living and everyday practicality.

Imagine enjoying morning coffee on your front porch, entertaining family and friends in your expansive backyard, and creating memories in a home built exactly the way you've always envisioned. The property's **R-200 zoning** provides the flexibility and space to create a truly exceptional residence.

Ideally located just minutes from **Rock Creek Park**, **Olney**, **Wheaton**, and major commuter routes including **Georgia Avenue**, **Connecticut Avenue**, and the **ICC (MD-200)**, this location offers the perfect balance of peaceful suburban living and convenient access to shopping, dining, recreation, and Washington, D.C.

Opportunities to build a custom home on nearly six-tenths of an acre in Silver Spring are exceptionally rare. Make **2806 Norbeck Road** the address where your vision becomes reality.

https://youtube.com/shorts/x5h1taun9ns
#MDMC2202270

SILVER SPRING

2806 NORBECK ROAD

4 Beds

4 Baths

N/A

$1,150,000

MLS#: MDMC2202270

Welcome to your own private sanctuary. Tucked away at the very end of a quiet road and bordering a multi-acre wooded park, this beautifully landscaped, 4,800+ sq. ft. estate offers refined mid century modern styling within a private, tree lined retreat. Despite its secluded feel, the home is just minutes from commuting routes, including Rte 200, New Hampshire Ave, and Rte 29. With 2 primary en-suite bedrooms, it is ideally suited for multi generational living. The rooms flow with other to create space and privacy  The Main Level: Designed for both grand entertaining and everyday comfort, the first floor features a spectacular living room with soaring cathedral ceilings, fireplace, elegant moldings, and direct outdoor access. The heart of the home is a large kitchen with more than ample cabinet space, flowing into a glass-enclosed breakfast/sun room filled with natural light, plus a formal dining room. Down the hall, an inviting family room features a custom bar with wine storage, sink, and built-in lighted shelving. The main floor also includes a well-appointed en-suite bedroom with a built-in desk and large walk-in closet. Its bath spans 2 rooms: a walk-in shower and sink, and a grand whirlpool bath framed by scenic windows with a second sink, ample storage and its own walk-in closet. A hall half bath, a dedicated laundry room with shelves and storage, half bath in the garage, 4-car tandem garage (2 bays, 2 cars deep each) complete this level. The Upper Level: Features two spacious bedrooms, a full shared bath, and a comfortable family living/library area. Adjoining this is a flexible wing well-suited as an in-law apartment or primary suite, with its own living room, library, office, kitchen, and an elegant primary bedroom. This suite leads to a dressing area with three walk-in closets and a luxurious en-suite bath with  whirlpool tub and separate shower. Outside: A long driveway with a circular turnaround and 2 oversized garages provide abundant parking. The yard is beautifully landscaped with mature fruit trees (peach, plum, paw paw), a fenced vegetable garden, and a patio with fire pit and grill offering generous room for entertaining. An inviting shed with windows offers space for a workshop or playhouse, with direct access to wooded parkland and trails just steps from the door.   Amenities: Ring doorbell cameras and alarm system, deep eave overhangs, recessed lighting, lighted ceiling fans, large closets throughout, app-controlled garage openers, 5 zone gas boiler hot water heat, recent 2-zone central air conditioning and and recent architectural shingle roof.   Every room frames a picture-perfect view of nature. Your dream oasis awaits.
#MDMC2244040

SILVER SPRING

1118 ORCHARD WAY

4 Beds

3 Baths

4,837 Sq.Ft.

$1,200,000

MLS#: MDMC2244040

Welcome to 1522 Dale Drive, a distinctive five-bedroom, four-and-a-half-bath residence in the highly sought-after Woodside Forest neighborhood, set among mature trees and established landscaping just one mile from downtown Silver Spring. Combining timeless architectural character, abundant natural light, generous living spaces, and an unusually versatile floor plan, this classic brick home offers a rare sense of warmth, privacy, and possibility.

From the charming screened front porch to the beautifully landscaped grounds, the home makes a memorable first impression. Inside, hardwood floors, three fireplaces, handsome built-ins, detailed millwork, and gracious room proportions create a warm sense of character throughout. Large windows fill the principal living spaces with natural light and leafy views.

The main level is designed equally well for entertaining and everyday living. The spacious living room centers around a handsome fireplace and built-ins, while adjoining dining and sitting areas provide flexibility for gatherings and quiet conversation. A particularly inviting sunroom stretches the length of the home, surrounded by windows and overlooking the private grounds. Bathed in natural light, it connects beautifully to the kitchen and dining areas and is an ideal setting for morning coffee, reading, casual meals, or year-round entertaining.

The generously sized kitchen combines functionality with room to make it your own. A premium Sub-Zero refrigerator, two ovens, stone countertops, extensive cabinetry, and ample workspace provide an excellent setting for cooking and entertaining. Its connection to the sunroom and adjacent living spaces creates an easy flow for daily life.

Upstairs, five spacious bedrooms offer comfort and privacy, including a serene primary suite with a beautifully appointed en-suite bath. Additional bedrooms provide flexibility for family, guests, or work-from-home spaces. The finished attic adds exceptional versatility as a fifth bedroom, private office, creative studio, guest retreat, playroom, or home gym.

The home's distinctive character continues throughout the upper levels with hardwood floors, generous windows, built-in storage, and architectural details. The finished lower level significantly expands the living space with a comfortable second family or recreation room, full bath with soaking tub, dedicated laundry area, and additional flexible space and storage—ideal for movie nights, games, hobbies, guests, or a private retreat.

Outdoor spaces extend the home's appeal. The screened front porch offers a peaceful place to enjoy the friendly neighborhood, while the rear deck and private, tree-lined yard create an inviting setting for outdoor dining, entertaining, gardening, or simply enjoying the tranquility of the property. Mature landscaping provides a wonderful sense of privacy while keeping you close to the city.

Parking is unusually convenient for the neighborhood, with a one-car garage, two-car driveway, and additional front parking space. And the location is hard to beat: Woodside Forest offers an established residential setting just minutes from downtown Silver Spring's restaurants, shops, parks, entertainment, and Metro.

Discover the character, light, privacy, and versatility of 1522 Dale Drive. Schedule your private tour today and experience this special Woodside Forest home in person.
#MDMC2244486

SILVER SPRING

1522 DALE

5 Beds

4 Baths

2,888 Sq.Ft.

$1,125,000

MLS#: MDMC2244486
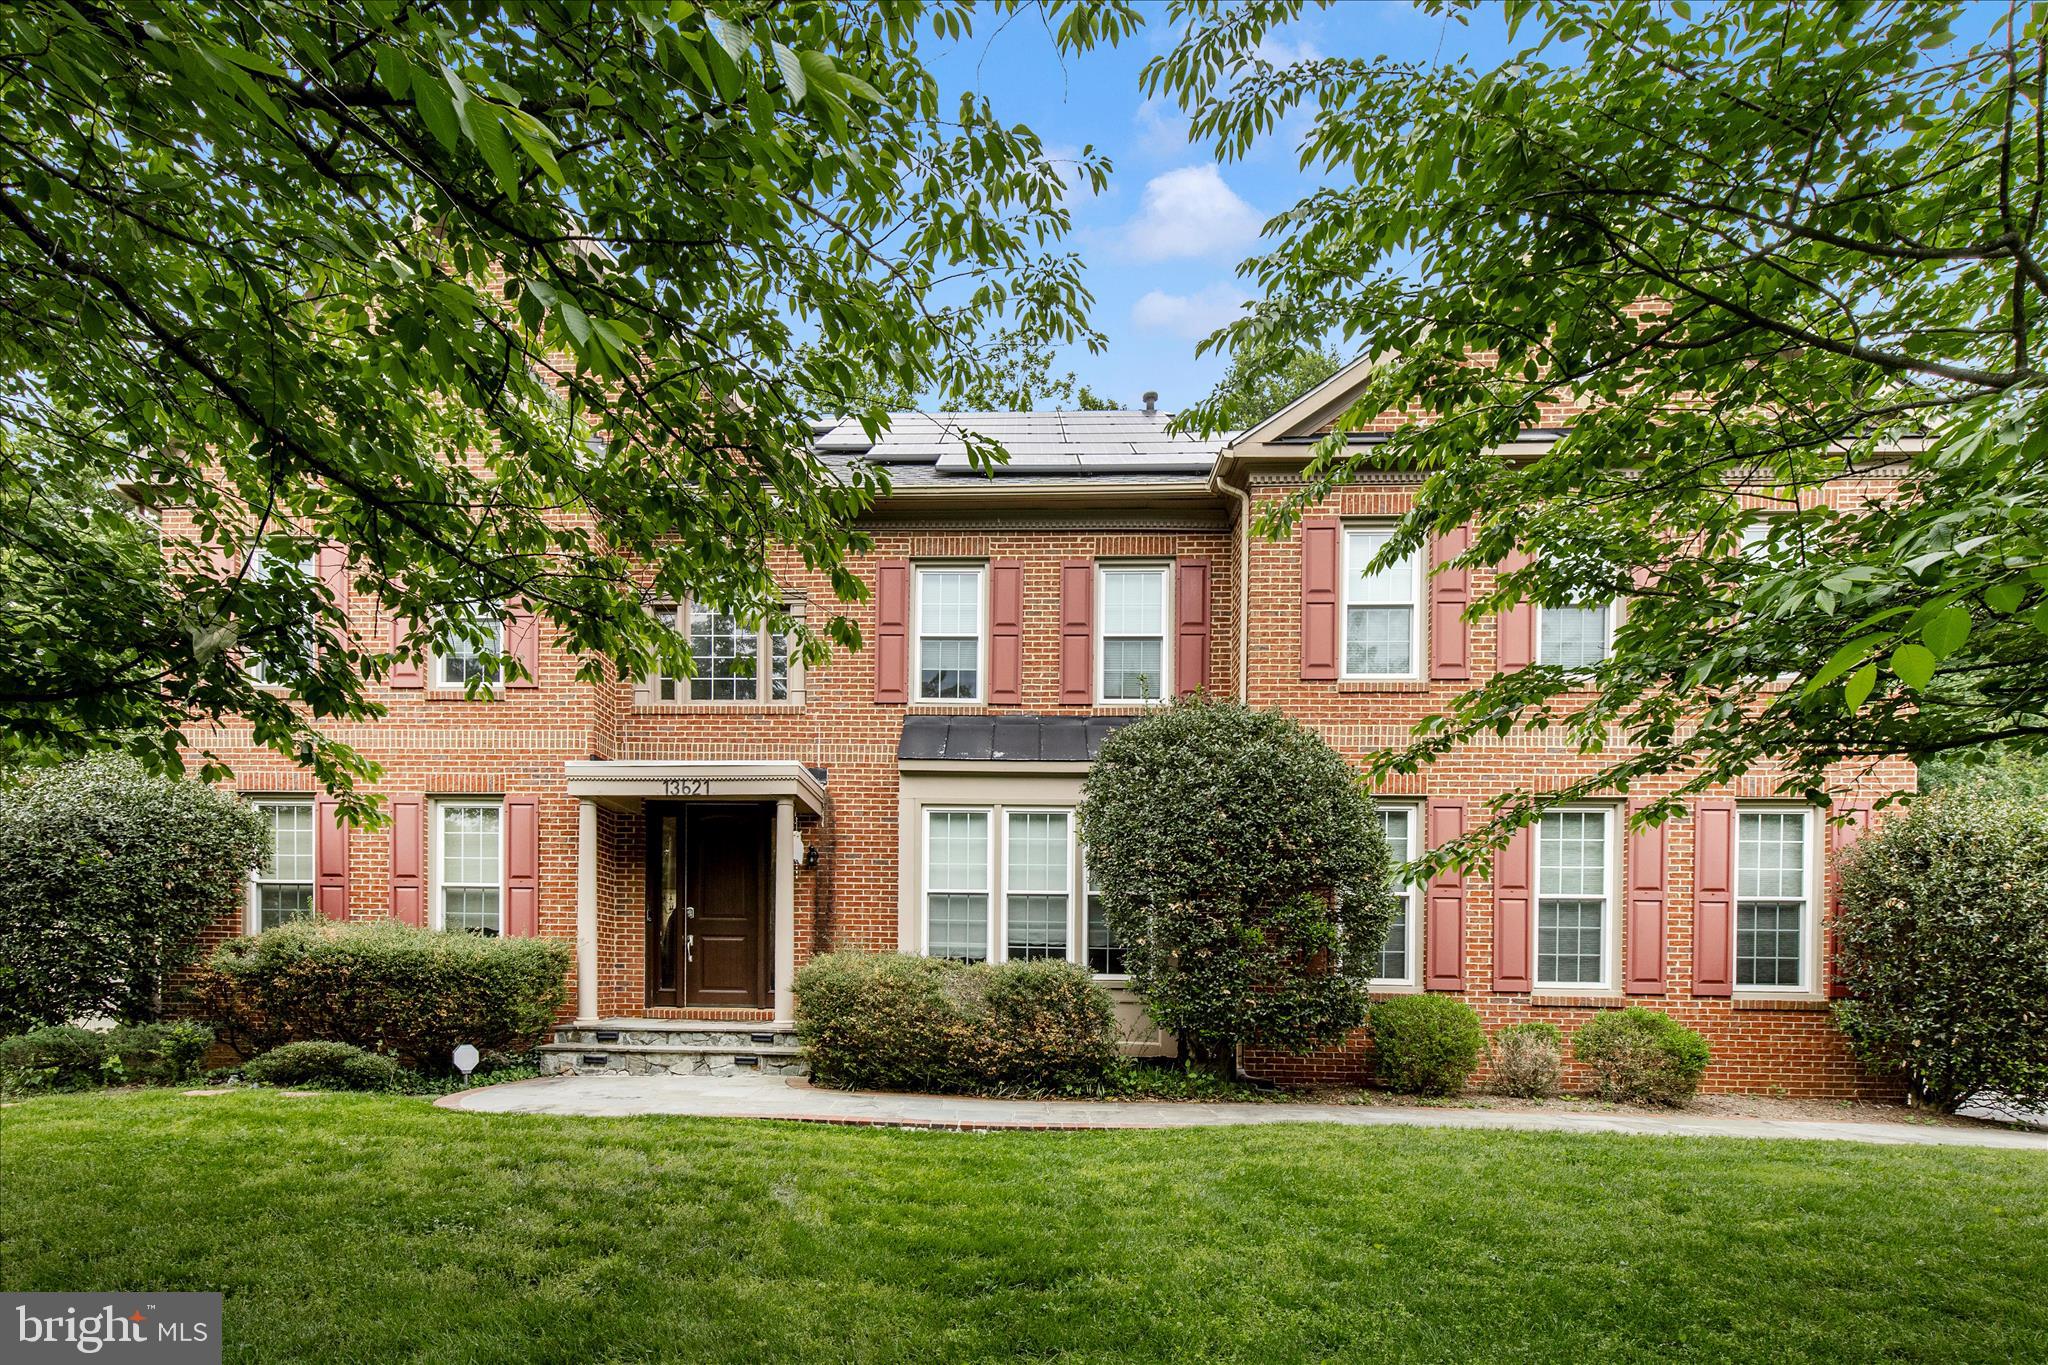
Stunning brick-front estate located in the highly sought-after Sherwood Forest community. Step into the grand two-story foyer featuring an elegant staircase and impressive architectural details throughout. To the right, you’ll find a private office currently designed as a “Room of Champions,” complete with custom built-in bookcases and an abundance of windows providing natural light. To the left of the foyer is the formal living room, beautifully separated by decorative columns from the formal dining room, creating the perfect space for entertaining guests.

The gourmet kitchen features custom cabinetry, granite countertops, a massive center island, and updated appliances. A bright morning room bump-out provides an additional informal dining area with access to the private deck. The spacious family room offers a stunning stone fireplace and a secondary “butler’s” staircase leading to the upper level.

The luxurious owner’s suite is truly exceptional, offering an expansive sitting area, private bedroom retreat, and a small staircase leading to the walk-in closet and spa-like bathroom suite. The upper level also includes a guest suite with a private full bathroom, along with third and fourth bedrooms connected by a Jack-and-Jill bathroom.

The finished lower level is designed for entertainment and relaxation with a private movie theater, gym area, fifth bedroom, fourth full bathroom, and abundant storage space.

Additional highlights include owned solar panels for reduced utility costs and a prime location with convenient access to Washington, DC, Metro stations, Virginia, shopping, dining, and more.
#MDMC2245112

SILVER SPRING

13621 MONTVALE DRIVE

6 Beds

4 Baths

6,094 Sq.Ft.

$1,100,000

MLS#: MDMC2245112

*This home has been completely redone since 2018 up until 2026!* Arrive at this modern home located in Silver Spring/Takoma Park and feel the joy of the neighborhood. This home has absolutely everything. As you pull in, you'll see the newly refinished oversized front porch with modern railings, a charming front door, and a garage/covered carport. Walk in and you will immediately notice the beautiful hardwood flooring throughout, with a living room and two legal bedrooms/office (one with a fireplace), making it perfect for working from home or enjoying main-level living, along with a beautifully updated full bathroom.

The gourmet kitchen has exquisite white quartz countertops with blue and beige accents. To add to the charm of this lovely kitchen, you have a fireplace leading into the dining room and second living room with extra-high windows that allow tons of natural light to fill the home. Many of the windows feature custom blinds from The Shade Store, while the primary suite includes remote-controlled blackout blinds.

Downstairs, you have a completely rebuilt second full kitchen, also with quartz countertops and stainless steel appliances, a living room, two legal bedrooms, a full bathroom, and a walkout—all beautifully redone in 2025!

Upstairs, you have a foyer as you walk up, perfect for a library, playroom, or simply an additional sitting room. The upper level offers four bedrooms and two full bathrooms. The primary bedroom features a huge walk-in closet with custom Elfa shelving (and an additional laundry hookup!) and an ensuite bathroom that was beautifully renovated in 2022 with an oversized standing shower and double vanity. The best part? This bathroom has HEATED FLOORS!

Did we mention that the home has been extensively updated since 2018? Beyond the beautiful finishes, you'll appreciate the top-of-the-line three-zone HVAC system with electronic dampers, a whole-house humidifier and dehumidifier, and a hot water recirculator that provides quick hot water upstairs. The basement was completely rebuilt in 2025 and includes professional waterproofing with a transferable JES warranty, while the crawl space has been encapsulated for added peace of mind.

Outside, you have one of the best flat lots, perfectly manicured with built-in French drains, plenty of privacy, and a huge backyard to enjoy. The main flat roof was replaced in 2018, while the side roof was replaced in 2025. The siding was also replaced in 2018, adding to the home's long list of quality improvements.

The owners loved the neighborhood, located just minutes from Downtown Silver Spring, The Fillmore, Silver Spring Metro Station (NEW PURPLE LINE 5 minutes away), Takoma Metro Station (5 minutes), and just 5 minutes to enter NW DC. The location could not be more perfect for you.

*Schedule a tour today!*
#MDMC2239156

SILVER SPRING

630 POTOMAC AVENUE

8 Beds

4 Baths

4,251 Sq.Ft.

$1,299,999

MLS#: MDMC2239156
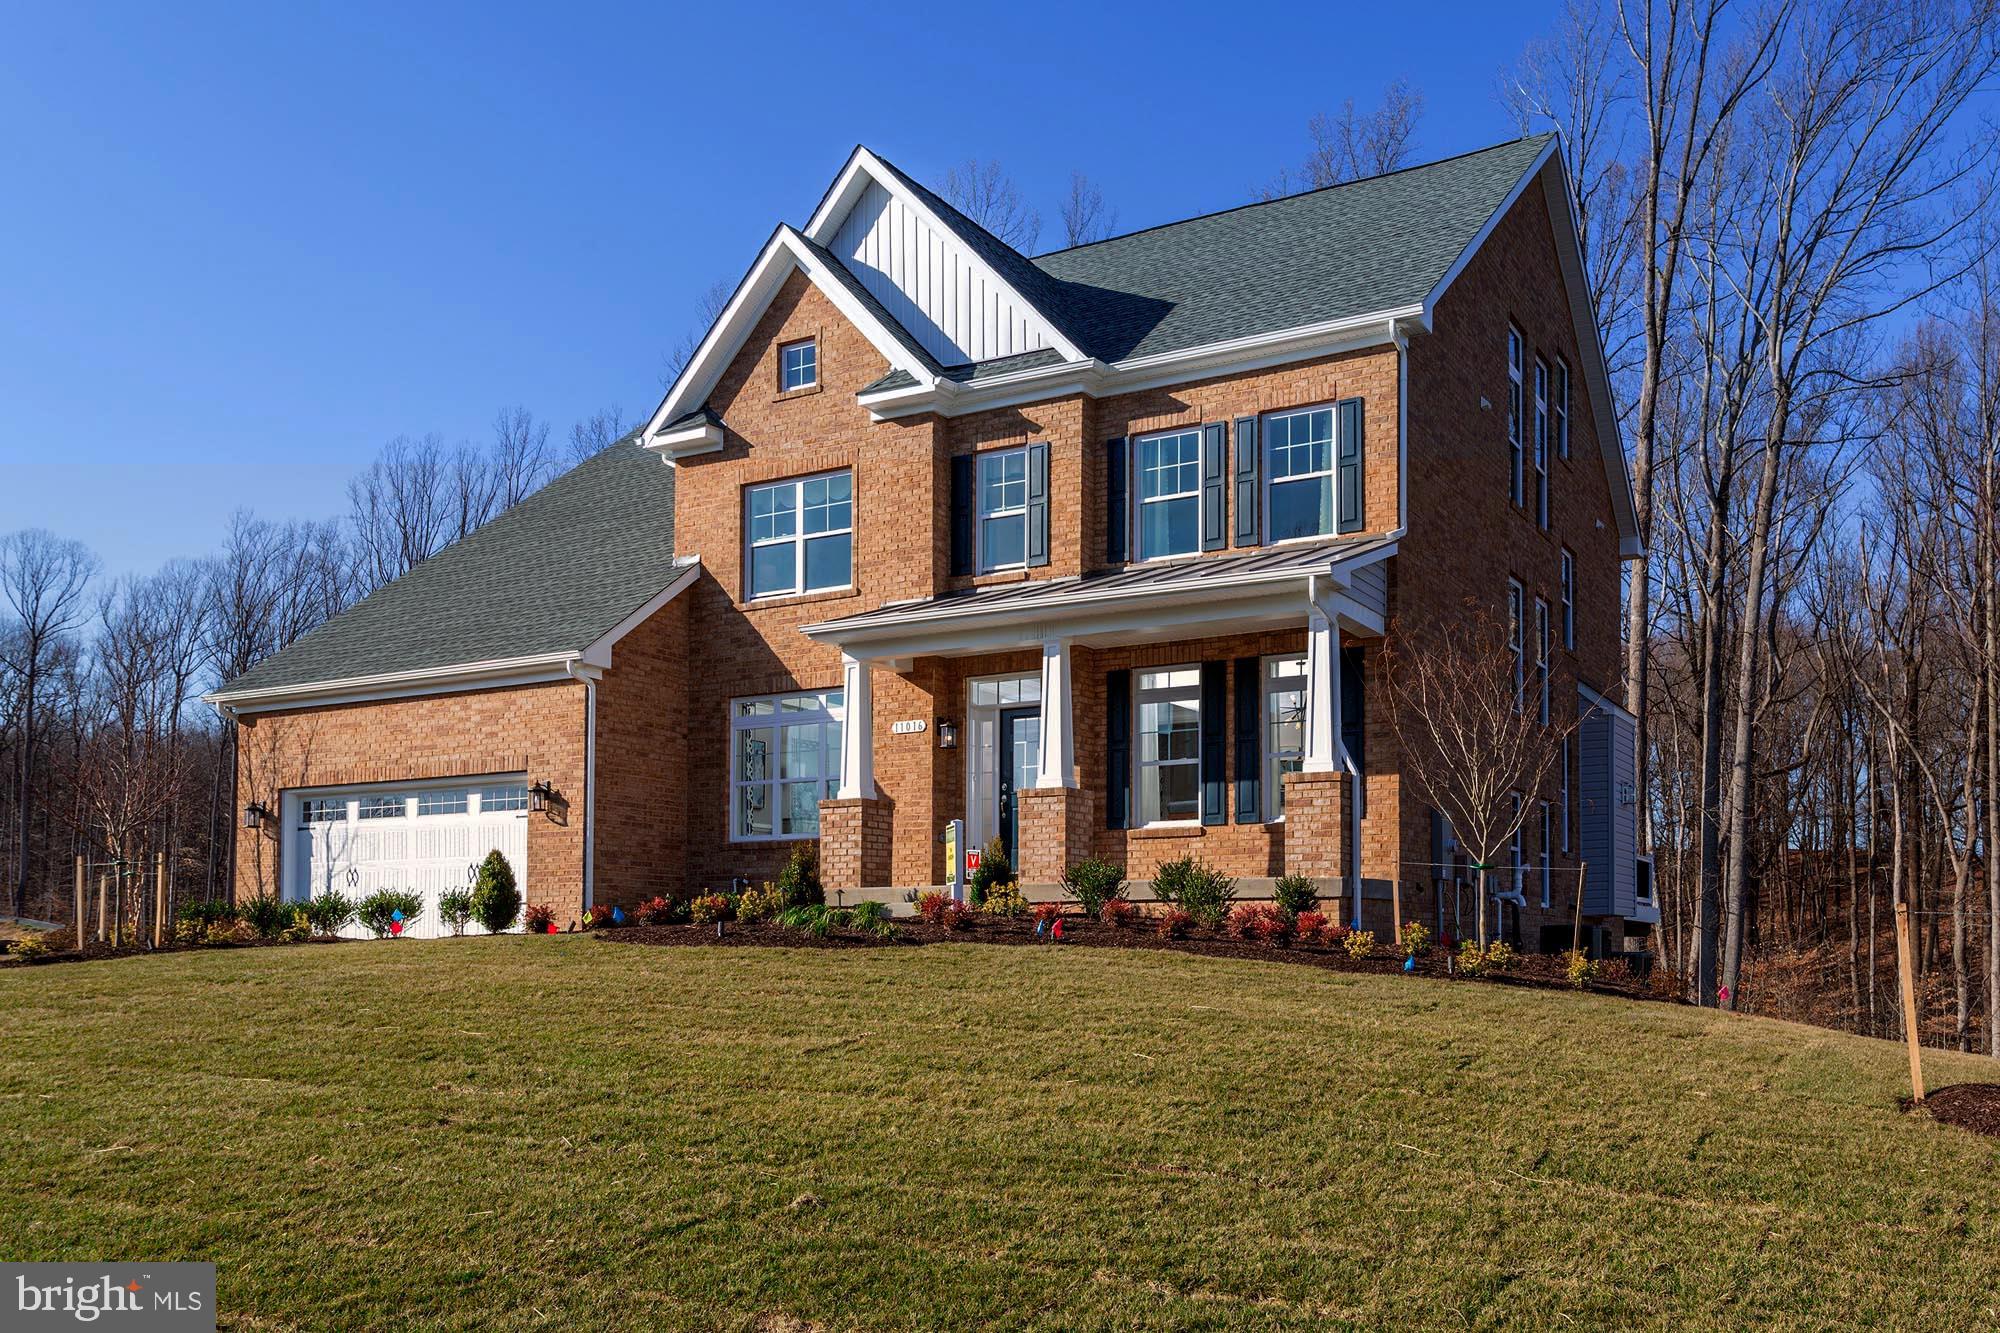
WOW!!! - TO BE BUILT! (This Model or Others) Welcome to the spacious LINDEN Model Custom Home! LOT IS TWICE THE SIZE OF OUR NEIGHBOR (1.06 Acres per tax record).  and NO HOA's! This decadent custom home combines BOTH Farmhouse and Craftsman styles, offering charm, functionality AND a (3 ) car garage! (tandem) The main floor includes a foyer, separate library, formal dining room, and a large GOURMET kitchen to include a separate island and breakfast area. Upstairs, the luxury owner’s suite boasts two individual walk-in closets and a luxurious spa bath, plus three additional bedrooms. Customization options include a main-level in-law suite with separate entrance, “owners’ choice” room, side-load garage, third-level loft, and a customizable lower level with rec room, bedroom, bath, or media room. (This Home Can Hold Up to 7 Bedrooms and 6.5 Baths!!! -WOW!) The main attraction of this LINDEN Model is the custom flexibility. (*PLEASE NOTE: ALL photos and information represent representations of the various floorplans, options, and possibilities, including finishing the basement, all information and square footage to be verified. Many various models, floorplans and options are available at various price points for this parcel - please discuss these options and any and all adjustments further with the builder.)
#MDMC2227922

SILVER SPRING

14617 GOOD HOPE ROAD

4 Beds

2 Baths

5,176 Sq.Ft.

$1,107,761

MLS#: MDMC2227922
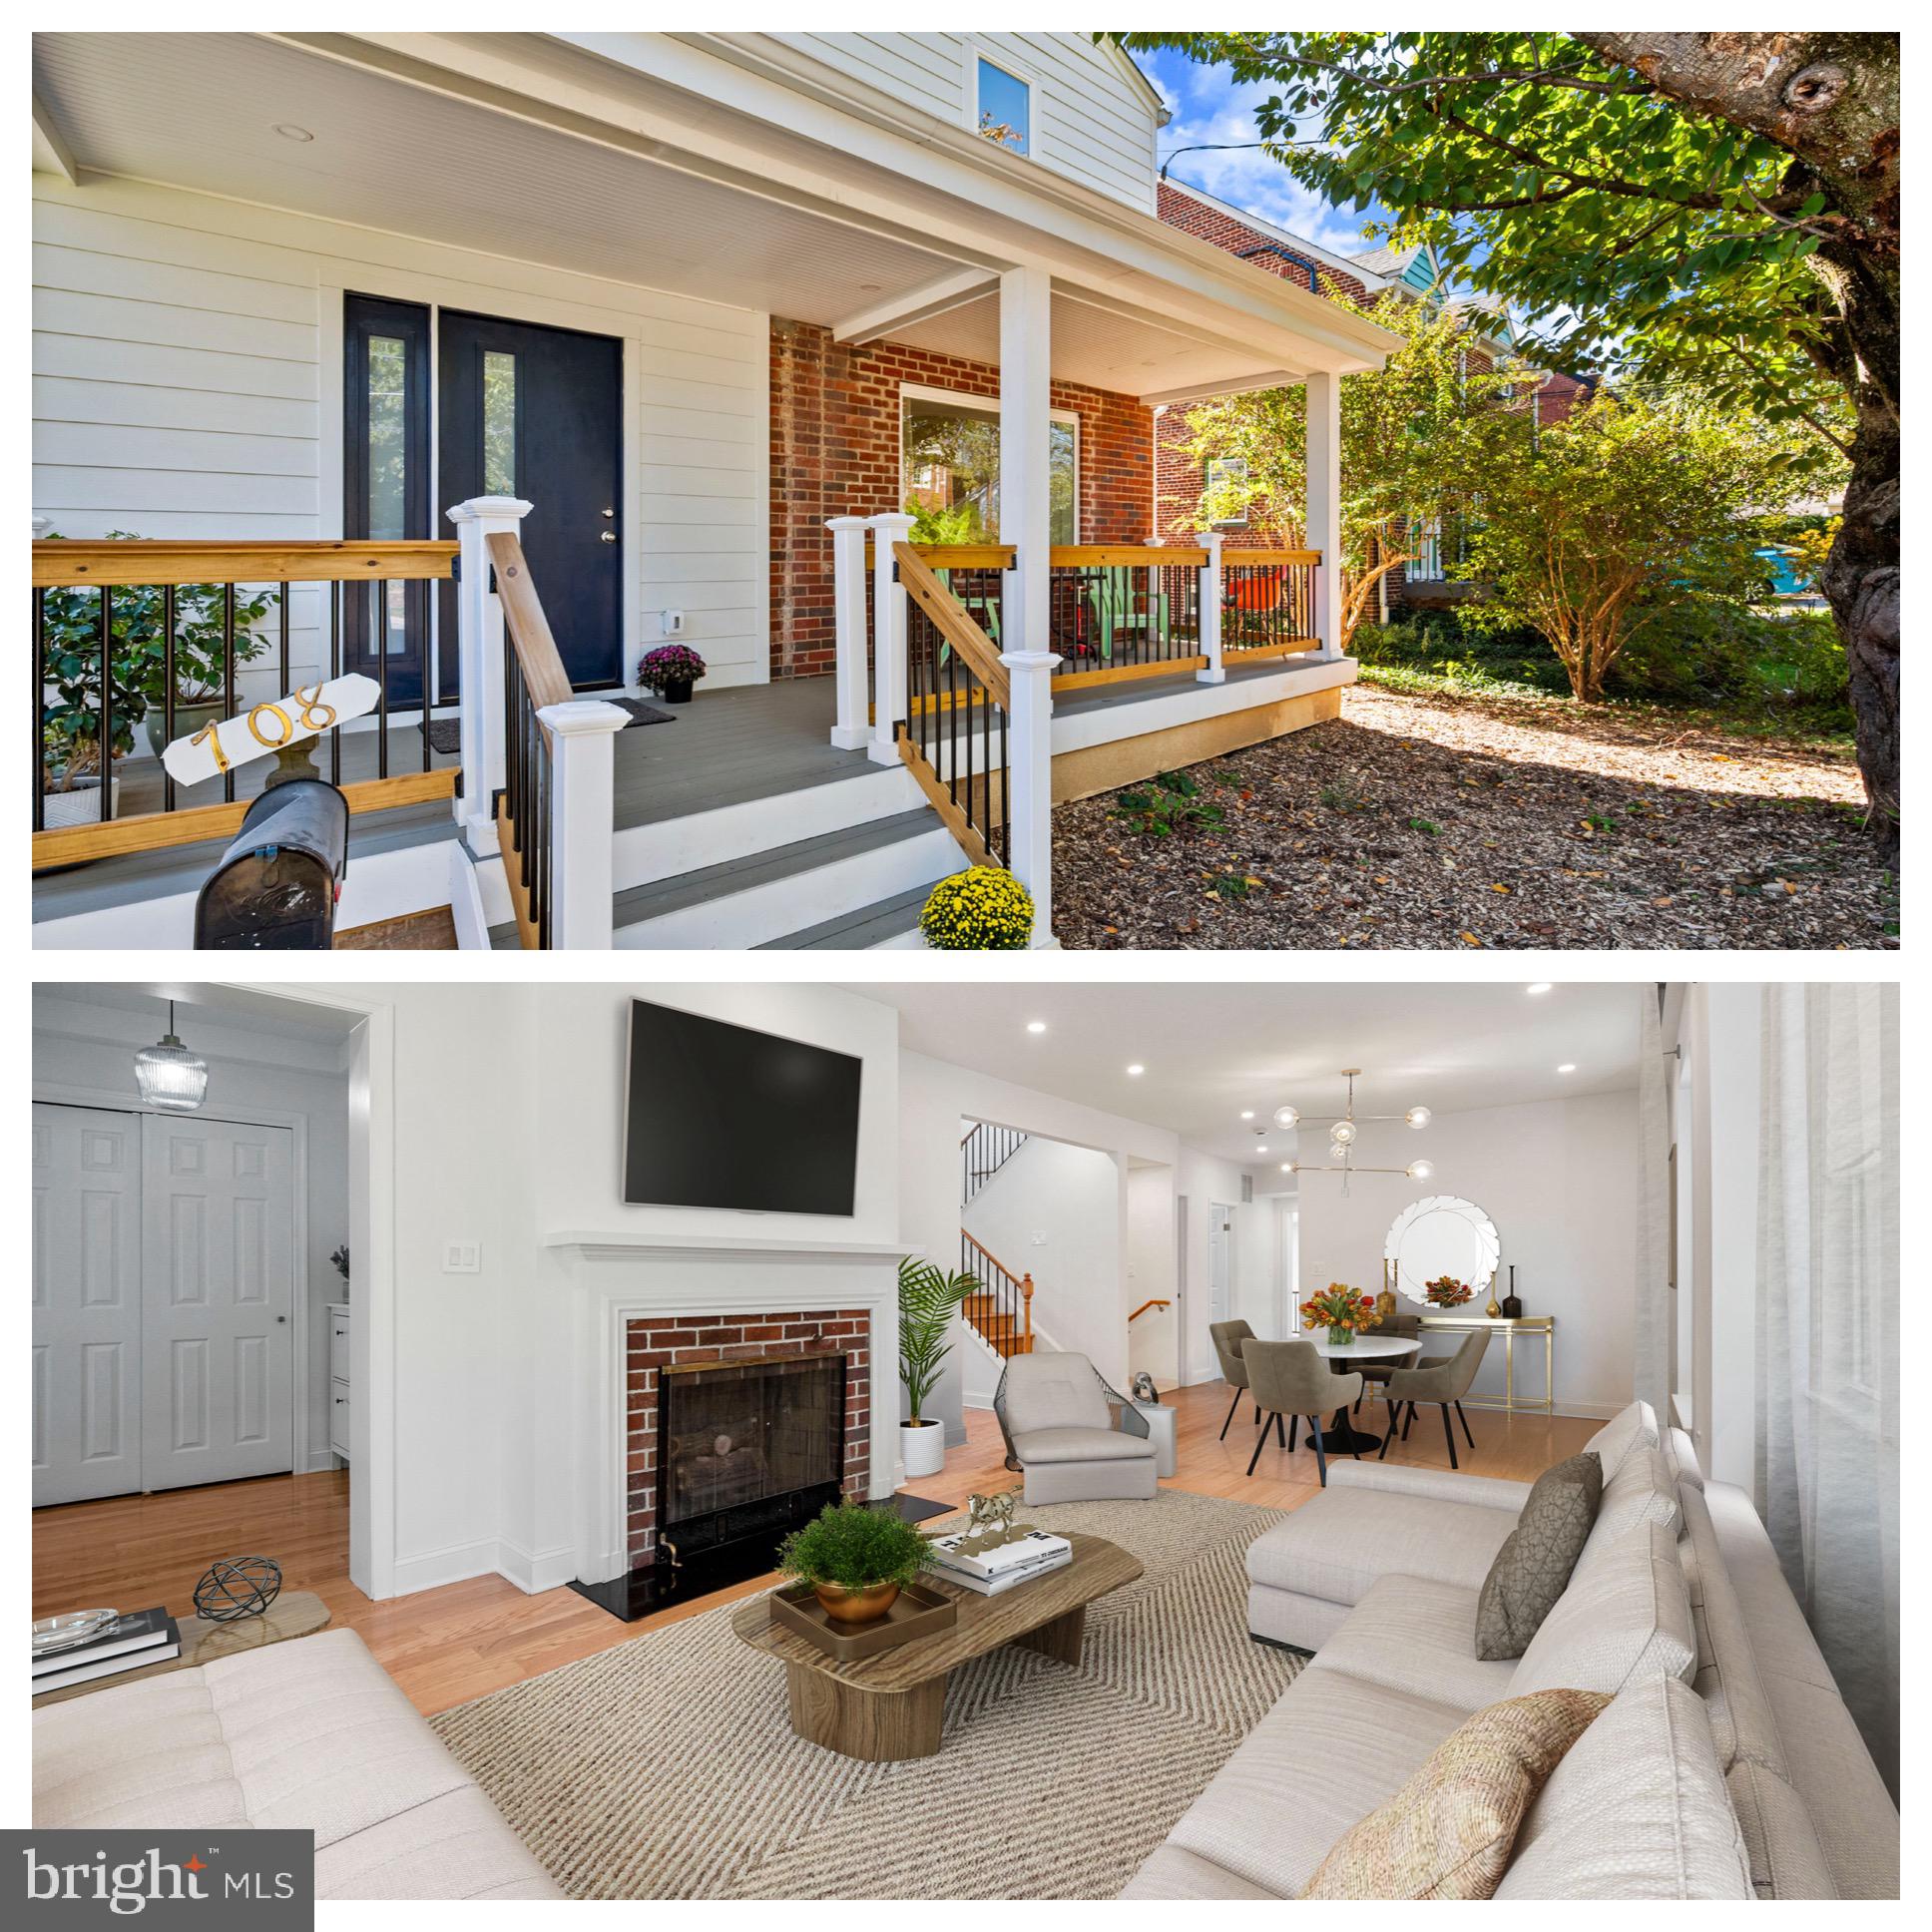
Welcome to this beautifully updated home, ideally located just minutes from downtown Silver Spring.
This tastefully renovated residence features six spacious bedrooms and five-and-a-half bathrooms, including a main-level primary suite and dedicated office—perfect for today’s modern lifestyle.

The open-concept floor plan is filled with abundant natural light, highlighting the gourmet kitchen with stainless steel appliances and sleek quartz countertops. An inviting addition provides flexible space ideal for a playroom, media room, or family retreat.

Enjoy the convenience of being within walking distance to the local playground and metro, while savoring the comfort, style, and thoughtful design that make this home truly special.
#MDMC2204448

SILVER SPRING

708 HANKIN STREET

6 Beds

5 Baths

2,808 Sq.Ft.

$1,350,000

MLS#: MDMC2204448
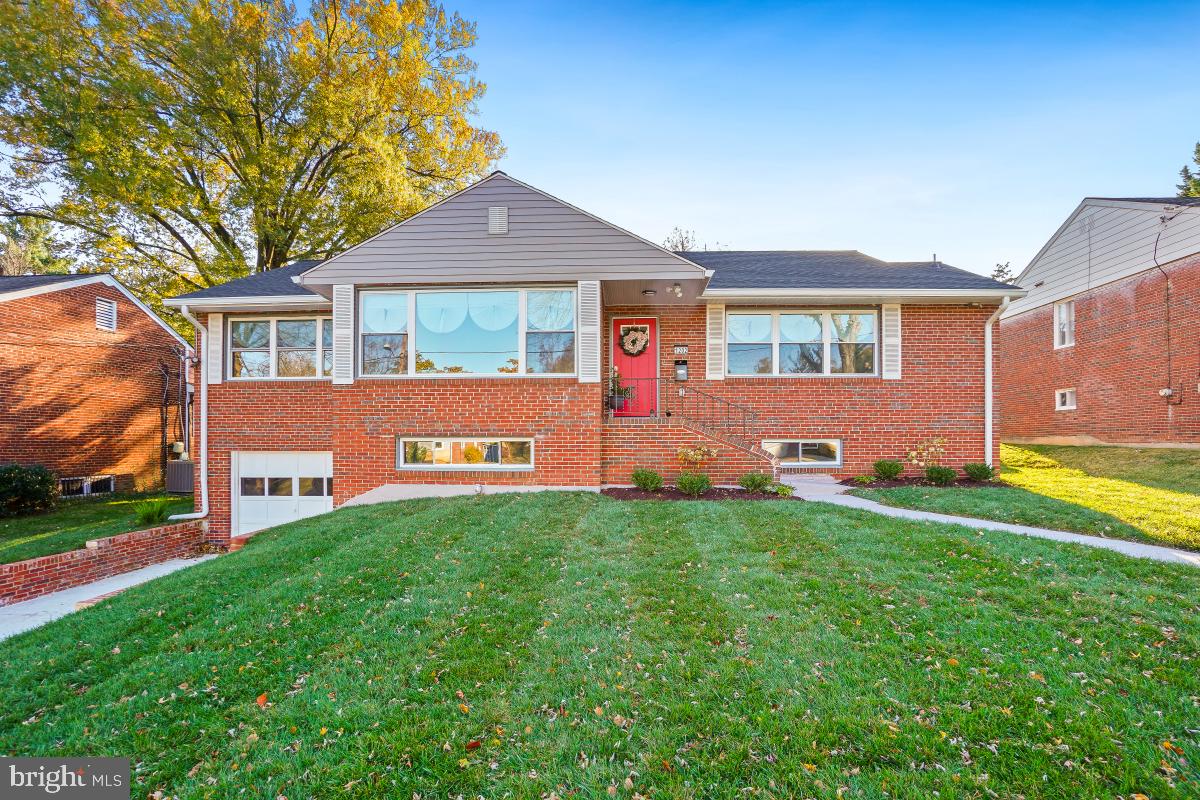
Nestled in the charming Woodside Park neighborhood, these exquisite 3 levels ranch-style residence offers a harmonious blend of modern luxury and timeless comfort. With a thoughtful renovation completed in 2025 which include but not limited to new roof, new wiring, new HVAC, windows, etc. Step inside to discover a spacious interior that boasts six generously sized bedrooms and four full bathrooms, providing ample space for relaxation and entertainment. The heart of the home features a beautifully designed kitchen, complete with upgraded countertops, a central island, and stainless-steel appliances. The open layout seamlessly connects the kitchen to the dining area, enhanced by crown moldings and chair railings that add a touch of elegance. The main level also features an entry-level owner suite and 2nd owner suite on the 2nd level. The fully finished basement offers additional living space with a walkout level, providing easy access to the beautifully landscaped yard. Convenience is key, with a driveway and attached garage providing ample parking. The home is ideally located less than a mile from Silver Spring metro and bus stations, making commuting a breeze. 2 fireplaces and 2nd laundry hookup options and a 2nd kitchen option all set up for a 2nd family for additional income. Experience the perfect blend of luxury, location, comfort, and convenience in a setting that invites you to create lasting memories. Don't miss the opportunity to make this stunning property your own.
#MDMC2231152

SILVER SPRING

1202 BURTON STREET

6 Beds

4 Baths

3,476 Sq.Ft.

$1,200,000

MLS#: MDMC2231152

 - property

Send a message

Message successfully sent.

Your message

What is 3 + 4 ?

Reason for contacting?

I agree to receive email communication and understand I can unsubscribe at any time.

I agree to be contacted by Charis Realty Group via call, email, and text for real estate services. To opt out, you can reply 'stop' at any time or reply 'help' for assistance. You can also click the unsubscribe link in the emails. Message and data rates may apply. Message frequency may vary. Privacy Policy

Sign Out

Virtual Assistant

Would you like to take the next step with this property? We can help you schedule a showing or virtual tour, or send you more details.

Yes, I would like more information.

Thank You for Your Reply, One of Our Agents will contact you as soon as possible

No, maybe later.

Thank you, you can always contact me via email, phone number or through the contact form.

Realhub AI

Lucy - Your AI-Powered Realtor

Update Your Temporary Password

Personalize your search

Enter your email and we'll notify you immediately when new listings match what you're looking for.

or enter email address

Already have an account ? Login here

Continue your home search

I agree to receive communications and understand I can unsubscribe at any time.

I agree to be contacted by Charis Realty Group via call, email, and text for real estate services. To opt out, you can reply 'stop' at any time or reply 'help' for assistance. You can also click the unsubscribe link in the emails. Message and data rates may apply. Message frequency may vary. Privacy Policy

Already have an account ? Login here

We use cookies

We use cookies primarily for analytics to enhance your experience. By accepting, you agree to our use of these cookies. You can manage your preferences or learn more about our cookies policy.