Properties

Browse or get in touch to schedule a walkthrough.

  • Nearby me
Price range

Popular Features

Community Features

Association

Property Features

Waterfront

View

Exterior Features

Interior Features

Style

10000 properties match your criteria

Updated 1 minute ago

E-Alert name

Welcome to your new home (literally)  with this meticulously maintained property offering the perfect blend of comfort, convenience, and modern living.   The home has never been lived in, everything is in brand new condition, just the age of the home!! A rare main floor living home with all you need on the first floor and extra space in the basement for you to use as you wish.  This home offers spacious living areas, wood and tile floors and starting with the large open kitchen/family room area and its cozy fireplace ideal for entertaining or relaxing. The well-appointed kitchen boasts stainless steel modern appliances, ample cabinet and counter space, and a large island/breakfast bar. The master bedroom has an en-suite full bathroom and large walk-in closet. The rest of the first floor has a dedicated office and another bedroom. There is a full bath, a mudroom, laundry room, and a foyer style entryway rounding out the main floor. Off the family/kitchen area is the entrance to the maintenance free deck overlooking a fully fenced back yard. 
 In the yard, you will find well designed landscaping. If the outside isn't for you, head to the basement for a large sitting area, a full bathroom and bedroom, and a large storage area.  Throughout the rest of the home enjoy recessed lighting, stylish fixtures,  a security system, and a wonderful front porch to enjoy the evening.  Don't miss your chance to own this fabulous main level living home!
#MDFR2061438

FREDERICK

416 CONUNDRUM TERRACE

3 Beds

3 Baths

2,584 Sq.Ft.

$620,000

MLS#: MDFR2061438

Price just reduced!!!! Totally turnkey property in a wonderful location. It may be cold outside but it is warm and cozy in this mint condition one bedroom condo with loads of upgrades. This is a must-see one bedroom one bath condo, conveniently located on 12th Street in the heart of downtown Ocean City. Completely renovated in 2016 with new appliances, tankless water heater, LVP  flooring, and an upgraded kitchen as well. Full sized stainless steel appliances including full sized washer and dryer installed in 2016 along with granite countertops and recessed lighting. Also additional upgrades added since then including new windows, Mitsubishi two zone ductless ac and heat units. Plus baseboard heat. First floor unit in a small building with low condo fees, off street parking, with guest parking as well. This is the perfect beach condo located within a close walk to the beach and the center of the world famous Ocean City boardwalk. This is a turn key property that is sold furnished complete with linens and a full stocked kitchen. All you need is your flip flops!
#MDWO2026750

OCEAN CITY

303 12TH STREET 2

1 Beds

1 Baths

550 Sq.Ft.

$280,000

MLS#: MDWO2026750
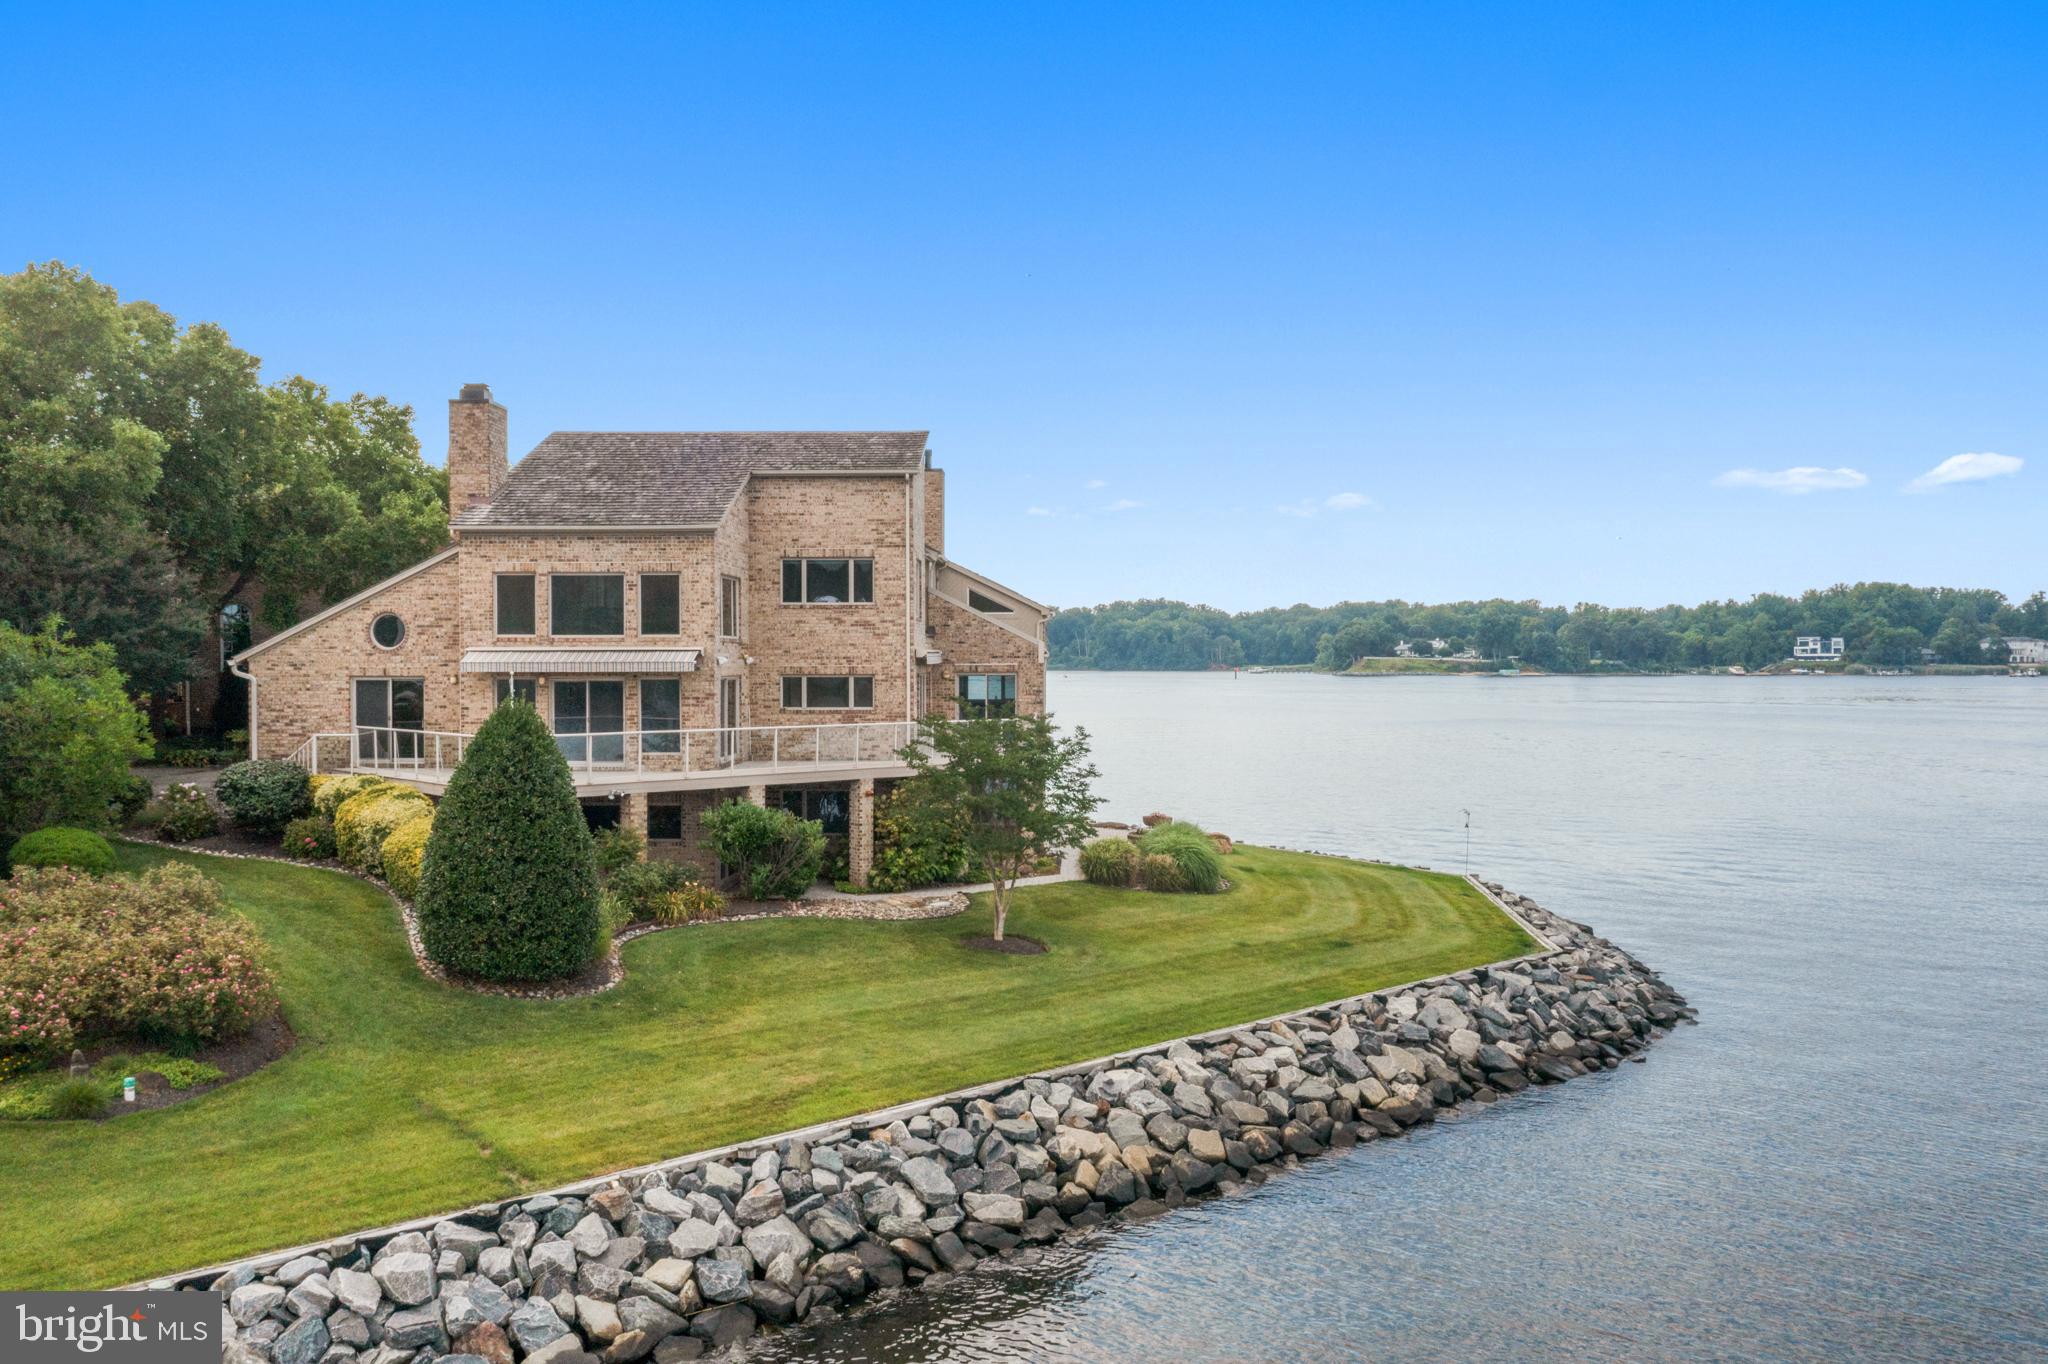
This incredible waterfront was  Under Contract with a home sale contingency from the buyers. Unfortunately, the buyer's home did not settle on time.  Look at the magnificent opportunity to have this five-million-dollar view of the South River. Experience these expansive views that mesmerize you as the sun rises and sets to captivate your senses. From the moment you step into the marble entryway through the solid mahogany doors, you sense the uniqueness. Each room is meticulously designed to immerse you in the breathtaking water vistas, blending nature's beauty into your daily life. The first-floor in-law suite with a private entrance and kitchenette provides a comfortable and secluded space for guests or extended family—two custom libraries featuring built bookcases highlighting your literary collections. Throughout the house, three gas fireplaces create cozy nooks, perfect for quiet moments. The spiral staircase leads you to the luxurious primary bedroom suite, two Calf, offering a custom dressing area. Designed walk-in closets and ensuite luxury bath. The lower level is finished, including three large bedrooms and a club room with full daylight and views. In addition, there is a separate dedicated fitness room, allowing you to stay active without ever leaving the comfort of your home.  

The allure of the outdoors beckons with wraparound decking adorned with awnings, providing many options for enjoying the ever-changing water views. The hardwood and tile floors, complemented by skylights, bathe the interior in natural light, creating a warm and inviting atmosphere. Three separate zone heating and air conditioning systems allow you to customize to suit your preferences. 
A full-sized generator valued at over $25K is included, ensuring comfort and convenience. The price includes A separate deeded 50-foot boat slip with a boat lift, water, and electricity. 
Outside, lush landscaping with mature plantings adds to the tranquility of the surroundings, while an underground sprinkler system maintains the beauty. Security is paramount in this gated community, and a 24/7 gate entrance provides peace of mind. Residents can use the community's amenities, including a pool at the water's edge, tennis and pickleball courts, basketball courts, walking paths, and a playground.
For those seeking the perfect balance between serenity and accessibility, this waterfront haven offers proximity to downtown Annapolis, just minutes away. Explore an array of dining options, indulge in shopping, and the vibrant atmosphere of Annapolis City Dock. The United States Naval Academy (USNA) stands as a testament to the city's rich history, while commuter routes such as routes 2, 50, and 97 provide effortless connections to Wash DC., BWI Airport, and Baltimore.
Owners are requesting interested buyers make an offer.
#MDAA2078290

EDGEWATER

730 S RIVER LANDING ROAD

6 Beds

5 Baths

6,055 Sq.Ft.

$2,500,000

MLS#: MDAA2078290

Very large row home with 4 big bedrooms and 4 full baths. High comps! House needs work electricity is off. Being sold AS IS
#MDBA2158430

BALTIMORE

2631 QUANTICO AVENUE

4 Beds

4 Baths

2,200 Sq.Ft.

$115,000

MLS#: MDBA2158430

Riverside Suites offers 12 rooms and an additional 1BR, 1BA apartment with kitchen and garage! Two of the 12 rooms have been renovated with a third room under construction for renovations to be completed. The apartment offers its own electric and can be rented separately from the hotel, creating multiple income opportunities. Excellent exposure from Maryland Highway creates opportunity for strong occupancy rates. Paved Driveway. ADA Compliant room on main level. Front desk is open 7 days per week. Looking for your next investment opportunity? Call today to schedule a private showing! Riverside Grill and additional 2.82 acre commercial lot also for sale separately or together. Lots of opportunities with this property!
#MDGA2008470

OAKLAND

1501 MARYLAND HIGHWAY

None Beds

None Baths

4,608 Sq.Ft.

$400,000

MLS#: MDGA2008470

Experience the Chesapeake Bay lifestyle in this charming home with Severn River water privileges! Located in a vibrant community, this lovely residence offers a perfect blend of comfort and convenience. The main level features beautiful wood flooring throughout, complementing the maple cabinetry in the kitchen, which is equipped with granite countertops and an island with overhang seating—ideal for casual dining. The open and airy floor plan includes a cozy breakfast nook, living room, powder room, and a family room with a slider that opens to the rear deck, perfect for enjoying the outdoors. With many windows throughout, natural sunlight fills the space, creating a bright and inviting atmosphere.
The fenced yard is ideal for pets and provides a great setting for outdoor entertaining, allowing you to enjoy the best of "al fresco" living. 
The spacious primary bedroom features a huge walk-in closet and a private garden bath with dual sinks, a shower, and a soaking tub—your personal retreat. The upper level also offers generously sized secondary bedrooms and a hall bath, providing plenty of space for family and guests.
The lower level includes a finished family room, perfect for relaxing or recreational use, and a large utility room for laundry and additional storage. Outside, a shed offers even more room for storing outdoor tools and equipment.
Enjoy a wealth of community amenities just steps away, including a tot lot for the little ones and tennis courts for outdoor fun. For water enthusiasts, the boat ramp on Valentine Creek and the swimming area on the Severn River offer the perfect spots to enjoy boating, swimming, and everything that makes the Chesapeake Bay lifestyle so special. 
Don’t miss out on this opportunity to own a beautiful home in a community that celebrates the best of waterfront living. Come see it for yourself today!
#MDAA2099968

CROWNSVILLE

355 CEDAR TRAIL

3 Beds

2 Baths

2,008 Sq.Ft.

$519,900

MLS#: MDAA2099968

UPDATED 2-BEDROOM 1-BATH CONDO WITH A WALK-OUT ABOVE-GROUND PATIO.  EASY ACCESS TO DC THROUGH 50, 202, & 295, METRO ACCESSIBLE AND 11 min (6.5 mi) TO  AMTRACK/ MARC TRAIN STATION. NEW FLOORS,  SOLID WOOD CABINETS, SS APPLIANCES, & FRESH PAINT. MUST SEE PICTURES! MOVE IN READY! COMMON  AREA WASHER AND DRYER  ROOM IN BASEMENT! HOME SOLD AS-IS.
#MDPG2136048

BLADENSBURG

5201 NEWTON STREET T-2

2 Beds

1 Baths

937 Sq.Ft.

$135,000

MLS#: MDPG2136048

Welcome to your new home in the upscale  2 bedroom, 2 bath, and den condominium by Pulte Homes, located in the lively Waterfront District of National Harbor. This thoughtfully designed residence combines modern living with convenience, offering an elegant blend of comfort and luxury.


Step into the kitchen, where Quartz countertops and new recessed lighting create a bright and stylish atmosphere. Enjoy the benefits of gas cooking and heating, with sleek stainless steel appliances and a range hood completing the contemporary design. The subway tile backsplash, spacious pantry, and crown molding on the cabinets enhance both functionality and style. Durable luxury vinyl plank (LVP) flooring seamlessly ties the space together.


The versatile den/guest room room, also featuring LVP flooring, for added comfort. The well-appointed laundry room includes a washer, dryer, cabinets, and extra storage space. A conveniently located coat closet adds to the home’s practical layout. The open-concept living room flows effortlessly from the kitchen to a private deck/balcony, perfect for relaxing or entertaining.


The full bathroom is a calming retreat, complete with Quartz countertops, ceramic tile flooring, and a shower with a bench seat. The carpeted bedroom offers warmth and features a custom walk-in closet with built-in drawers, linen blinds, and an overhead light, creating a serene and cozy ambiance.


Step onto the deck with Hardy board flooring, where you can enjoy the fresh air, and take advantage of the additional storage room for your convenience. This residence is more than just a home—it’s a lifestyle. The $433 monthly condo fee includes water and amenities, making for stress-free living. With TWO assigned parking spaces (second parking was purchased separately), two visitor spaces,  you’ll always have a spot for your car.


Live in the heart of National Harbor, surrounded by vibrant nightlife, the MGM Casino, and more. With convenient elevator access, embrace the lock-and-go lifestyle that makes this home ideal for modern living. Don’t miss your chance to own this luxurious, newly constructed retreat where convenience meets elegance in the heart of National Harbor.
#MDPG2137256

OXON HILL

102 SAINT IVES PLACE 103

2 Beds

2 Baths

1,468 Sq.Ft.

$640,000

MLS#: MDPG2137256

GREAT VALUE. QUICK MOVE!! NEAR AMENITIES. This townhome is located near community amenities! This Lafayette townhome offers1,969 square-foot, with 3 bedrooms, 3.5 bathroom, an 12X10 DECK INCLUDED and 1 car front load garage. There is plenty of space for entertaining family and friends in your finished lower level den w/ full bath on the lower level and den leading you to backyard green space. 
 The mail level offers an open concept living area, features a rear island kitchen with Stainless Steel Whirlpool kitchen appliances with 5-burner gas range, upgraded PANEL Espresso Cabinets and Quartz Counter tops. Hard surface flooring in the lower level den and main level. The third level has a gorgeous owners suite with a large walk-in closet and features a luxury owners shower with Quartz counter tops. Two secondary bedrooms, upper level laundry, and hall bathroom with White Quartz counter tops.  This home is also equipped with smart home technology. The package includes a keyless entry, Skybell (video doorbell), programmable thermostat to adjust your temperature from your smartphone and much more. Commuting and shopping is made easy with quick access to 1-495, Route 5 and to the Washington DC area.
#MDPG2141098

BRANDYWINE

16618 GREEN GLADE DRIVE

3 Beds

3 Baths

1,969 Sq.Ft.

$464,490

MLS#: MDPG2141098

Look no further, this is the home for you located in Sunnyfield Estates in Brooklyn, MD!  Home has gone through extensive renovations and lovingly maintained.  Peaceful cul-de-sac home that offers an open floor plan with main floor living.  Step into the vaulted ceiling family room with a large wood burning fireplace, perfect for those winter nights.  Flowing into the Gourmet Kitchen with plenty of cabinet space, an amazing kitchen island and an oversized farmhouse sink.  Beautiful countertops offer plenty of space for all your cooking needs.  Just beyond, find the large dining space with plenty of natural light from the slider-to-deck door, a separate side entry door, and a window.   On this Main level you will also find your stacked laundry room, an office room that can also be used as a bedroom plus your Primary Bedroom with Full Bath.  The Main Floor Primary bedroom is large and spacious with a vaulted ceiling and a deep walk-in closet with a great closet system.  Step into your Primary Bath with floor to mid-wall tile, a deep soaking tub/shower and a large dual sink vanity.  A perfect, peaceful escape from all the day's stress.  Upstairs, two oversized bedrooms, one with another amazing closet system await for a peaceful night's sleep.  The hallway full bath has been nicely updated with a stylish vanity and a tub/shower.  Downstairs, let the entertaining begin!  A large rec room with a kitchenette space with brand new butcher board countertops.  A large walk-in closet that can be utilized as a wine storage space or for any other storage needs.  A separate bedroom space with brand new egress window is the perfect spot for family or guests to rest and relax.....or use it as a workout room, office room or gaming space.  There is also a full bath on this floor with tub/shower.  Outback, enjoy the new wrap around deck for entertaining and all your outdoor grilling needs.  The level yard is fenced in for privacy and offers just enough space for relaxation while not having to spend a lot of time maintaining.  A nice sized storage shed is the perfect spot for storing any yard/gardening tools, bikes, and anything else you prefer not taking into the house.  This gem of a home will not stay on the market long!!!  Updates:  Major Remodel including Kitchen, Floors, Bathrooms all done in 2019.  Add'l. updates:  Refrigerator 2022, Microwave, 2022, Dishwasher 2024, Kitchen Door 2024, Slider to Deck 2023, new expanded deck 2023, Closet System upstairs bedroom 2025, Chimney Inspection & new Stainless cap 2022, New Kichenette countertop & sink 2025, Basement Egress window 2022.
#MDAA2109072

BROOKLYN

5902 ESTATE COURT

5 Beds

3 Baths

2,636 Sq.Ft.

$500,000

MLS#: MDAA2109072

Welcome to this stunning, fully renovated 5-bedroom, 3-bathroom split foyer home, offering modern updates and a spacious layout. The open-concept main level features a brand-new kitchen with quartz countertops, stainless steel appliances, and new cabinetry, seamlessly flowing into the bright living and dining areas.
The upper level includes a spacious primary suite with a bathroom, along with 2 additional well-sized bedrooms. The fully finished lower level provides versatile living space, perfect for a family room, 2 bedrooms, in-law suite, or guest accommodations. Updates include fresh paint, new flooring, and contemporary fixtures throughout.
Step outside to enjoy the expansive backyard—ideal for outdoor entertaining and relaxation. Located conveniently close to shopping centers, this home offers easy access to all your everyday needs. This move-in-ready home is a must-see! Schedule your private showing today.
#MDPG2144364

UPPER MARLBORO

19 HERRINGTON DRIVE

5 Beds

3 Baths

2,704 Sq.Ft.

$499,000

MLS#: MDPG2144364

Welcome to 910 Coburn Court in the sought-after Brentwood Park community of Bel Air! This beautifully maintained 4-bedroom, 3-bathroom split-foyer home is perfectly situated on a quiet court, offering both privacy and convenience. Step inside to find fresh paint throughout and brand-new carpet in the bedrooms, creating a warm and inviting atmosphere. The stunning kitchen, fully renovated in 2022, features modern cabinetry, sleek countertops, and updated appliances, perfect for any home chef. The bathrooms have been thoughtfully updated between 2022 and 2023, providing stylish and functional spaces. With newer windows enhancing energy efficiency and natural light, this home is move-in ready. The open backyard is ideal for entertaining, gardening, or simply unwinding. Don’t miss this fantastic opportunity to own a well-updated home in a prime Bel Air location—schedule your tour today!
#MDHR2040106

BEL AIR

910 COBURN COURT

4 Beds

3 Baths

2,646 Sq.Ft.

$465,000

MLS#: MDHR2040106

Experience comfort and convenience in this well-appointed townhome, ideally located in the Catoctin Ridge community in the City of Frederick. Built in 2015, this brick-front home offers over 2,200 square feet of living space, enhanced by a 4-foot bump-out on all three levels. The oversized kitchen is a standout feature, complete with granite countertops, 42-inch cabinets, a gas stove, and plenty of room for cooking and gathering. Wood floors and tall ceilings elevate the main level, while the upper level boasts a spacious primary suite with an oversized walk-in closet and a conveniently located laundry room. A newly added vinyl deck provides the perfect outdoor retreat, and with gas heat and a one-car garage, comfort and efficiency come standard. Situated close to shopping and major commuter routes (270/70/15), this home is a fantastic blend of space, style, and accessibility.
#MDFR2060698

FREDERICK

1106 FRONTLINE DRIVE

3 Beds

3 Baths

2,224 Sq.Ft.

$425,000

MLS#: MDFR2060698

Back on the Market! Buyer financing fell through.
Updated two-bedroom condo. The open kitchen has a breakfast bar and stainless steel appliances. The oversized primary bedroom has an endless walk-in closet and bonus office nook. The second bedroom is perfect for family, guests, or extra office space. The unit also includes a dedicated laundry room with a full-sized washer and dryer.  Conveniently located minutes from Costco, Milestone shopping center, and restaurants.
#MDMC2166118

GERMANTOWN

19517 GUNNERS BRANCH ROAD 431

2 Beds

1 Baths

895 Sq.Ft.

$225,000

MLS#: MDMC2166118

Located in the sought-after Fields of Sagamore neighborhood, this five-bedroom, four-and-a-half-bathroom home offers a seamless blend of sophistication and comfort across three beautifully finished levels. Thoughtfully designed interiors are bathed in natural light, highlighting exquisite details such as intricate crown molding and classic wainscoting. A soaring foyer welcomes guests inside with an air of elegance, leading to a front living room ideal for relaxed gatherings. The formal dining room connects to a butler’s pantry, creating a perfect flow for entertaining. Designed for both culinary artistry and everyday convenience, the eat-in kitchen features granite countertops, a tile backsplash, a center island with a breakfast bar, and a pantry. Stainless steel appliances, including a range, dishwasher, and microwave, were replaced in 2024. A vaulted breakfast room extends seamlessly to the deck, offering an inviting space for morning coffee or al fresco dining. At the heart of the home, an impressive two-story family room captivates with a gas fireplace framed by custom floor-to-ceiling molding. Behind French doors, the main-level office provides a private retreat for work or study. A well-equipped laundry room, a half bathroom, and access to the two-car garage complete this level. Upstairs, the luxurious primary bedroom suite boasts a tray ceiling, a spacious walk-in closet, and a spa-like ensuite bathroom with a soaking tub and a frameless walk-in shower. A second bedroom enjoys a private ensuite bathroom, while two additional bedrooms share a connecting bath with a tub-shower. All the upper level bathrooms have quartz vanities and porcelain tile flooring. Downstairs, the finished lower level has exceptional versatility, featuring an expansive recreation room with a wet bar and walk-out access to the backyard. A fifth bedroom with a walk-in closet and a full bathroom enhances this level’s flexibility, while a spacious utility room provides abundant storage and a workbench. Outdoor living spaces invite relaxation and entertainment, with a deck, a hot tub, and a paver stone patio, all set amidst lush landscaping. Recent updates include new exterior siding (2024), a hot tub (2022), a water heater (2021), and a roof (2018). Additional features include a brand-new smart switch for outdoor lighting (2025), a WiFi-enabled garage door opener, and dual-zoned heating and cooling systems, with one unit replaced in 2016 and the other in 2019. Nestled in the highly desirable Fields of Sagamore, with community playgrounds and gazebos, this home offers an exceptional balance of elegance, functionality, and modern convenience.
#MDBC2121790

REISTERSTOWN

12303 STEEPLE CHASE DRIVE

5 Beds

4 Baths

4,617 Sq.Ft.

$775,000

MLS#: MDBC2121790

1 ... 648 649 650 651 652 ... 666
* Listings identified with the FMLS IDX logo come from FMLS and are held by brokerage firms other than the owner of this website. The listing brokerage is identified in any listing details. Information is deemed reliable but is not guaranteed. If you believe any FMLS listing contains material that infringes your copyrighted work please review our DMCA policy and learn how to submit a takedown request. © 2024. First Multiple Listing Service, Inc.

Send a message

Message successfully sent.

Your message

What is 3 + 4 ?

Reason for contacting?

I agree to receive email communication and understand I can unsubscribe at any time.

I agree to be contacted by Charis Realty Group - Christine Issler, Broker via call, email, and text for real estate services. To opt out, you can reply 'stop' at any time or reply 'help' for assistance. You can also click the unsubscribe link in the emails. Message and data rates may apply. Message frequency may vary. Privacy Policy

Sign Out

Virtual Assistant

Would you like to take the next step with this property? We can help you schedule a showing or virtual tour, or send you more details.

Yes, I would like more information.

Thank You for Your Reply, One of Our Agents will contact you as soon as possible

No, maybe later.

Thank you, you can always contact me via email, phone number or through the contact form.

Realhub AI

Lucy - Your AI-Powered Realtor

Update Your Temporary Password

Personalize your search

Enter your email and we'll notify you immediately when new listings match what you're looking for.

or enter email address

Already have an account ? Login here

Continue your home search

I agree to receive communications and understand I can unsubscribe at any time.

I agree to be contacted by Charis Realty Group - Christine Issler, Broker via call, email, and text for real estate services. To opt out, you can reply 'stop' at any time or reply 'help' for assistance. You can also click the unsubscribe link in the emails. Message and data rates may apply. Message frequency may vary. Privacy Policy

Already have an account ? Login here

We use cookies

We use cookies primarily for analytics to enhance your experience. By accepting, you agree to our use of these cookies. You can manage your preferences or learn more about our cookies policy.
