Properties

Browse or get in touch to schedule a walkthrough.

  • Nearby me
Price range

Popular Features

Community Features

Association

Property Features

Waterfront

View

Exterior Features

Interior Features

Style

10000 properties match your criteria

Updated 1 minute ago

E-Alert name
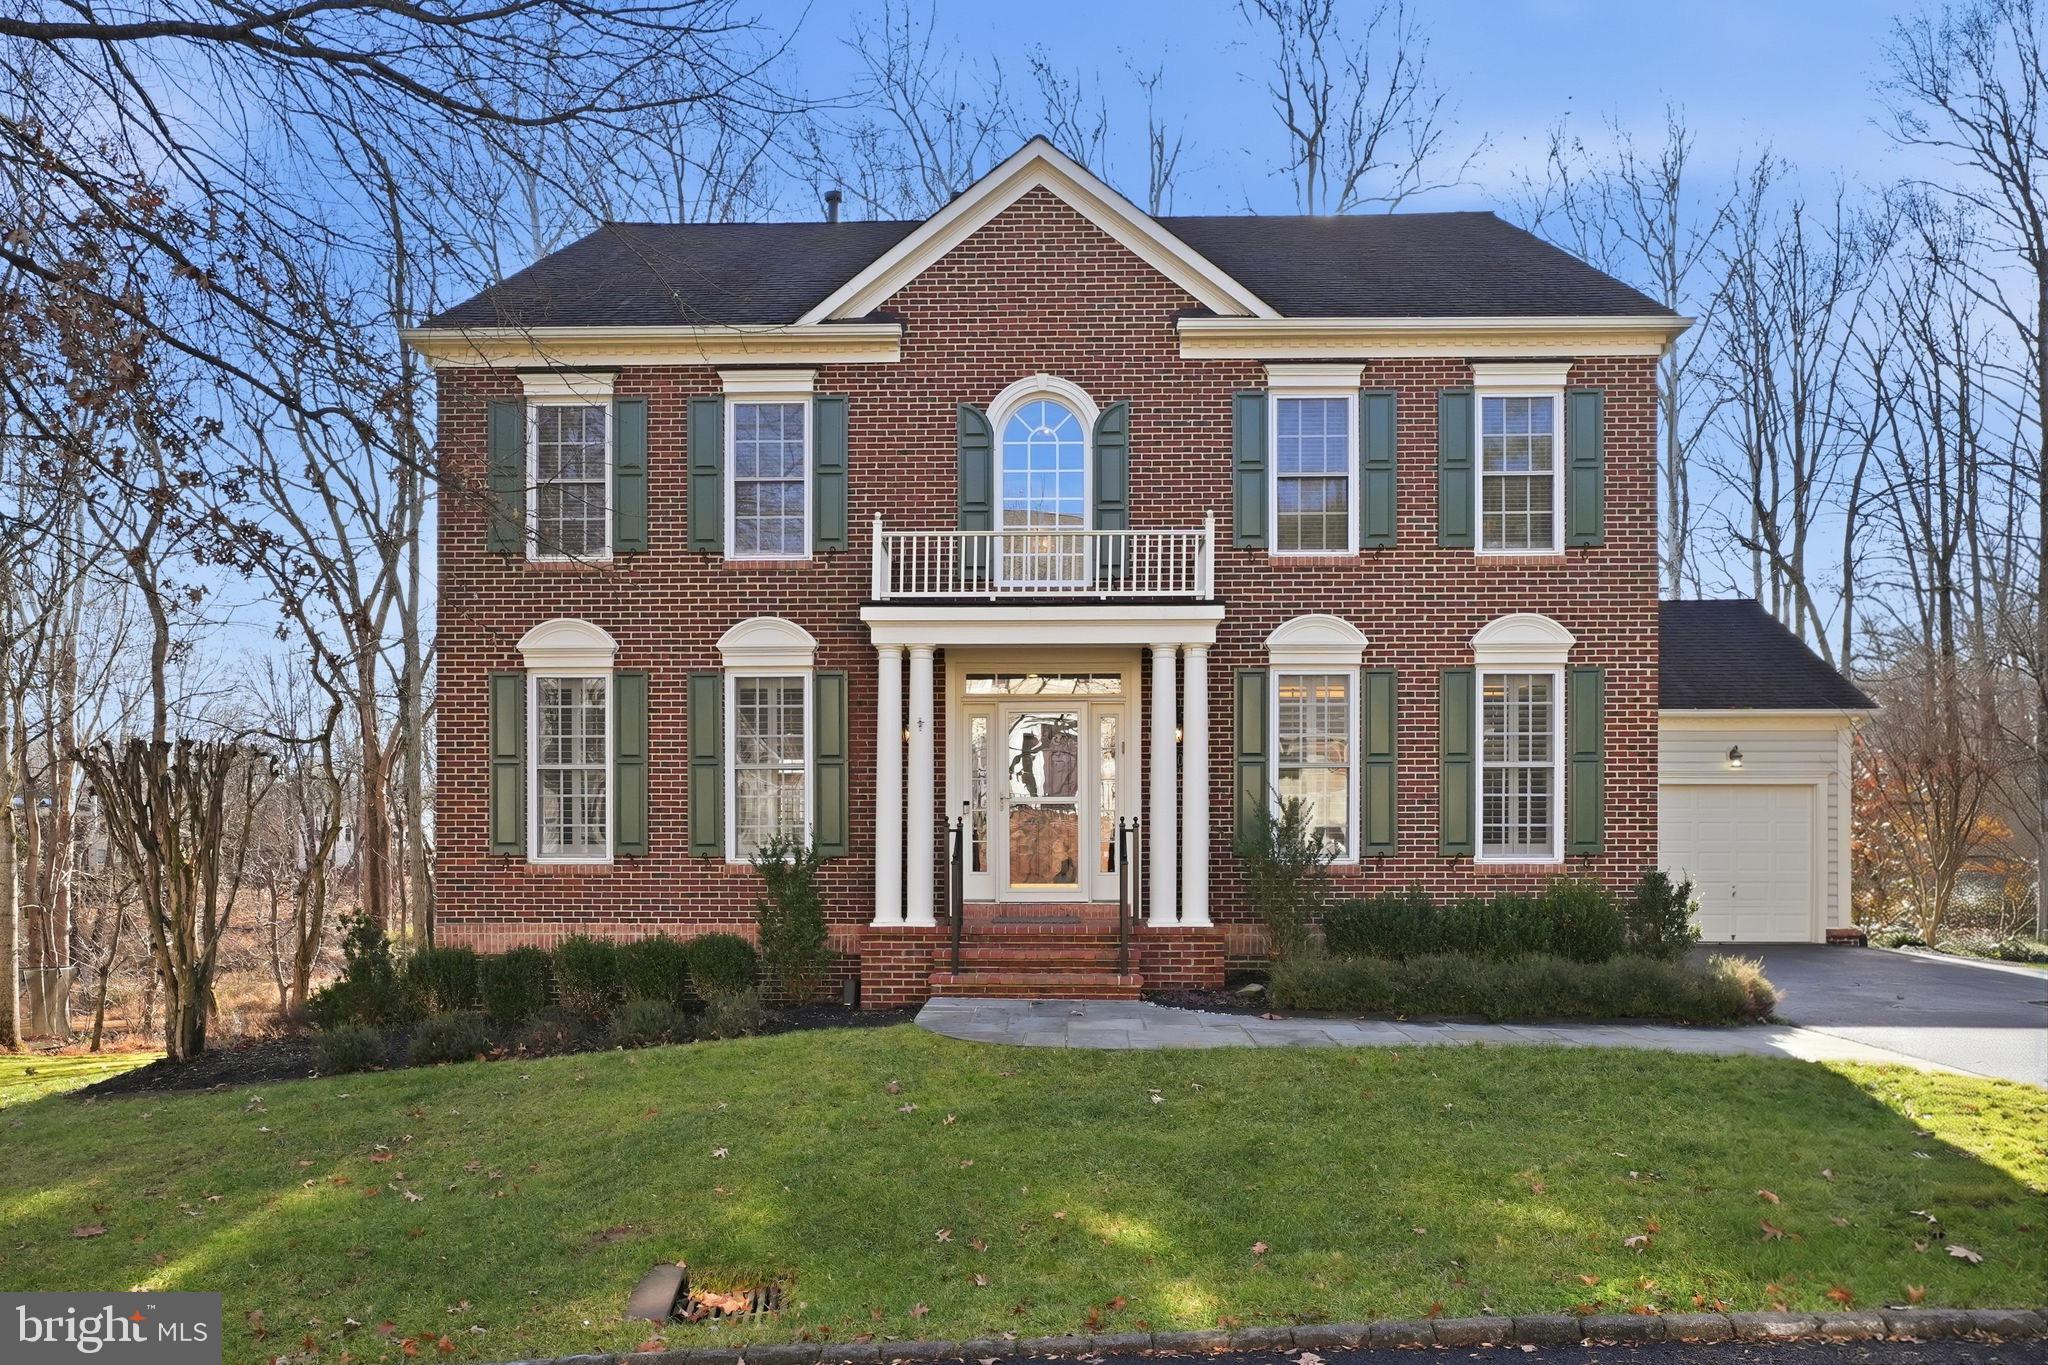
Nestled on one of the finest, most private lots in Lane in the Woods, backing to mature woods, a tranquil turtle pond and direct access to the Muddy Branch trail, this impeccably upgraded NVHomes Dartmouth offers over 5,400 sq ft of refined living. The builder-expanded floor plan showcases a sunroom, main level study, dramatic double staircase, primary retreat and a fully finished walk-out lower level, all positioned to maximize the exceptional outdoor setting.

The home offers 4 bedrooms, 4.5 bathrooms, and an attached two-car garage outfitted with built-in storage and a dedicated work station, ideal for hobbies or serious projects.
The chef’s kitchen is appointed with high-end stainless appliances including a double wall oven, granite counters, a large island with wine storage and a walk-in pantry. Wide-plank upgraded hardwood floors flow throughout the main level, which also features upgraded lighting, a welcoming two-story center-hall foyer with a double staircase, and a private main-level office with French doors and custom built-in shelving, perfect for remote work or study. An expansive family room with custom shelving and a stone gas fireplace, a sun-drenched sunroom that opens to the deck, a formal dining room with tray ceilings, a large living room, and a powder room complete the primary living spaces.

The luxurious primary suite includes a tray ceiling, hardwood flooring, two closets and custom barn doors leading to the spa-inspired primary bath with dual single-sink vanities, a soaking tub, glass-enclosed shower, and a separate water closet. Three additional upstairs bedrooms include one en suite and two that share a dual-entry bath; the upper level is finished with a laundry room and linen closet.

The fully finished walk-out basement features an expansive recreation area with a custom wet bar, built-in cabinetry, ice maker and mini-fridge, creating an ideal space for entertaining. The lower level also includes a fourth full bath, a walled-off secondary recreation room that can function as a fifth bedroom, a fully outfitted home gym, a ceder closet and generous storage and utility space.

Outdoor living is exceptional: enjoy a screened porch and an expansive deck that overlook wooded grounds and a small turtle pond, plus a stone patio and a substantial backyard that leads directly to the Muddy Branch trail, ideal for privacy, entertaining and easy access to nature. This premium lot on a no-thru street combines luxury, convenience and a true connection to the outdoors. Enjoy a lifestyle of convenience with a location within walking distance to the restaurants, shops, schools, pool, playgrounds, sports courts and so much more! This home is truly a must see!
#MDMC2211488

GAITHERSBURG

730 TURTLE POND LANE

4 Beds

4 Baths

5,036 Sq.Ft.

$1,550,000

MLS#: MDMC2211488
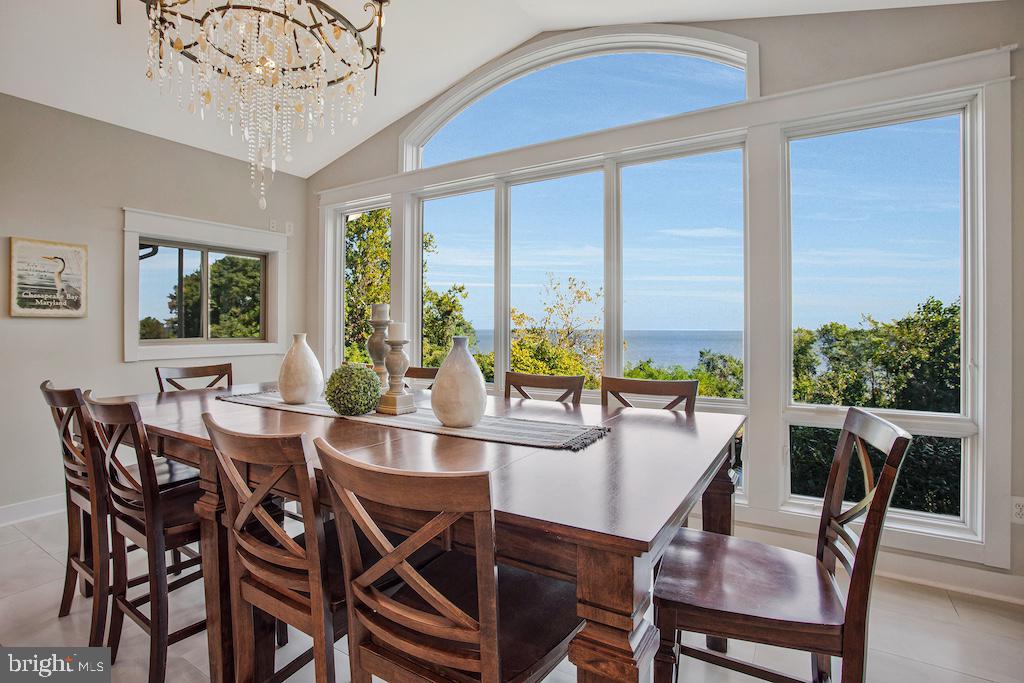
Huge Price Improvement! * Don't miss this opportunity to wake up to INCREDIBLE VIEWS of the CHESAPEAKE BAY in this stunning, custom-built home on 1.3+ ACRES,   thoughtfully designed for comfort, casual elegance, and energy efficiency—with a sought-after FIRST FLOOR PRIMARY BEDROOM SUITE.  Peace and privacy surround you as you watch the SUN RISE over the horizon, boats drift across the water, and the Eastern Shore shimmer in the distance.  FULLY-OWNED SOLAR PANELS with five energy storage batteries ( Tesla PowerWalls)  keep energy costs remarkably low, while the secluded setting—tucked at the end of a quiet road shared by only three other luxury homes—offers serenity and preserved natural beauty. * Inside, the grand foyer showcases gorgeous WALNUT HARDWOOD FLOORS, custom millwork, and an elegant staircase. The OPEN-CONCEPT GREAT ROOM impresses with a soaring coffered ceiling, clerestory windows, and cozy wood stove. * The GOURMET KITCHEN features rich cherry cabinetry, a large ISLAND with seating,  ENORMOUS PANTRY, and PREMIUM APPLIANCES including dual refrigerators, double ovens, and a six-burner gas cooktop. The adjoining dining area captures UNFORGETTABLE BAY VIEWS through a wall of windows rising to the VAULTED CEILING. * Enjoy seamless indoor-outdoor living and entertaining on the SCREENED PORCH with outdoor kitchen setup, all-season SUNROOM, and DECK—all perfect for taking in the views. * The MAIN LEVEL MASTER BEDROOM SUITE is a private retreat with BAY VIEWS,  direct access to the sunroom, a spa-inspired bath, and a large walk-in closet AND a huge DRESSING-ROOM CLOSET! A LUXURY LAUNDRY ROOM,   a HOME OFFICE (or additional bedroom), mudroom, and oversized three-car garage with two EV charging ports complete the main level. * Upstairs offers a LOFT and THREE ADDITIONAL BEDROOMS—ALL WITH BAY VIEWS—plus a beautifully appointed bath. * The LOWER LEVEL adds another bedroom, full bath, THEATER ROOM, wine cellar, and recreation spaces, along with a large semi-finished room ideal for a workshop, gym or studio. * Outdoors, enjoy lush landscaping, a koi pond with waterfall, patio, irrigation system, and large garden shed.  * The ADJACENT 1.18-ACRE BUILDABLE LOT is also available for purchase from these sellers. * Located in Huntingtown with TOP-RATED SCHOOLS and an easy commute to D.C. and Annapolis, this remarkable home blends breathtaking views, refined finishes, and exceptional efficiency—an extraordinary waterfront retreat to call your own.
#MDCA2022760

HUNTINGTOWN

5130 SEA FOSSIL DRIVE

6 Beds

3 Baths

6,706 Sq.Ft.

$1,550,000

MLS#: MDCA2022760
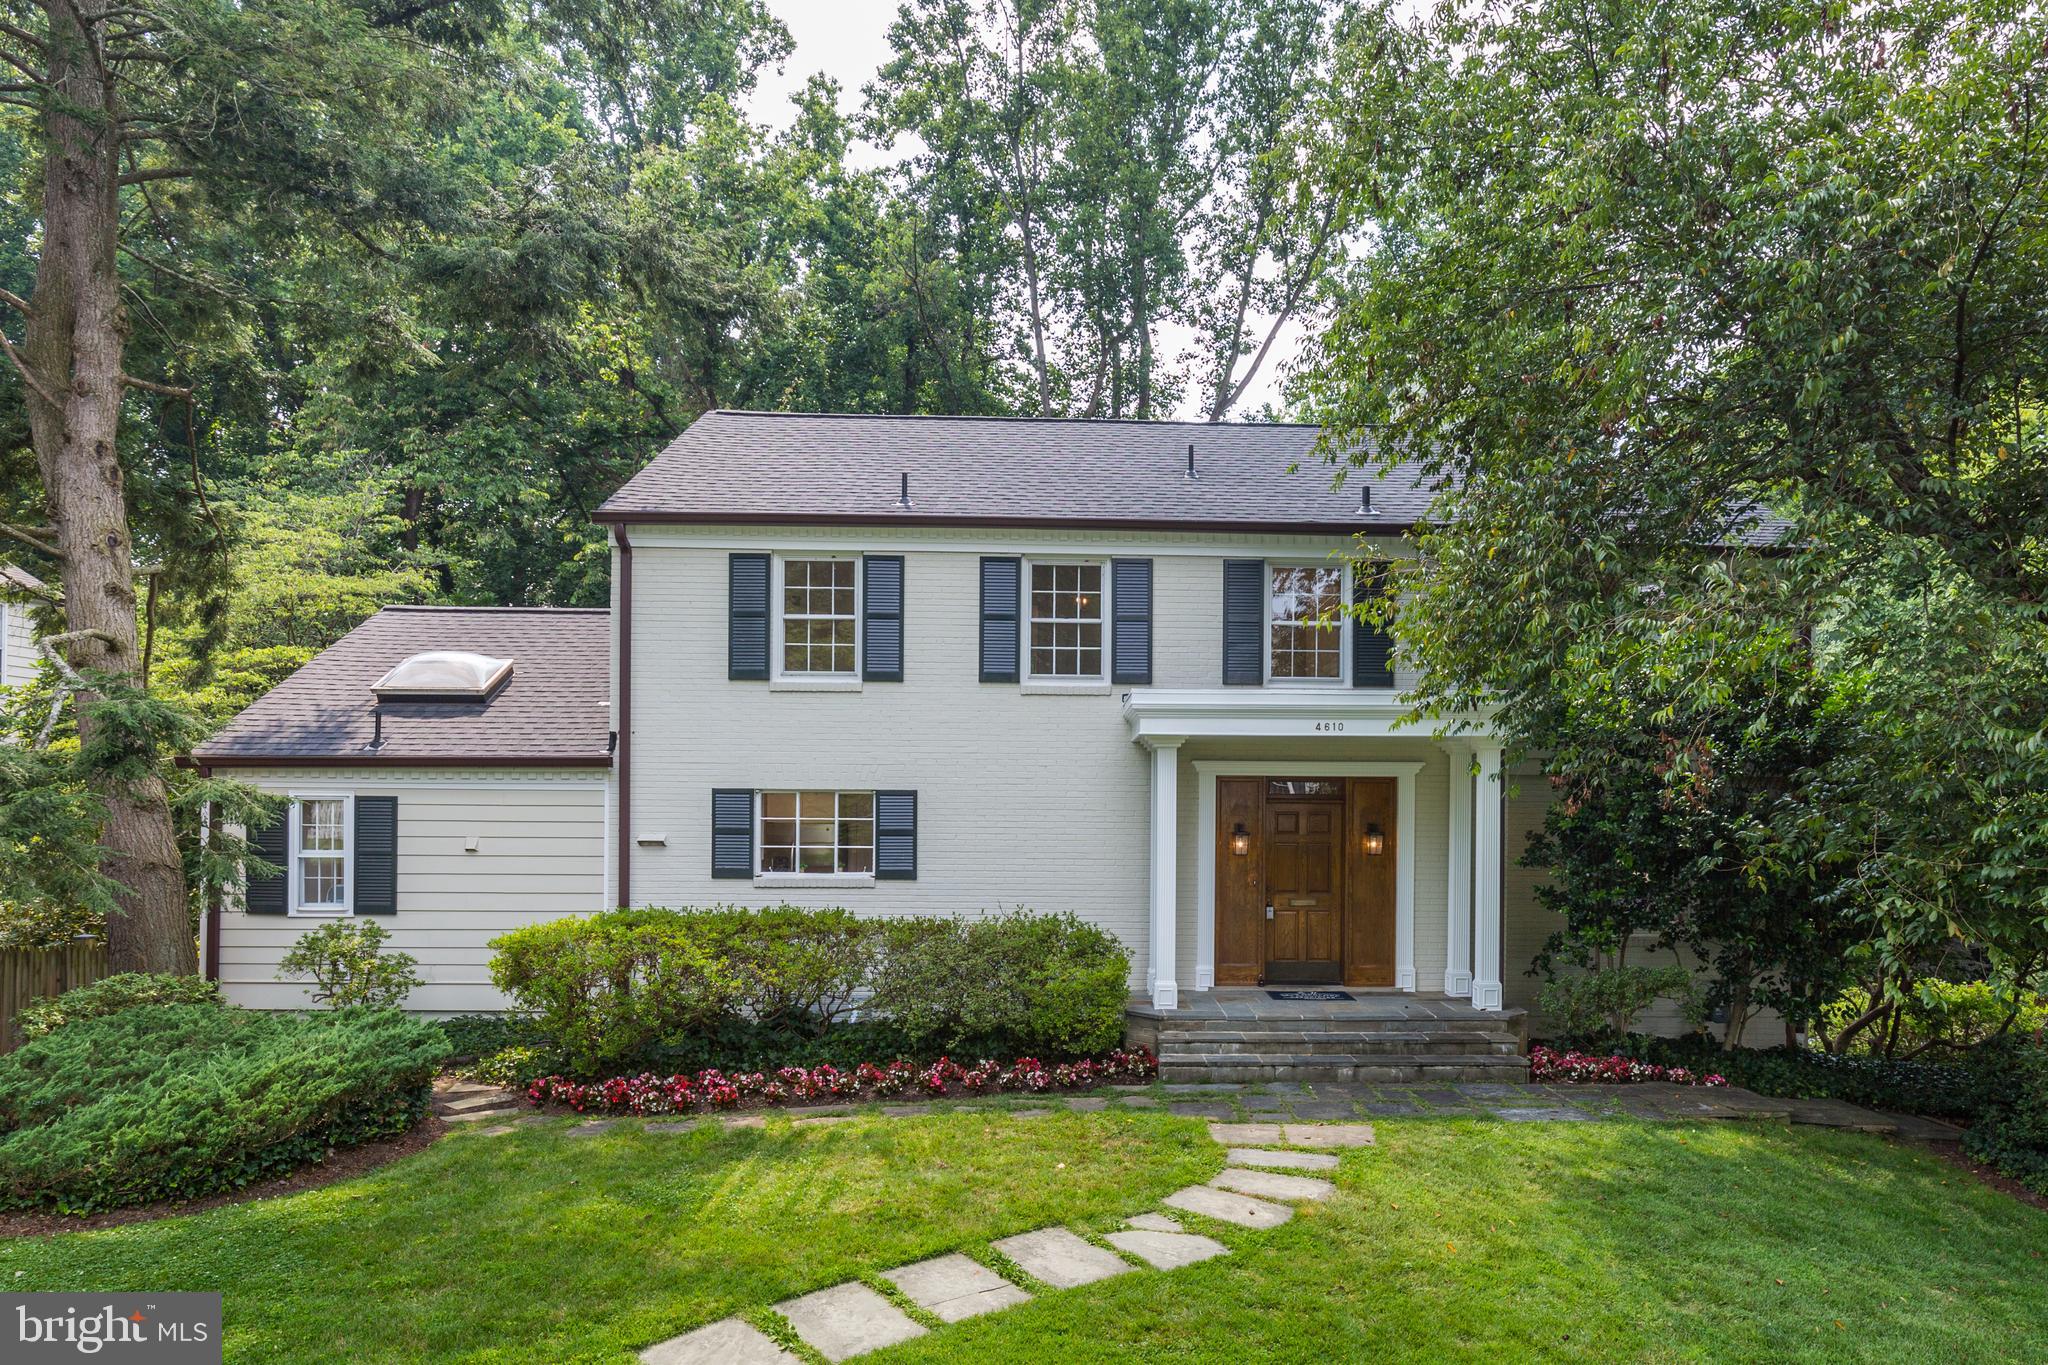
Absolutely charming colonial in Westmoreland Hills on a quarter acre lot that backs up to Little Falls Stream Valley Park. This 4 bedroom, 2 full, 2 half bath property is ready to be made your own! Tucked away in the neighborhood on a quiet street off of Mass Ave, this serene piece of property has a fully fenced yard and extensive landscaping and is located less than a mile from the DC line.

A welcoming foyer with quarter turn staircase and gleaming hardwoods greets you as enter the home. The main floor features a living room with a wood burning fireplace, formal dining room, family room with wood burning fireplace and built in shelves, a half bath with shower and massive eat-kitchen with laundry closet and deck access.

All 4 bedrooms are located upstairs including the primary bedroom with a large en suite bathroom. 3 additional amply sized bedrooms with a hallway bath complete the floor.

The lower level contains a rec room with wood burning fireplace, a large storage room and access to the oversized 1-car garage with a walkout to the back yard. 

Little Falls Stream Valley Park facilities include soccer fields and a playground and connects to the Capital Crescent Bike Trail and The Creekside Trail. 1.7 miles from the Potomac River and Sibley Memorial Hospital. 5.9 miles to The National Mall. Welcome home to Tournay!
#MDMC2004166

BETHESDA

4610 TOURNAY ROAD

4 Beds

2 Baths

3,042 Sq.Ft.

$1,550,000

MLS#: MDMC2004166
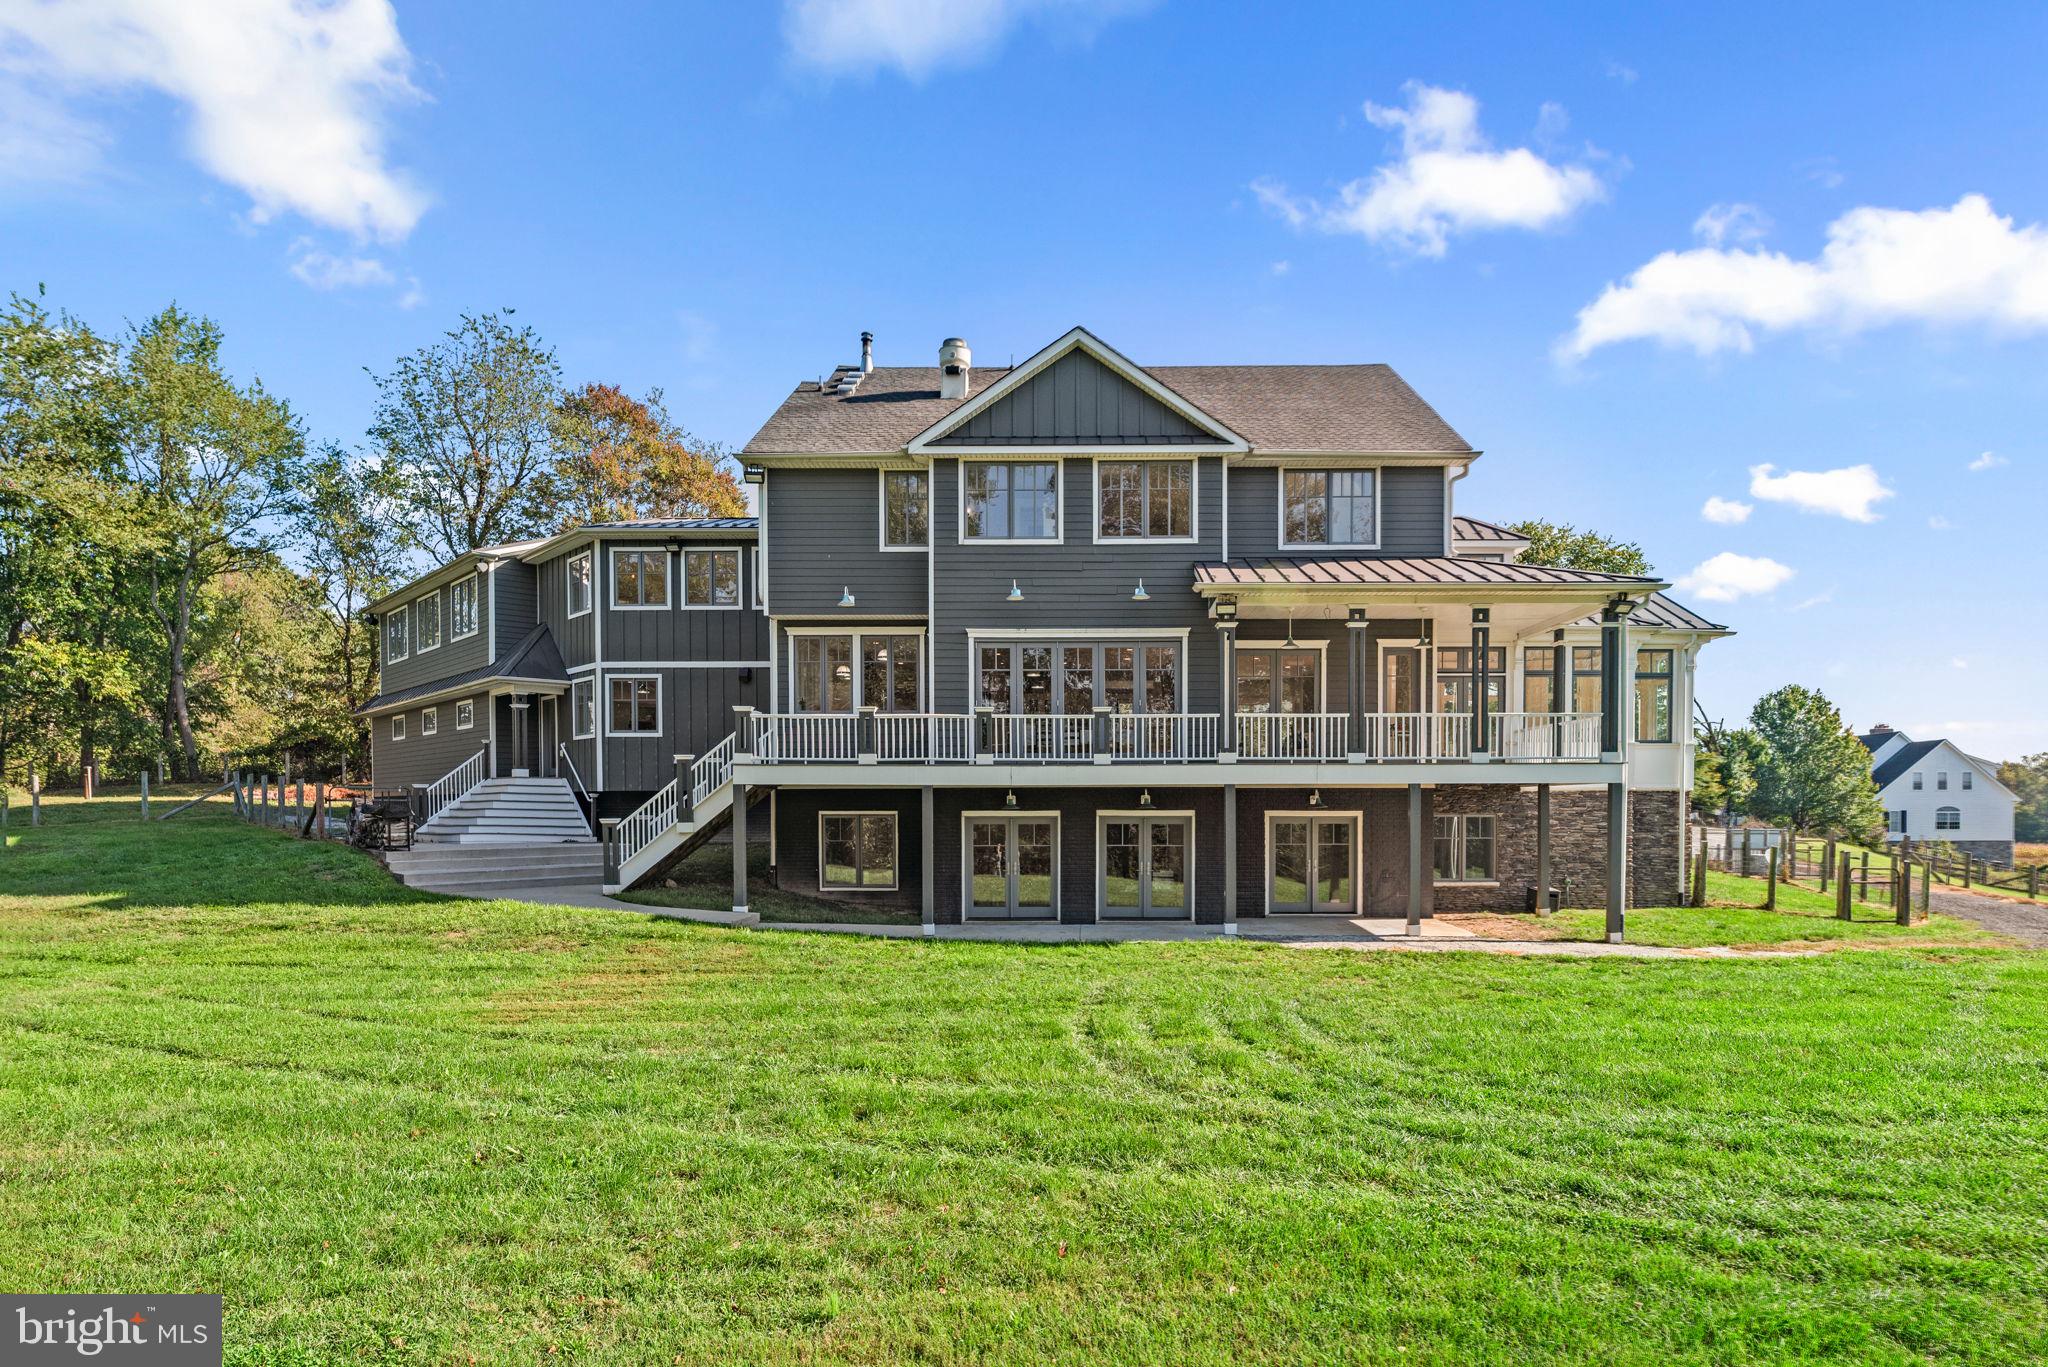
Welcome to 3216 Ramsland Way in sought after Urbana MD. This custom-built home from Lancaster Craftsmen Builders is a testament to quality construction in every way. Boasting approximately 6,378 sf of living space on over 2 acres, this home will resonate with savvy homebuyers looking for quality construction, acres of useable yard space and of course location, location, location. Situated conveniently on a cul de sac, just a half mile from I-270 and minutes to restaurants, groceries and within the sought after Urbana school district.
As soon as you see the home you’ll fall in love with it’s Coastal Farmhouse architecture. The wrap around porch will draw you into the views of Sugarloaf Mountain, scenic farmland and beautiful sunrises. 
Upon entering the foyer you’ll notice the 10’ ceilings, 8’ interior doors and the openness of the floorplan which is perfect for entertaining. You’ll immediately be drawn to the kitchen where you will quickly realize that gourmet is an understatement. Adorned with two 12’ islands, 48” commercial stainless cooktop with griddle and 30” indoor grill, beautiful custom white cabinets and soapstone countertops. Top it off w/ a built in Mugnaini  wood-fired oven imported from Italy. Pizza night will never be the same again.
Additional kitchen features are 2 – dual drawer under counter refrigerators, undercounter icemaker, large walk-in pantry, veggie sink and undercounter wine refrigerator to name a few. Just off the kitchen is the dining area which has a 12’ accordion exterior door that opens to the deck for an Al-Fresco dining experience. Gorgeous wide plank Hickory hardwood floors tie the main level together seamlessly until you step into the solarium. This is a room you must see for yourself. The vaulted-beamed ceiling, natural stone flooring and views from the abundant windows are amazing. 
Rounding out the main level is the great room with doors leading to the rear covered porch, living room with box bay window, and huge mudroom off the kitchen leading to the oversized 3 car garage. 
The upper level follows suit and doesn’t disappoint. The wide plank Hickory floors sweep through all the rooms upstairs. Double doors at the top of the stairs lead to the huge primary suite. The bedroom is elegantly designed with sloped ceilings, custom-built in storage and window seat. The focus of the owner’s bathroom is the huge walk-in, zero threshold shower, along with both a rain can and handheld shower heads. You’ll notice the warmth of the heated floor as soon as you step out. Additional features are huge walk-in closet and a separate water closet w/ vanity.
The upper-level laundry room comes complete with laundry sink next to the washer/dryer, and cabinets and countertops for storage and folding.
Rounding out the upper level with spacious secondary bedroom with walk-in closet, full bathroom, flex area for playroom or study area which leads to a huge area above garage that’s ready for your imagination. 4th BR, In-law suite, huge office/playroom. It’s ready for anything. Includes a rough in for future bathroom, zoned heating and cooling and a staircase to the garage.
Natural light is abundant in this home and a full walkout basement across the rear allows for three glass double French doors and a pair of twin windows. The huge rec room spans the rear of the home and lower level includes 9’ ceilings, a large wet bar with dishwasher and refrigerator, full bath w/ standing shower, large legal bedroom with walk in closet and considerable storage space.
The exterior is high quality, low maintenance products such as Hardie Plank siding, composite decking w/ AZEK railing, 50 yr architectural shingle on main upper roof w/ 100 yr standing seam metal on remainder, Aluminum clad Marvin windows and doors, geothermal hvac, 17KW whole house generator.
An amazing home, on an amazing homesite, in an amazing location.
#MDFR2070950

FREDERICK

3216 RAMSLAND WAY

4 Beds

3 Baths

6,478 Sq.Ft.

$1,550,000

MLS#: MDFR2070950
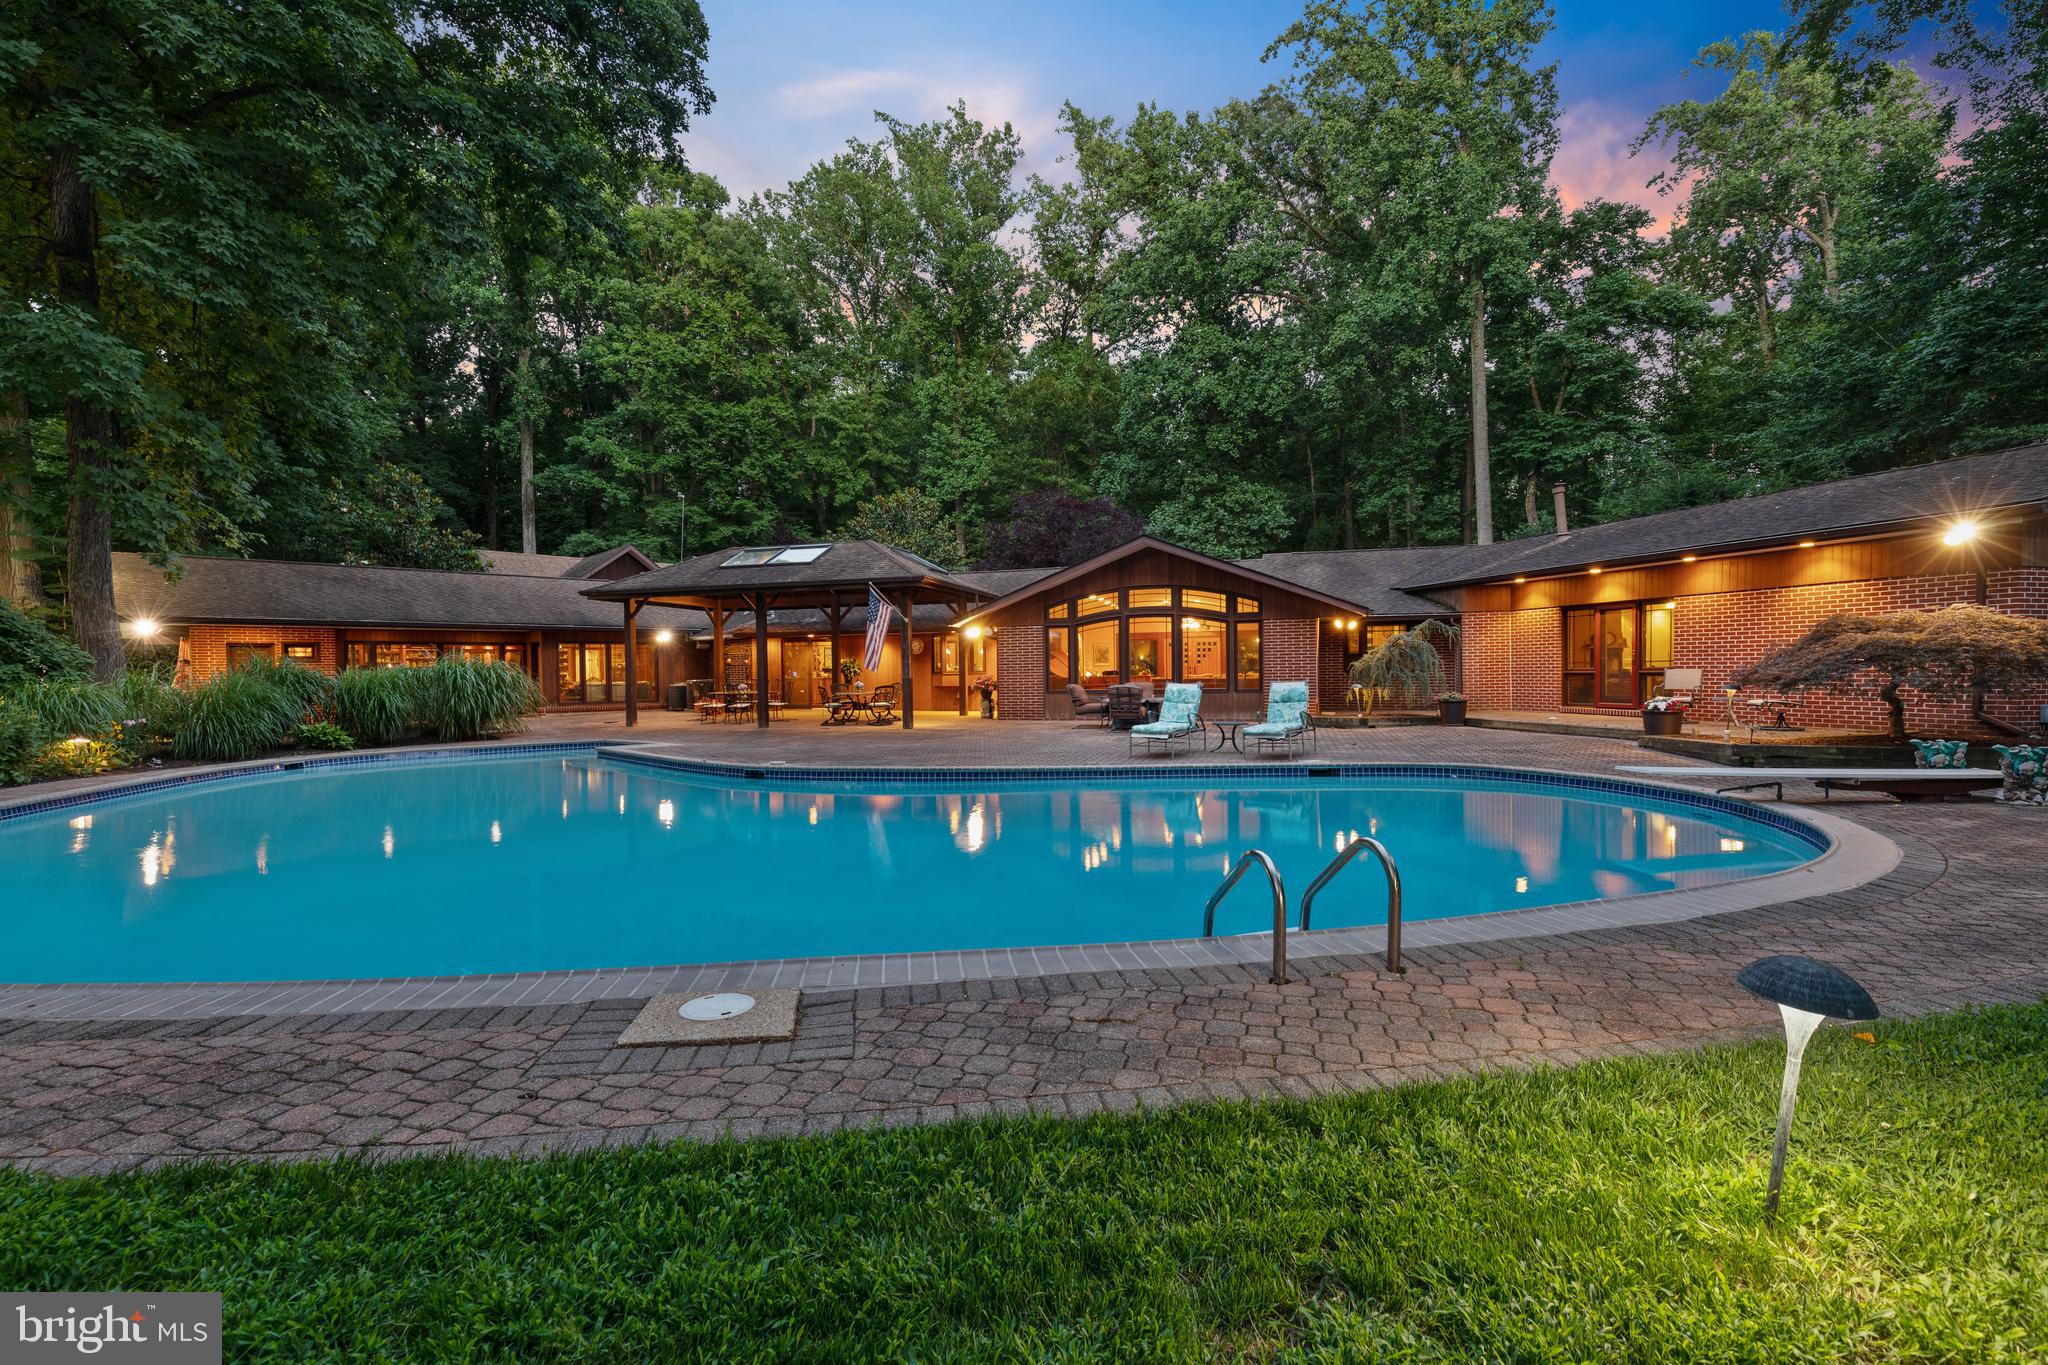
Now available in Velvet Valley is this stunning contemporary home situated on 2.08 acres with an inground swimming pool, tennis court, and Koi Pond. This home has recently been extensively remodeled and includes seven bedrooms and six full and one-half bathrooms. New configurations, newly remodeled kitchen, and five fully remodeled bathrooms. New electrical and plumbing work has been done. The entire home has been freshly painted, including new flooring, lighting, and carpet. Be ready to be amazed at the size and scope of this home. With a left and right wing, this home is perfect for multi-generational living and any size family. The home boasts a three-car garage, an inground pool, and a fenced-in tennis court that has just been resurfaced and includes a basketball net. The remodeled kitchen features two Sub-Zero refrigerators, two dishwashers, a gas cooktop, Brazilian hardwood floors, a kitchen island, quartz countertops, separate built-in cabinetry with an attached granite island, and a new large pantry.  As you enter the home after crossing the Koi Pond, you will step into the living room that has been completely remodeled. The living room has large architectural windows facing the home's rear, allowing plenty of natural light. Brazillian Cherry hardwood throughout. The formal dining room has a trayed, lighted, domed ceiling and a wood-burning fireplace in an all-stone wall. The remodeled great room with a wet bar can be used as a library, office, or family room. A newly installed half bathroom and laundry room are off of the library. The upstairs of the home has been reconfigured and remodeled to include two bedrooms, each with newly remodeled attached bathrooms. Walk-in closets and skylights in each bedroom. Completing the right wing of the home on the lower level is a very large bedroom with a newly remodeled attached full bathroom. The home's left wing has four bedrooms, including the primary suite, a hall bathroom, and a bedroom with an attached full bath and a second laundry room next to the primary bedroom. The primary bedroom has been remodeled, including built-in cabinetry, a gas fireplace with new fireplace surround, a walk-in closet, and a stunning fully remodeled bathroom. Leading from the primary bedroom is a private workout gym room, office, or solarium nestled in nature. This room has central heat and air and includes all operational windows to allow for natural air. On the outside of the home, you have a giant circular driveway with two parking pads, allowing plenty of guest parking. The rear of the home features a large inground swimming pool, a gazebo, a party pavilion, and extensive hardscape landscaping. Competed with a fully fenced-in tennis court and three sheds. The home has two owned buried propane tanks, two septic systems, five zoned heating and cooling, and two hot water heaters. New blue stone in the front of the home, high voltage outdoor lighting and the home is in a cul-de-sac. This is truly a must-see home!
#MDBC2088630

OWINGS MILLS

10810 BARONET ROAD

7 Beds

6 Baths

7,143 Sq.Ft.

$1,550,000

MLS#: MDBC2088630
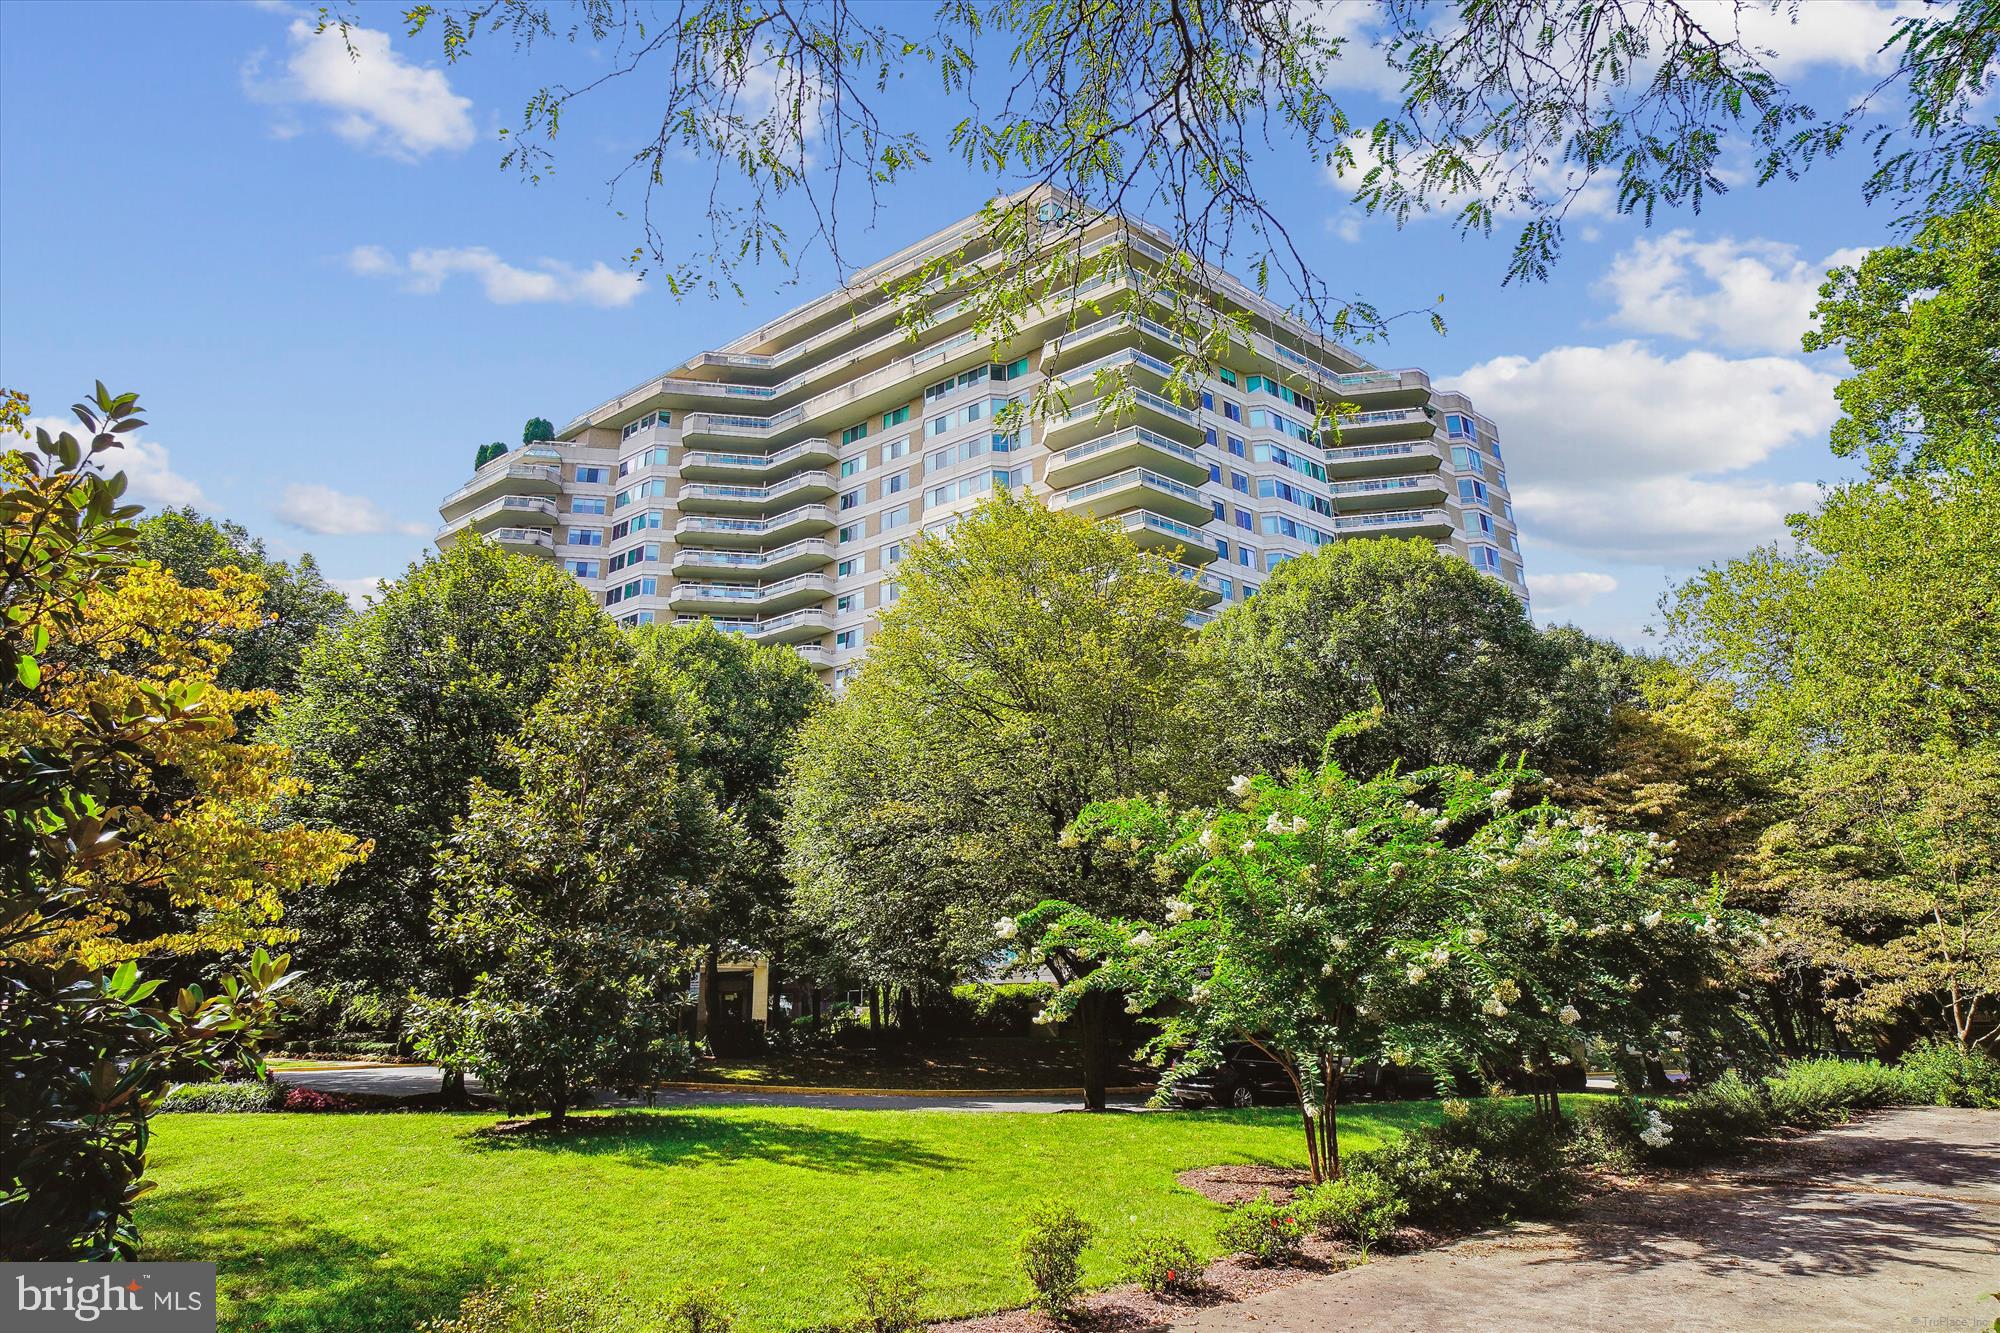
Exquisite renovated condo with an open floor plan that encompasses 2,064 sq. ft of living space AND amazing garden views from every room!!   Superior attention to details throughout the renovation include Brazilian cherry hardwood floors, custom built-ins, premium appliances and custom shades .  The floor plan encompasses a foyer entry with 2 coat closets, an oversized living/dining room with floor-to-ceiling bay window, an open den/library (could be separate formal dining room) with built-ins, the open table space gourmet kitchen with gorgeous wood cabinetry & granite tops, stainless steel kitchen appliances, and a separate laundry room w/washer & dryer.   To the right of the foyer entry is the powder room, hall storage closet and bedroom #2 with an ensuite bath.  Also, a primary bedroom suite with dressing area (with built-in desk), huge walk-in closet, large bedroom chambers with sitting area and a fantastic renovated primary bath with an oversized glass enclosed shower,  dual sink vanities and make-up vanity.   One parking garage space (G3-85) and a storage unit (G2-101) convey with the sale.   Enjoy resort-like living in Friendship Heights' most luxurious complex, situated on 17+ acres. Gated community with gatehouse, 24 hour security, gorgeous landscaped grounds, tennis/pickle ball courts, a 3-story clubhouse with indoor/outdoor pools, party room with catering kitchen, board meeting room, a state of the art gym, racquetball court, billiards & ping pong room, aerobics room and the list goes on and on! Easy stroll to the shops, dining, and conveniences of Friendship Heights, and the Metro!
#MDMC2176242

CHEVY CHASE

5600 WISCONSIN AVENUE 209

2 Beds

2 Baths

2,064 Sq.Ft.

$1,550,000

MLS#: MDMC2176242
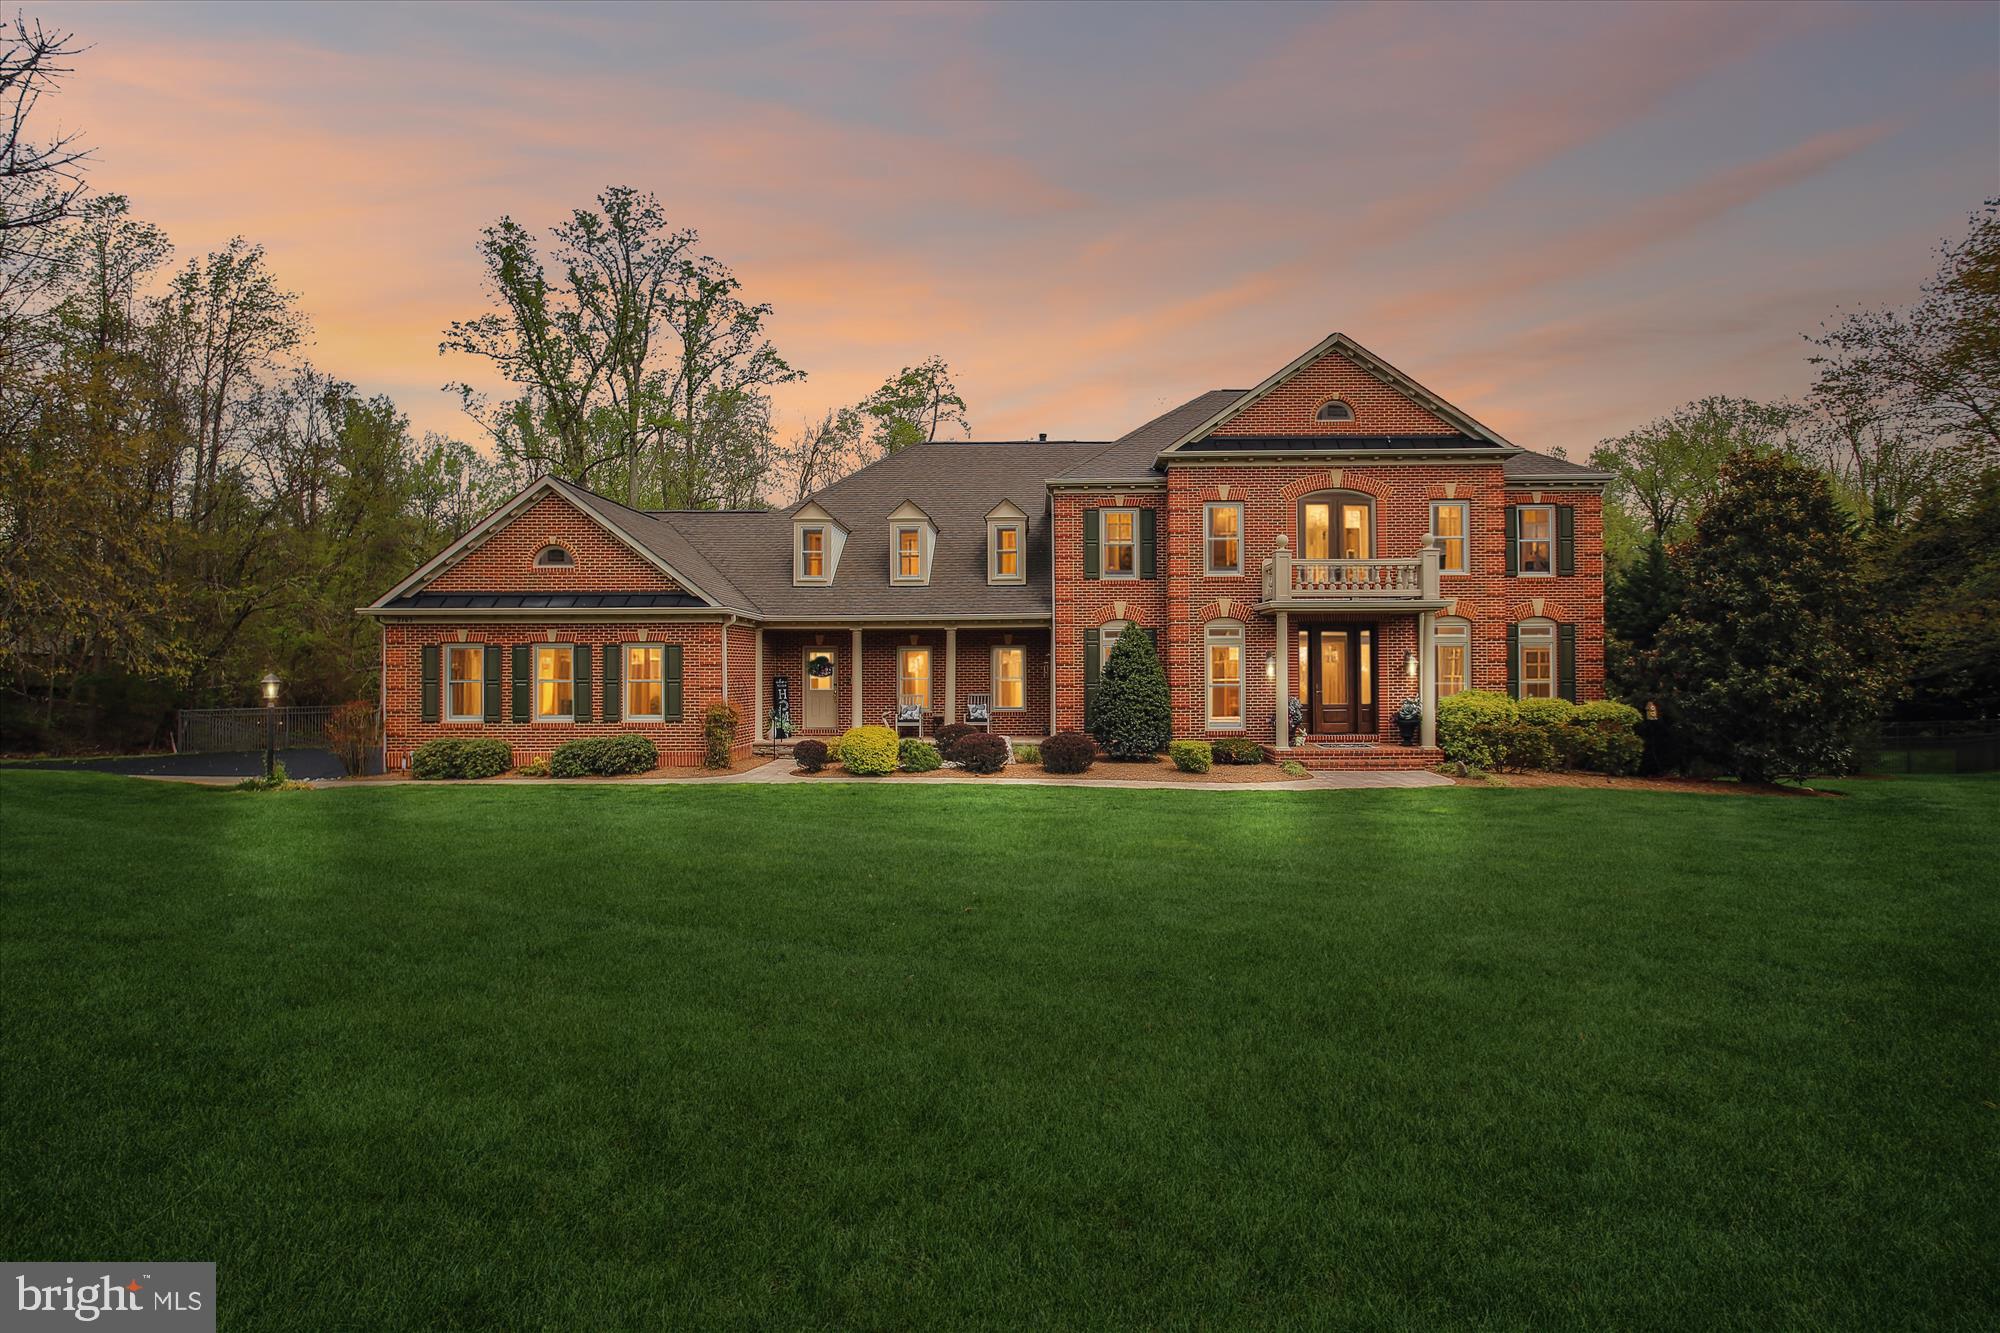
Located in the heart of Davidsonville this well appointed home is ready to move into. The  lush green grass and extensive landscape showcase this rolling property to allow for a walkout featuring a private rear setting to overlook the palatial rear yard with huge entertaining area and deck which is directly beside your pool. The home itself features 5 beds with 5/2 baths. From the moment you enter the home every room welcomes you. The recent gourmet kitchen features WOLF and SubZero appliances with beautiful cherry cabinetry. Built in fridge and freezer along with a sizable island and built in breakfast island / table. No expense was spared on this home. The primary suite is huge with a fireplace in the sitting room and plenty of space in the custom walk in closet. All upper bedrooms have their own bathroom and overlook a mezzanine area looking into the foyer past the beautiful chandelier gracing the entry.  There are 2 flights of stair for the upper level which ease the flow through the home and access to the kitcen or the foyer. Once on the main level the sunken living area has its own fireplace with expansive windows to look out across the rear yard to the trees behind. Casually walk out to one of the best entertaining areas you will find. The raised deck has enough space for large events and also creates a Groto like setting below on the patio which leads to the pool area. All of this is situated in a fenced rear yard. There is even a man cave / she shed which is large enough to do whatever you might want to do. The lower level is also completely finished with the great room, a billiards room, game room, bonus room, craft /storage room, mechanical room all of which walk out to the rear patio area.  Even the garage has an epoxy floor with  a wall mounted  organizing system. A true entertainers paradise. Bring you client and strong offers. This one is a true unicorn.
#MDAA2112180

DAVIDSONVILLE

2703 CRANBOURNE COURT

5 Beds

5 Baths

6,344 Sq.Ft.

$1,550,000

MLS#: MDAA2112180
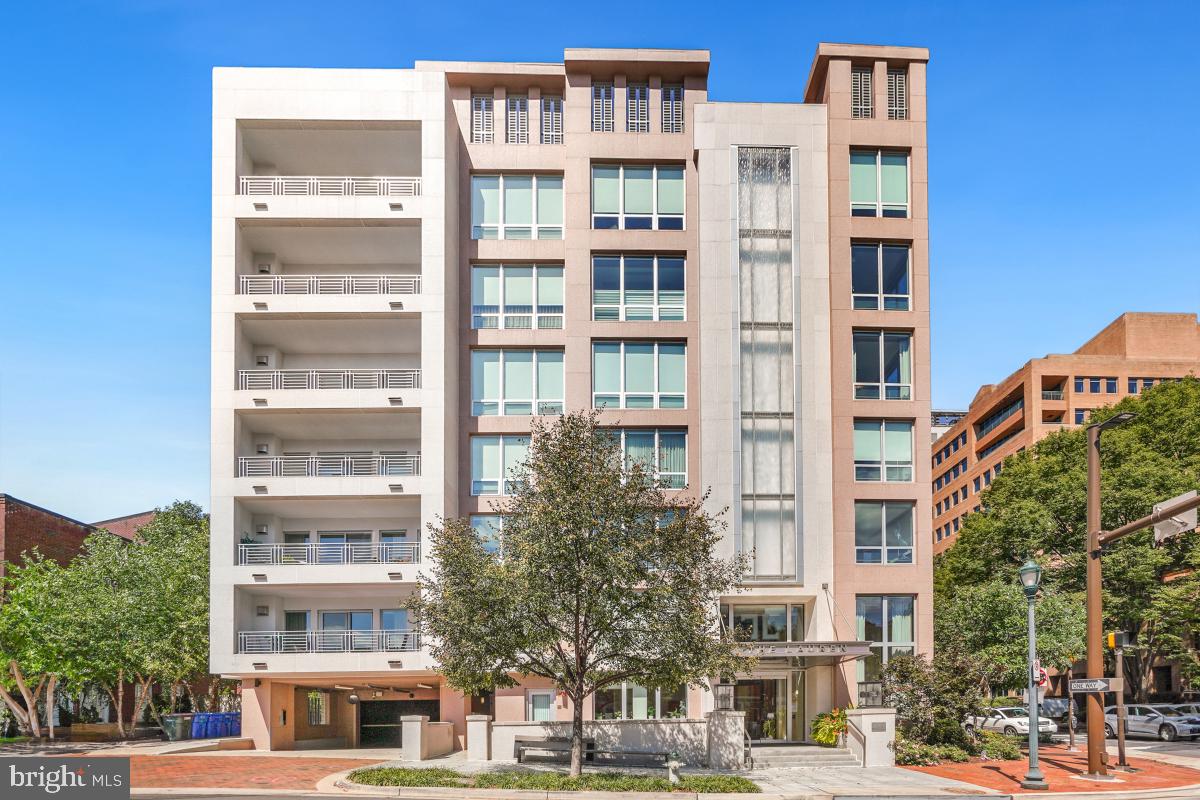
Sophisticated luxury living in downtown Bethesda's prestigious building, The Lauren.  
Welcome to The Lauren, an exclusive boutique condominium known for its refined style and exceptional service. This spacious two bed, two and a half bath condo with den/office offers 2,264 sq. ft.  An extremely quiet, light-filled corner residence, where you have no neighbors on either side, #107  will welcome you and your guests into its large foyer, with two double coat/storage closets. From there you will walk into the  kitchen with high-end stainless steal appliances, marble countertops, and oversized kitchen island with seating.  The open living area is perfect for entertaining, featuring a gas fireplace and built-in shelves.  The space also features a nicely sized den/office with pocket doors for privacy, and  a half bath. The large laundry room with sink leads to the large owner's suite with its abundance of closets.  The luxurious primary bath has a dual sink vanity, soaking tub, and separate shower. On the other end of #107, is the second bedroom with ensuite full bath, providing comfort and privacy for guests.  The sale includes two garage parking spaces with EV charger (#60 & #61 ), a storage unit (#19), and a private wine locker (#16) in the Onyx Lounge. The buildings' amenities include an elegant lobby with 24-hour concierge & secure access, on-site management, engineering staff, plus a rooftop terrace with a caterer's kitchen, the Onyx Lounge/party room with caterer's kitchen, and a gym/fitness center. And the best part of all- you are literally steps from all the shops and restaurants Downtown Bethesda has to offer! From the moment you walk into The Lauren lobby, no other building defines luxury like this.
#MDMC2191806

BETHESDA

4901 HAMPDEN LANE 107

2 Beds

2 Baths

2,264 Sq.Ft.

$1,550,000

MLS#: MDMC2191806
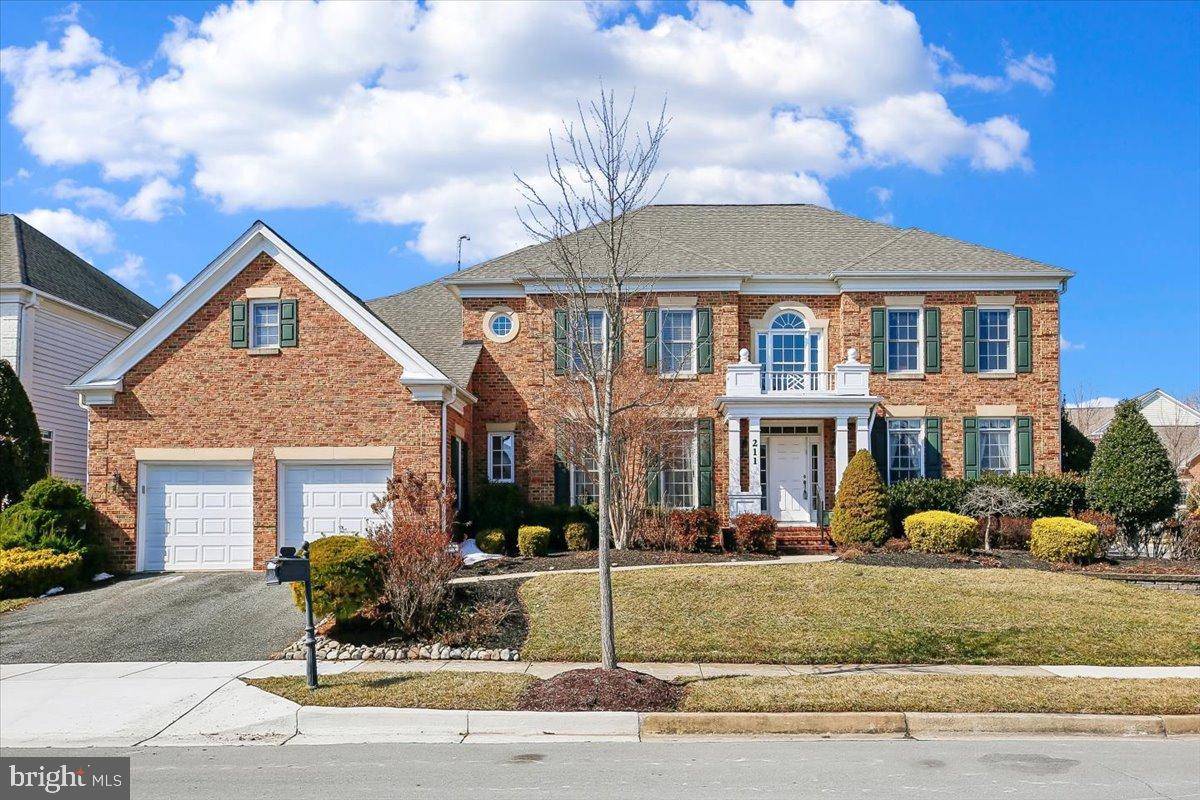
Stunning luxury home in Fallsgrove. This exceptional brick Colonial offers approximately 7,800 square feet of beautifully finished living space across three expansive levels, blending timeless elegance with modern comfort in one of Rockville’s most desirable communities.
From the moment you arrive, the stately brick façade, beautiful landscaping, and welcoming front porch set the tone for what awaits inside. A dramatic two-story foyer with an overlook above creates an unforgettable first impression and anchors the home’s gracious formal and informal spaces.
The main level is thoughtfully designed for both entertaining and everyday living. Elegant formal Living and Dining Rooms feature refined architectural detailing and abundant natural light. The impressive Family Room showcases a coffered ceiling and striking stone fireplace, seamlessly flowing into the gourmet Kitchen and Breakfast Area.
The chef’s Kitchen is the heart of the home, appointed with granite countertops, 42” cabinetry, an oversized center island, stainless steel appliances, externally vented cooktop, and extensive prep and storage space. A sun-drenched Breakfast Area and adjoining Sunroom provide panoramic backyard views and direct access to the expansive rear deck—ideal for indoor-outdoor entertaining.
Also on the main level: a private Office/Library, Powder Room, Mud Room, and Laundry Room for added convenience.
Upstairs boasts 4 generously sized bedroom suites each offer direct bath access, creating comfort and privacy for all. The luxurious Primary Suite is a true retreat, complete with a sitting room with fireplace, spa-inspired bath featuring dual vanities, soaking tub, separate shower, and an extraordinary multi-room walk-in closet that rivals custom boutique spaces.
The fully finished walk-out lower level expands the living space dramatically, offering a large recreation room, fitness area, additional 5th bedroom with full bath, an office/den or 6th BR. With abundant natural light and flexible layout options, this level is perfect for entertaining and guests. 
Ideally located just minutes from Fallsgrove Village Center, I-270, dining, shopping, and commuter routes, this home offers the perfect balance of tranquility and accessibility.
#MDMC2243538

ROCKVILLE

211 JERSEY LANE

5 Beds

5 Baths

7,800 Sq.Ft.

$1,550,000

MLS#: MDMC2243538
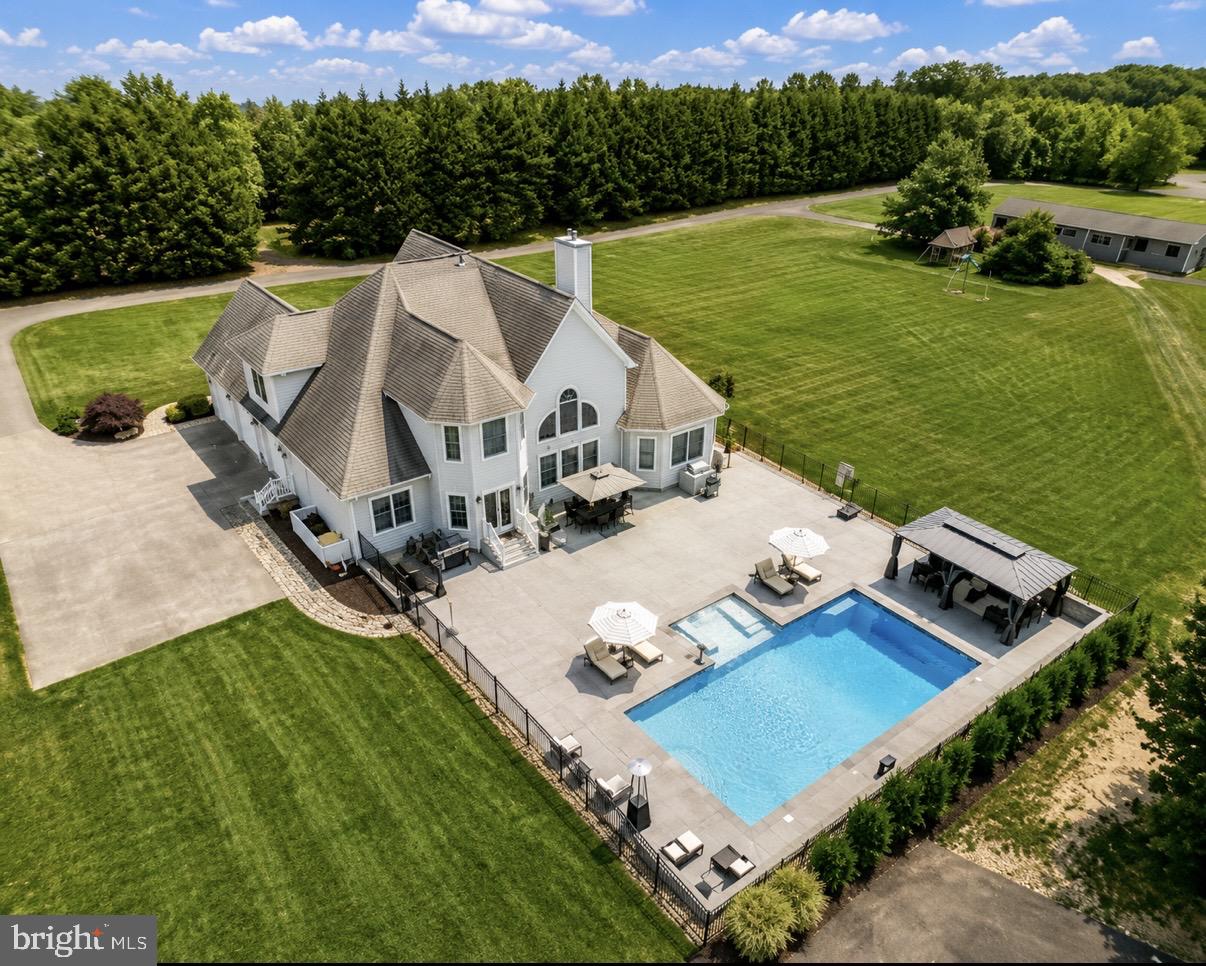
This is the one.

A true estate property—set on a sprawling, private lot in a top-tier school district—this custom-built Craftsman delivers over 7,000 square feet of elevated, lifestyle-driven living.

Out back, it feels like a private resort. A custom pool with tanning decks, extensive hardscaping, and striking stone accents sets the tone—built for long summer days and unforgettable nights.

Pull in and it keeps delivering. A three-car side-load garage. A massive 3-bay pole barn—over 1,000 sq ft with its own full bathroom—ready for cars, toys, business, or whatever you’re building next.

Inside, it only gets better. A soaring two-story foyer. An enormous, light-filled great room. A layout that flows effortlessly from formal dining to an expansive kitchen that becomes the heart of the home. Clean lines, custom bullnose openings, and thoughtful design throughout.

The main level checks every box—private office, full guest suite, and a massive primary suite that lives like its own retreat.

Upstairs, every bedroom is oversized. No compromises.

Downstairs, it’s a game-changer: a fully finished basement with a full kitchen, private laundry, bedroom, full bath, gym space, and a huge rec area—perfect for extended stays, entertaining, or multi-generational living.

And the big-ticket items? Already done. Geothermal HVAC. Whole-house backup generator. Scale, efficiency, and peace of mind—locked in.

This isn’t just a home. It’s the lifestyle you’ve been chasing.
#MDAA2147904

HARWOOD

5 JESSIE ROAD

6 Beds

5 Baths

6,633 Sq.Ft.

$1,550,000

MLS#: MDAA2147904

Experience luxury waterfront living in this one-of-a-kind, custom-built Bayfront residence located in the heart of Ocean City. Offered fully furnished, this exceptional 4-bedroom, 4.5-bath home showcases outstanding craftsmanship, premium finishes, and breathtaking panoramic bay views.
Designed for both comfort and entertaining, the home features a private elevator, central air and heat, multiple ceiling fans, enhanced lighting throughout, and upgraded bamboo flooring. The first level offers a spacious living area along with a bedroom and full bath, making it ideal for guests, a home office, or flexible living space. A built-in Murphy bed provides additional convenience.
The second floor includes two spacious bedrooms  with sizable closet space, while the third level includes a luxurious primary suite with whirlpool tub and shower. Recent upgrades include new top-floor windows, a new refrigerator, microwave, and second-floor washer and dryer.
The fully equipped gourmet kitchen features modern appliances and ample space for gathering with family and friends. A cozy fireplace allows for comfortable year-round enjoyment.
Outdoor living is equally impressive with a private deep-water dock, wide fishing and crabbing pier, and an expanded waterfront deck offering direct bay access and some of the most magnificent sunset views in Ocean City.

HOME FEATURE LIST
Panoramic BAYFRONT VIEWS FROM ALL LEVELS 
Expanded private Bayfront deck -new 2024
Brand new electrical supply line service installed by Delmarva Power 2026
Exceptional Craftsmanship with premium finishes
Gourmet Kitchen -New Refrigerator , Microwave 2026 , Granite countertops 
Full size Washer /Dryer 2025
Luxurious third floor Primary Master Suite with whirlpool tub and full shower 
Bamboo flooring and tile through out home 
New Carpet – Bedrooms -2026
Central A/C and Heat 
Elevator – serviced 2026
Sprinkler System – serviced and inspected 2026
Third floor all new windows - 2025
Magnified extended ceiling lighting 
Stamped Professional Art Drawings available for Expansion of home – NO HOA
#MDWO2040348

OCEAN CITY

601 BAYSHORE DRIVE 16

4 Beds

3 Baths

2,468 Sq.Ft.

$1,550,000

MLS#: MDWO2040348
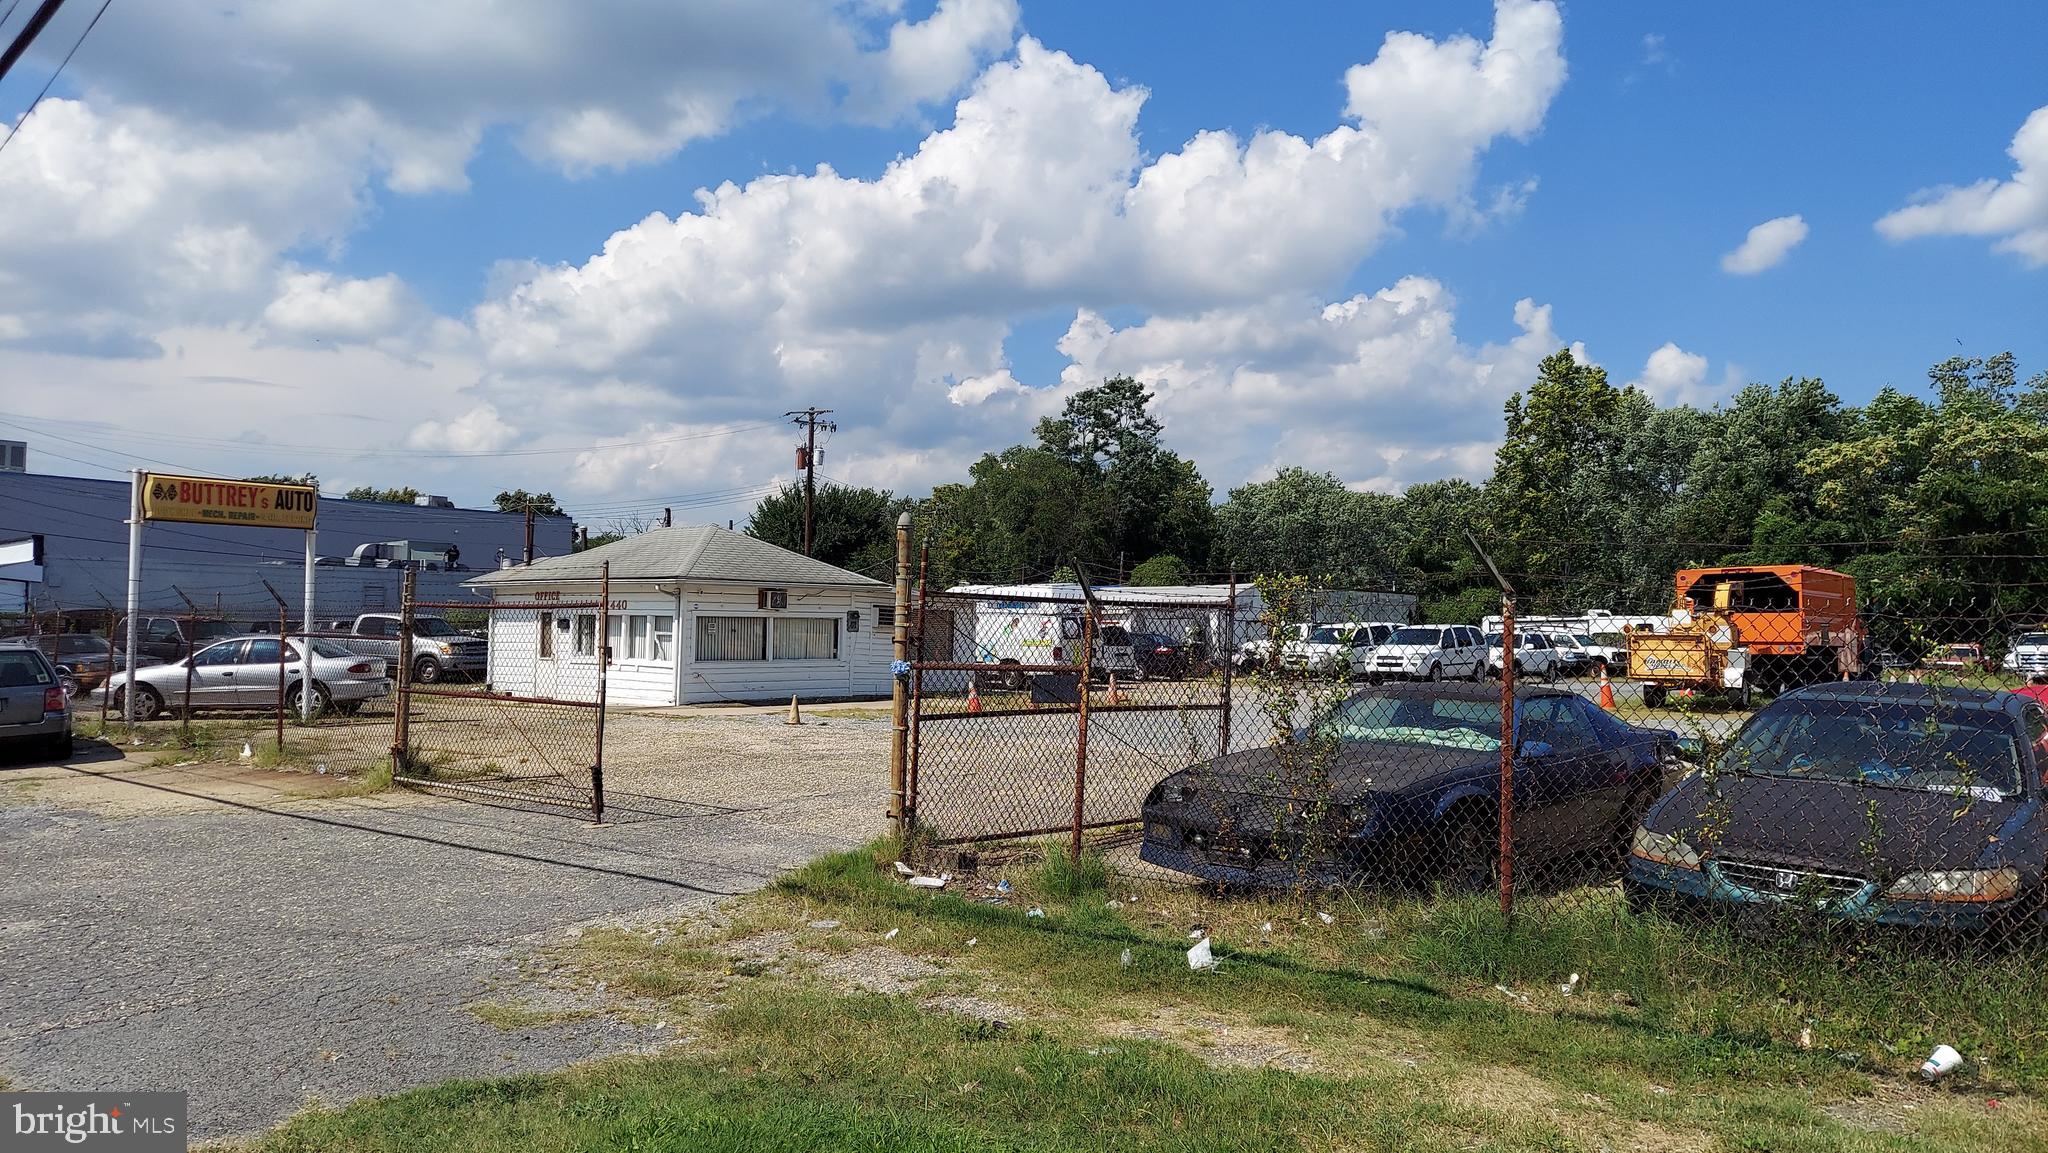
Prime Location in West Hyattsville with .86 Acre Commercial Lot - Ideal location for Auto Service Business and possible Small Industrial - County has proposed New CS Zoning - AMAZING high-traffic location near West Hyattsville Metro Station.  Property being sold As-Is.  Large flat lot has a small building used for office, plus 2 garages, 2 separate lifts - Existing auto related business has been operating on the lot for 30+ years under previous CSC zoning.   Call for Details
#MDPG2123834

HYATTSVILLE

2440 CHILLUM ROAD

None Beds

None Baths

1,316 Sq.Ft.

$1,550,000

MLS#: MDPG2123834

Timeless Colonial charm meets modern functionality in coveted Rollingwood!   
 
This classic Colonial in Chevy Chase’s sought-after Rollingwood neighborhood was thoughtfully 
renovated in 2016 to preserve its original 1940’s character amid a major refresh. Inside, a 
gracious foyer with hardwood floors opens to a living room with a wood-burning fireplace, 
detailed molding, and built-ins. A butler’s pantry connects to the dining room and an updated 
kitchen that features granite countertops, stainless steel appliances, and an island peninsula. 
Other standout features on the main level? A guest bedroom with an en-suite bath, and a sunlit 
family room with walls of windows.  
 
The upstairs offers three bedrooms and two full baths, including a spacious primary suite with 
dressing area, generous closet space, and an en-suite bath—while a finished third level provides 
flexible space for a bedroom or playroom. Additionally, the lower level of this home includes a 
rec room with a substantive brick fireplace, full bath, laundry, and ample storage. There are 
plenty of places to gather and commune here, and also plenty of space for . . . space! 
 
Beyond the dense integrity inside of this home, there is also the luxury of the exterior, which 
includes a gated backyard with brick patio and a private, landscaped setting. A slate roof, two-car 
garage, and driveway parking for four rounds out this residence.  Comfortably situated near Rock 
Creek Park, Brookville Road shops and dining, this private and timeless abode offers easy access 
to Bethesda, DC, I-270, and I-495.  Also listed for rent MLS #MDMC2226840.
#MDMC2228414

CHEVY CHASE

7215 ROLLINGWOOD DRIVE

5 Beds

4 Baths

3,338 Sq.Ft.

$1,550,000

MLS#: MDMC2228414

Tucked away into a lush, green common area in the highly sought-after Fallsberry community of Potomac, this beautifully updated residence offers a rare sense of privacy, tranquility, and effortless indoor-outdoor living for the contemporary lifestyle. Thoughtfully designed at just under 3,200 square feet, every space flows naturally into the next, creating a home that's perfectly suited for both quiet, everyday moments and easy entertaining.

Sunlight streams through the skylight and sunburst window into a dramatic, two-story foyer helping to capture the full scale of this impressive home, while new, recessed lighting and rich hardwood floors create a warm and inviting ambience. 

The formal living and dining rooms transition gracefully into the heart of the home, a FULLY RENOVATED designer kitchen featuring sleek, dark wood cabinetry, waterfall quartz countertops, crisp and modern light tile flooring, and an impressive suite of new stainless steel appliances including dual ovens, an induction range, and wine refrigerator. Sliding glass doors open directly off of the kitchen and onto the deck, allowing activities to flow straight into the outdoors.

Just past the kitchen, the family room is anchored by a cozy, brick fireplace, soaring vaulted ceilings, and abundant windows that look out into the trees beyond. An additional set of sliding glass doors connect the room to the wraparound patio/deck, creating a seamless transition between the home's inviting interior and its peaceful natural surroundings. The half-bath located between the family room and kitchen provides additional convenience.

Upstairs, the spacious primary suite serves as a private retreat with an exceptionally large WALK-IN CLOSET with custom shelving, and two additional closets for abundant storage. The luxuriously renovated spa-like bath features a SIT-IN SOAKING TUB, heated towel rack, marble-inspired quartz vanity, backlit mirror, and a separate shower with clean chrome finishes. Two additional bedrooms share a beautifully renovated hall bath complete with an additional skylight, wide-sink vanity, full-size shower with built-in storage niche, designer contrasting tile, chrome fixtures, and new finishes throughout.

The fully finished lower level expands the home's versatility with a spacious recreation room featuring a second fireplace and custom built-in bookshelves ideal for movies, game nights, or a home gym. French doors open to an additional room that functions beautifully as a private home office, guest suite, or POTENTIAL FOURTH BEDROOM complete with a full bath. A generously-sized laundry room has been completely updated with custom cabinetry, quartz countertops, utility sink, and new front-loading, energy-efficient stainless steel washer and dryer.

Outdoor living is equally impressive. A new, FULLY-FENCED WRAPAROUND PATIO/DECK creates multiple spaces for dining, relaxing, and entertaining, complete with a secluded HOT TUB overlooking mature trees. Independent from the back yard is a securely gated and fenced side yard perfect for a garden, dog run, or additional outdoor workspace and includes a storage shed.

Complete with a one-car GARAGE, additional driveway parking, and an unbeatable location backing to peaceful green space, this exceptional home offers the perfect balance of sophisticated updates, functional design, and everyday comfort.

Additional upgrades include: Furnace (2023), Exterior (2023), Window Treatments, Water Heater (2024), Gutters (2025), Irrigation System (2023), Garage Door Motor (2024
#MDMC2255028

POTOMAC

12101 GATEWATER DRIVE

4 Beds

3 Baths

3,197 Sq.Ft.

$1,550,000

MLS#: MDMC2255028

New on site 3 days ago
Exceptional Properties. Exceptional Clients. Originally built in 1897 to plans by renowned architect William Lightfoot Price, this exceptional Roland Park residence combines timeless character with modern infrastructure in one of Baltimore’s most charming neighborhoods. Set on a prominent half-acre corner lot, the six-bedroom home features striking medieval-inspired architecture, granite stonework, stucco and timber detailing, leaded glass​ windows,​ gothic arches, and beautifully preserved craftsmanship. Unlike many historic homes, this residence offers extraordinary peace of mind thanks to extensive infrastructure ​modernization, including a complete electrical rewire, ​complete replacement of plumbing supply and sewage lines, 3 zone Central Air, 6 zone heating and tankless hot water system, ​new appliances, and countless thoughtful cosmetic and mechanical enhancements. The result is a truly turnkey historical luxury home where the next owner can simply move in and enjoy.

Be welcomed by the sweeping wraparound front porch with multiple seating and entertaining areas​ -​ an idyllic setting for a quiet respite or hosting a ​cocktail party or crab feast. Enter through the grand ​entrance hall to discover gracious living spaces throughout. The​ light-filled main level features formal living and dining rooms with wood-burning fireplaces, a cozy den with custom-built-ins​, and an all-glass breakfast room that adjoins the renovated kitchen​​. The kitchen offers two sinks, generous storage and prep space, ​and ​new appliances including a six-burner gas range​.

Climb the magnificent staircase to the second floor to discover a spacious primary suite with a dedicated dressing room and marble-tile bath, three additional bedrooms (​two with wood-burning fireplaces) ​and a full bath with classic clawfoot tub. The third-floor features two oversized bedrooms, a full bath and a ​lounge – a private retreat for older children, guests, an au pair, or for quiet work.

Step​ off the porch to ​stroll through lush, mature gardens and find a charming stone archway that ​leads to a flagstone terrace and patio and ​a generous backyard - all​ open to the sky. Venture on to the northeast end of the yard and find stone steps leading through a secret garden to Hawthorn Road and a short hop to Stoney Run park and the Roland Park pool.

From the back entrance and patio, the back door connects to a renovated mudroom/laundry, a 2nd fridge, a kids’ playroom/lounge, a full bath and a staircase to the kitchen and adjoining breakfast porch.

A rare opportunity to own a significant piece of Roland Park history with beautifully preserved architecture, generous space, and modern updates truly makes 501 Woodlawn Road an exceptional opportunity.
#MDBA2231046

BALTIMORE

501 WOODLAWN ROAD

6 Beds

4 Baths

5,345 Sq.Ft.

$1,550,000

MLS#: MDBA2231046

1 ... 542 543 544 545 546 ... 666
* Listings identified with the FMLS IDX logo come from FMLS and are held by brokerage firms other than the owner of this website. The listing brokerage is identified in any listing details. Information is deemed reliable but is not guaranteed. If you believe any FMLS listing contains material that infringes your copyrighted work please click here to review our DMCA policy and learn how to submit a takedown request. © 2024. First Multiple Listing Service, Inc.
 - property

Send a message

Message successfully sent.

Your message

What is 3 + 4 ?

Reason for contacting?

I agree to receive email communication and understand I can unsubscribe at any time.

I agree to be contacted by Charis Realty Group - Christine Issler, Broker via call, email, and text for real estate services. To opt out, you can reply 'stop' at any time or reply 'help' for assistance. You can also click the unsubscribe link in the emails. Message and data rates may apply. Message frequency may vary. Privacy Policy

Sign Out

Virtual Assistant

Would you like to take the next step with this property? We can help you schedule a showing or virtual tour, or send you more details.

Yes, I would like more information.

Thank You for Your Reply, One of Our Agents will contact you as soon as possible

No, maybe later.

Thank you, you can always contact me via email, phone number or through the contact form.

Realhub AI

Lucy - Your AI-Powered Realtor

Update Your Temporary Password

Personalize your search

Enter your email and we'll notify you immediately when new listings match what you're looking for.

or enter email address

Already have an account ? Login here

Continue your home search

I agree to receive communications and understand I can unsubscribe at any time.

I agree to be contacted by Charis Realty Group - Christine Issler, Broker via call, email, and text for real estate services. To opt out, you can reply 'stop' at any time or reply 'help' for assistance. You can also click the unsubscribe link in the emails. Message and data rates may apply. Message frequency may vary. Privacy Policy

Already have an account ? Login here

We use cookies

We use cookies primarily for analytics to enhance your experience. By accepting, you agree to our use of these cookies. You can manage your preferences or learn more about our cookies policy.
