Properties

Browse or get in touch to schedule a walkthrough.

  • Nearby me
Price range

Popular Features

Community Features

Association

Property Features

Waterfront

View

Exterior Features

Interior Features

Style

10000 properties match your criteria

Updated 1 minute ago

E-Alert name
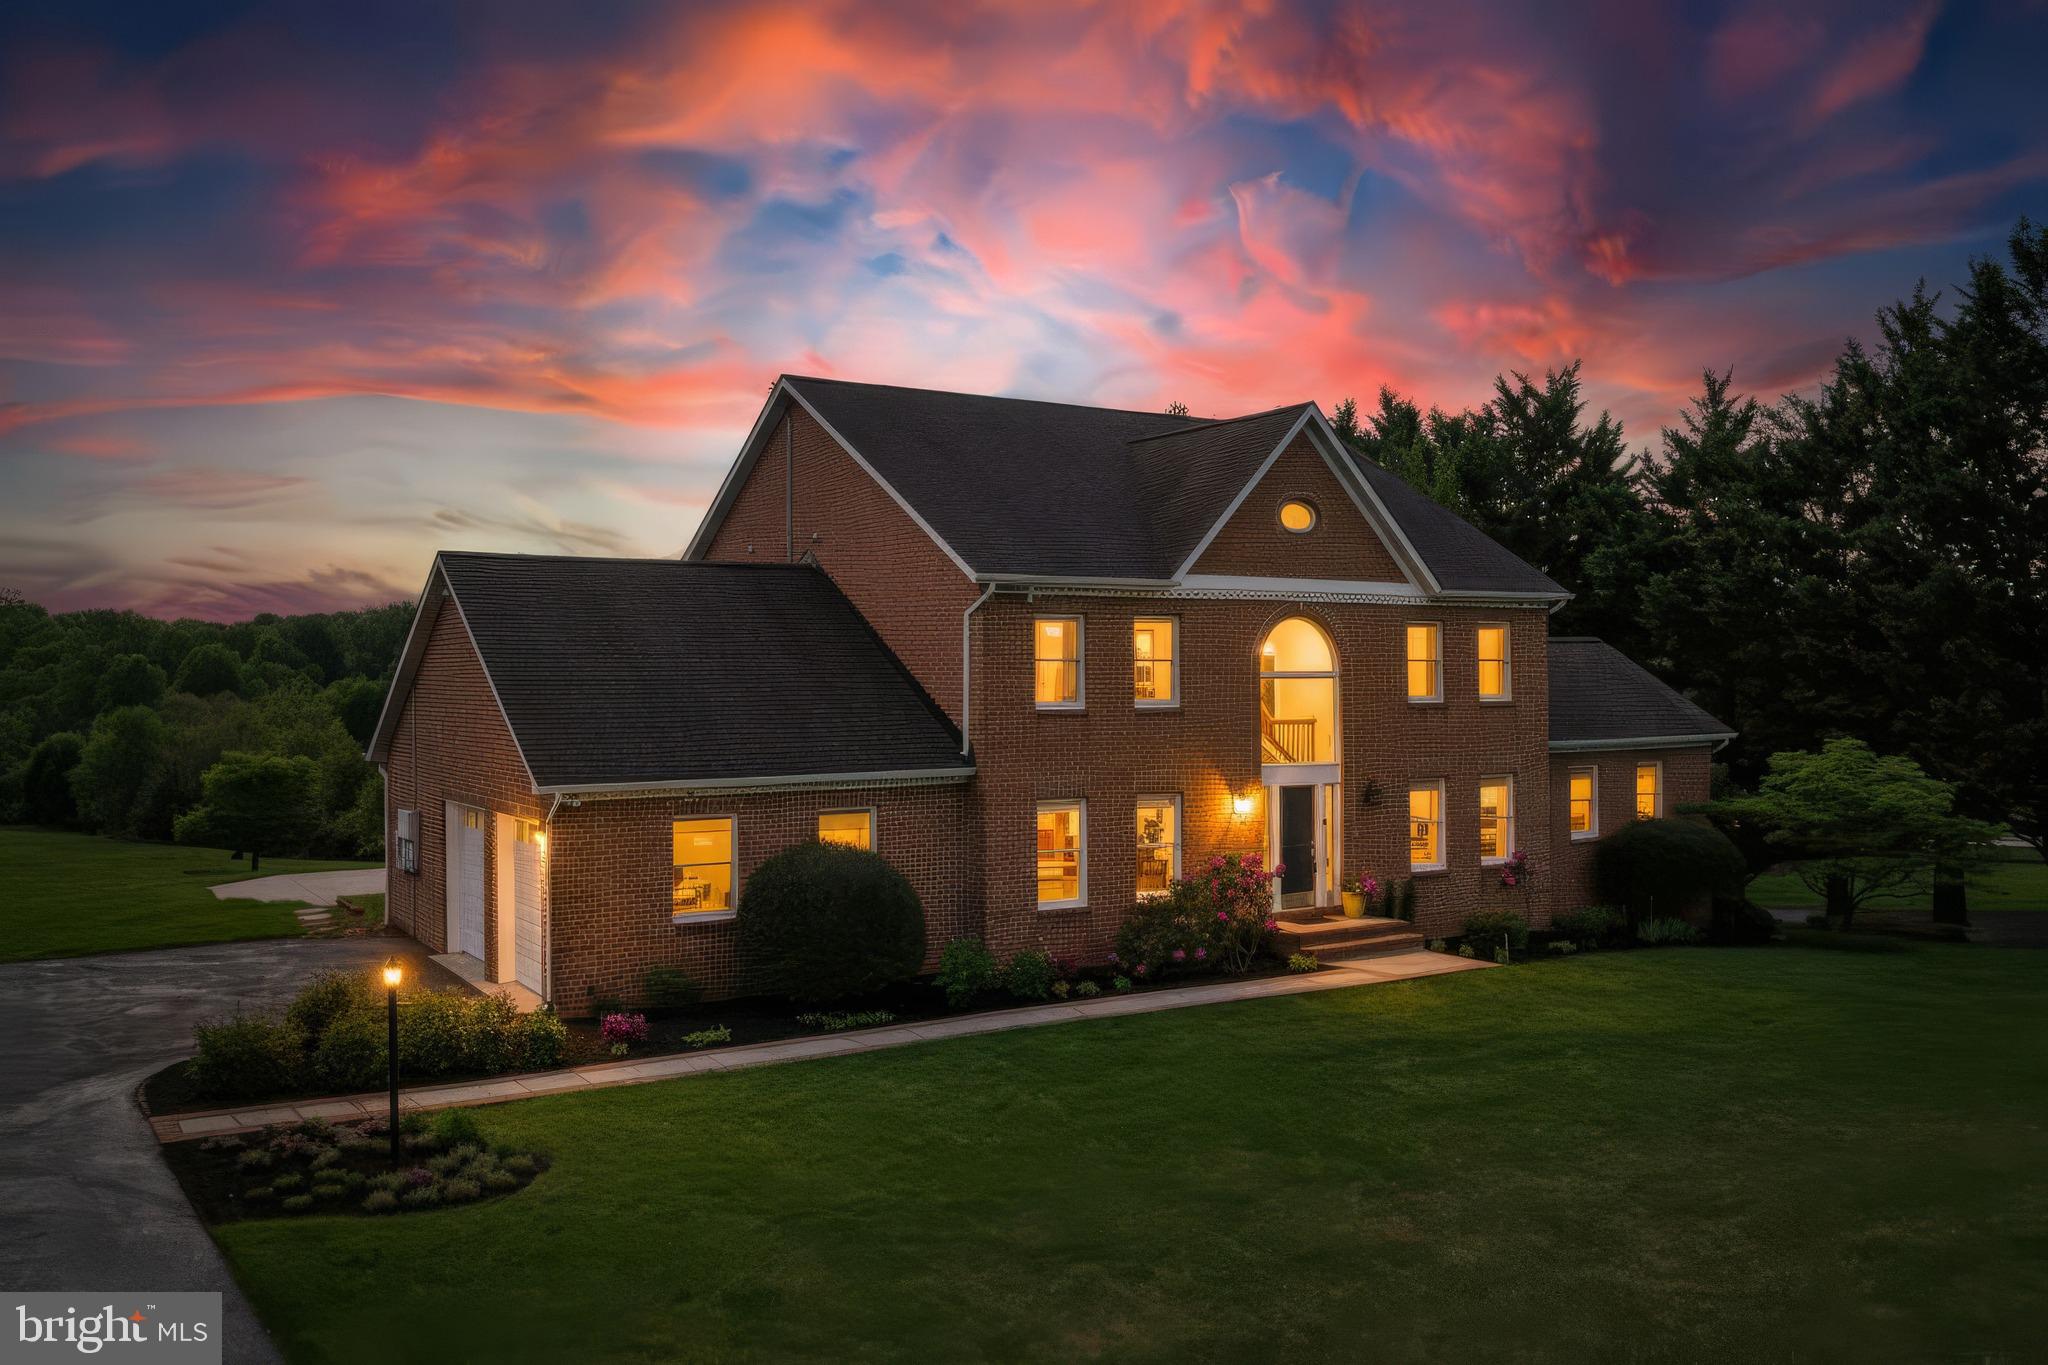
Spectacular 3-Acre Masterpiece in the coveted Twelve Hills community – Where Modern Elegance meets Pastoral Charm.   
Experience the pinnacle of luxury in this impeccably updated all-brick custom estate on a breathtaking 3+ acre lot. This sun-drenched, energy-efficient home features a high-performance solar system and a south-facing rear orientation for optimal natural light.
The Heart of the Home: A magnificent, newly renovated kitchen boasts floor-to-ceiling solid wood cabinetry, premium quartz countertops, a vented hood, and a dramatic breakfast room with soaring ceilings, a French door opening to a large patio, and a semi-circular wall of windows for the picturesque views of your private oasis.
The family room showcases an exquisite stone fireplace, walls of glass, and 2nd set of French doors leading to expansive decks, a gazebo, and a fenced rose garden for relaxing and entertaining.  
Upstairs, retreat to the primary suite with an amazing spa-like bath. All 4 spacious bedrooms offer unrivaled views, so do the 3 new opulent baths. 
The finished walk-out lower level serves as a self-contained space with a 5th bedroom/4th full bath in-law suite, wet bar, media room with tray ceilings, and a 2nd private home office with wall shelving, great for work from home.
The Grounds: Beautifully landscaped with flowering trees, perennials, and vegetable gardens, the vast, flat yard presents unlimited potential for recreation. 
Located minutes from top-ranked schools (River Hill High, Folly Quarter Middle, and Dayton Oaks Elementary), shopping centers, and major routes to DC/Baltimore.
#MDHW2067878

CLARKSVILLE

13018 TWELVE HILLS ROAD

5 Beds

4 Baths

6,479 Sq.Ft.

$1,560,000

MLS#: MDHW2067878
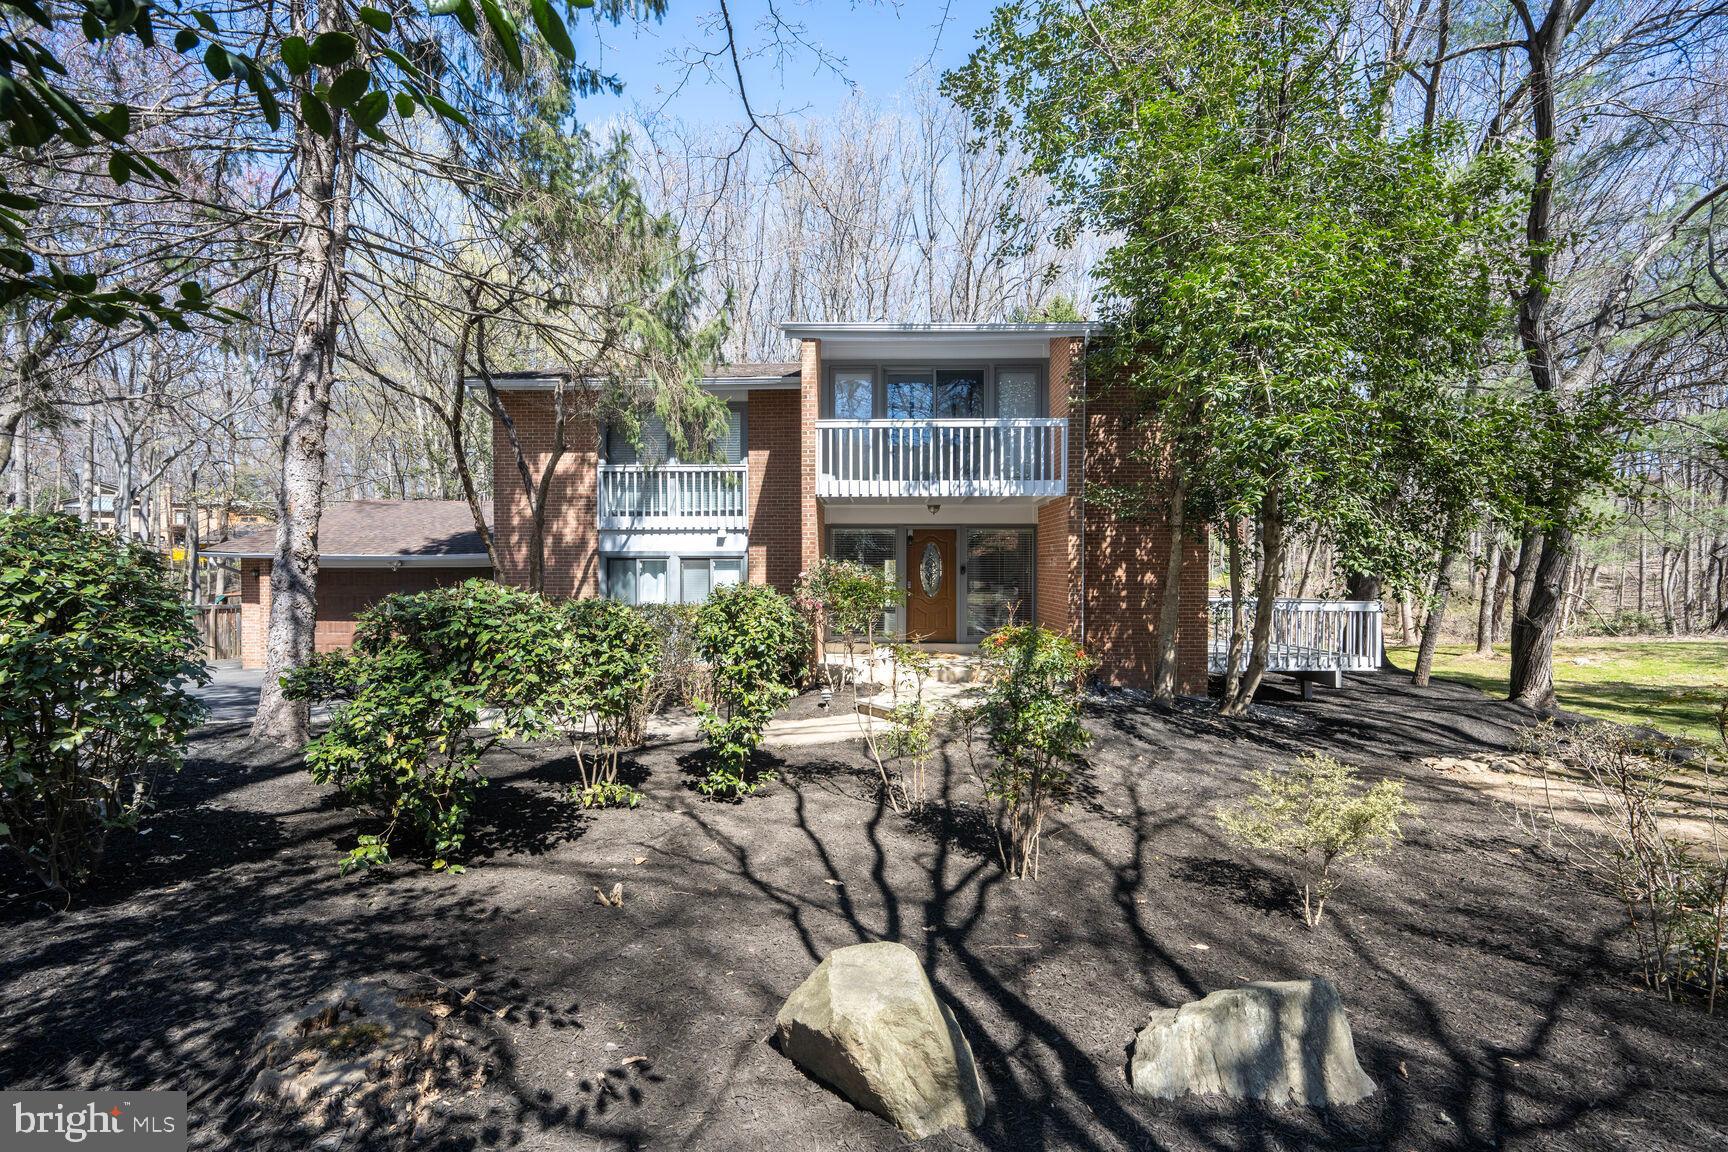
New Price Improvement. Great buy with over 5,100 sq ft in the Whitman district. Updated sun-filled contemporary home in tranquil, tree-lined Persimmon Tree.  This 6-bedroom 4-bath house  has been fully updated and offers an open floor plan that’s perfect for entertaining.
    The home has ample spaces for indoor and outdoor enjoyment, including a dining room and living room with floor-to-ceiling windows, and a large deck that overlooks the serene wooded lot.  A beautifully updated kitchen features a cozy banquette and side deck for enjoying a morning coffee. With stainless steel appliances, quartz countertops and plenty of storage, it’s the ideal gourmet chef's kitchen. The large family room, complete with a fireplace and modern built in bar, leads to a sunroom with backyard access and a basketball court.
    The primary bedroom has a wall of windows, private deck and large updated walk-in closet, as well as a recently-renovated primary bathroom. There are 3 additional bedrooms with generous closets upstairs, plus an updated modern hall bath, and office space with built ins.
    On the main floor, there is a sunny bedroom and gorgeous new full bath. The updated lower-level basement holds 2 additional bedrooms, an updated full bath, plenty of space for a home gym or rec room, and a 2-car garage.  This home is move-in ready with hardwood floors and freshly-painted exterior.  Walk to the C&O canal & Cabin John restaurants. Just minutes to downtown Bethesda, and an easy commute to MD, DC and VA.
#MDMC2165654

BETHESDA

8409 CARLYNN DRIVE

6 Beds

4 Baths

5,113 Sq.Ft.

$1,559,999

MLS#: MDMC2165654
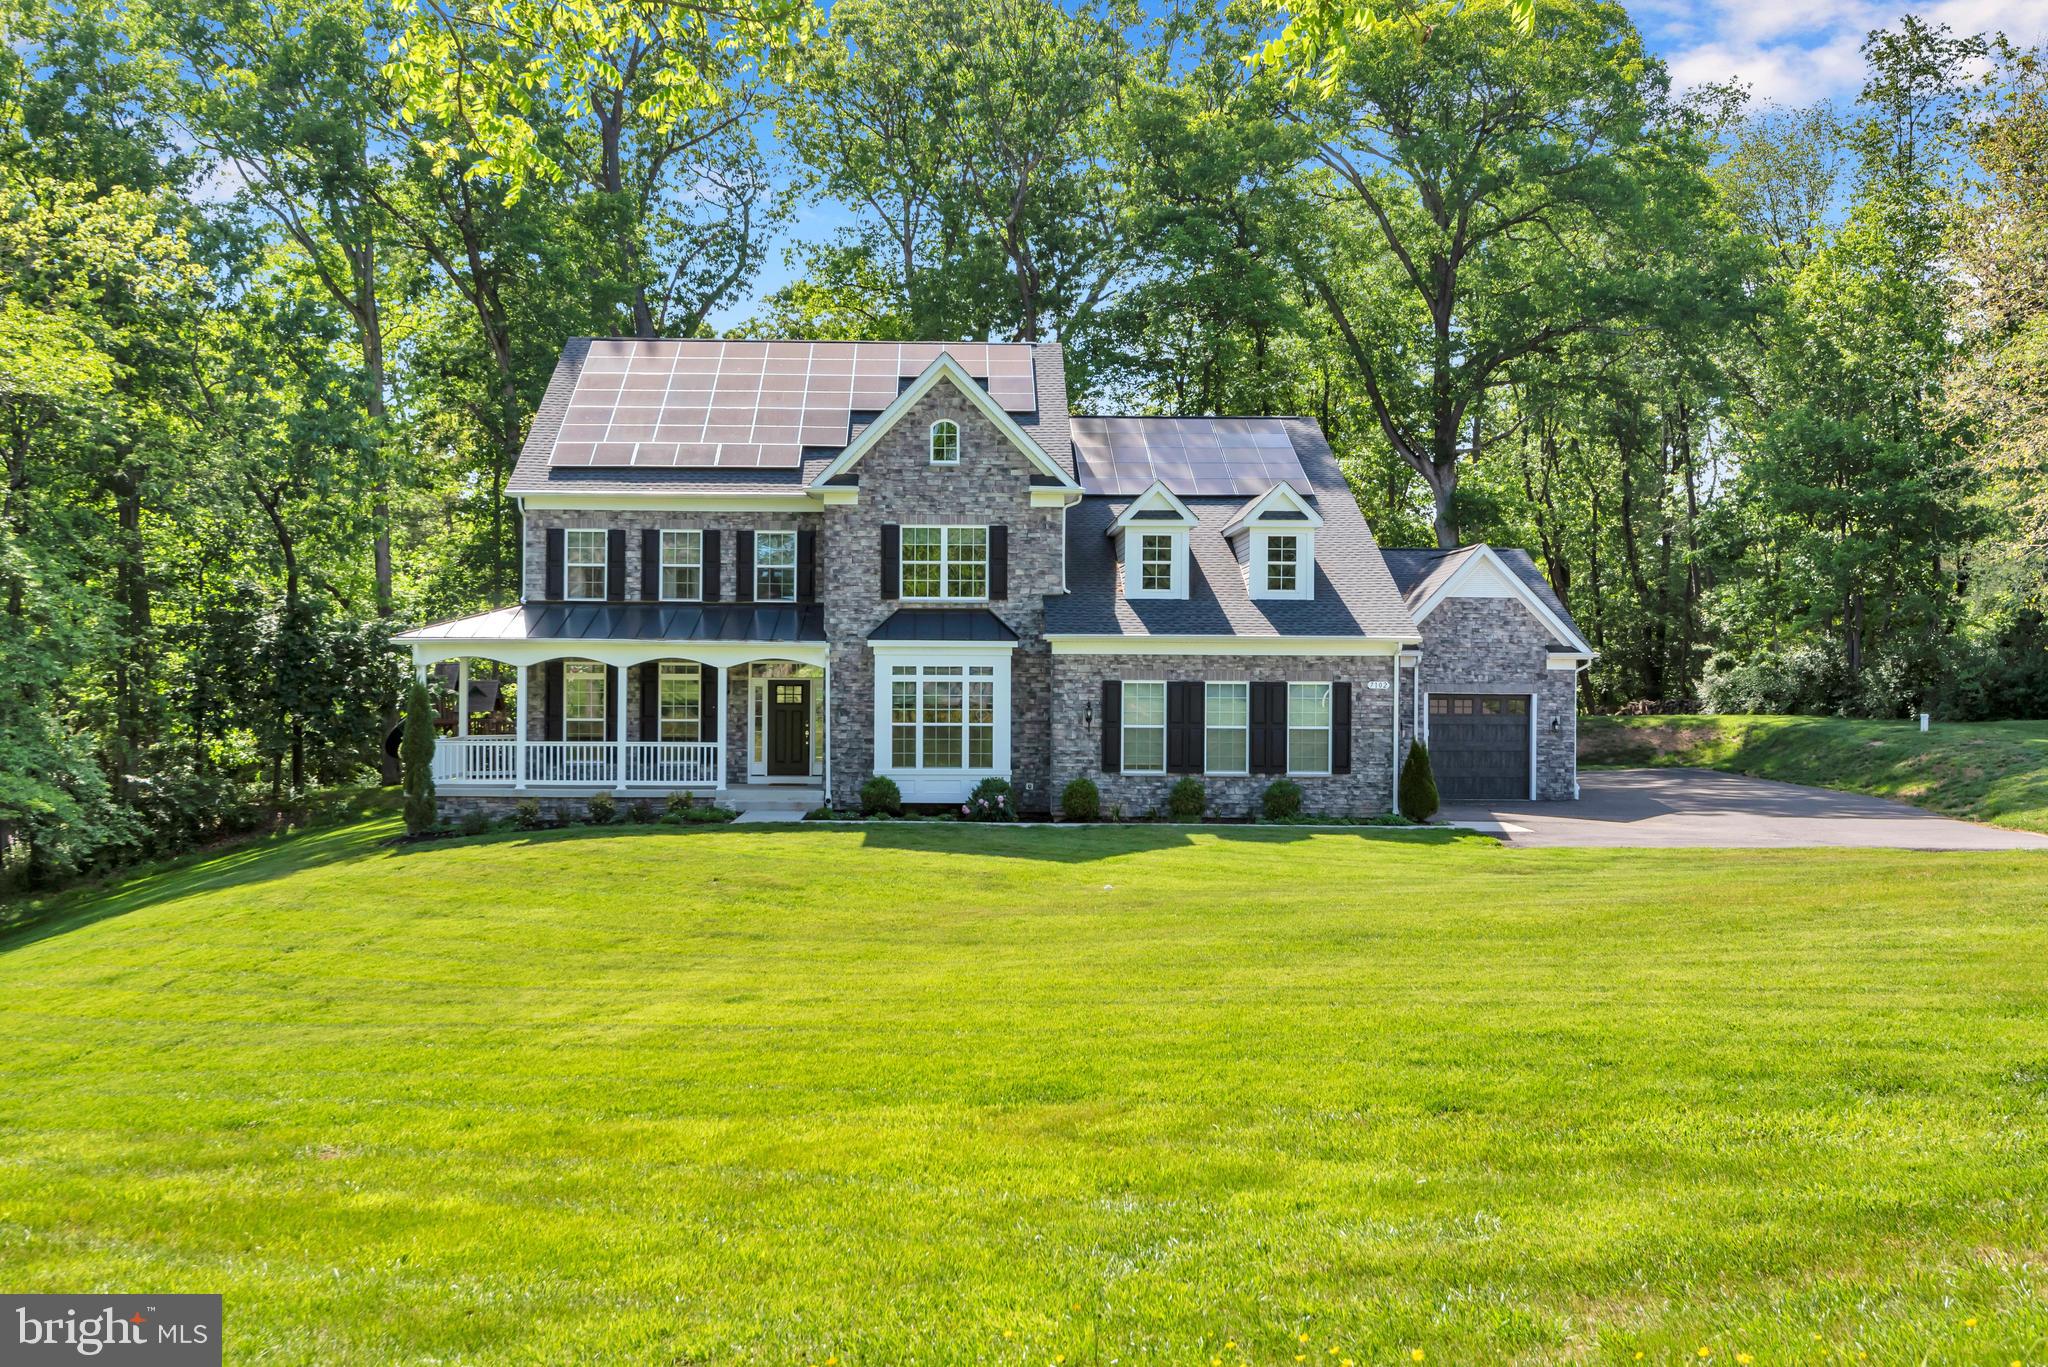
Offers due no later than Thursday 5.21 @ 8pm.  Welcome to this beautifully maintained custom-built estate situated on a picturesque and private 2.18-acre lot surrounded by mature trees and scenic views. Offering the perfect blend of luxury, comfort, and efficiency, this exceptional home is truly one of a kind. The main level features spacious formal living and dining rooms filled with natural light, along with an enormous gourmet kitchen complete with an oversized center island, Sub-Zero refrigerator, double ovens, dual beverage coolers, quartz countertops, designer backsplash, walk-in pantry, and abundant cabinet space. The stunning two-story family room showcases coffered ceilings and a gas fireplace. Also on the main level are a half bath, laundry room, and the first of two primary suites with a walk-in closet and attached full bath. Upstairs, retreat to the resort-style primary suite featuring a tray ceiling, private coffee bar, sauna, spa-inspired multi-head shower, double vanities, and spacious walk-in closet. Two additional generously sized bedrooms share a Jack-and-Jill bath, plus an additional full-size laundry room on the upper level. The finished lower level is an entertainer’s dream with a large recreation room and wet bar rough-in, fifth bedroom, full bath, media room and/or home gym, and extensive storage space. Enjoy the peaceful outdoor setting from the welcoming front porch or rear patio complete with fire pit and hot tub, perfect for relaxing or entertaining guests. Additional highlights include 72 solar panels dramatically reducing electric costs, elevator access to all three levels, 9-foot ceilings throughout, ceiling fans in every bedroom, extensive smart-home features & tech throughout, attached 3-car garage with mini-split system and EV charger, and detached storage shed. This remarkable property offers luxury living with incredible space, privacy, and thoughtful upgrades throughout. A true must-see.
#MDHW2068548

HIGHLAND

7102 DEER VALLEY ROAD

5 Beds

4 Baths

6,523 Sq.Ft.

$1,559,987

MLS#: MDHW2068548
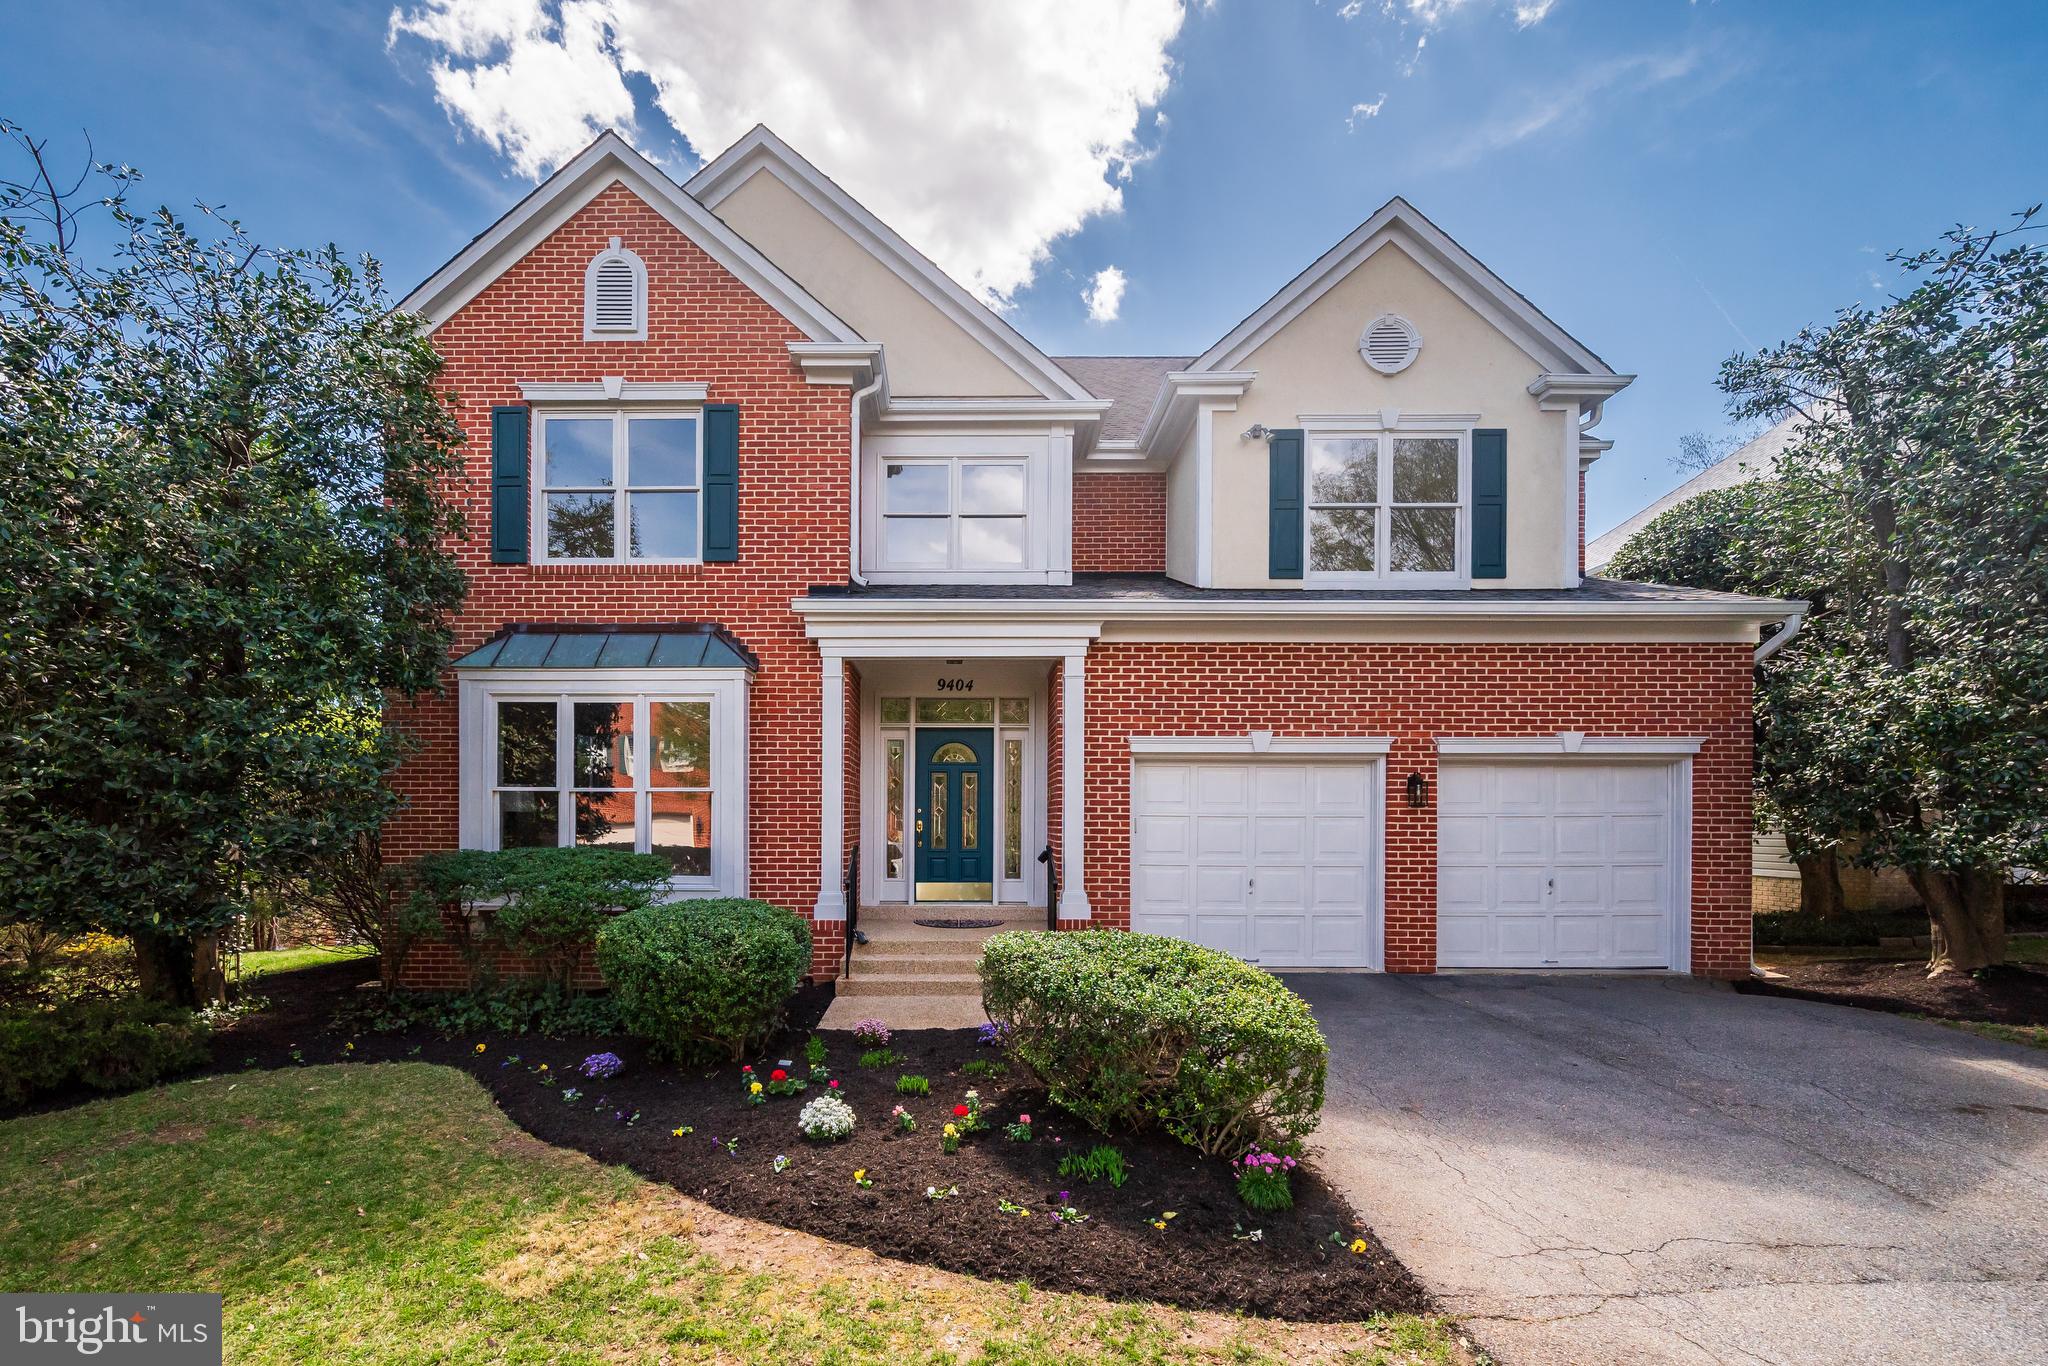
Newly Priced! Best Deal for a Single Family Home in Bethesda!! Owner is having a new 50 year rated Architectural Roof put on in the next 2-3 weeks!

Welcome to this bright and airy 6 bedroom, 4.5 bath home loaded with extra features and amenities. The first floor features; a living room with beautiful bay window overlooking the front yard, a bedroom or first floor office, gorgeous separate dining room, and powder room. The south facing rear of the home features a spacious kitchen with loads of cabinets,  stainless steel appliances, a double door pantry, granite counter tops with bar seating for 3.  In addition there is a breakfast area with another bay window and wonderful 2 story light filled family room,  with wood burning fireplace, ceiling fan and an Atrium door leading to a large deck. Don't forget to look at the huge side yard!

The upstairs features the primary suite including ; a sitting room, bedroom area with two custom closets and private bath with whirlpool tub, separate shower and two vanities. In addition there is a guest suite with ensuite full bath, two additional bedrooms, hall bath and laundry

The daylight lower level includes a second kitchen, great recreation room with sliding door to a flagstone patio, a 6th bedroom, the fourth full bath, a finished space perfect for an exercise room or office as well as ample storage and utility room.

All on an oversized corner lot with almost no traffic and yet so close to all Bethesda offers, 495 and 270.

MOVE IN AND ENJOY!
#MDMC2173086

BETHESDA

9404 SPRUCE TREE CIRCLE

6 Beds

4 Baths

4,521 Sq.Ft.

$1,559,000

MLS#: MDMC2173086
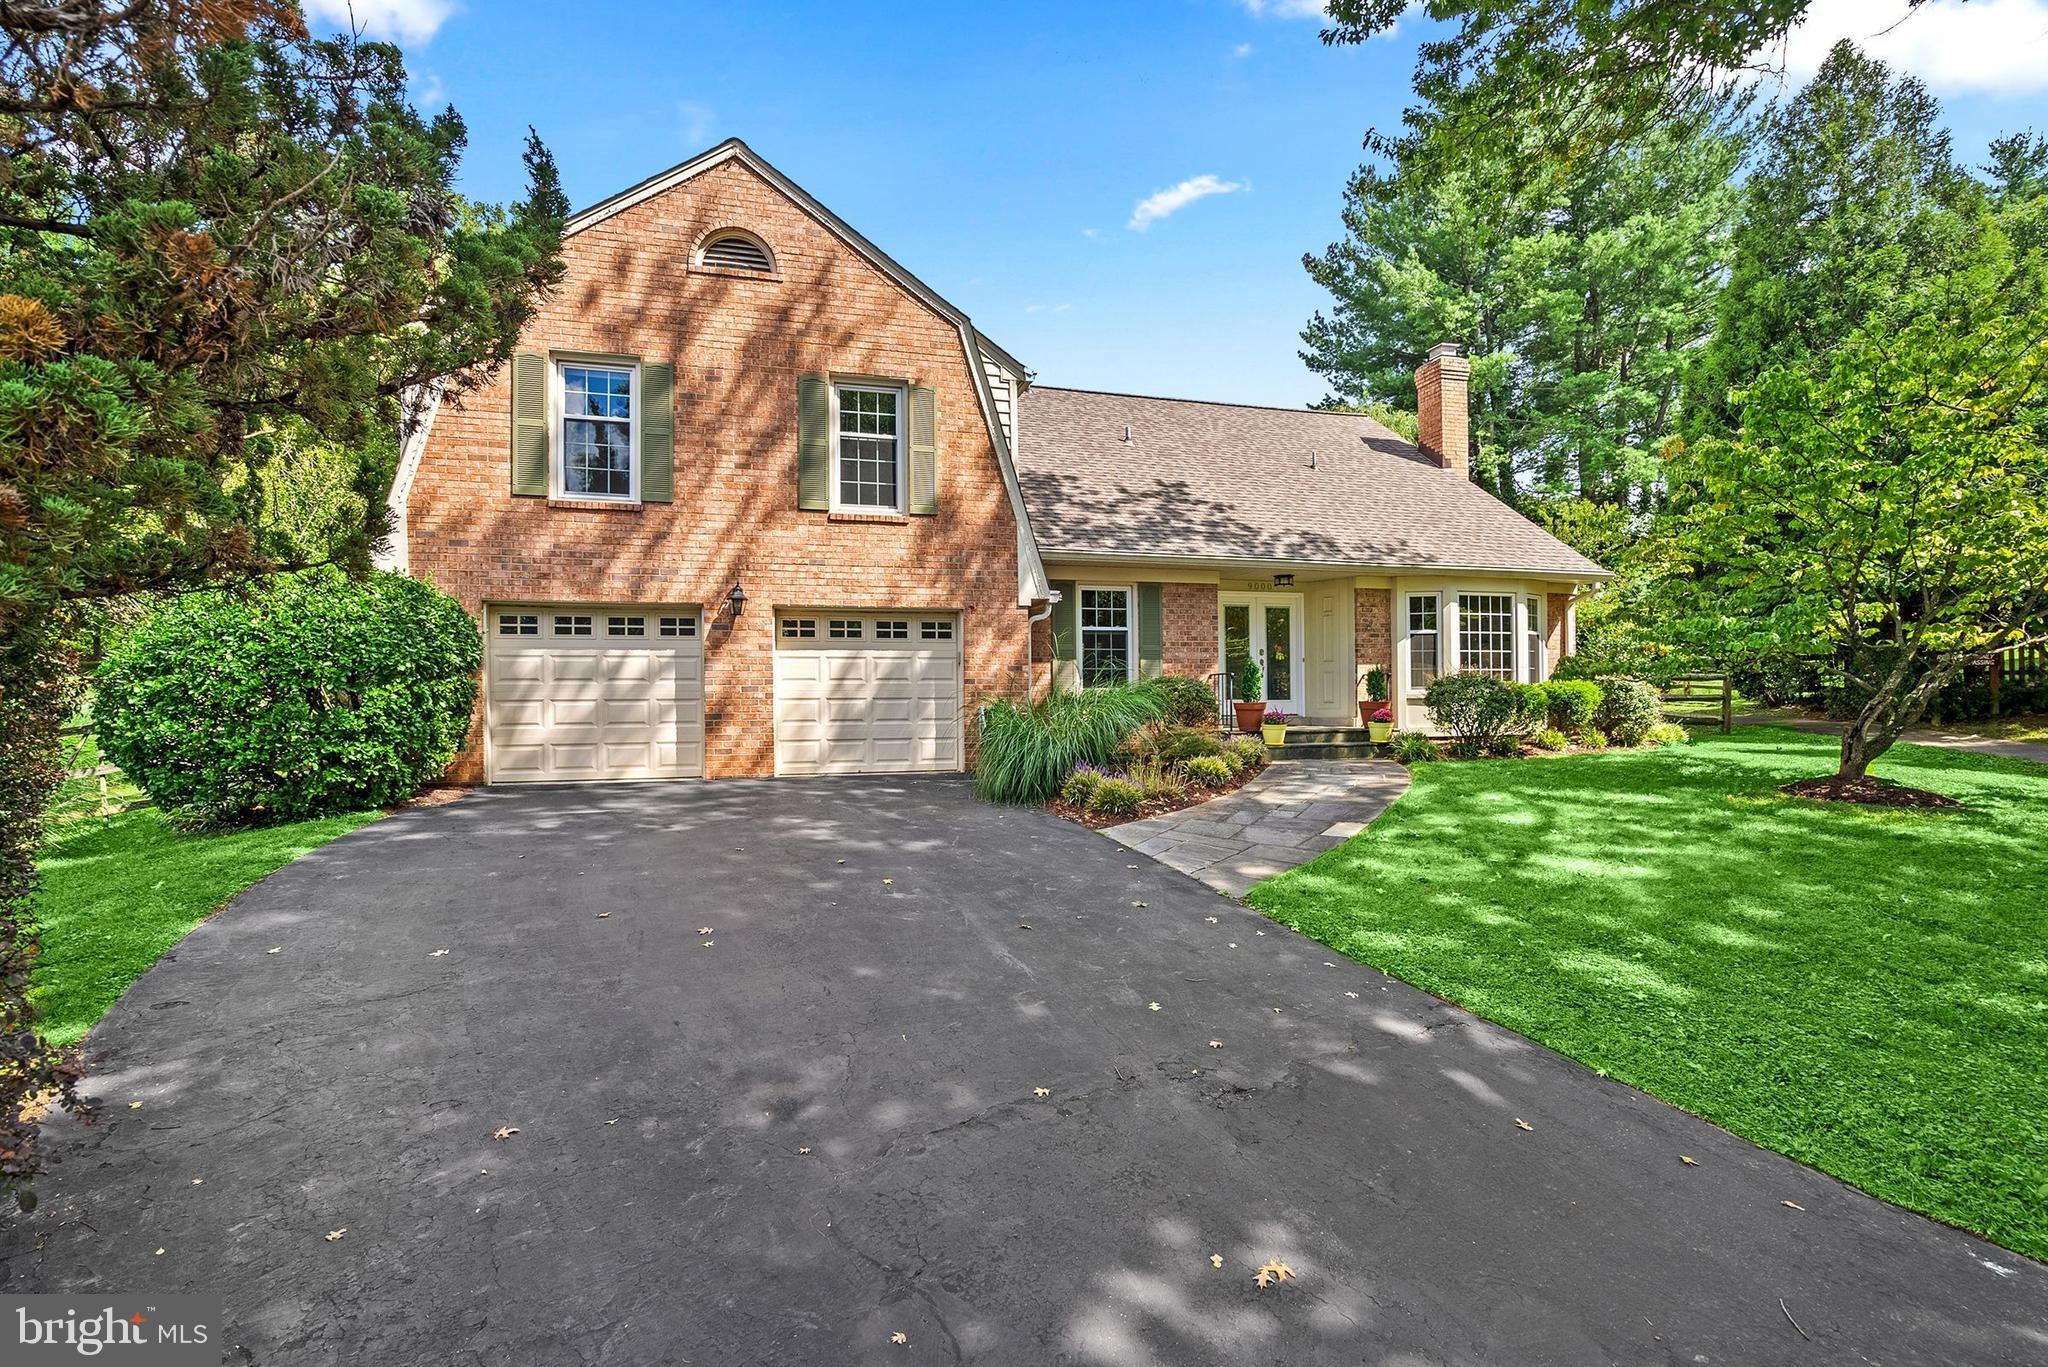
Welcome to 9000 Willow Valley Drive, an updated brick colonial on a private cul-de-sac in Potomac’s highly sought-after Copenhaver community, directly backing to Copenhaver Park and just one block from Cold Spring Elementary School within the Wootton cluster (transitioning to Churchill cluster in 2028). Set on a level, landscaped 0.31-acre lot, this 5-bedroom, 3.5-bath home offers approximately 3,708 square feet of above-grade living space, thoughtfully designed for both everyday living and entertaining. Hardwood floors run throughout the main and upper levels, enhancing the home’s warmth and continuity. The main level features formal living and dining rooms, a private home office, and a spacious family room with a gas fireplace. A wood-burning fireplace anchors the living room, adding character and warmth. The eat-in kitchen includes granite countertops, stainless steel appliances, and a large pantry, with easy access to the dining and living rooms and a pass-through window overlooking the family room. Upstairs, the primary suite offers a flexible sitting room or second home office, walk-in closets, and a renovated spa bath with heated floors, heated towel rack, jetted tub, dual vanity, and glass-enclosed shower. Four additional bedrooms and two updated full baths provide ample space, along with the convenience of upper-level laundry. The lower level includes a finished recreation room well-suited for a second family room, media space, home gym, or playroom, along with a workshop, storage, and an additional laundry area. Outdoor living is a standout feature, with a fenced backyard, flagstone patio, mature landscaping, and a large garden. A new gas grill is connected to a dedicated gas line, creating a ready-to-enjoy outdoor entertaining space. Both the kitchen and family room provide direct access to the backyard, and the property’s direct connection to Copenhaver Park offers a rare extension of usable green space. Recent improvements include renovated bathrooms, new roof, and updated windows, doors, and siding, providing move-in ready convenience and long-term value. Copenhaver residents enjoy access to a private 9-acre park featuring a pond with fountain, gazebo, footbridge, two tennis courts, basketball courts, a playground, a baseball field, walking paths, sledding hills, picnic tables, and benches. The nearby Montgomery Square Copenhaver Swim Club offers a recently renovated heated 25-meter pool, a pool with interactive water features, a swim team, a sports court, and a playground. Ideally located near Cabin John Shopping Center, Park Potomac, Potomac Woods Plaza, and Potomac Village, offering a wide variety of shopping and dining options. 1 Year Home Warranty Included.  Accepting offers by 6pm Wednesday May 13th.
#MDMC2229150

POTOMAC

9000 WILLOW VALLEY DRIVE

5 Beds

3 Baths

5,000 Sq.Ft.

$1,559,000

MLS#: MDMC2229150

NEW Listing!
Open Sunday, September 20th
You will love this large, gracious Colonial on a big (approx 1/4 acre) lot offering great space, including 5BR/3BA up (3BR/2BA on the 2nd floor & 2BR/1BA on the 3rd)
The main level features large formal LR & DR off the welcoming through center hall, which leads to a bright side porch and spacious Country kitchen with island, table space and even laundry; there is also access to the huge rear deck as well as a handy powder room.
The house is elevated and set back from Western, with year-round screening from lovely hemlocks.  Out back is an array of lovely gardens plus a secret cabin and gate onto the dead-end of Quincy St, in the Village (providing easy access to friends in the neighborhood & shopping on Brookville Rd)
Note that the Public Record square footage does not accurately reflect the size of this beautiful house; actual is about 3,500 sqft.
#MDMC2243544

CHEVY CHASE

6406 WESTERN AVENUE

5 Beds

3 Baths

2,378 Sq.Ft.

$1,559,000

MLS#: MDMC2243544
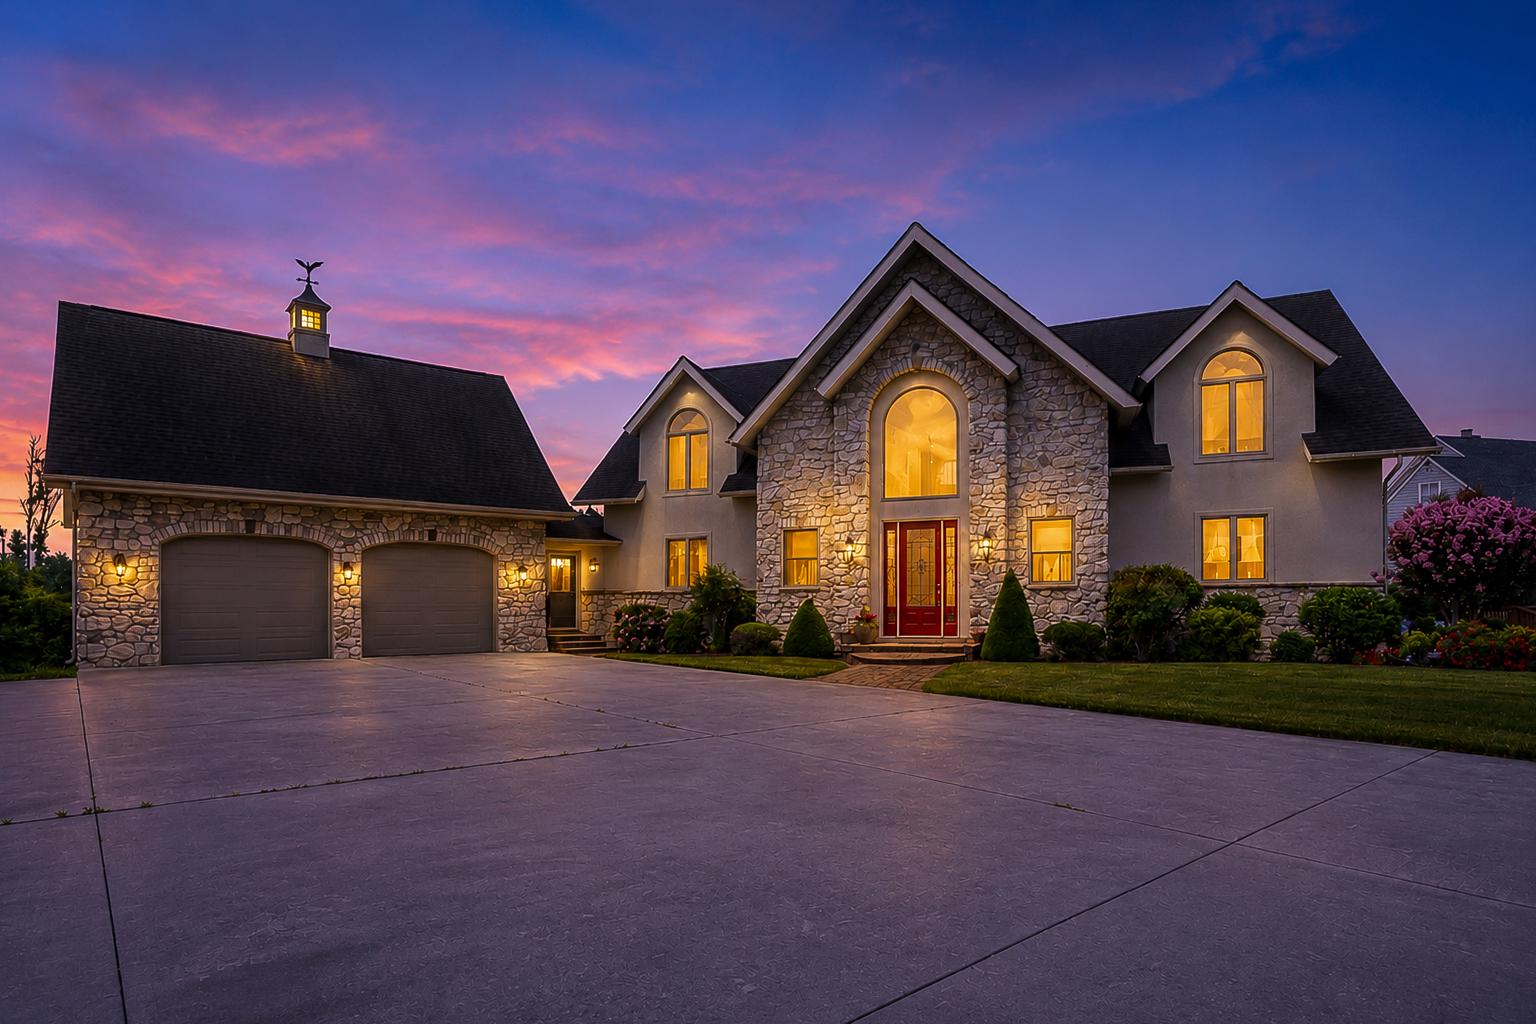
Virtual Waterfront - “Skipper’s Choice” is a rare Eastern Shore retreat with timber-framed character and wide Upper Chesapeake Bay views. Set on 2.34 private acres, this home offers 5 bedrooms, 4.5 baths, a deeded slip at the community marina, and access to the private community beach.  The great room makes a strong first impression with exposed timber-frame detail, high ceilings, natural light, and a floor-to-ceiling stone gas fireplace. Large water-facing windows bring the Chesapeake Bay views into the main living areas. The open floor plan connects the dining area, sunroom, granite kitchen, and waterfront deck, creating an easy flow for entertaining, family gatherings, or quiet evenings overlooking the water. The main-level owner’s suite offers privacy, water views, deck access, built-ins, a gas fireplace, and a spacious bath with soaking tub and walk-in shower. Upstairs, a water-view loft leads to two comfortable bedroom suites, giving family or guests their own space while keeping them connected to the home. The finished walk-out lower level adds useful living space, not just extra square footage. A second kitchen, media/theater room, additional bedrooms, full bath space, and covered patio access make this level ideal for extended family, weekend guests, or entertaining after a day on the water. Storage and outdoor use were also well planned. The home includes a two-car garage with upper storage, plus a separate rear lower-level garage suited for kayaks, fishing gear, lawn equipment, boating supplies, water toys, or even a classic car. Timber-framed character, broad Chesapeake Bay sunsets, generous living space, and a private 2.34-acre setting make “Skipper’s Choice” a distinctive retreat for buyers who understand the value of the Eastern Shore lifestyle.
#MDCC2022004

EARLEVILLE

152 WICKWIRE DRIVE

5 Beds

4 Baths

6,372 Sq.Ft.

$1,555,999

MLS#: MDCC2022004
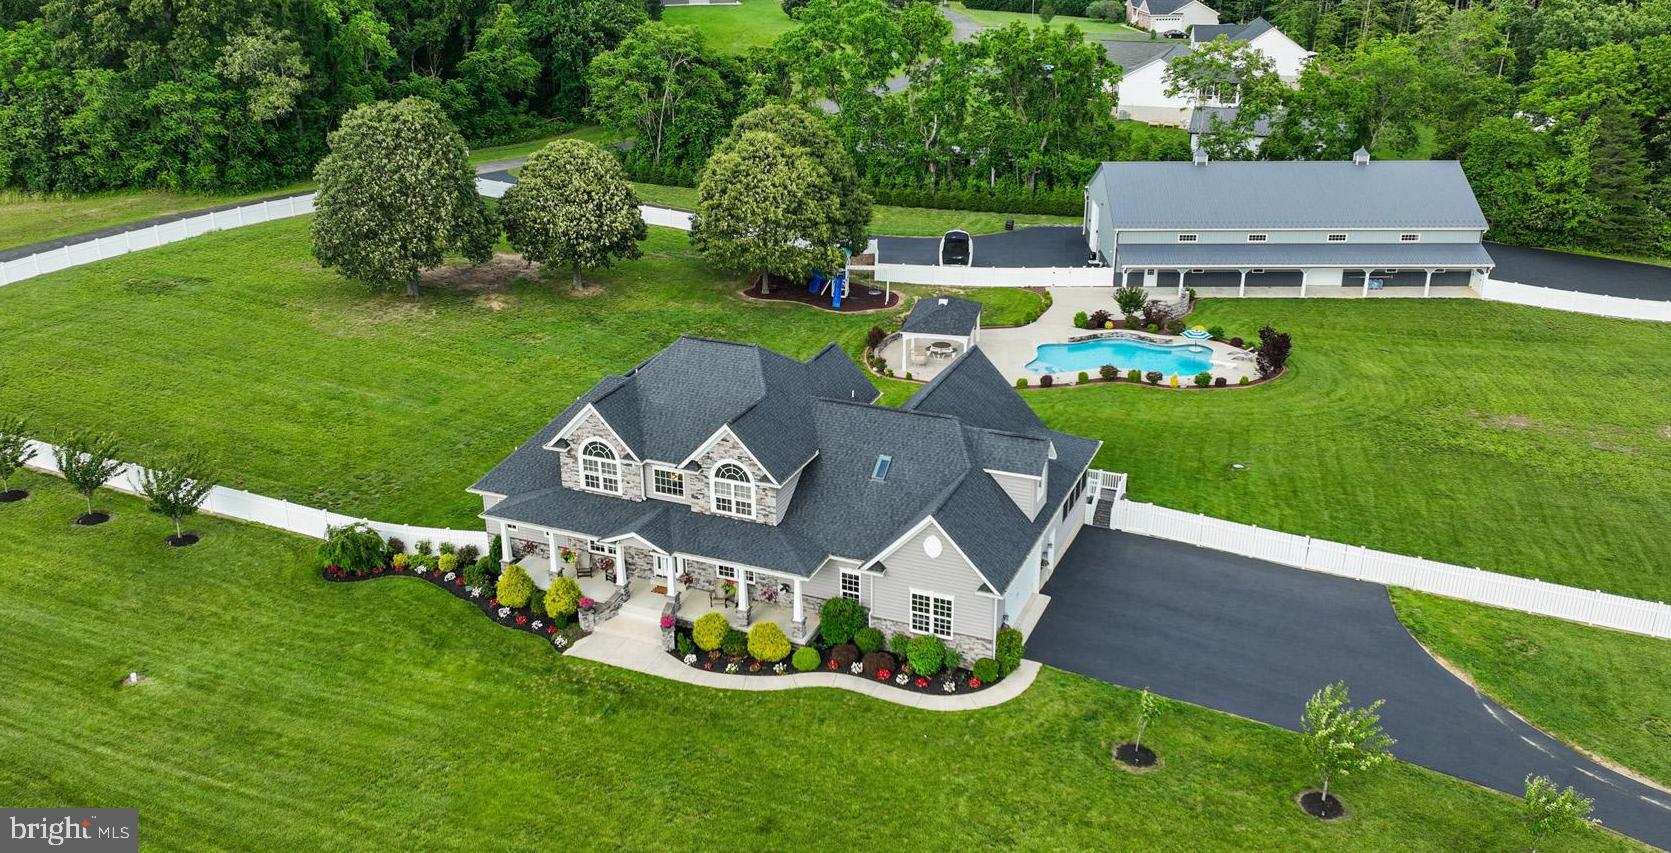
Welcome to your dream estate! Nestled on a picturesque 4.67-acre lot, this stunning property offers luxury living inside and out. Enjoy resort-style amenities with a 40-foot Gunite, heated, saltwater pool featuring waterfalls, a tanning ledge, a diving board and a built-in table and lounge — perfect for relaxing or entertaining. the newly added poolside pavilion provides shaded comfort!  The massive 96x48 pole barn is a showstopper, equipped with a commercial 5-ton central HVAC heat pump system, spray foam and blown attic insulation, 16-foot ceilings, three 14-foot commercial bay doors with openers, and a 7'x8' porch-access door also equipped with an opener. The finished 20x42 loft features home-grade railings & stairs and is ideal for a studio, office, or recreation space. The barn also includes front and back lean-tos (10' and 12') and its own 250-amp electrical service.  The home spans over 6,200 square feet with 3,969 sq ft above grade and 1,116 sq ft below. The main level offers exceptional living spaces, including two family rooms, a gourmet kitchen with a center island, stainless steel appliances, granite countertops, and a pantry, a professional den, a formal dining room, and a luxurious primary suite with a spa-like bathroom and walk-in closet. Upstairs, you’ll discover four generously sized secondary bedrooms along with two full bathrooms. The fully finished lower level is a must-see, showcasing a custom bar, a recreational room with a stone fireplace, a full bathroom, and a spacious gym.  Don’t overlook additional amenities, such as an all-season porch, multiple fireplaces, a covered rear porch, a fully fenced rear yard, professional landscaping and much, much more! This sale also includes an additional 1.25-acre open space lot.  This exceptional property combines privacy, space, and unparalleled amenities — truly a rare find!
#MDCA2021182

SAINT LEONARD

4950 MACKALL ROAD

5 Beds

4 Baths

5,085 Sq.Ft.

$1,555,000

MLS#: MDCA2021182

Beautifully expanded and thoughtfully updated, 11709 Becket Street delivers modern sophistication, exceptional privacy, and effortless living in a prime Potomac setting.

Situated on nearly half an acre of flat, usable land in a quiet neighborhood, this freshly painted home features a new roof, a fully paid solar system, and a sleek, newer kitchen. The open main level flows seamlessly for both everyday living and entertaining, while generous natural light fills the home on every floor.

A smart, practical floor plan offers the rare advantage of five bedrooms upstairs, plus an additional bedroom and full bath in the finished walk up lower level, perfect for guests, extended family, a home office, or flexible living space.

The expansive backyard is a true extension of the home, private, peaceful, and ideal for entertaining, gardening, play, or simply enjoying coffee or afternoon tea outdoors. Seasonal flowering trees bring a touch of natural beauty to the setting.

Location is another standout. Trailridge Creek and nearby parkland are approximately a five minute walk away, with Wayside Elementary and Country Glen Swim & Tennis Club also just minutes away on foot. Hoover Middle School, Churchill High School, and Bullis School are a short drive away. Nearby Glen Road is a designated snow emergency route, an added convenience during winter weather.

Space, style, natural light, privacy, a fantastic backyard, and no HOA, all in a wonderfully convenient Potomac location.
#MDMC2250246

POTOMAC

11709 BECKET STREET

6 Beds

4 Baths

4,017 Sq.Ft.

$1,555,000

MLS#: MDMC2250246
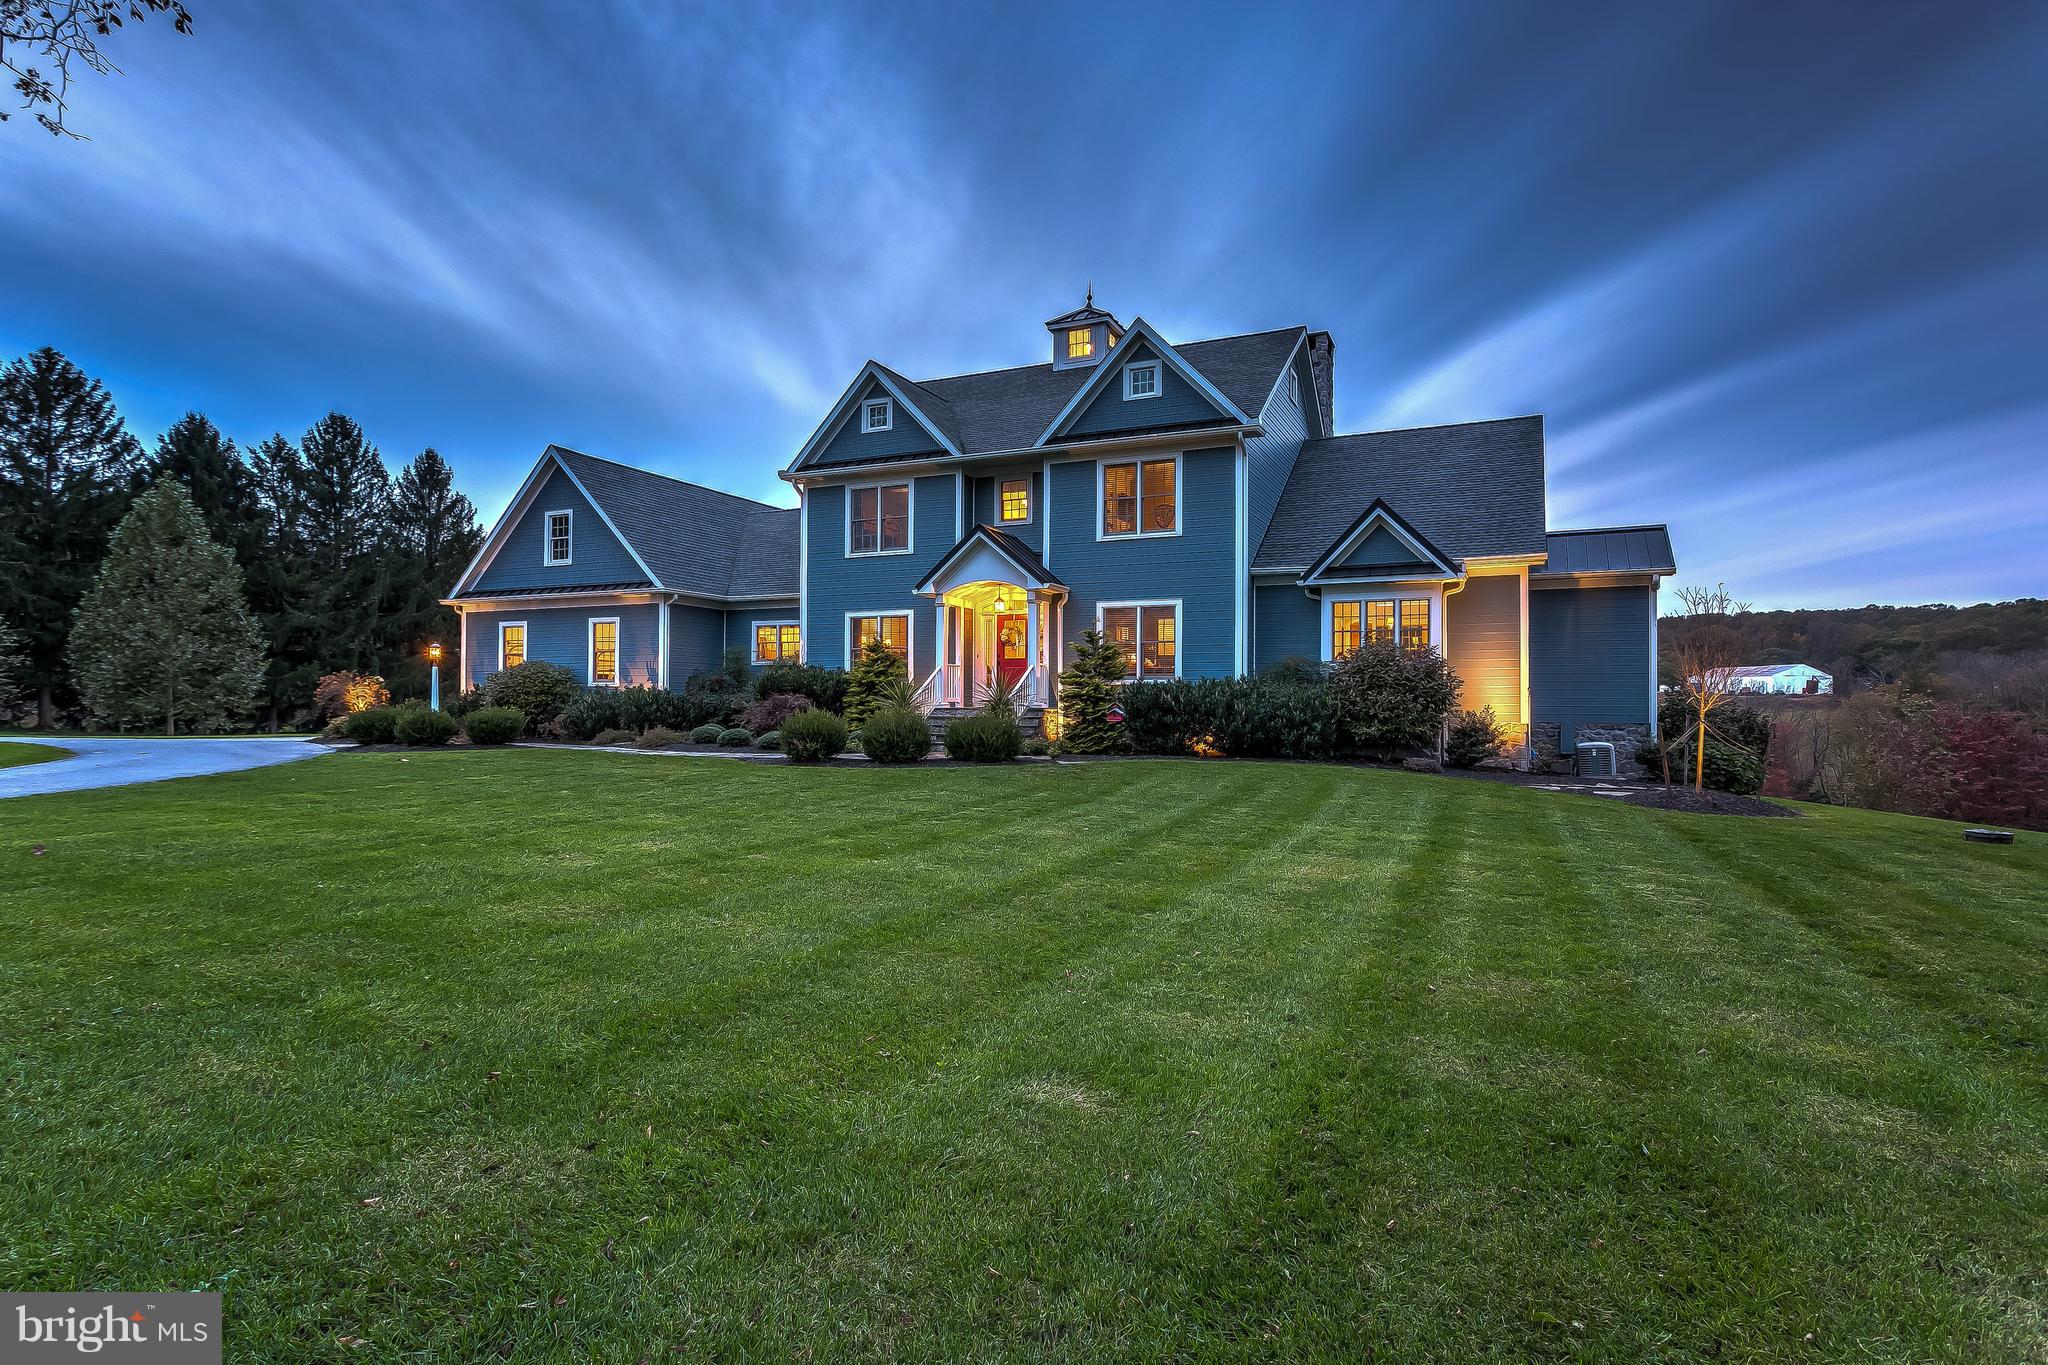
Custom built home by Duerbeck in 2012 with 2 parcels consisting of 17.44 acres and all the bells and whistles one would dream of. Zoning office has approved subdivision for a 2 acre buildable lot. Geothermal heating and cooling and Generator.  First floor master suite with gas ignited wood burning fireplace and access to  trex deck.  Gourmet kitchen with coffered ceilings,  quartz counters and stainless monogram appliances.  Kitchen is open to breakfast room and family room and all have sweeping views over the pristine meadows and stream valley with a covered trex deck off of them. Dining room is spacious with a tray ceiling.  4 bedrooms upstairs with 2 full baths.  Hardwood floors all throughout.   Basement has reclaimed wood from old barn that used to be on the property with a pellet stove, full bar and walk out to patio.  The 6th bedroom is in the basement with a full bath.  3 car garage attached to house and an additional 3 car garage detached with an in law suite/apartment above.  In the law suite there is a full kitchen, living room, full bath, bedroom and washer and dryer.  Wood barn and equipment barn with outdoor shower behind the in law suite building. This is a one of kind home with the finest of details throughout.
#MDBC451476

BALDWIN

4747 SWEET AIR ROAD

6 Beds

4 Baths

6,110 Sq.Ft.

$1,555,000

MLS#: MDBC451476

Secured garage parking for 2 cars, plus outdoor off-street parking for an additional vehicle,  and no stairs necessary in this  uniquely created group of 9 single-floor residential condominiums located at the intersection of Murray Hill and the city's Historic District.  Developed by John Pilli & constructed by Gate One custom builders, this exquisite group of residences provides standard high-end finishes including Legno Bastone wide-plank hardwood flooring, Caesarstone counter tops, Omega cabinetry, Thermador appliances & beautiful designer selected plumbing and lighting fixtures. California Closets in all bedrooms, pantry and coat closet included.  Unit 103 features 9.5' ceilings, expansive windows, sliders, large outdoor patio with off-street parking, and interior space of 2269 sq feet.  Amenities include elevator, rooftop terrace w/views of Spa Creek and city skyline,  secured covered parking with 2 assigned spots per unit, gas cooking and water usage.    Extra parking and individual storage units available for purchase. Taxes are estimation only.  Easy walking to Main St and the West St Arts District. Move-in Ready!  In-person appts available now.
#MDAA455050

ANNAPOLIS

51 FRANKLIN 103

2 Beds

2 Baths

2,269 Sq.Ft.

$1,553,500

MLS#: MDAA455050
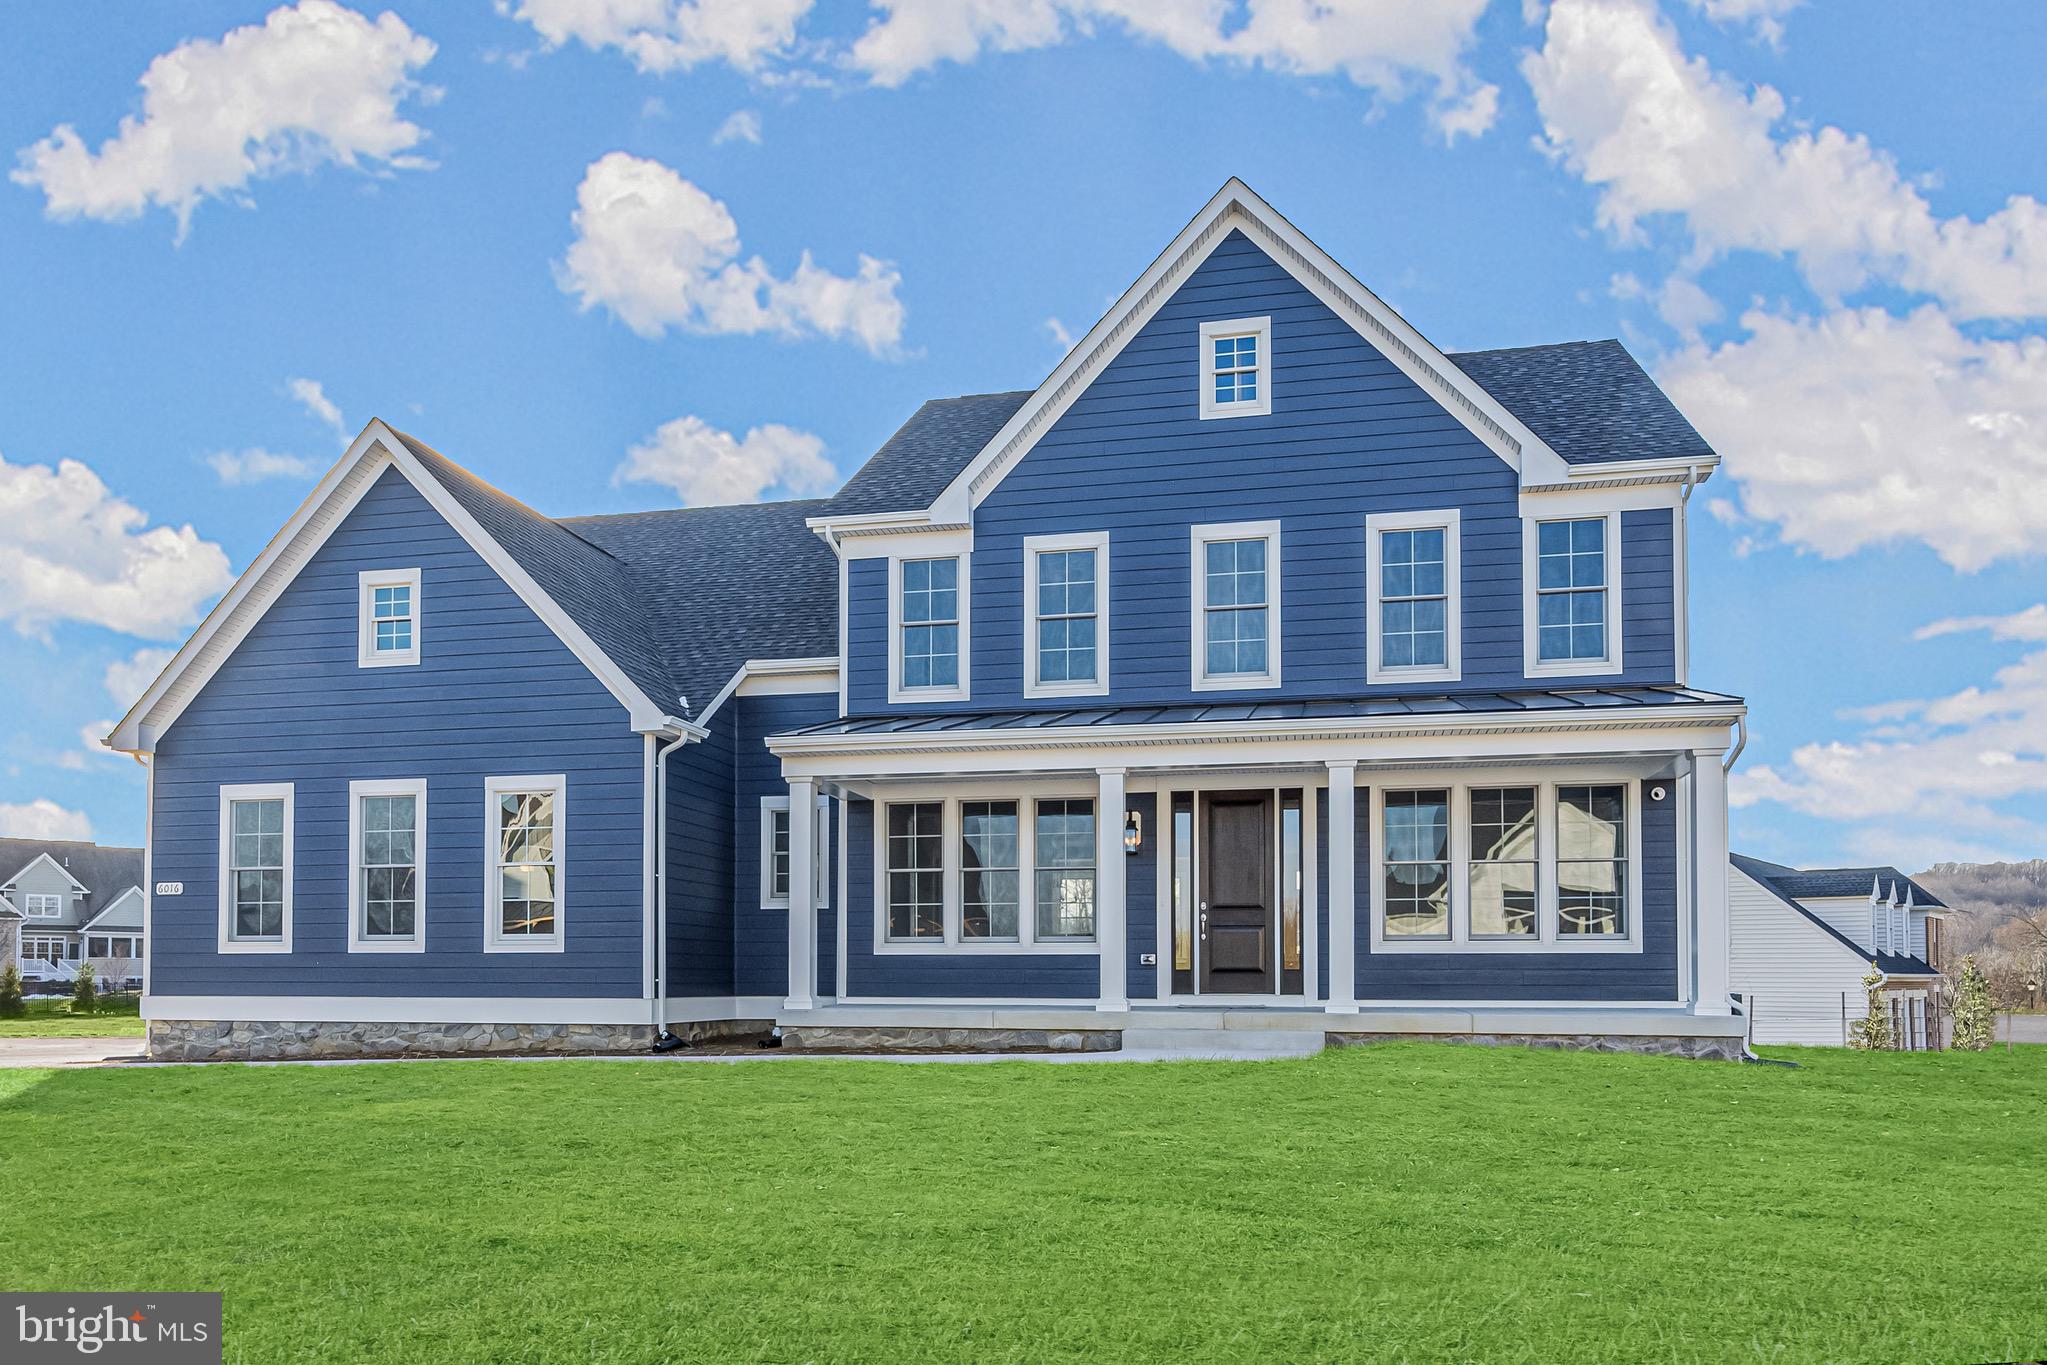
Discover the epitome of modern living with the Ryleigh, a stunning to be built new construction home by Catonsville Homes. Situated on a sprawling 7.18-acre homesite in the prestigious The Ridge at Falling Green Community in Mount Airy, this residence offers an unparalleled blend of luxury and natural beauty. As you approach the home, you'll be captivated by the charming stone to grade front, complemented by upgraded vinyl siding, and a 3-car side load garage, creating a striking first impression. Step inside to experience the seamless flow of the open floor plan, where the main level boasts a gourmet kitchen and butler's pantry adorned with upscale countertops and a convenient walk-in pantry. The kitchen's breakfast bar effortlessly transitions into the sunlit morning room, leading to a spacious family room featuring a cozy gas fireplace - the perfect setting for relaxation and entertainment. Additionally, the entrance from the garage welcomes you with a thoughtfully designed mudroom complete with built-in cubbies, alongside a well-appointed powder room.
 Ascending to the second level, you'll find 4 bedrooms and 4 bathrooms, including a luxurious primary bedroom suite showcasing a generously sized walk-in closet and an opulent primary bath with an oversized shower. The second level also offers the convenience of a walk-in laundry room, enhancing everyday ease and functionality. The potential for customization awaits in the unfinished lower level, providing a blank canvas for designing your dream space, with the added bonus of a walkout sliding glass door exit, seamlessly merging indoor and outdoor living. Don't miss the opportunity to make this new home your own and experience the unparalleled lifestyle it offers.
#MDCR2018756

MOUNT AIRY

RL7 FALLING GREEN WAY

4 Beds

4 Baths

4,545 Sq.Ft.

$1,552,270

MLS#: MDCR2018756
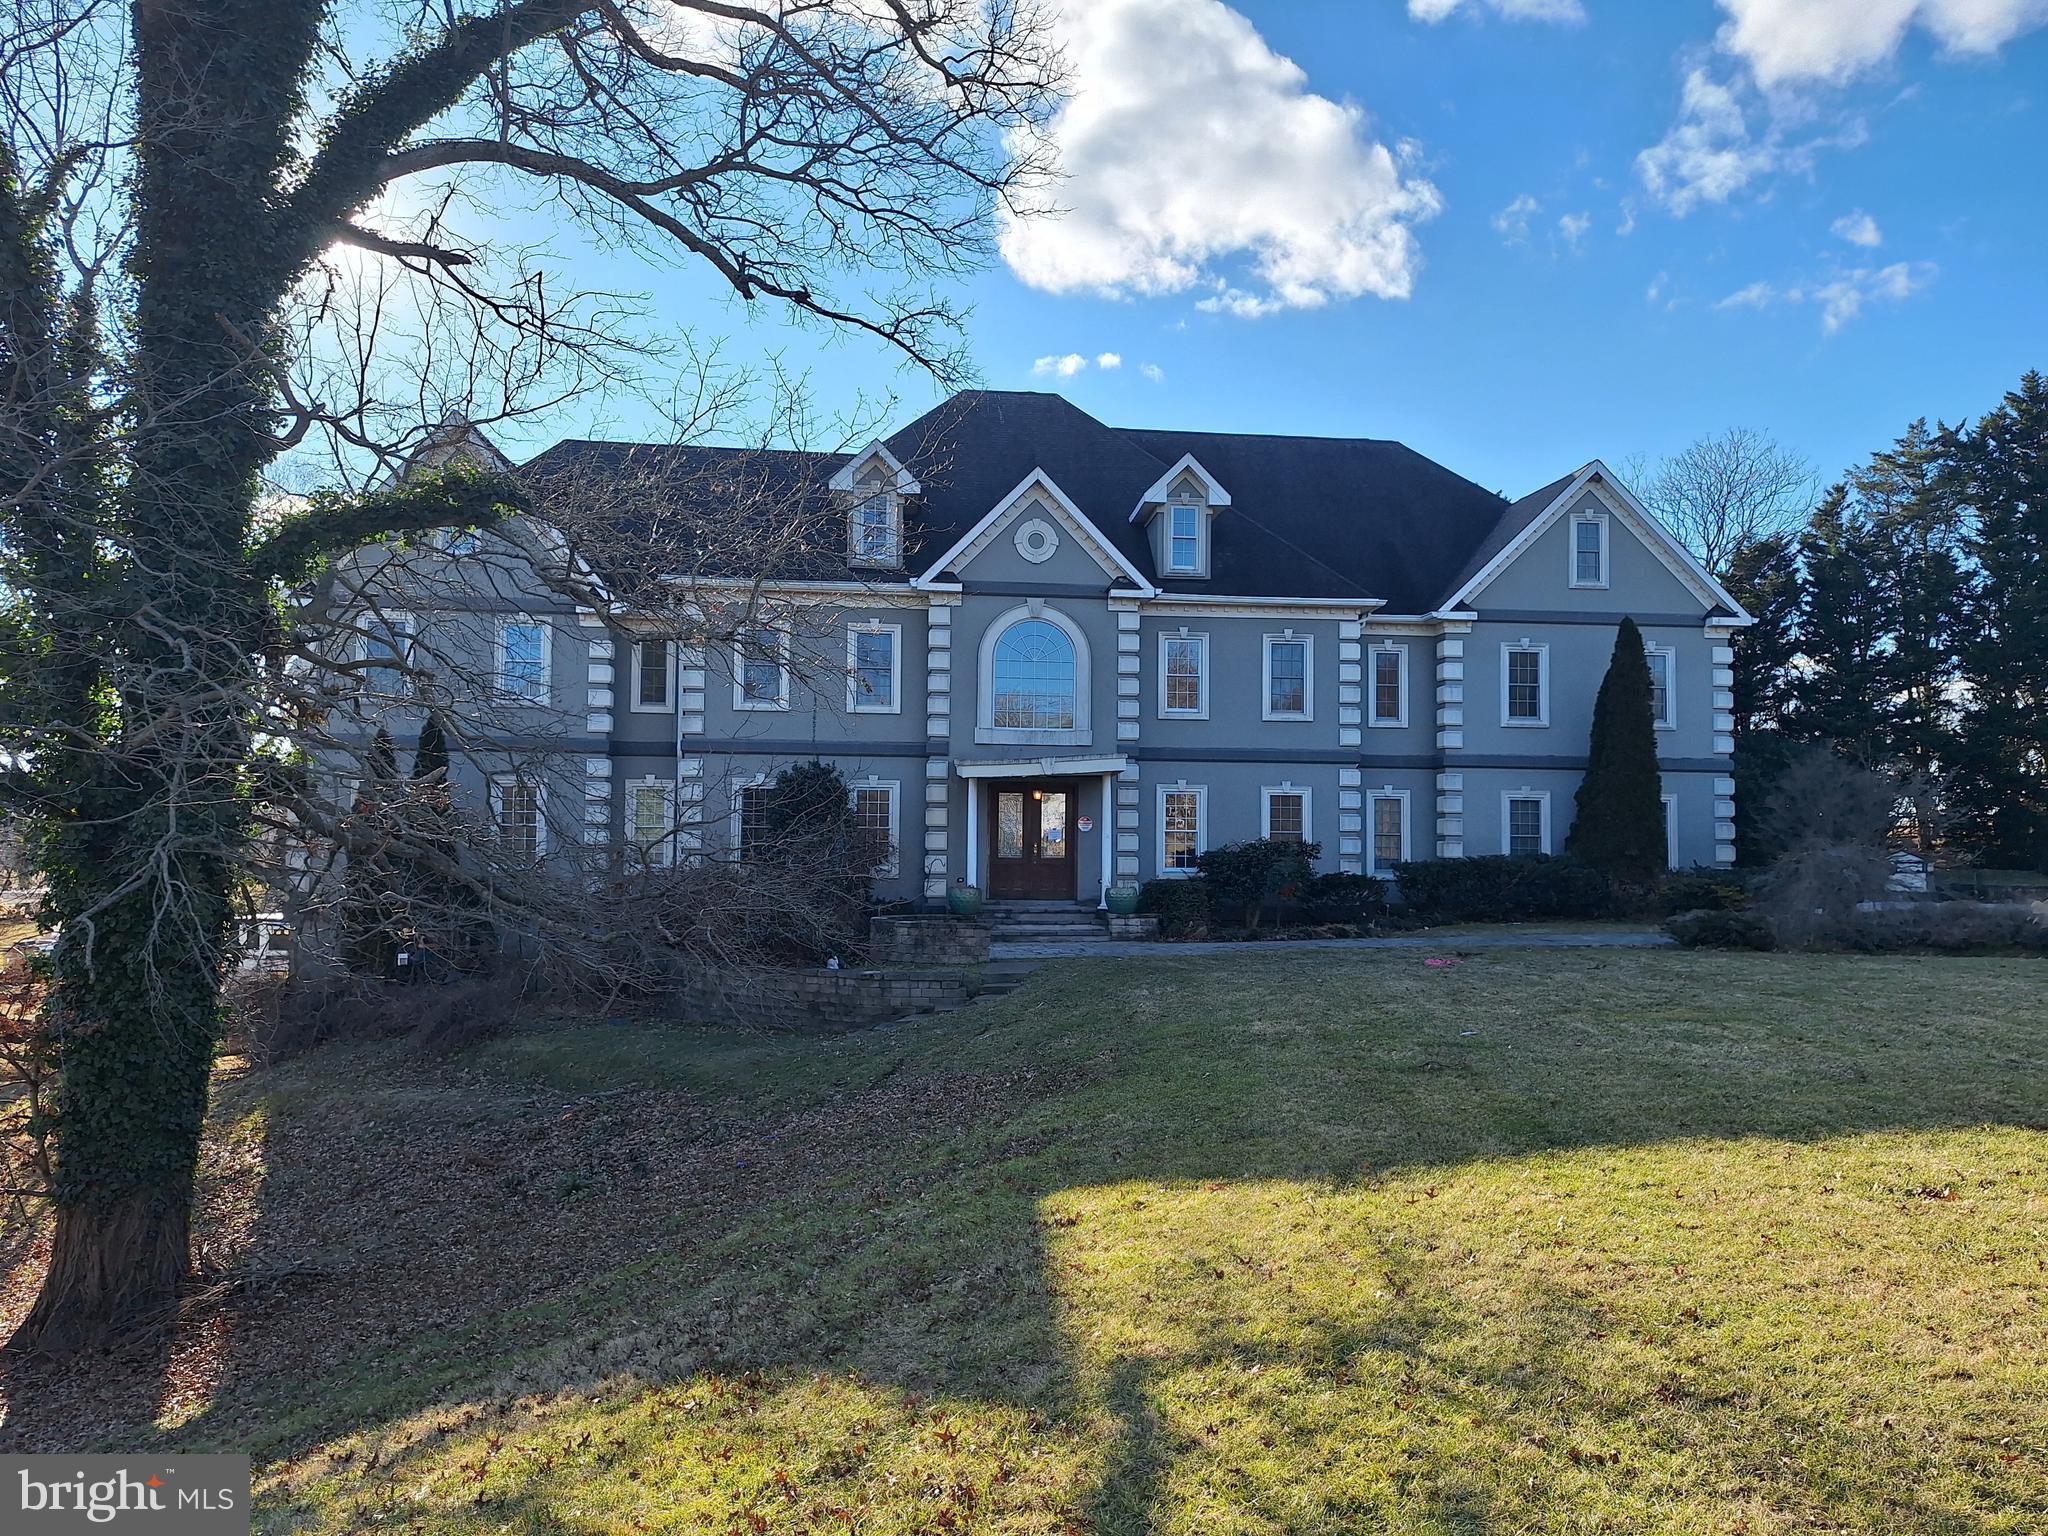
Fabulous home in Davidsonville. 8,500 sq ft above grade , 3,507 sq ft below grade mostly finished. Custom home built in 2007. 7 bedrooms, 6.5 baths. 3 car garage, in ground pool. Foreclosure property to convey in absolutely as is condition Escrow agent to  be Gebhardt and Smith LLP, Timothy VanCisin. Call listing Agent to show, by appointment only Preliminary Lender or proof of funds required. Seller to review offers on January 29,2026.
#MDAA2134808

DAVIDSONVILLE

726 SUNPOINT ROAD

7 Beds

6 Baths

11,826 Sq.Ft.

$1,550,000

MLS#: MDAA2134808

Welcome to 8535 Colleen Drive. This all-brick, custom built home sits along the banks of the Potomac River, offering nearly 7,000 square feet of living space with 5 bedrooms, 4 full baths, and 2 half baths. Designed with impeccable attention to detail from the open layout to the expansive wall of windows spanning the back of the home, ensuring that nearly every room captures breathtaking water views. The main level welcomes you with gleaming hardwood floors throughout. The heart of the home is the dramatic two-story family room, where floor-to-ceiling windows frame breathtaking water views and flood the space with natural light. Another main focal point is the gas fireplace surrounded by floor to ceiling stone with built-in cabinets on either side. The renovated gourmet kitchen is a chef’s dream, showcasing state of the art appliances such as a Wolf 6-burner gas range, wall oven, built-in microwave, and Sub-Zero refrigerator. Elegant quartz countertops, an oversized farmhouse sink, and custom cabinetry complete the space with both style and functionality. The walk-in pantry offers abundant shelving, a built-in wine fridge, and dedicated counter space ideal for a coffee station. With countertop seating, a cozy breakfast nook, and a formal dining room, there is no shortage of space for hosting gatherings of any size. Just steps away is the spacious Trex deck offering the perfect spot for quiet mornings, dining and watching the sunset. The main-level primary suite has also been renovated creating a private sanctuary. The bedroom showcases a beautiful wood slat ceiling and is lined with a large window and glass door offering panoramic views of the water and direct access to the deck. Step into the primary bath with heated marble floors, marble glass enclosed steam shower, dual sink vanity and a luxurious stone soaking tub complete with a view of the water. A spacious walk-in closet, including an interior cedar closet has access from the bedroom and the bathroom. This level also has a second bedroom/office, half bath and an additional half bath and laundry room near the garage entrance. The upper level features a catwalk and an open loft space which works well as an office space, lounge or reading nook all while staying connected to the main living space and keeping that beautiful waterfront view. The upper level also has a bedroom with an en-suite bath, two additional bedrooms which share a Jack-and-Jill bath, and two large storage areas. The fully finished walk-out basement expands your living and entertaining space with a double insulated media room, a large rec room, full bath and wall of windows and doors opening to the covered paver patio. Outside on the patio you will find a grilling station with a built in grill and an ice and  beverage tub. Relax in the hot tub year round, rain or snow, as it's under a covered pergola or sit around the paver fire pit. The home features a multi-zone audio system including speakers throughout the main level, garage, the exterior of the house and leading down to the pier. The attached oversized 2 car garage has an epoxy painted floor and a generator hook-up. There is also a detached 24' x 48' metal building, 4 garage bays and a 12' high ceiling. Great space for additional storage and parking. The grounds have been meticulously maintained including an underground irrigation system in the front and side yard. The property itself is a waterfront dream, offering 100 feet of water frontage, a 150-foot private pier with an 8,000 pound boat lift, two jet ski lifts and fresh water hose. Enjoy boating, paddle boarding  & fishing right from your pier or launch a canoe or kayak. Just a quick boat ride to the newly renovated Port Tobacco Restaurant & Marina. Easy access by car to Rt. 210 & Rt. 301, only 5.5 miles to the town of La Plata.  Experience the luxury and ease of waterfront living on your very own private retreat! ****Home is being offered primarily furnished so it is truly, move-in ready!****
#MDCH2053748

PORT TOBACCO

8535 COLLEEN DRIVE

5 Beds

4 Baths

6,905 Sq.Ft.

$1,550,000

MLS#: MDCH2053748
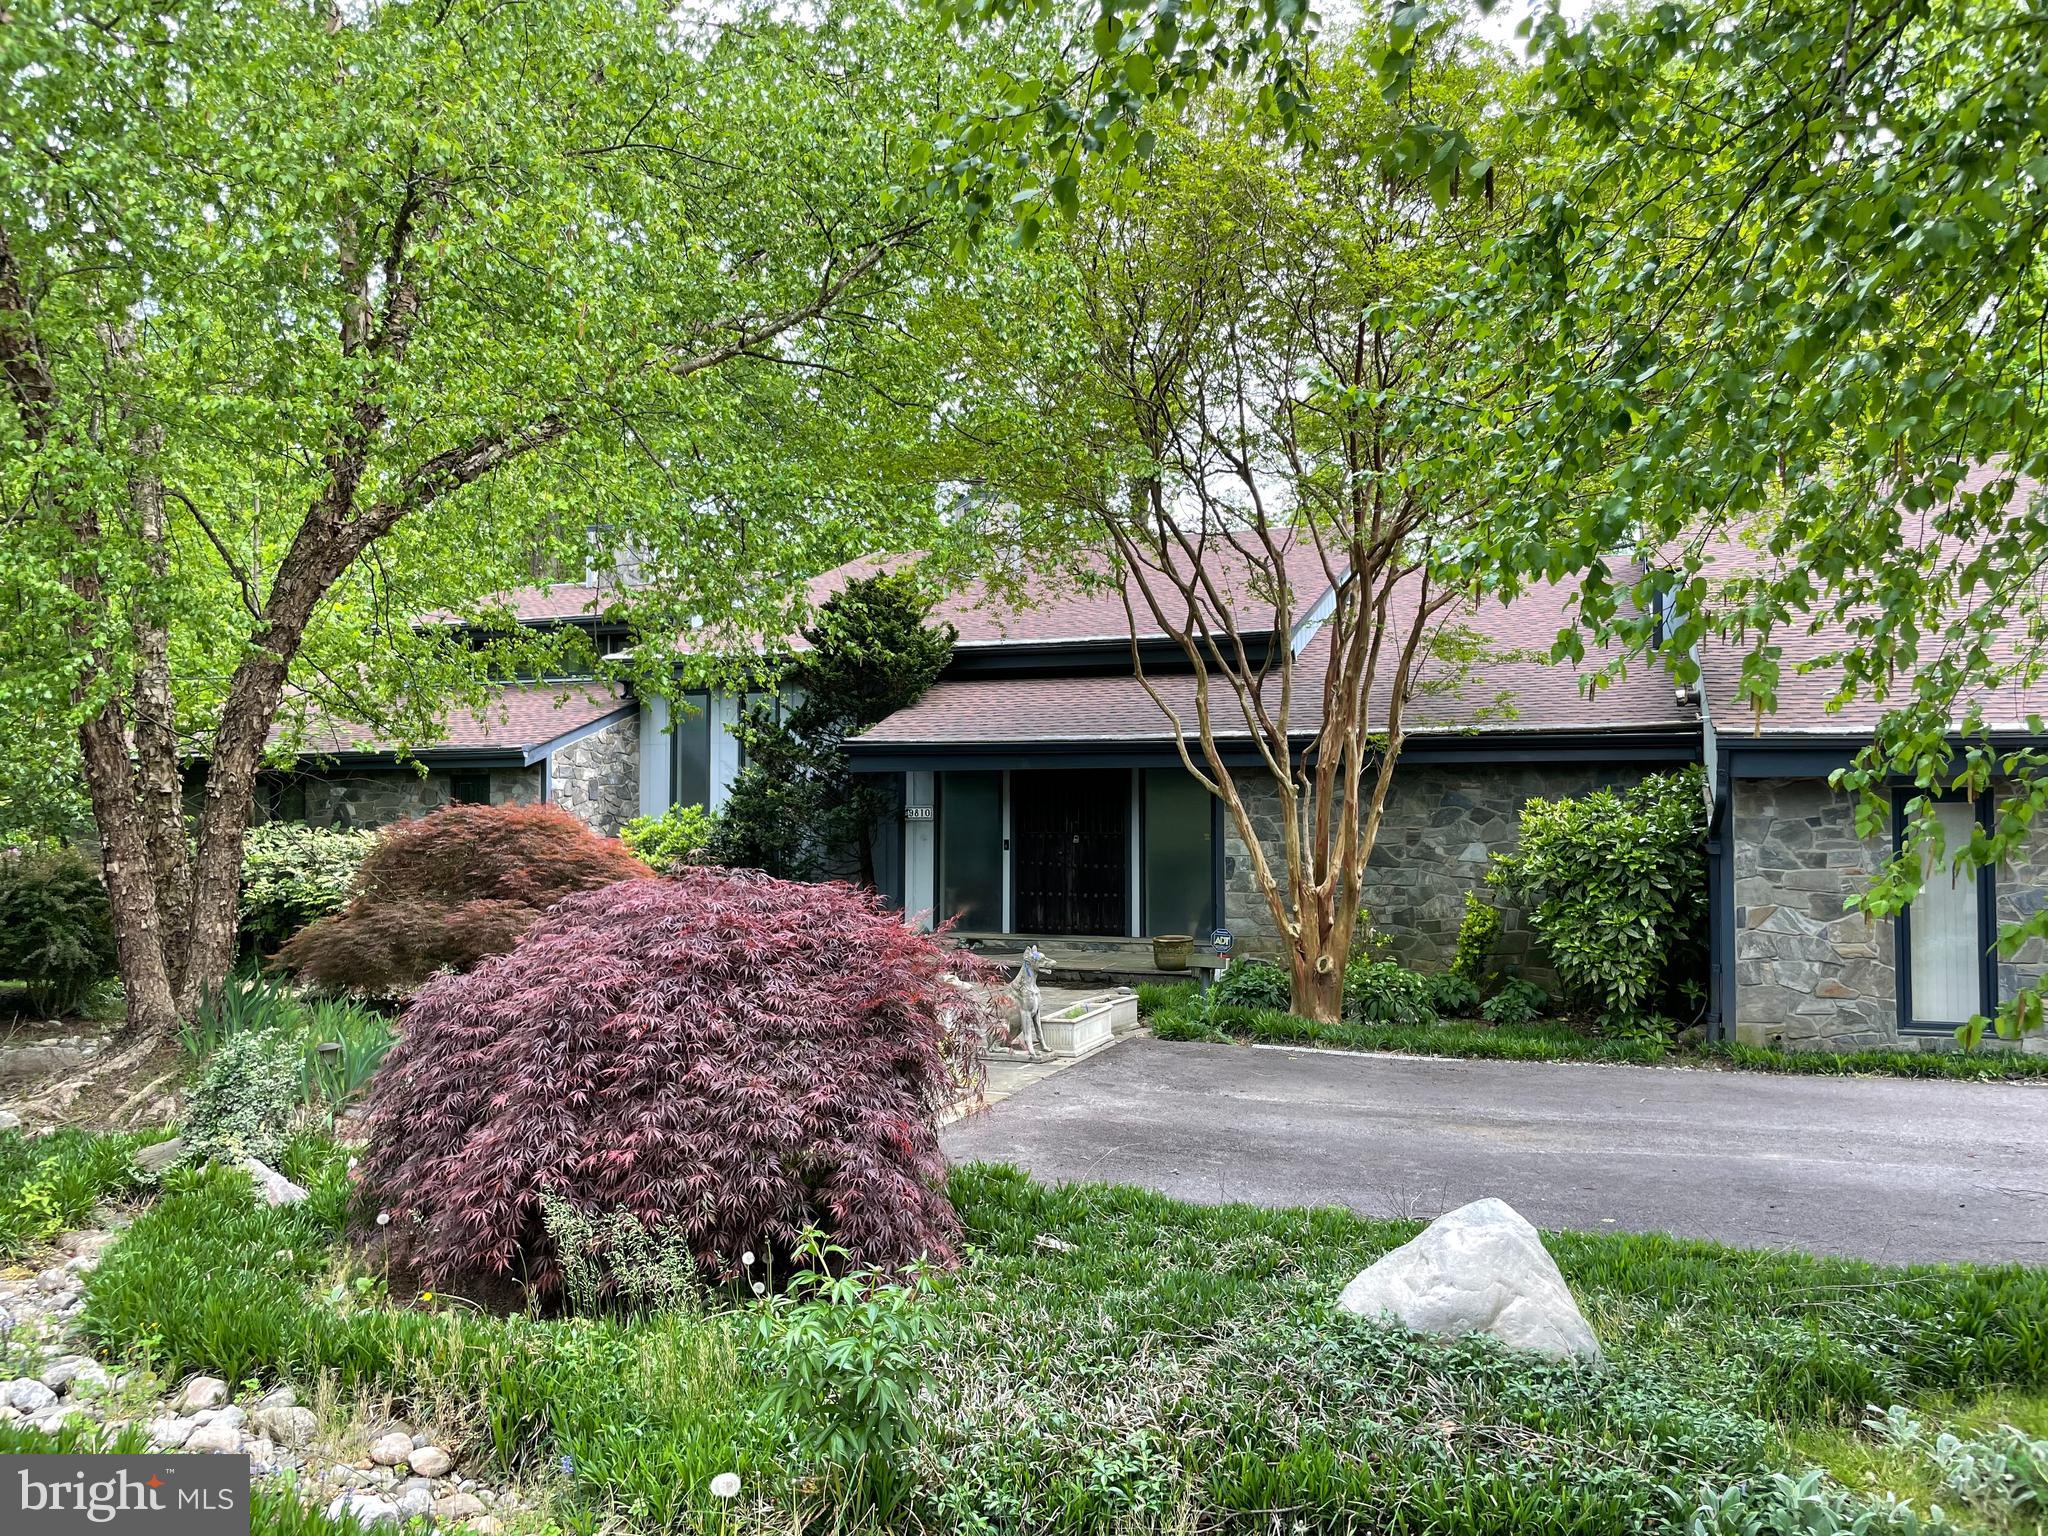
Do you think outside the box?  Then this home is for you!  Interesting and innovative, fantastic custom built mid-century modern, stone and wood contemporary with a California vibe awaiting your creativity.   Exceptional vintage tiles, soaring, 24' redwood ceilings with skylights and indirect lighting,  antique Church doors, a Portuguese balustrade from the 1700/1800s--so many unique details.  Big open floor plan with a main level great room/dining room; renovated kitchen; private main level Primary Suite with his and her baths; separate kids/guest/family wing along with private entrance au pair/in-law apartment.   Attached, oversized two car garage PLUS a separate, stand-alone three car garage/potential studio.  Unbelievable location on private, quiet street w/gated entrance, fully fenced 1.11 wooded acres close to Potomac Village with public water and sewer.  Extraordinary specimen plantings/landscaping with flagstone hardscaping. A new and different, more casual lifestyle awaits you...embrace it today!
#MDMC754468

POTOMAC

9810 NEWHALL ROAD

5 Beds

6 Baths

6,650 Sq.Ft.

$1,550,000

MLS#: MDMC754468

1 ... 536 537 538 539 540 ... 666
* Listings identified with the FMLS IDX logo come from FMLS and are held by brokerage firms other than the owner of this website. The listing brokerage is identified in any listing details. Information is deemed reliable but is not guaranteed. If you believe any FMLS listing contains material that infringes your copyrighted work please click here to review our DMCA policy and learn how to submit a takedown request. © 2024. First Multiple Listing Service, Inc.
 - property

Send a message

Message successfully sent.

Your message

What is 3 + 4 ?

Reason for contacting?

I agree to receive email communication and understand I can unsubscribe at any time.

I agree to be contacted by Charis Realty Group - Christine Issler, Broker via call, email, and text for real estate services. To opt out, you can reply 'stop' at any time or reply 'help' for assistance. You can also click the unsubscribe link in the emails. Message and data rates may apply. Message frequency may vary. Privacy Policy

Sign Out

Virtual Assistant

Would you like to take the next step with this property? We can help you schedule a showing or virtual tour, or send you more details.

Yes, I would like more information.

Thank You for Your Reply, One of Our Agents will contact you as soon as possible

No, maybe later.

Thank you, you can always contact me via email, phone number or through the contact form.

Realhub AI

Lucy - Your AI-Powered Realtor

Update Your Temporary Password

Personalize your search

Enter your email and we'll notify you immediately when new listings match what you're looking for.

or enter email address

Already have an account ? Login here

Continue your home search

I agree to receive communications and understand I can unsubscribe at any time.

I agree to be contacted by Charis Realty Group - Christine Issler, Broker via call, email, and text for real estate services. To opt out, you can reply 'stop' at any time or reply 'help' for assistance. You can also click the unsubscribe link in the emails. Message and data rates may apply. Message frequency may vary. Privacy Policy

Already have an account ? Login here

We use cookies

We use cookies primarily for analytics to enhance your experience. By accepting, you agree to our use of these cookies. You can manage your preferences or learn more about our cookies policy.
