Properties

Browse or get in touch to schedule a walkthrough.

  • Nearby me
Price range

Popular Features

Community Features

Association

Property Features

Waterfront

View

Exterior Features

Interior Features

Style

10000 properties match your criteria

Updated 1 minute ago

E-Alert name
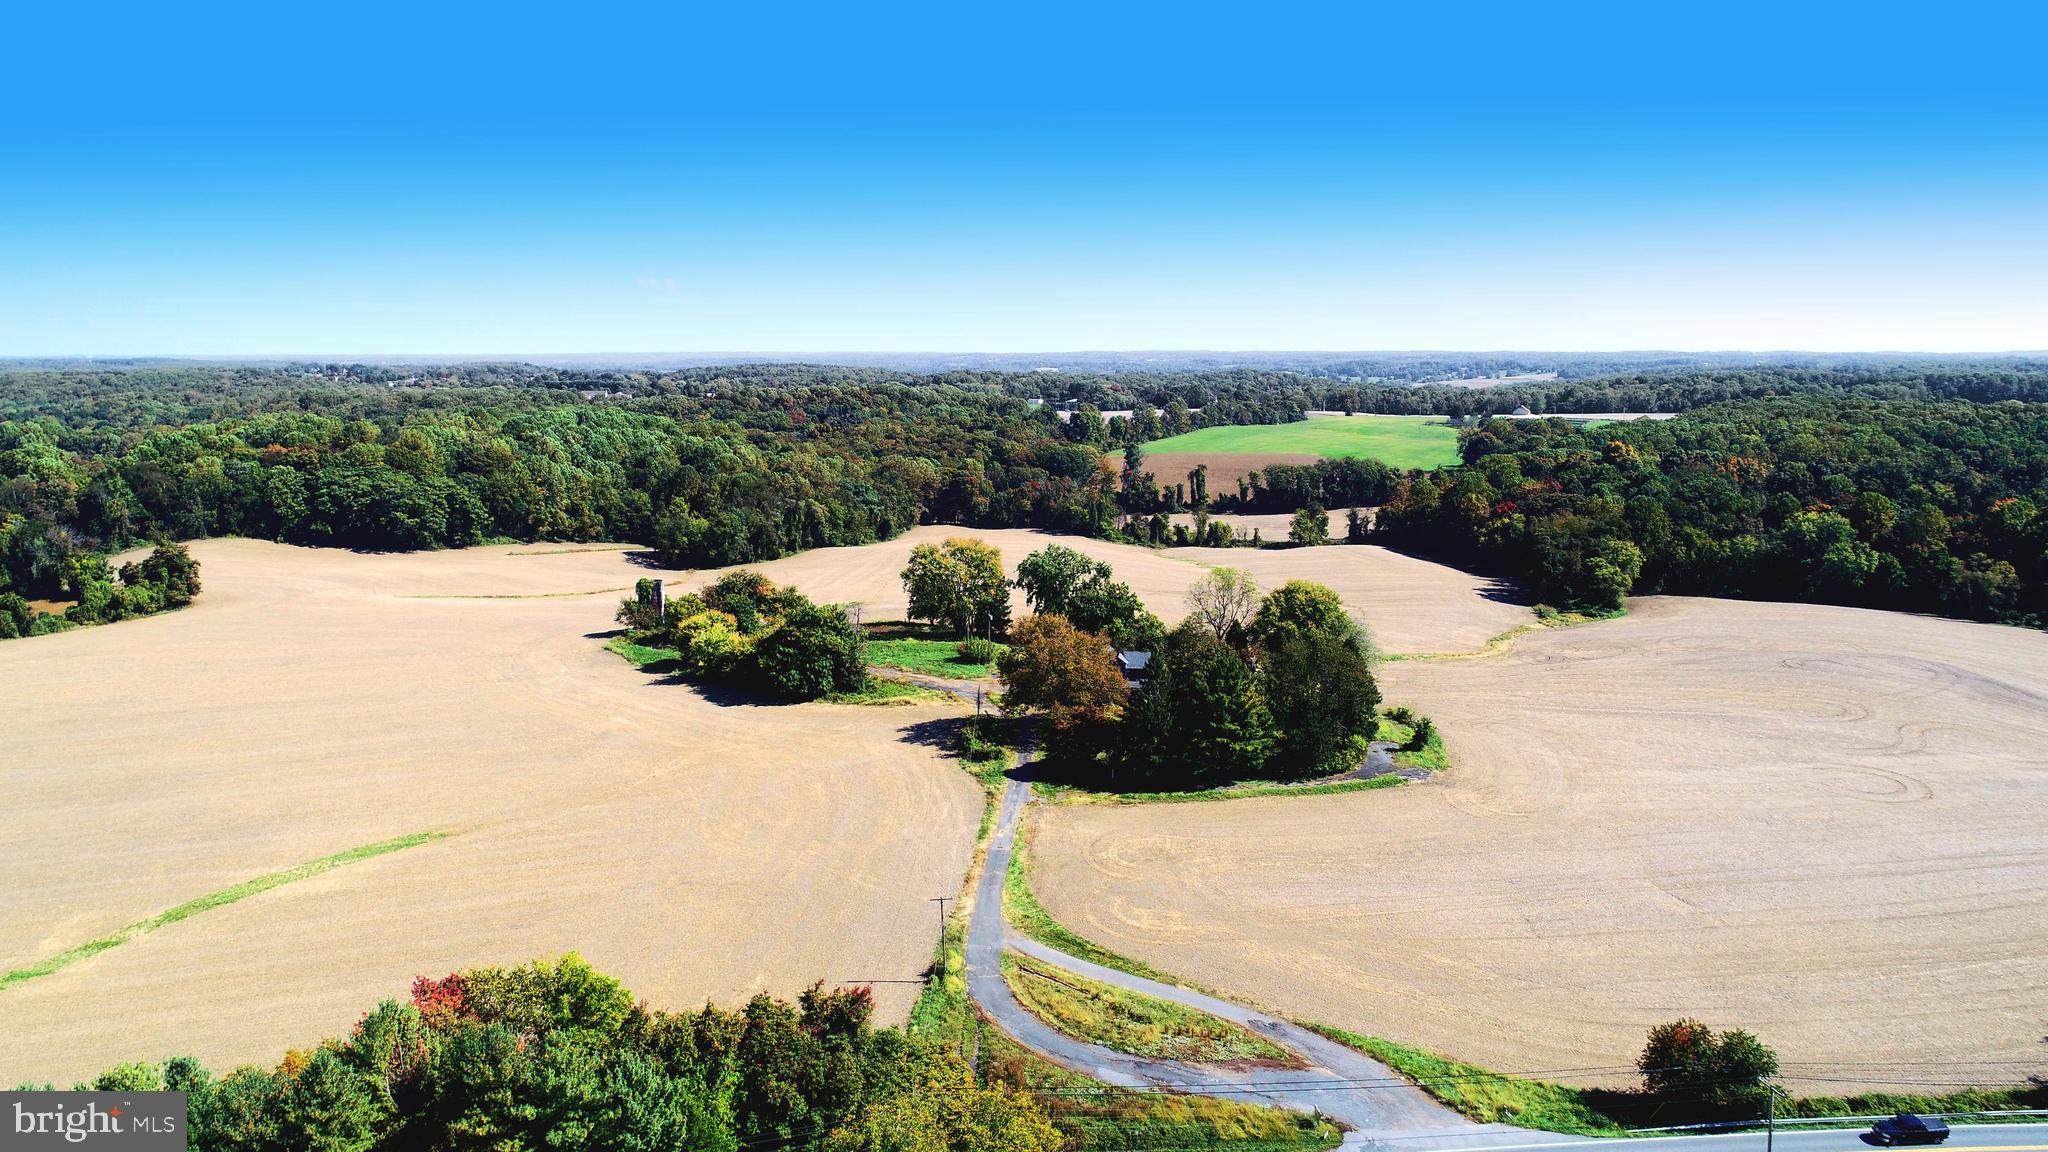
Great opportunity to purchase 130 acres of land in close proximity to Bel Air. Property is presently farmed and is in Ag preservation. Approx. 81acres presently tilled. Property does include an old house which can be torn down and replaced with a new home. Excellent woods for hunting. Build your dream home and farm or continue to lease out the farm land for additional income. Easy access to I-95. Please call for details.
Do not enter existing house.
#MDHR2035764

FOREST HILL

2309 ADY ROAD

None Beds

None Baths

4,216 Sq.Ft.

$1,599,000

MLS#: MDHR2035764
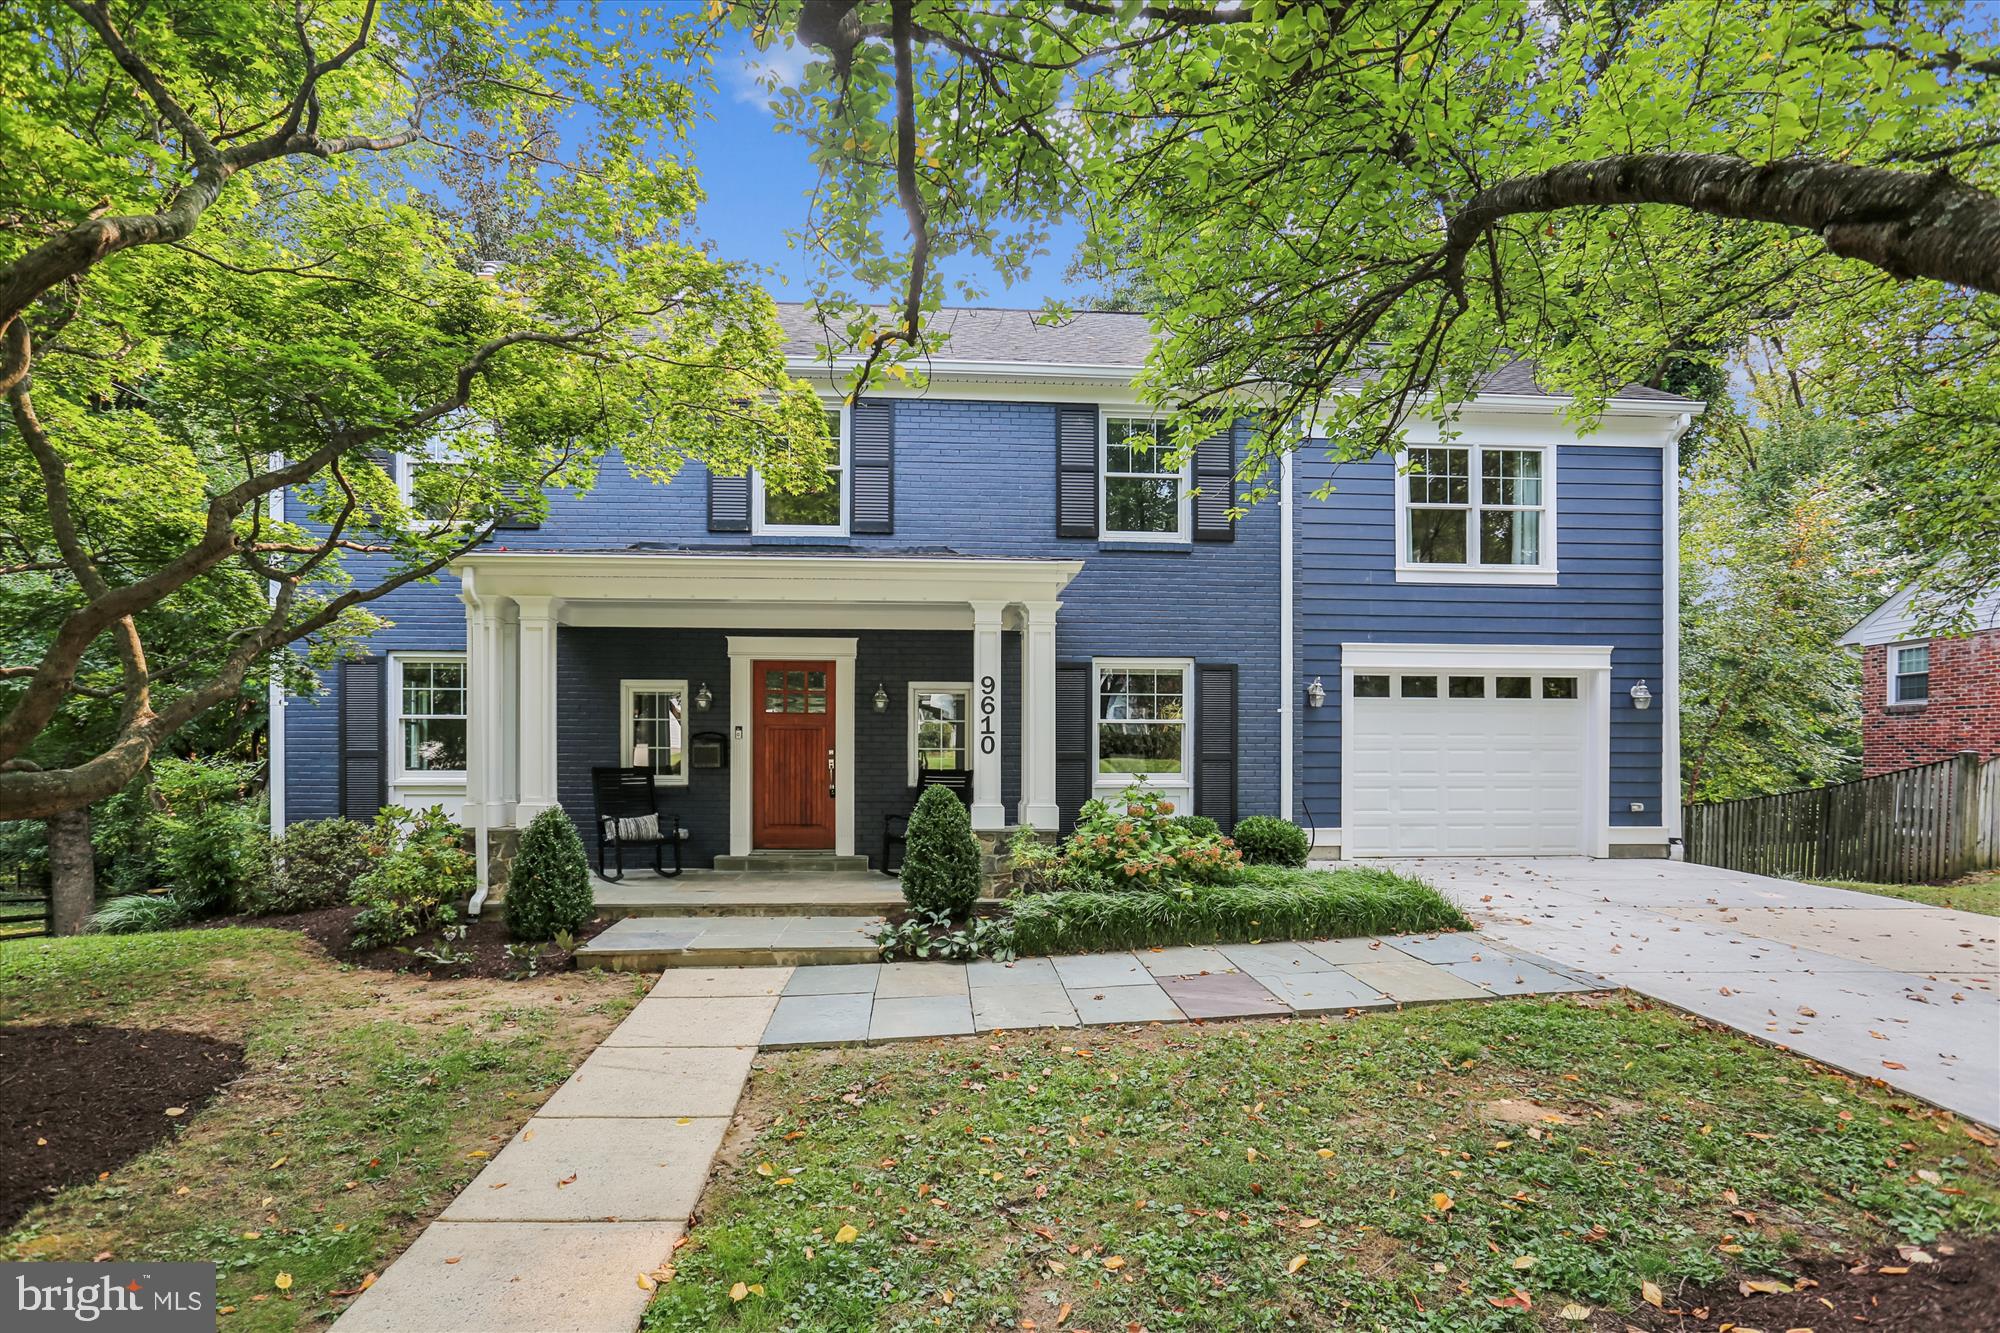
Welcome to this stunning Colonial, beautifully renovated and expanded in 2015 with thoughtful updates since. Featuring 5 bedrooms, 4.5 baths, and set in one of Kensington’s most desirable neighborhoods, this home blends elegance, comfort, and modern design.

From the moment you step inside, you’re greeted by tree-top views and an inviting open floorplan. The chef’s kitchen boasts an oversized island with seating, quartz countertops, stainless steel appliances, designer backsplash, and custom hardware. A spacious dining area flows seamlessly into the family room with a fireplace and built-in surround sound, ideal for both entertaining and everyday living.

Just off the kitchen, a screened porch and expansive deck overlook Rock Creek Park, offering complete privacy and a lush, serene backdrop. A mudroom with garage entry provides cubbies and hooks to keep everything organized. The main level also includes a private study with custom built-ins, brass Restoration Hardware lighting, a versatile bonus room perfect as a formal living room, playroom, or second office and a powder room.

On the upper level, the oversized primary suite offers sweeping wooded views, a spa-like ensuite bath, and two walk-in closets. Three additional bedrooms include one with a private ensuite and sitting area, plus a shared hall bath. A laundry room conveniently completes this level.

The fully finished lower level offers a spacious recreation room with a custom bar, a guest bedroom, a bonus room ideal for a gym, and abundant storage. An oversized one-car garage provides additional shelving and organization. With thoughtful renovations, high-end finishes, and serene park views, this home truly has it all, just minutes from downtown Kensington and Bethesda, with easy access to I-495 and Washington, D.C.
#MDMC2197894

KENSINGTON

9610 CULVER STREET

5 Beds

4 Baths

4,070 Sq.Ft.

$1,599,000

MLS#: MDMC2197894
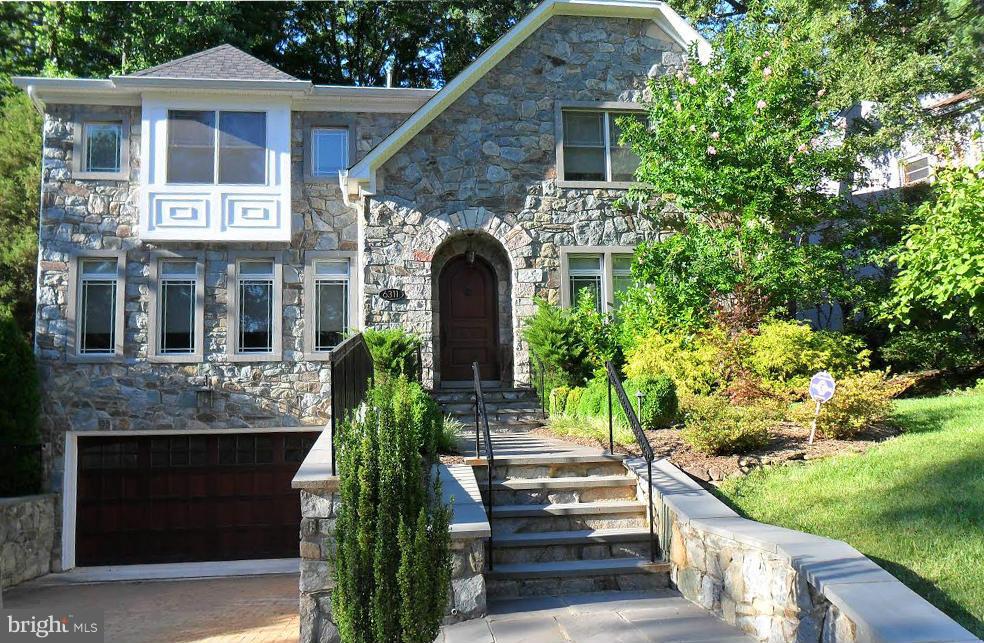
Unbelievable finishes abound!Brazilian HDWD flrs throughout,Crown&boxed moldings,boxed&coffered/tray ceiling.All house Elevator,Smart house wiring system,All Mahogany doors throughout,Pella windows,central vac,50" Plasma TV,Speaker& surround sound system.Kit W/all Viking appliances.All baths w/Stone & granite.Fin LL w/au-pair suite & full bath. EstPropTax $16,072.54
#1002407617

BETHESDA

6311 ALCOTT ROAD

4 Beds

4 Baths

5,305 Sq.Ft.

$1,599,000

MLS#: 1002407617
Owner Agent.
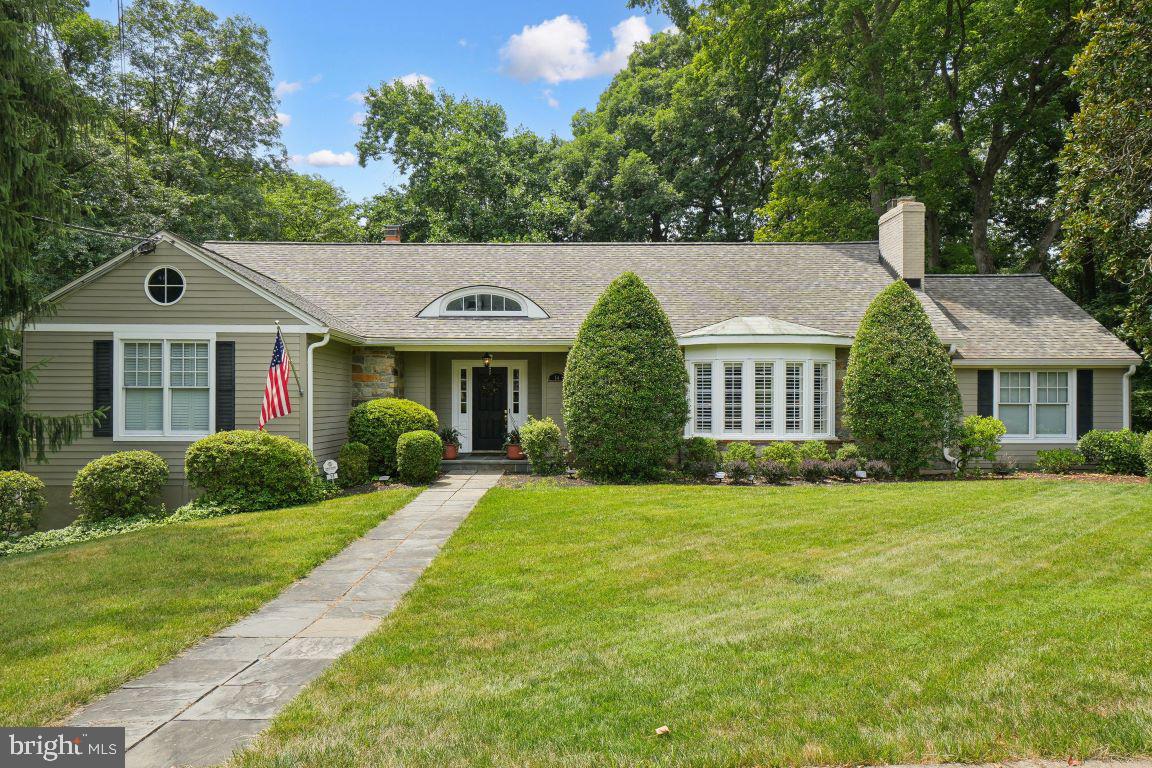
Nestled in the heart of Historic Rockville, this stunning home sits on a lot just under half an acre, adorned with mature trees.  Boasting nearly 5100 square feet of living space on three levels, this property combines elegance and functionality, with easy access to I-270 just half a mile away.  The Rockville Metro station is walkable at under a mile from the home.
Upon entering the main level, one is greeted by a formal living room featuring a charming bay window, perfect for natural light.  The formal dining room, which opens to a screened porch via French doors, is ideal for hosting dinners and gatherings. For those who work from home, the home office provides a quiet and efficient workspace.  The large laundry room offers ample space for all laundry needs, ensuring practicality is at the forefront.  The eat-in kitchen is a chef’s dream, with a huge island that seamlessly flows into a spacious family room, making it the heart of the home.  A conveniently located powder room is perfect for guests.  The private primary suite hidden behind a sliding pocket door, includes a bedroom with a tray ceiling, a massive walk-in closet, and a luxurious bathroom featuring double sinks, a double shower, a jacuzzi tub, and a separate toilet room.
The second level is equally impressive, with three large bedrooms, each offering generous space and unique character. A full bathroom serves these bedrooms, providing convenience for family or guests.  Additionally, an all-purpose room offers versatile space perfect for an office, playroom, or TV room, catering to various needs and preferences.
The lower level of the home is a walkout basement, providing easy access to the outdoors which includes a fully fenced-in backyard and a second screened-in porch.  For wine enthusiasts, a wine cellar awaits, ready to house a collection.  The large family room is ideal for entertaining or relaxing, while a workout room offers a flexible space that can be used as a gym or a possible additional bedroom.  A large bedroom provides ample space and comfort, and a full bathroom on this level is convenient for guests or additional family members.
This home offers a perfect blend of luxury and practicality, making it a must-see for those looking to settle in the vibrant community of Rockville..
#MDMC2139914

ROCKVILLE

14 W ARGYLE STREET

5 Beds

3 Baths

5,128 Sq.Ft.

$1,599,000

MLS#: MDMC2139914
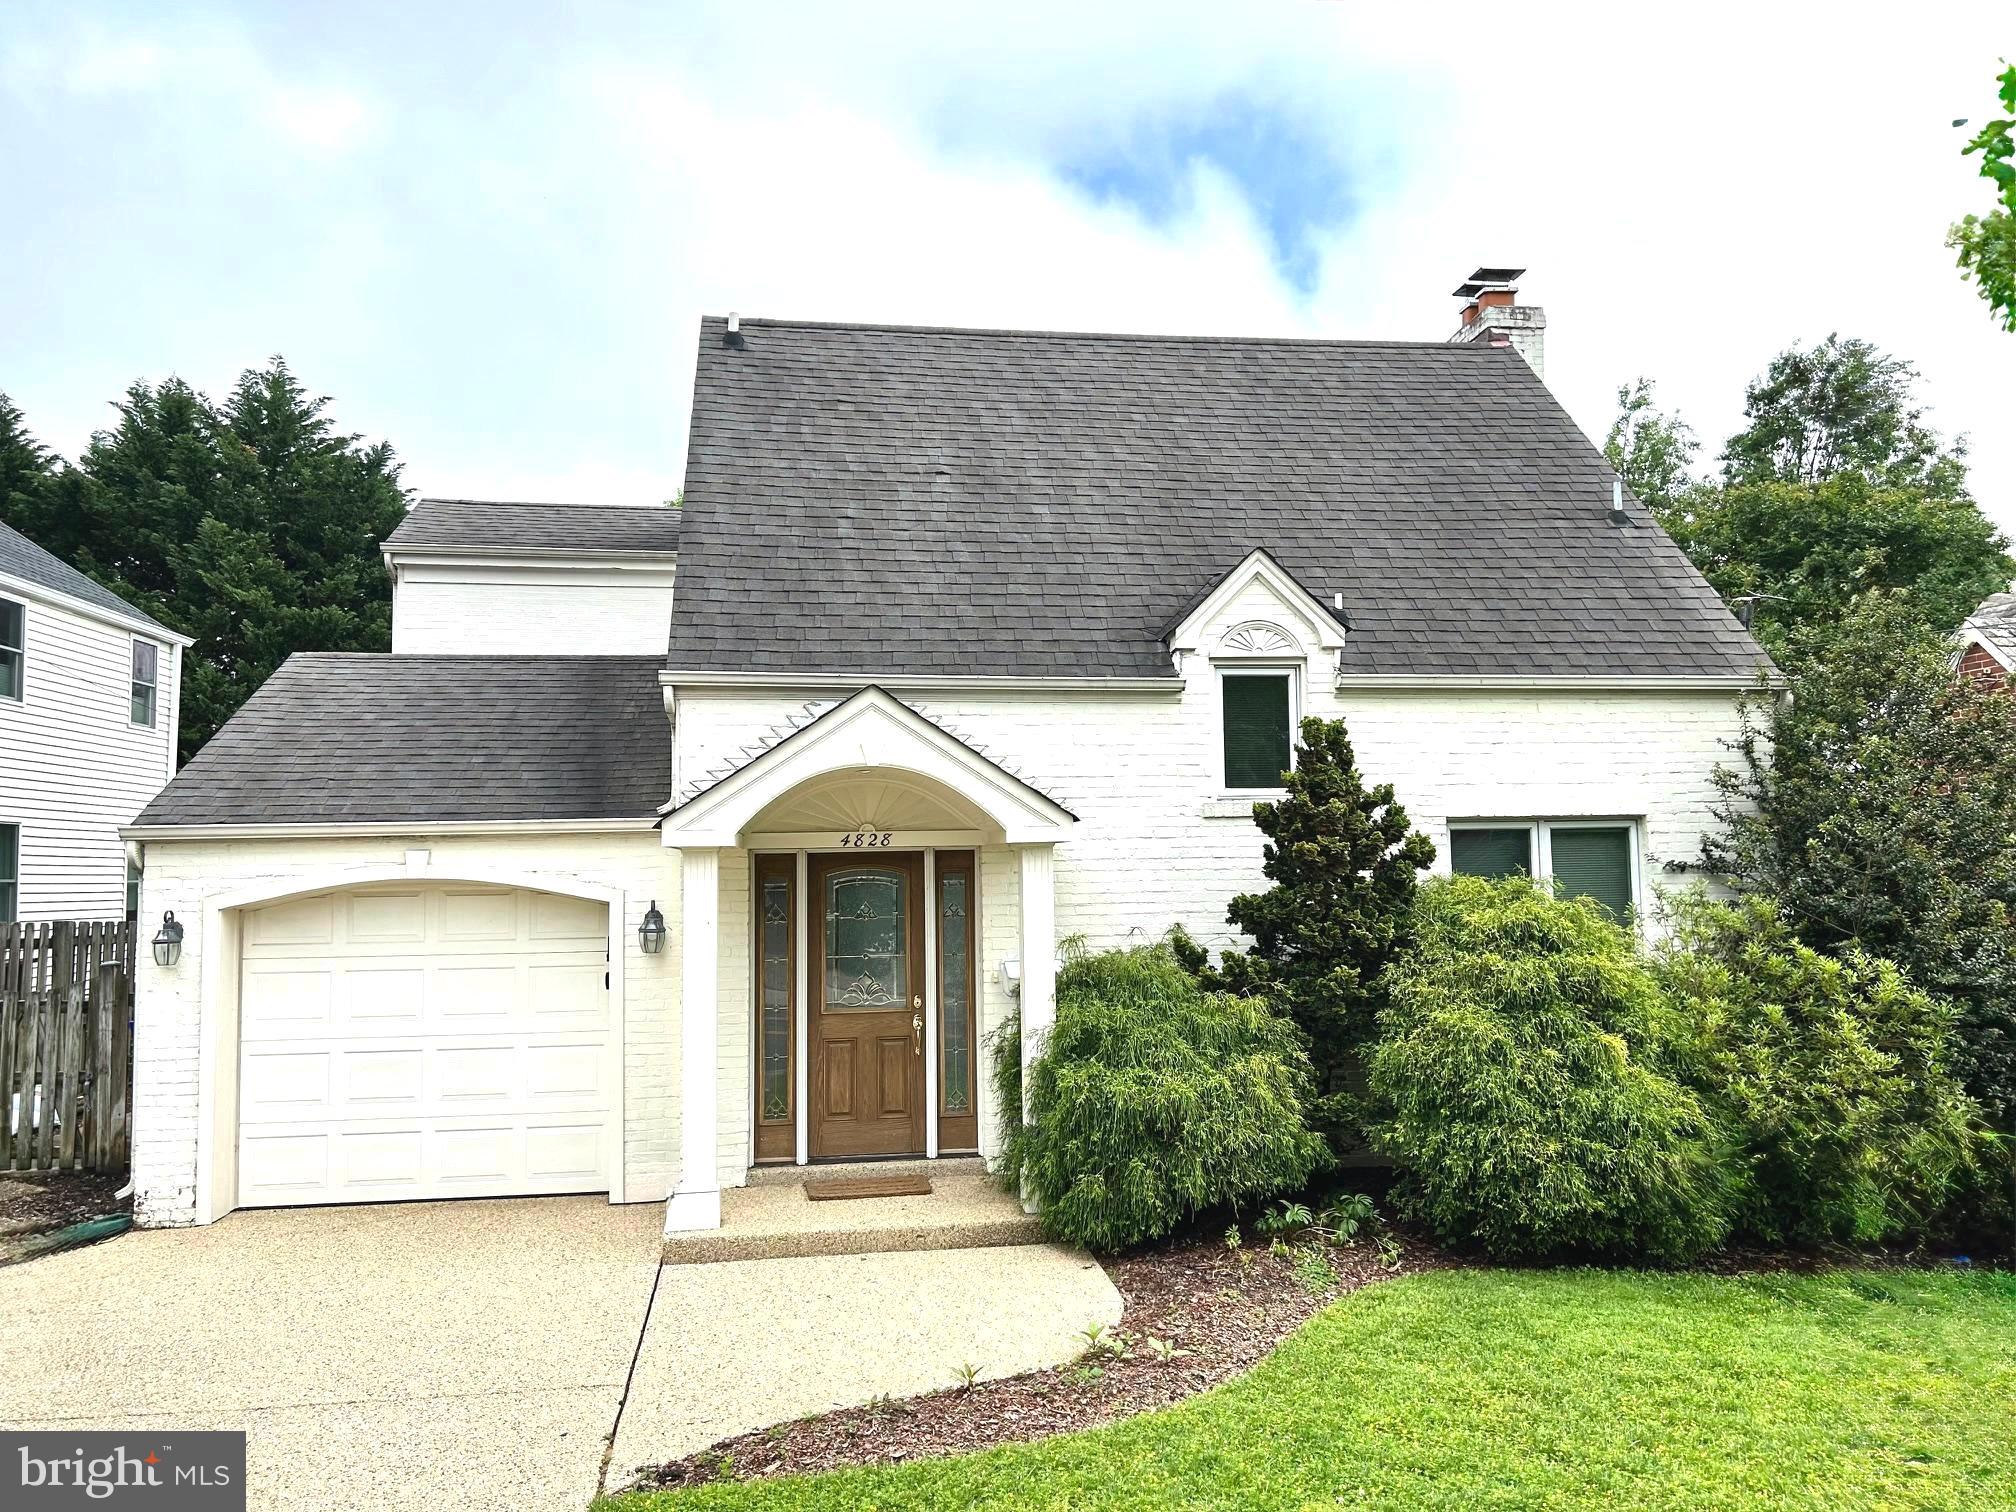
A True Delight in the Heart of Bethesda!  ***Open House Sunday, Aug 3rd, 1-4pm!***

This beautifully renovated residence is brimming with character and natural light, offering a warm and inviting atmosphere from the moment you step inside. The main level boasts a spacious and elegant owner’s suite, graceful archways, custom built-ins, and thoughtful designer finishes throughout.

Upstairs, you'll find two generously sized bedrooms, a cozy sitting room, two full bathrooms (one with steam shower!) and a convenient laundry area. A large storage attic offers additional storage. flexibility.

The lower level is cavernous and it offers amazing space for all of your storage needs!

Outside, the grounds are meticulously maintained, offering a sense of privacy and a touch of magic. With a Walk Score® of 94, the location is truly unbeatable—just steps to the Capital Crescent Hiker/Biker Trail, the shops and dining of downtown Bethesda, and the free Circulator bus (with a stop less than a block away!). You're also within easy reach of the Bethesda Metro (Red Line), Norwood Park, NIH, and Walter Reed.

Zoned for Somerset Elementary, Westland Middle, and B-CC High School—some of the most sought-after public schools in the region.
#MDMC2181860

CHEVY CHASE

4828 LELAND STREET

3 Beds

3 Baths

2,254 Sq.Ft.

$1,599,000

MLS#: MDMC2181860
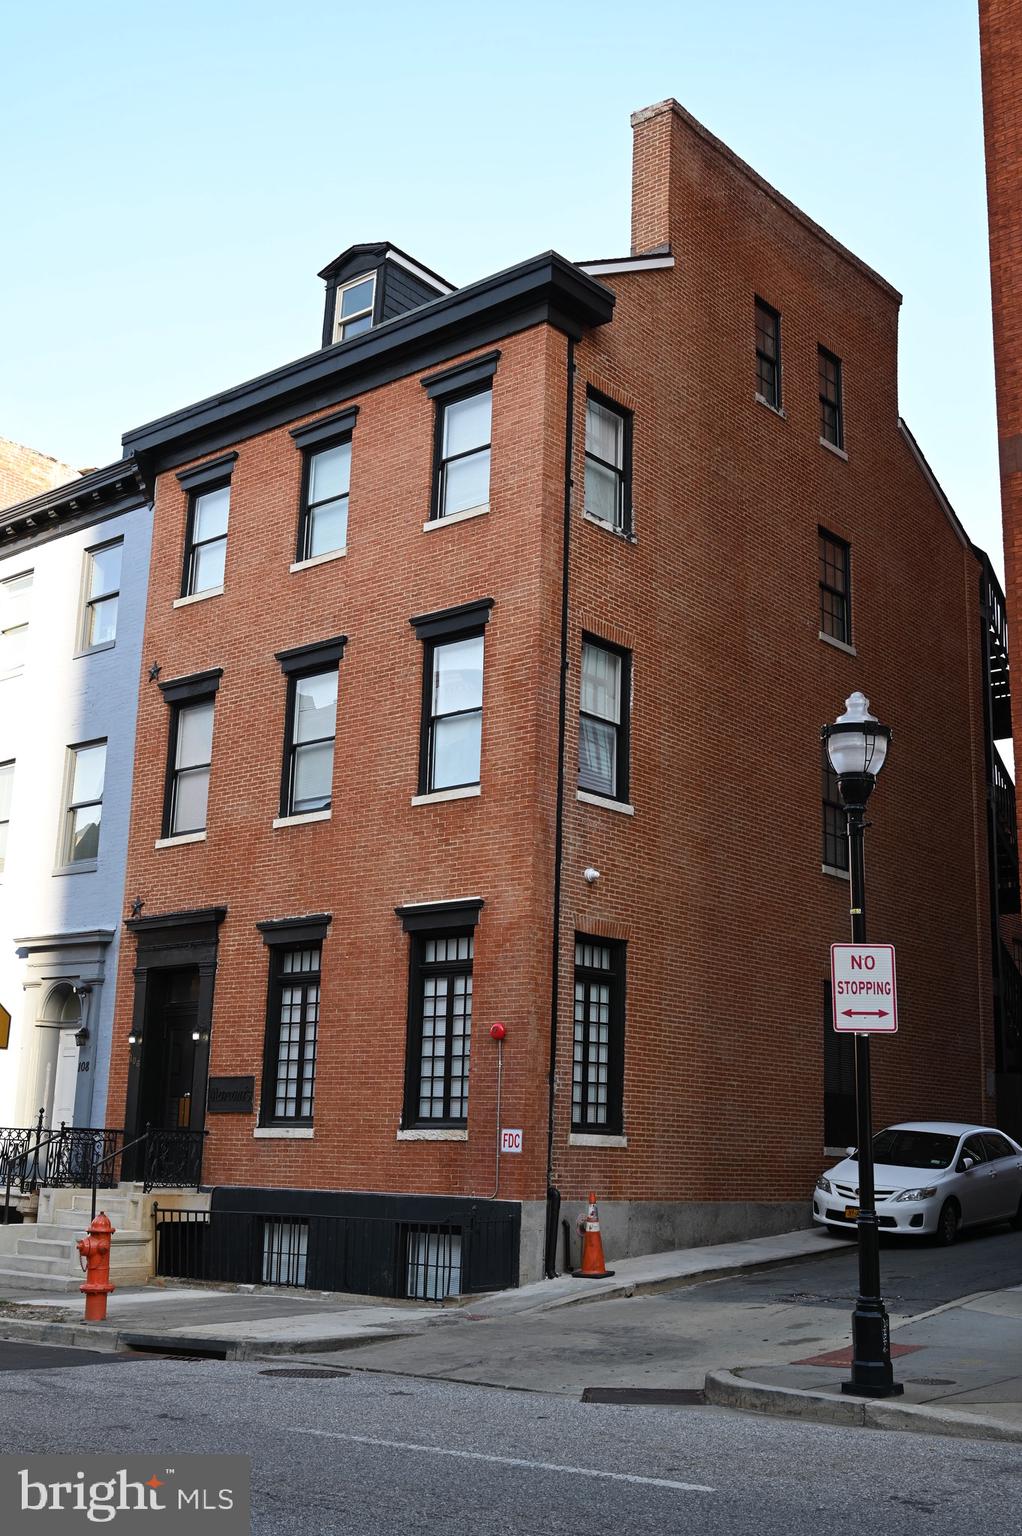
106 W. Saratoga is a gut renovated apartment building featuring 9 apartment units as well as one basement office unit that could serve as a maintenance office or additional income. The property has a parking lot out back of 7 spots and has always been a low vacancy popular building. It has a 10 year property tax credit which started in 2021 helping increase cash flow and is ready for the next owner to take it far into the future as a great long term investment. There is a 1mm+- assumable loan with 5+- years remaining at an interest rate of 4.2%+-. Buyer must be pre-approved to view.
#MDBA2208988

BALTIMORE

106 W SARATOGA STREET

None Beds

None Baths

7,406 Sq.Ft.

$1,599,000

MLS#: MDBA2208988
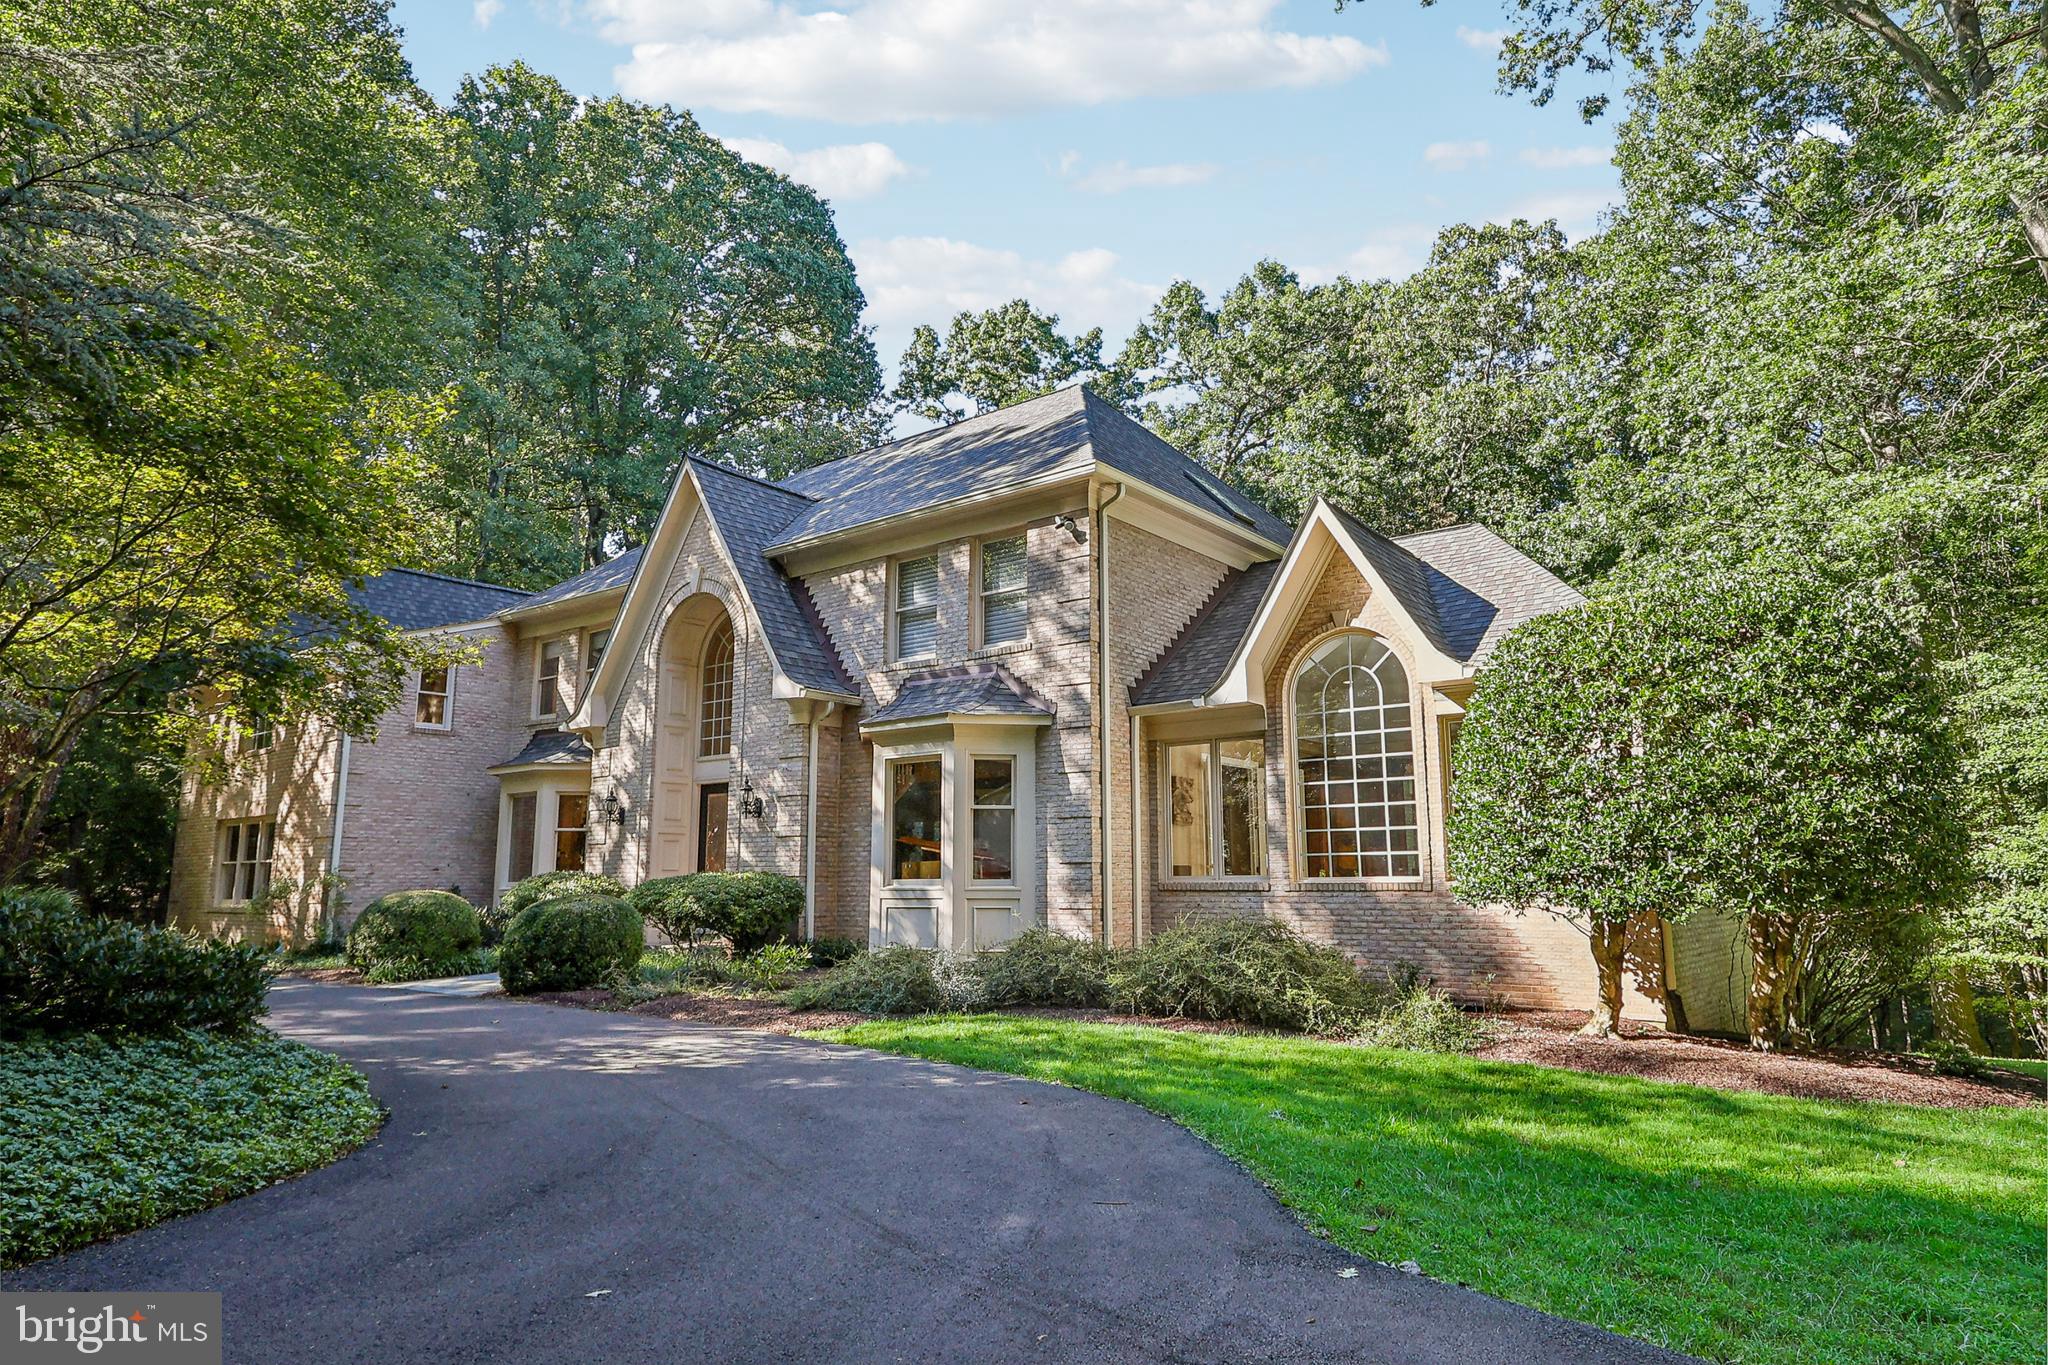
Nestled quietly at the end of a private drive, this four sided brick, Custom Colonial offers all the classic luxury you could desire.   A serene and peaceful setting with five pristine, wooded acres provides a tranquil escape from the hustle and bustle of daily life. This masterfully crafted, solidly constructed  home is filled with exceptional moldings, high ceilings and walls of windows.  Nature embraces you inside and out!  Walk through  the elegant, glass front doors and into the welcoming and dramatic Entry Foyer.   The thoughtfully designed floor plan blends the traditional with the more airy, open modern concept.  The sense of space in this house is an incredible feeling!  Do you enjoy large scale entertaining?  This home can host very large parties yet offers a warm and intimate atmosphere for more personal gatherings.  The Formal Living Room with a bay window and gorgeous custom moldings offers space for a baby grand piano.  Set quietly off the Living Room is the Conservatory with a high custom ceiling  and walls of windows providing spectacular views of the natural beauty outdoors. Also tucked away is the wood paneled Library with walls of built-ins- perfect for those working from home.  The large Formal Dining Room has a big bay window and exquisite moldings.  The piece de resistance is the stunning Two-Story Great Room/Family Room with a Persian tea rose marble and Alabaster gas fireplace, Palladian windows and exceptional moldings.   Glass doors offer access to the spacious rear deck overlooking the backyard and further back, the woodlands.  Inside, the Family Room/Great Room opens to the wonderful, updated Chef's Kitchen with a center island, six burner gas cooktop, stainless steel appliances, a wet bar and pantry.  Off the kitchen, you'll find the coveted,  practical and useful Laundry/Mud Room and a spacious Three Car Garage.  The Upper Level is comprised of four generously proportioned bedrooms and three full bathrooms.  A "bridge" connecting the bedroom spaces provides great views into the Foyer, the Great Room and outdoors.  The sumptuous Primary Suite features an expansive Bedroom with a vaulted ceiling plus a cozy and comfortable sitting room nook.  The exquisite marble primary bathroom offers double vanities, a large marble stall shower, Jacuzzi tub and separate commode room.  The Bonus Room off the Primary Suite is flexible space for a second home office, a yoga/exercise room,  a meditation sanctuary or a baby nursery.   The daylight, walk-out Lower Level is the entertainer's dream with a huge recreation room with a brick fireplace,  two  full custom built bars,  game space and a music/media room.   A walkout Au Pair/Guest Room with an en suite full bath rounds out the finished space.  The lower level provides easy access out to the level backyard with room for touch football games, kicking a soccer ball or just gazing off into the trees.  After seeing the main house, don't miss the custom built six car (tandem) garage, the ideal offering for the car enthusiast!  Along with the attached three car garage, this six car garage gives you a total of 9 secure garage parking spaces.   If cars are not your passion, use your imagination.  Would you love to have a woodworking shop, an art studio, Pilates studio--you name it.   Newer  architectural shingle roof (2021) and driveway within the last couple years.  Make your dreams come true!   This house truly leaves nothing to be desired! Ideally located in Darnestown, this home offers the best of everything - easy access to the  I-270 BioTech Corridor, Potomac Village and onwards into town.  Darnestown is loved for it's bucolic feel, community spirit, numerous parks with miles of hiking trails plus the Maryland Soccer Plex for sports activities.   It's a wonderful way of life.  Won't you make this your home today?
#MDMC2116994

DARNESTOWN

10 HARTLEY HALL COURT

5 Beds

4 Baths

7,233 Sq.Ft.

$1,599,000

MLS#: MDMC2116994
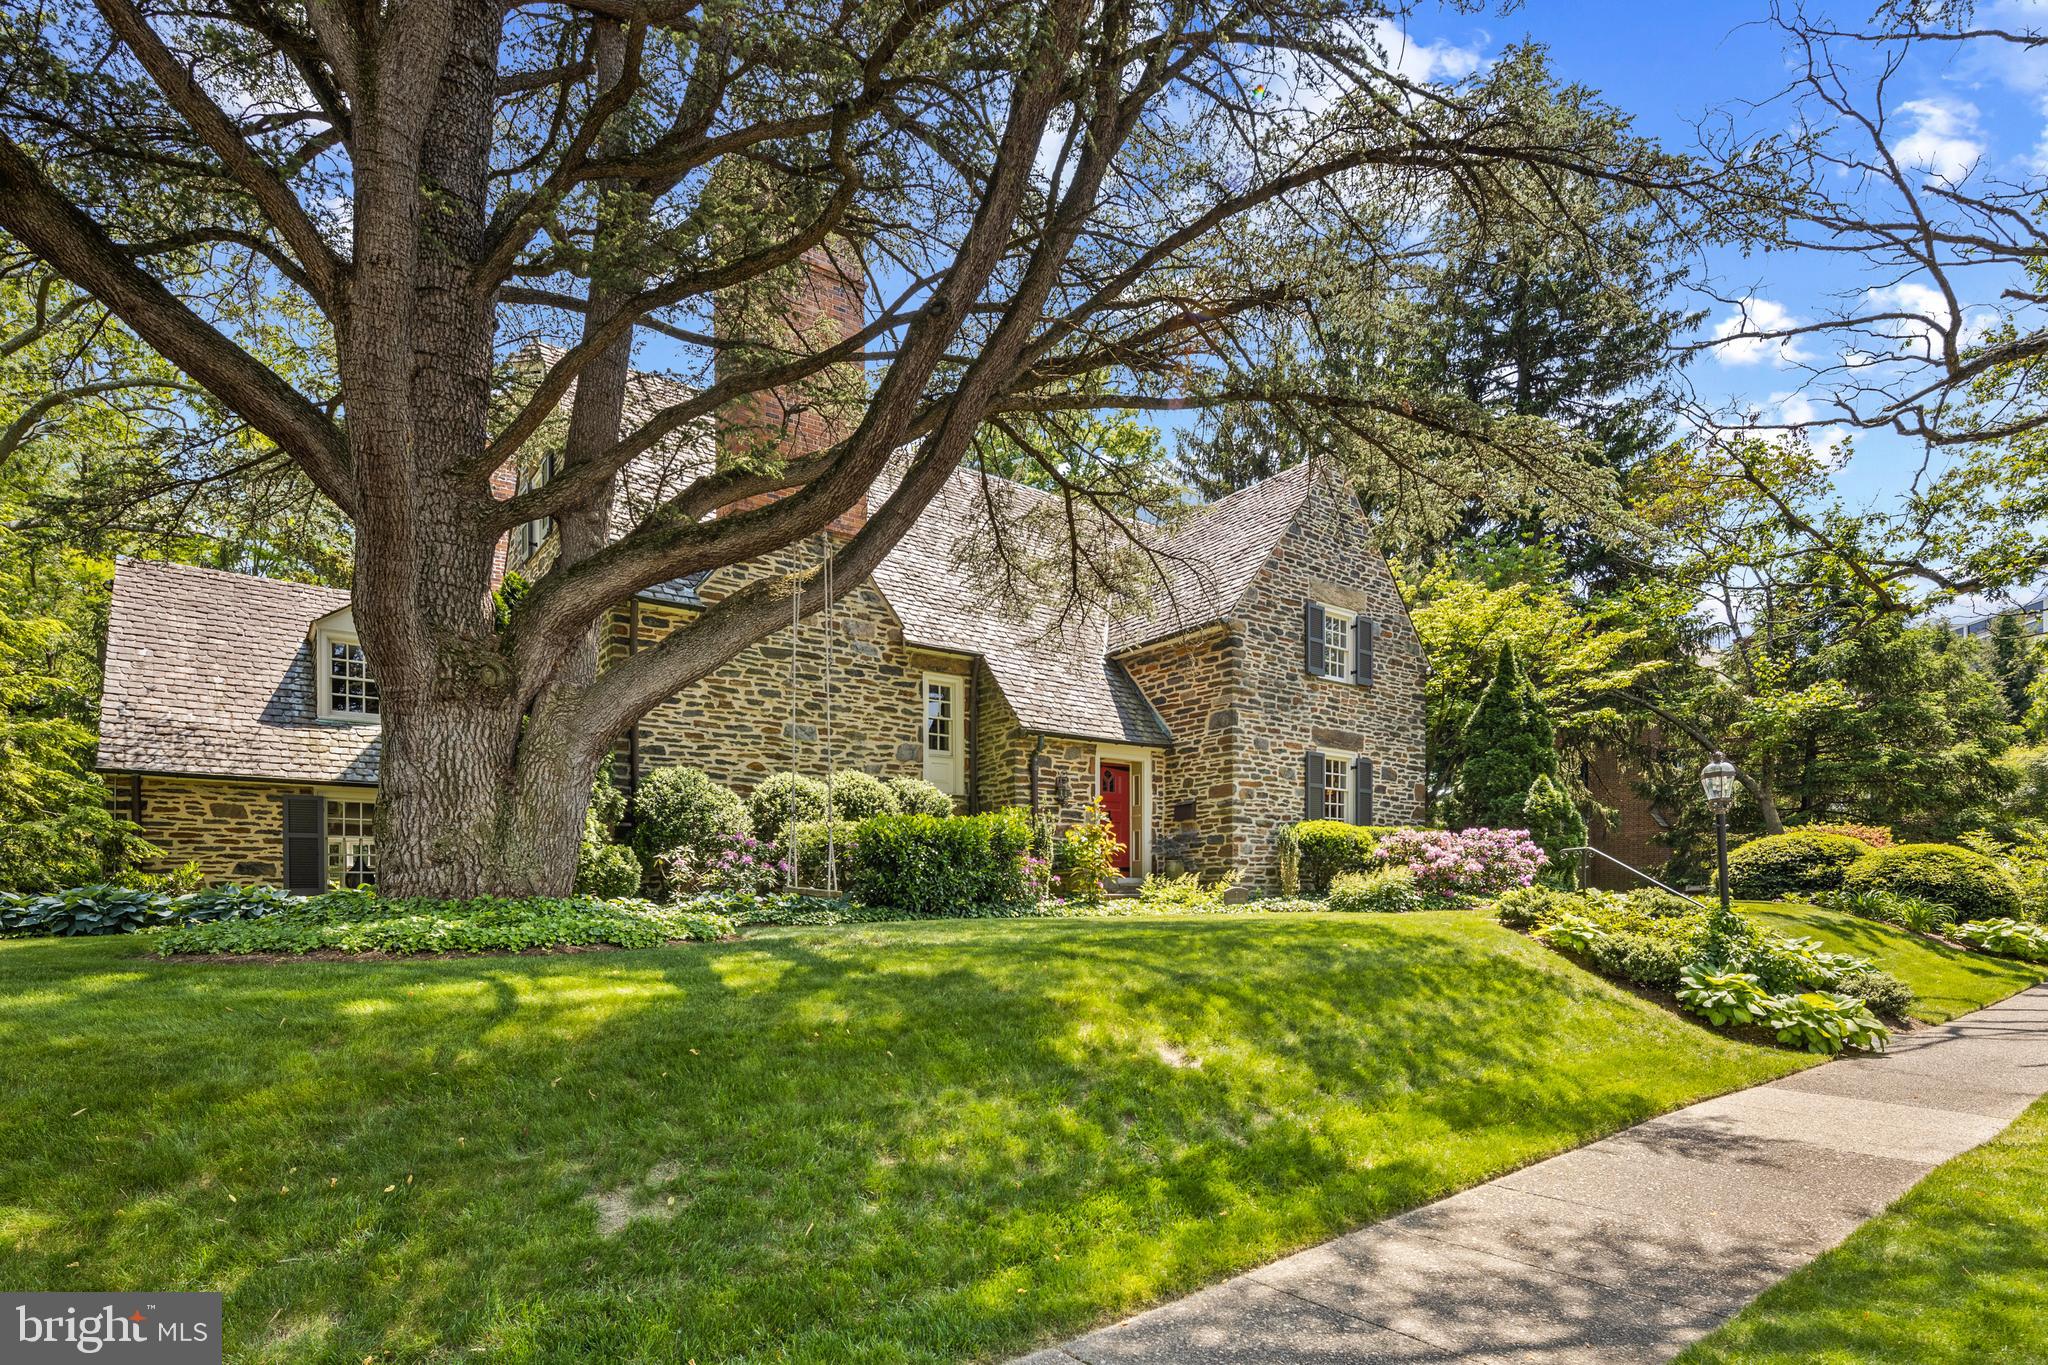
Welcome to 7 Stratford Road, a meticulously restored gem that showcases timeless elegance and modern luxury. Painstakingly rehabbed from top to bottom, this expansive residence spans over 5600 square feet with 6 bedrooms, 4 full bathrooms, and 1 half bath, offering a truly remarkable living experience giving ample room for family and guests.

Upon pulling up to the property you'll immediately notice the beautiful Palmer & Lamdin architecture, featuring a stunning quarry stone facade that sets the tone for the exquisite craftsmanship found throughout. Entering, you'll be captivated by the endless original character that seamlessly blends with upgrades you'll notice right away in the custom paintwork in the foyer and throughout the home.

Prepare to be impressed by the Trish Houck designed kitchen, boasting exquisite custom inset cabinetry, top-of-the-line Wolf and Sub-Zero appliances, and custom granite countertops and marble backsplash that will be sure to impress. Whether you're a culinary enthusiast or simply enjoy hosting gatherings, this kitchen is a dream come true. The home also features two living spaces on the main floor, both complete with beautiful fireplaces, custom millwork and French doors leading out to the patio, perfect for cozy evenings and creating a warm ambiance.

The primary bedroom is a sanctuary, complete with a fully updated bathroom complete with custom vanity and walk in shower with a custom marble shower. There's also a separate dedicated office space and a spacious walk-in closet. Continuing on the second floor you'll find another 2 fully updated bathrooms, 3 more bedrooms, and a third-floor bedroom complete with a full laundry room.

The fully waterproofed and usable basement is a versatile space that offers endless possibilities with a fun living space/rec room, a full bathroom, gym area, and a custom sauna that presents the perfect opportunity for relaxation and wellness. In the utility room you'll also find that the home has been outfitted with a top-of-the-line dual zoned central air system.

Outside, the property features expansive mature landscape and hardscape with a sunken stone patio, a full outdoor irrigation system, ensuring a lush and vibrant landscape, and an updated driveway leading to the two-car garage and electric charging station. Whether you're hosting a summer barbecue or enjoying a peaceful evening outdoors, the well-maintained grounds provide the ideal backdrop.

Come and enjoy one of Historic Guilford's most stunning homes offering a desirable combination of privacy and convenience with this meticulous restoration, stunning architecture, and luxurious amenities, 7 Stratford Road is a true haven for those seeking an extraordinary living experience.
#MDBA2086786

BALTIMORE

7 STRATFORD ROAD

6 Beds

4 Baths

5,674 Sq.Ft.

$1,599,000

MLS#: MDBA2086786
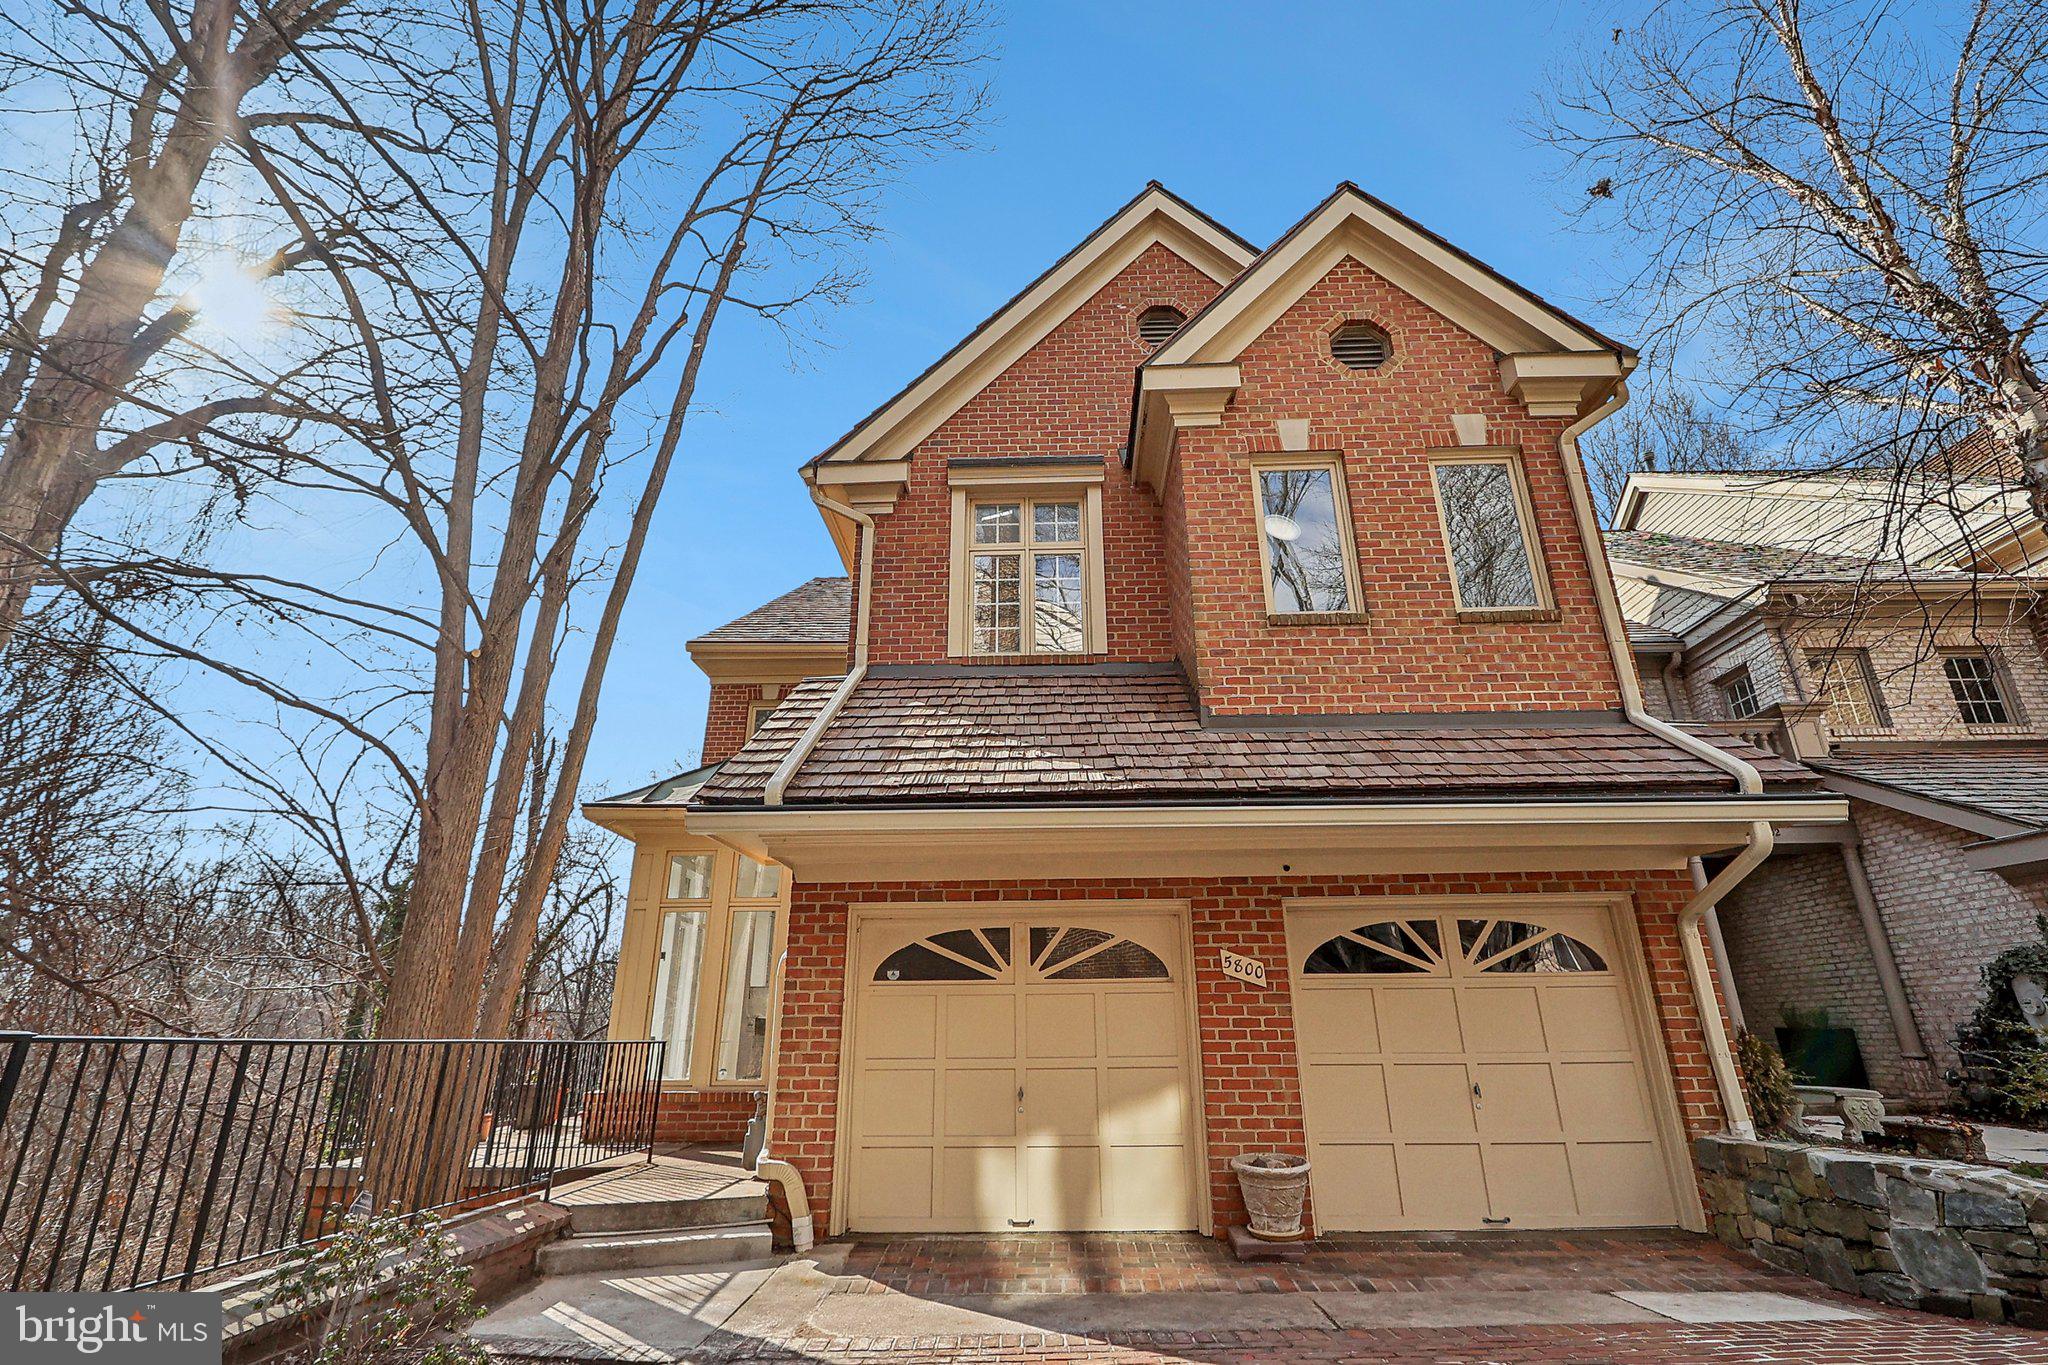
The property had two offers and sold for cash.  Call the listing agent for details. <br/><br/>

Valuable Carlton Place off MacArthur Blvd in the Brookmont/Bethesda community, features only 22 townhomes. This end unit, 3886 sq. ft. 4BR/3.5BA residence is exceeded in size by only one unit, which sold for 200K over the list price at $1,950,518 in May of 2023.  <br/><br/>

This home is a Unicorn and backs into a dense forest of trees & a creek owned by The United States Army Corp of Engineers.  Renovated in 2025 with a brand new high end kitchen, a brand new master bath to die for, two other full baths and a powder room totally renovated in 2025.  Interior paint throughout 2025.  9 foot  ceilings or cathedral. Lower daylight level has brand new LVP flooring, brand new washer and dryer.  There's a 2-car garage & a backup generator.  The master suite is exceptionally sized, the sun pours into the home in the afternoon. Three fireplaces, two with gas, one uses wood.  This is a terrific property and a great opportunity. NOTE the interactive 3D tour link in MLS as well.
#MDMC2164632

BETHESDA

5800 MADAKET ROAD

4 Beds

3 Baths

3,886 Sq.Ft.

$1,599,000

MLS#: MDMC2164632
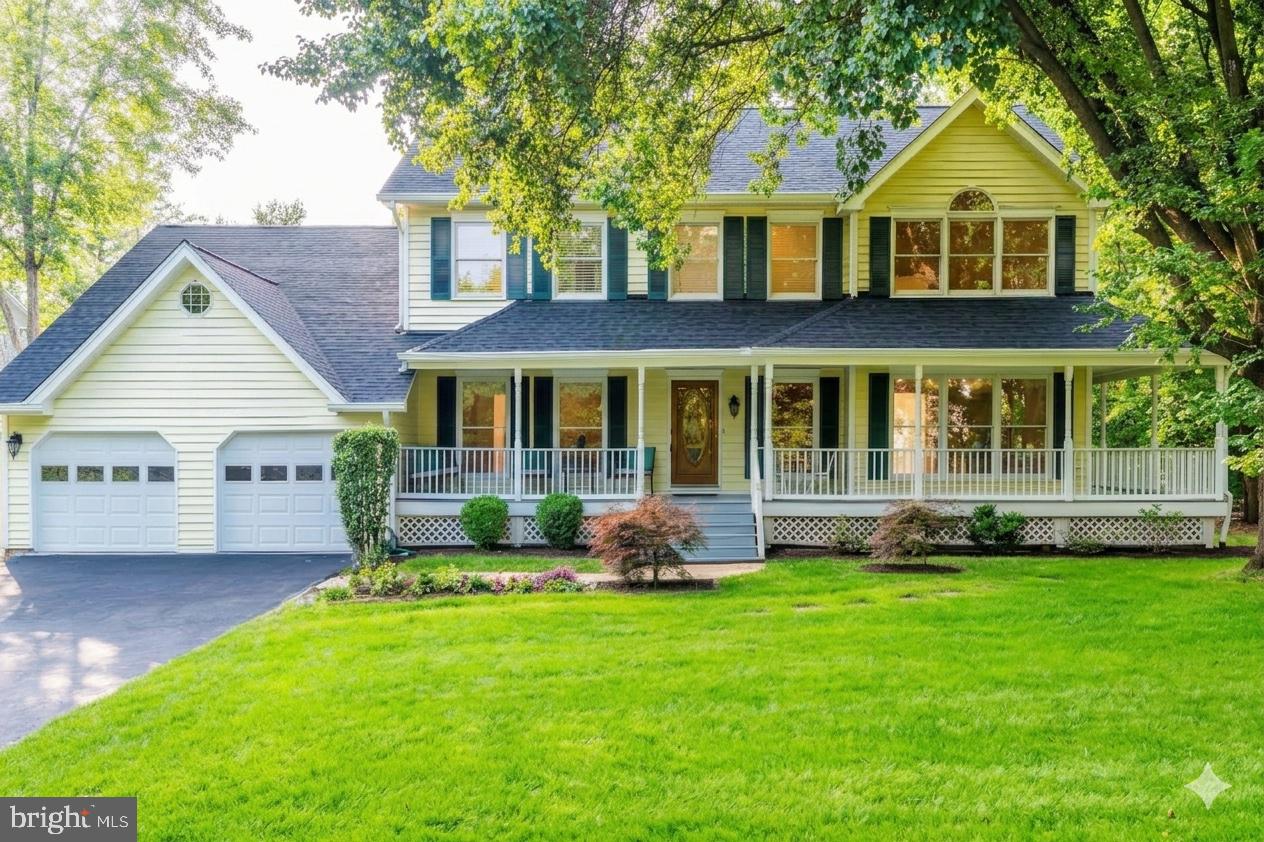
Experience the gift of time in this rarely available detached home at the top of a quiet cul-de-sac just outside River Falls. Close to the C&O Canal, Great Falls National Park, and the Potomac River, with easy access to Clara Barton Parkway and I-495 for commuting to Bethesda, Georgetown, and downtown DC.

Natural light highlights hardwood floors on the main and upper levels. Recent updates include a new roof, skylights, water heater, soaking tub, and professionally serviced masonry for two wood-burning fireplaces. The main level offers a deep wraparound porch, floor-to-ceiling windows in formal living and dining rooms, and a bright open layout connecting kitchen, family room, and sunroom with skylights — flowing to an expansive rear deck surrounded by nature.

Upper level features four bedrooms including a primary suite with vaulted ceilings. Walk-out lower level provides flexible guest/au pair space with new flooring, second kitchen, laundry, and wood-burning fireplace. Located in the Carderock Springs, Pyle, and Whitman school cluster, near trails, Old Angler’s Inn, and River Falls Swim and Tennis Club offering membership opportunities.

This Potomac home blends location, updates, and lifestyle perfectly
#MDMC2230432

POTOMAC

6808 CANAL BRIDGE COURT

5 Beds

3 Baths

4,318 Sq.Ft.

$1,599,000

MLS#: MDMC2230432
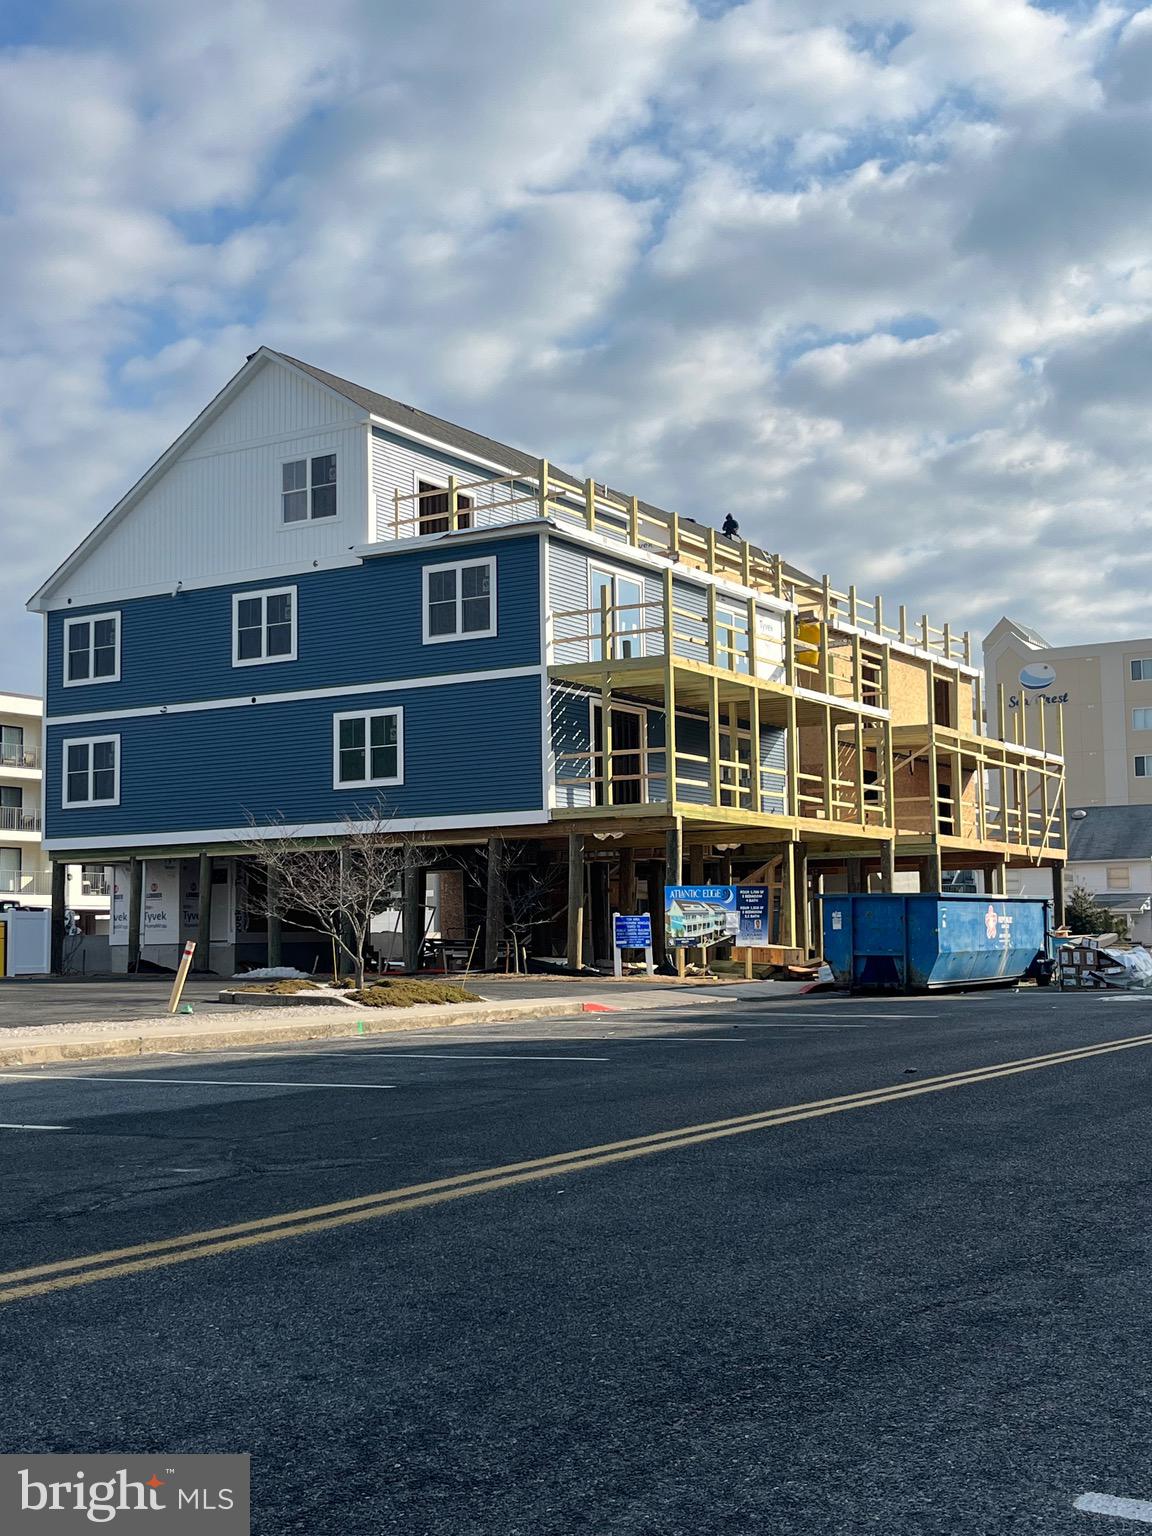
New Construction , "ATLANTIC EDGE" Construction has started,  located on the oceanside at 142nd St, this prime north OC location  offers theses units some of the best ocean views available, the community consist of  a total of 8 units, this listing represents units 1-4 , 4 bedroom units with high end finishes, ,  call for flooplans etc, 

ELEVATORS OPTIONAL 


Scheduled to be completed in 2026 , now taking reservation to lock in a unit to purchase
#MDWO2033532

OCEAN CITY

14 142 STREET 4

5 Beds

4 Baths

2,700 Sq.Ft.

$1,599,000

MLS#: MDWO2033532
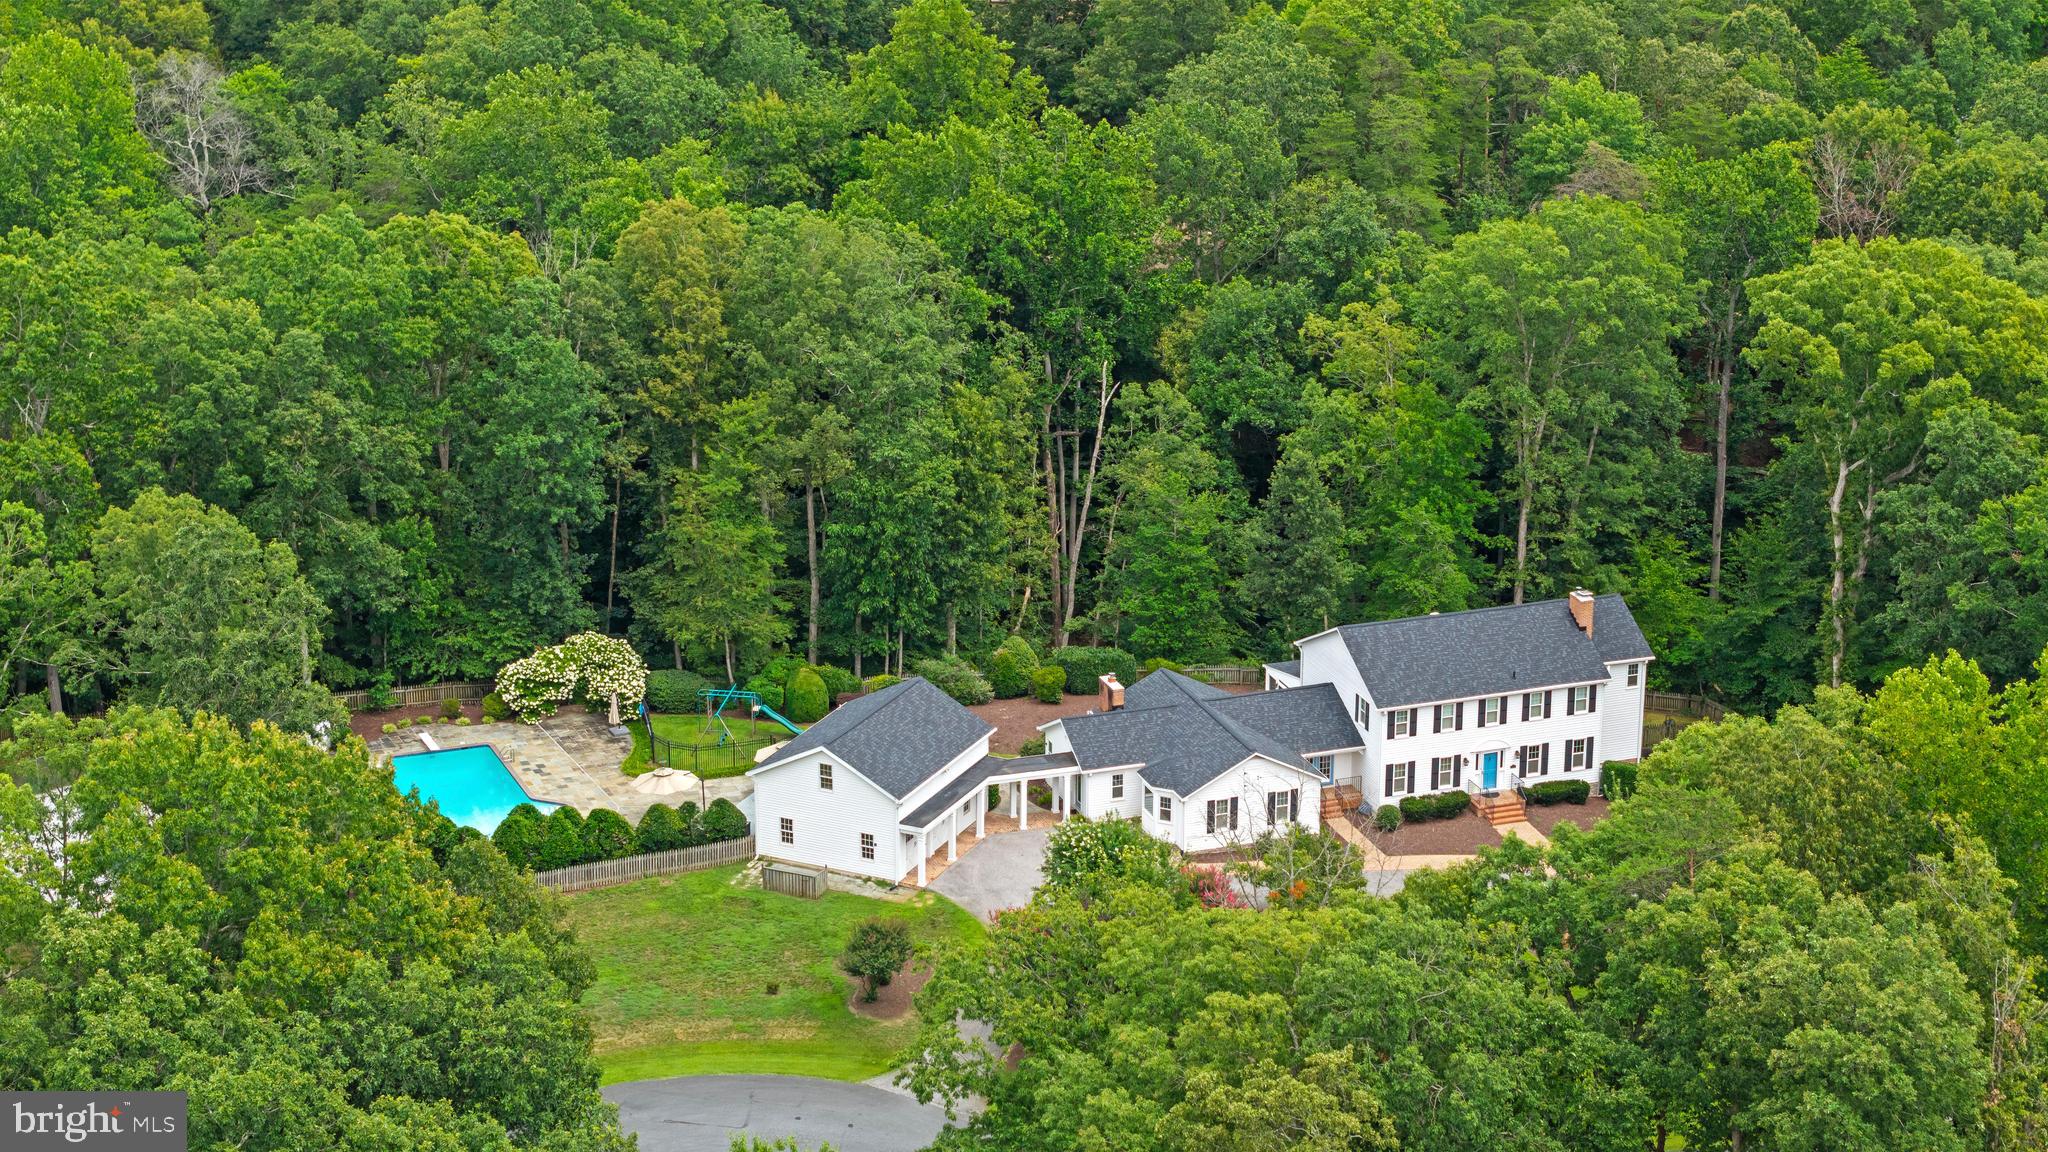
This beautifully updated, move-in ready 6-bedroom, 5 bathroom home is ideally located on a cul-de-sac in highly sought-after Harbor Hills waterfront community.  
Upon moving in in 2019 the owners made several upgrades to the interior and exterior of the house.  In 2021 the first floor area was completely renovated to open up kitchen and sunroom to the rest of the house.  The kitchen is a true show stopper and perfect for entertaining and family gatherings with a quartz island with seating for 6.  The kitchen is equipped with a beautiful farm sink as well as a prep sink in the island for ease.  Quality appliances throughout including a 36 inch column Thermador refrigerator and 18 inch Thermador freezer for plenty of space for a family. 
Upon entering the home from the detached garage there is a completely renovated mudroom with custom cabinets and lockers for storage for 4, shiplap throughout that continues through the first floor into the kitchen and sunroom.  The mudroom is also equipped with a  stackable washer and dryer for those pool towels when you come in from the pool area.  A separate laundry room on the other side of the house has a full size washer and dryer, brand new flooring, tons of storage cabinets, as well as a pantry.  
The first floor has a guest bedroom and full bathroom, as well as formal dining room.  Upstairs are 4 bedrooms including the primary suite with two walk in closets.  In 2019 new windows were installed throughout, 61 in total.  New roof installed in 2025 on the home and detached garage as well as new columns on the detached garage.  
The detached garage has shelves for storage in the main area and tons of storage on the second floor including a separate area with infrared heating panels installed for a hot yoga room, could be converted to work out room or office.  Fully finished basement with new floors and fresh paint, also includes a bonus room with access to outdoor patio.
Step outside from one of your many entry and exit points to a true-backyard oasis.  A beautifully designed pool with plenty of space for relaxing and entertaining.  Beyond that is a fully lighted sport court for endless days with basketball or pickleball.  A perfect space for outdoor entertaining for the adults, kids, and their friends to play.
Harbor Hills enriches everyday life with an exceptional array of amenities. Residents enjoy a community pool and clubhouse that serve as the hub for social gatherings, along with tennis courts and a baseball field for recreation. The waterfront setting offers a beach, boat ramp, and marina for easy access to the water, while the waterfront pavilion provides the perfect backdrop for sunset evenings and community events. A playground and open spaces complete the setting, creating a neighborhood designed for connection, activity, and enjoyment.
Experience a lifestyle defined by the balance of privacy, recreation, and community where every day feels like a retreat and every season brings something to enjoy Welcome Home!
#MDAA2139546

DAVIDSONVILLE

3484 OLYMPIA ROAD

6 Beds

4 Baths

5,067 Sq.Ft.

$1,599,000

MLS#: MDAA2139546

Very well-maintained and expanded  detached contemporary style home on five mostly wooded acres in Spring Meadows!  Newly refinished hardwood floors on main and upper level. The home was just painted on the inside and outside.  The large entry foyer opens to a circular stairway, large living room, enclosed screen porch with ceiling fan, large bright open family room with wood burning fireplace and adjoins kitchen with new countertops, formal separate dining room with wet bar, powder room and another room with shower and sink.  There is also two separate  wooded decks on the main level.  Upstairs you will find a large primary bedroom with fireplace, large closet space and primary bathroom with separate tub and shower.  There are three additional bedrooms and two additional full baths as well as a space for home gym.  The large basement which was expanded offers a rough-in full bath as well as access to the rear yard.  See attached disclosures with floor plans
#MDMC2251404

DARNESTOWN

14301 POPLAR HILL

4 Beds

3 Baths

5,245 Sq.Ft.

$1,599,000

MLS#: MDMC2251404

Set on one of the most private and desirable lots in Grosvenor Heights, this beautiful LEED Certified EYA Harrison model combines sophisticated design, exceptional outdoor living, smart home technology, and a rare sense of privacy in the heart of Bethesda. Bordered by green space with unobstructed views at both the front and rear, the residence offers three bedrooms, guest suite (optional fourth bedroom), three and a half bathrooms, an attached two-car garage, private elevator access, and thoughtfully designed living spaces across four levels.

The main living level makes an immediate impression with soaring ceilings, expansive floor-to-ceiling windows, and abundant natural light. Hardwood floors extend throughout the open living and dining areas, while peaceful green views create a connection to the outdoors. A contemporary gas fireplace anchors the living area, complemented by custom built-ins and pendant lighting.

At the center of the home, the gourmet kitchen pairs clean-lined design with exceptional functionality. Sleek cabinetry is complemented by a Sub-Zero refrigerator with integrated cabinetry panels and a Thermador appliance suite featuring a five-burner cooktop, convection oven, dishwasher, and convection microwave. A stainless steel and glass range hood, under-cabinet LED lighting, under-mount stainless steel sink, Kohler pull-down faucet, and oversized island complete the space.

Modern technology is integrated throughout, including a Lutron smart home system, automated shades, advanced data wiring, multimedia connectivity, and recessed and accent lighting. The private elevator provides convenient access between all levels, including the rooftop terrace.

Upstairs, the spacious primary suite features oversized windows and a beautifully renovated spa-inspired bath with a soaking tub, frameless glass shower, premium fixtures, custom cabinetry, and carefully selected finishes. Two additional bedrooms, a second full bath, and conveniently located laundry complete the level.

The entry level offers another dimension of flexibility with a private flex room and full bathroom that can easily serve as guest accommodations, a home office, fitness room, or optional fourth bedroom. This level also provides direct interior access to the attached two-car garage and opens to the rear outdoor area, extending the home's living space into its peaceful, floral surroundings.

The expansive rooftop terrace is one of the home's most compelling features. Surrounded by mature trees and overlooking green space, it offers an unusually private setting with dedicated areas for lounging and dining, a retractable awning for shade, and a gas line for grilling. With space for both lounging and dining, the terrace offers an exceptional setting for morning coffee, dinner with friends, or evenings outdoors.

Grosvenor Heights was built to incorporate energy-efficient systems and environmentally conscious construction. The community also offers convenient access to Fleming Park, the Bethesda Trolley Trail, Rock Creek Park, Grosvenor-Strathmore Metro, I-495, Rockville Pike, Wildwood Shopping Center, Pike & Rose, the Music Center at Strathmore, Bethesda Row, Cabin John, Montgomery Mall, and downtown Bethesda.

With its premier position, sophisticated renovations, smart home features, elevator, two-car garage, and exceptional rooftop terrace, this residence offers a rare combination of privacy, convenience, and elevated living in one of Bethesda's most sought-after communities.
#MDMC2252758

BETHESDA

5445 MERRIAM STREET

3 Beds

3 Baths

3,102 Sq.Ft.

$1,599,000

MLS#: MDMC2252758

Coming soon
GRAND ENTERTAINER'S DREAM IN POTOMAC 
A two-story foyer and circular staircase greet you in this 5BR 4.5 BA 5,200+ sq ft home in Potomac’s prestigious Pine Knolls community that is elegance personified. Upgrades abound including fresh paint and all new kitchen (2026), new Carrier furnace (2025), roof replaced 2020, and more! You’re greeted by a marble entryway with a dedicated office on the left and a formal living room with a dual wall of windows on the right with gleaming hardwood floors on both the first and second floors. The family room with a stunning brick fireplace anchors this home for cozy family nights around the wood-burning fire, with sliding glass door to the patio and private backyard fringed with flowering trees and planted for year-round color. Access the two-car garage through the laundry room off to the side, with new washer and dryer installed 2023. The gourmet eat in kitchen was completely redone (2026) with new quartz countertops, oversize island with bar seating and gas cooking, all new SS appliances, and a sunroom/breakfast nook overlooking the garden. An elegant dining room with a bay window is the spot to entertain on a grand scale to match this grand home! 

Upstairs, the primary bedroom is its own exclusive retreat flooded with natural light, with seating area, pillared entryway to vaulted cathedral ceilings and fabulous His-n-Hers walk-in closets - no one will compete for closet space here! Pamper yourself in the owner’s bathroom with elegant tiled flooring, jetted soaking bathtub, double shower heads in the oversize shower, and dual vanities. Down the hall, the second bedroom is its own suite behind a pocket door, with adjacent full bathroom, linen closet, more recessed lighting, spacious closet with built-in shelving system and views of the backyard during peak cherry blossom season! Bedrooms three and four with walk-in closet (#3) and large closet with built-in shelving (#4), recessed lighting, and Jack and Jill bathroom with dual sinks. 

Basement space spans the width of the home, with an extra bedroom, full bathroom, a rec space for family game nights, and bonus storage! This 1995-built home is sited on a prime, .3 acre private lot in charming Pine Knolls, just minutes to Potomac Village, Cabin John shopping, Falls Road Golf Course, and the walking trails and amenities of Potomac.
#MDMC2256264

POTOMAC

9217 FALL RIVER LANE

5 Beds

4 Baths

5,230 Sq.Ft.

$1,599,000

MLS#: MDMC2256264

1 ... 509 510 511 512 513 ... 666
* Listings identified with the FMLS IDX logo come from FMLS and are held by brokerage firms other than the owner of this website. The listing brokerage is identified in any listing details. Information is deemed reliable but is not guaranteed. If you believe any FMLS listing contains material that infringes your copyrighted work please click here to review our DMCA policy and learn how to submit a takedown request. © 2024. First Multiple Listing Service, Inc.
 - property

Send a message

Message successfully sent.

Your message

What is 3 + 4 ?

Reason for contacting?

I agree to receive email communication and understand I can unsubscribe at any time.

I agree to be contacted by Charis Realty Group - Christine Issler, Broker via call, email, and text for real estate services. To opt out, you can reply 'stop' at any time or reply 'help' for assistance. You can also click the unsubscribe link in the emails. Message and data rates may apply. Message frequency may vary. Privacy Policy

Sign Out

Virtual Assistant

Would you like to take the next step with this property? We can help you schedule a showing or virtual tour, or send you more details.

Yes, I would like more information.

Thank You for Your Reply, One of Our Agents will contact you as soon as possible

No, maybe later.

Thank you, you can always contact me via email, phone number or through the contact form.

Realhub AI

Lucy - Your AI-Powered Realtor

Update Your Temporary Password

Personalize your search

Enter your email and we'll notify you immediately when new listings match what you're looking for.

or enter email address

Already have an account ? Login here

Continue your home search

I agree to receive communications and understand I can unsubscribe at any time.

I agree to be contacted by Charis Realty Group - Christine Issler, Broker via call, email, and text for real estate services. To opt out, you can reply 'stop' at any time or reply 'help' for assistance. You can also click the unsubscribe link in the emails. Message and data rates may apply. Message frequency may vary. Privacy Policy

Already have an account ? Login here

We use cookies

We use cookies primarily for analytics to enhance your experience. By accepting, you agree to our use of these cookies. You can manage your preferences or learn more about our cookies policy.
