Properties

Browse or get in touch to schedule a walkthrough.

  • Nearby me
Price range

Popular Features

Community Features

Association

Property Features

Waterfront

View

Exterior Features

Interior Features

Style

10000 properties match your criteria

Updated 1 minute ago

E-Alert name
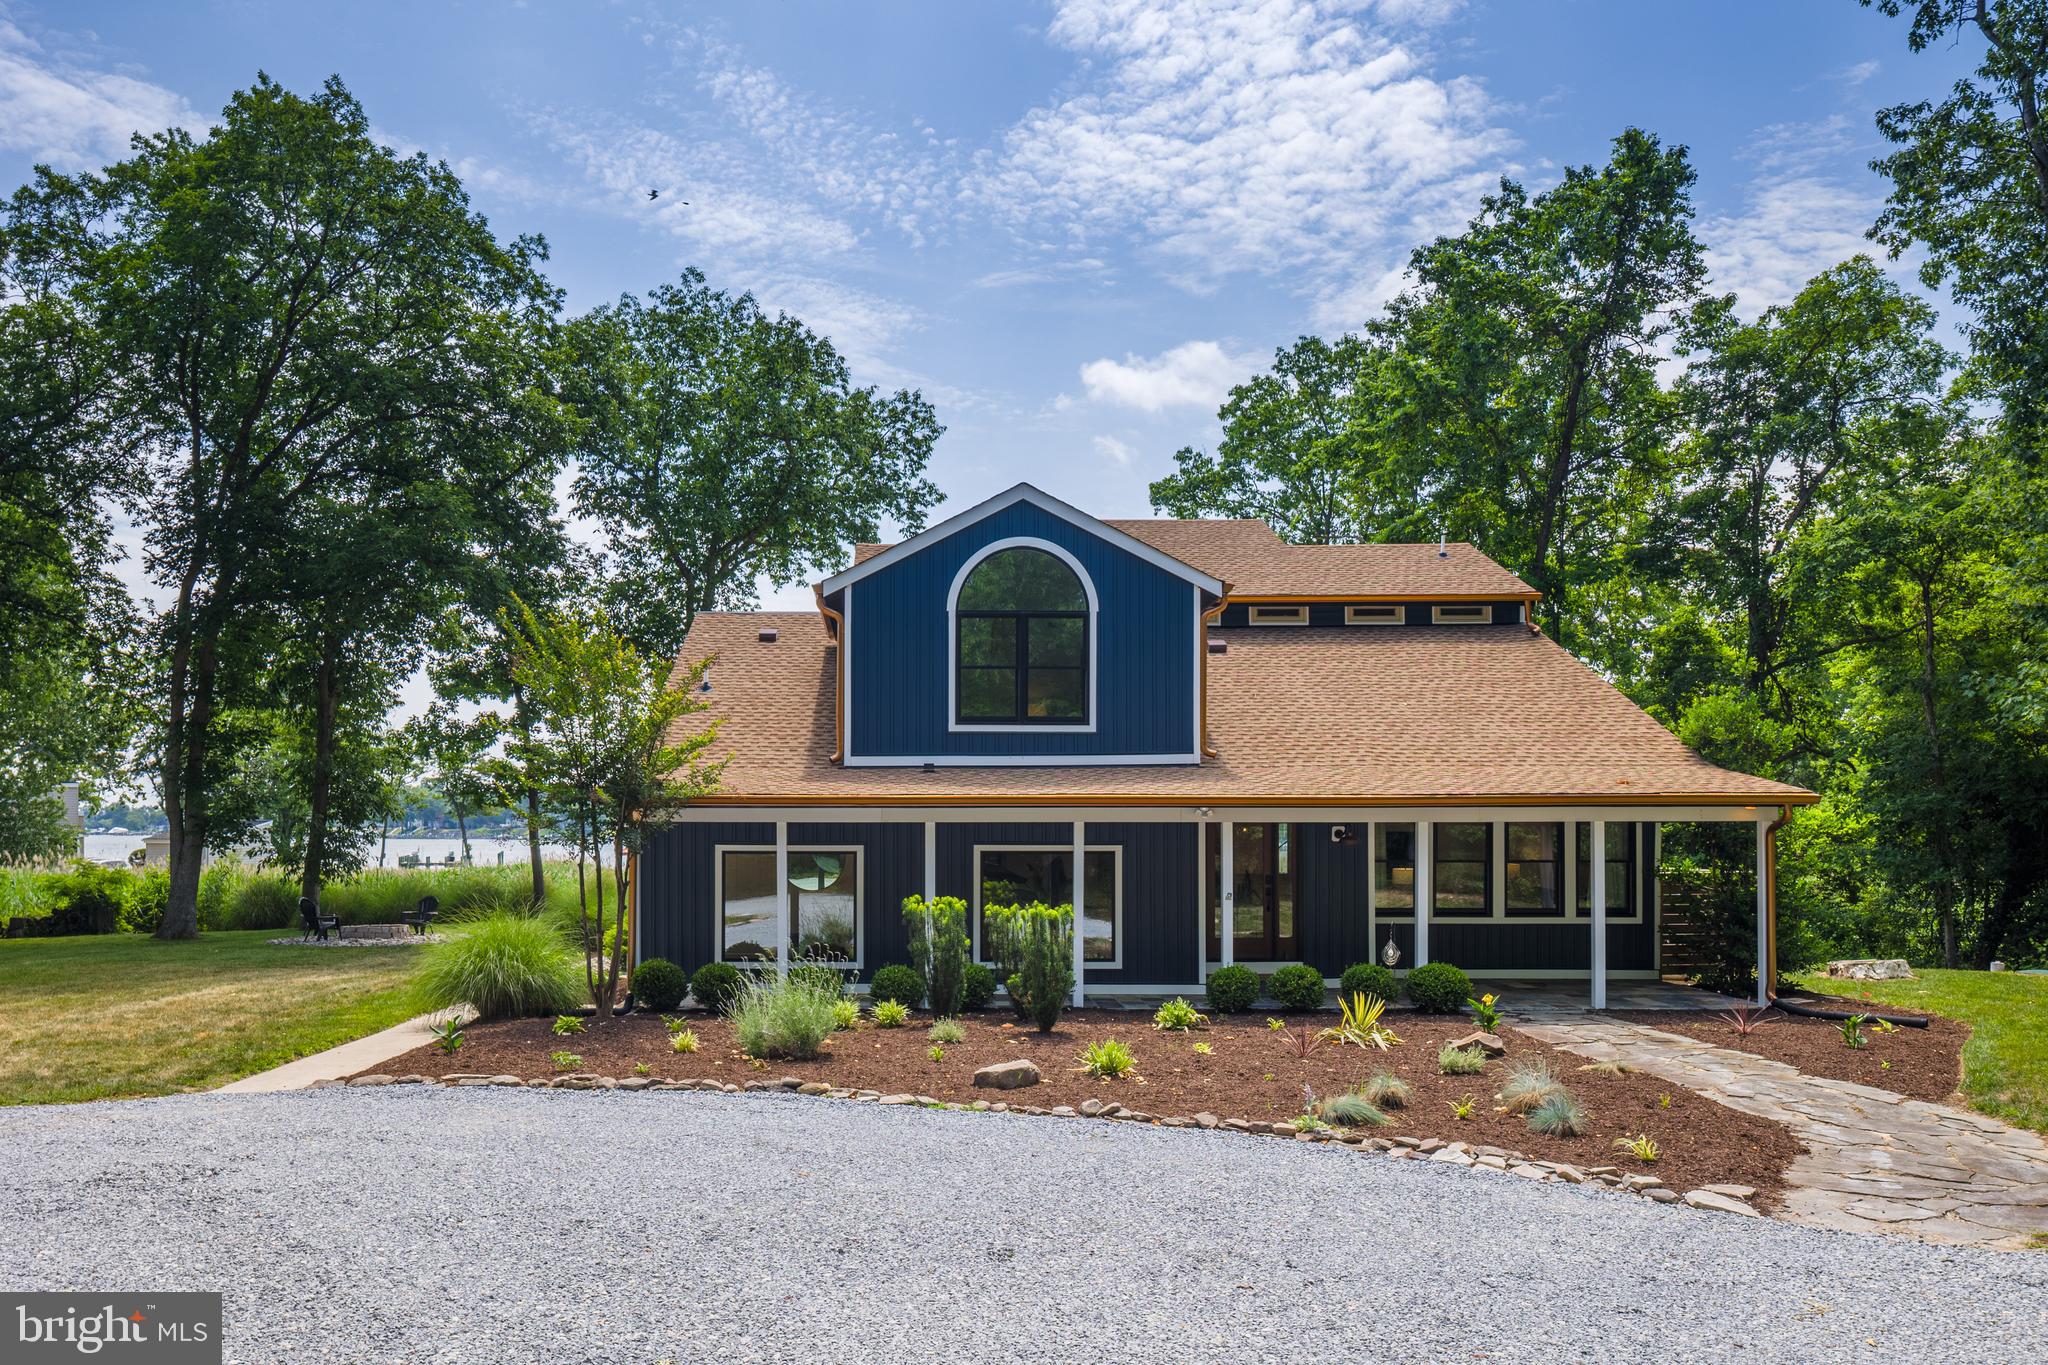
Welcome to 1018 Magothy Avenue, a truly special retreat tucked into the water-privileged community of Shore Acres in Arnold, just minutes from Annapolis. Set on just over an acre surrounded by mature trees and lush greenery, this is a home where expansive water views immediately steal the show. Deer wander through the yard, birds provide the morning soundtrack, and from the moment you pull into the circular drive, the property simply feels peaceful.

Here, you can enjoy beautiful water views without the responsibilities or additional tax burden associated with direct waterfront ownership. Shore Acres provides community water access through its private beach, boat ramp and pier, while an oversized garage bay offers convenient boat storage at home. The property itself is water-view rather than direct waterfront, and private pier construction is not permitted. For buyers who want to see the water, use the water and embrace the Chesapeake lifestyle without maintaining their own shoreline or pier, it's a pretty special combination.

Over the last four years, the owners have invested more than $352,000 thoughtfully improving nearly every major part of the property. This wasn't simply a cosmetic renovation. Improvements include new architectural roofs on the home and detached three-car garage, a commercial-grade roof on the sunroom, CertainTeed siding, premium AZEK trim, exterior lighting, fencing, landscaping, asphalt driveway, refreshed circular drive and paver patio. Every window and exterior door has been replaced, bringing incredible natural light into the home and maximizing those beautiful views.

And then there is the sunroom, the heart of the home and the owners' favorite space. Oversized custom Thompson Creek windows create a wall of glass overlooking the water and surrounding landscape. Have your morning coffee as the sun rises, watch the wildlife wander through the yard or sit back and watch a summer storm roll across the water. It's a room you have to experience.

Comfort and efficiency received just as much attention with dual HVAC systems, a newer heat pump, upgraded attic ductwork, UV air purification and dedicated mini-splits. Behind the scenes, you'll find a newer BAT septic system, whole-house well filtration, reverse-osmosis drinking water, newer water heater and updated electrical panel.

A finished, climate-controlled flex space offers an incredible home gym, recreation room, studio or office with epoxy flooring, recessed lighting, mini-split and Thompson Creek sliding door. The main house also features a sauna for the perfect place to unwind and recharge.

For boating enthusiasts, store your boat in the oversized garage bay, launch from the community boat ramp and spend your days enjoying the Magothy River and Chesapeake Bay. The detached three-car garage features automatic openers and exterior keypads, plus plenty of additional parking. After a day on the water, rinse off at the upgraded outdoor shower with dual shower heads.

The interior has been professionally painted with updated lighting throughout. An upper-level bathroom was completely renovated and reconfigured with additional storage and a dedicated linen closet, creating the potential for a second primary-style suite. Schlage Encode smart locks and Ring security cameras add everyday convenience and security.

What makes 1018 Magothy special isn't simply the improvements. It's the lifestyle: more than an acre, expansive water views, privacy, mature trees and wildlife, room for your boat, a three-car garage, outdoor living and community water access, all while enjoying the Annapolis and Chesapeake Bay lifestyle.

All pre-listing inspections have been completed, including structural/mechanical, termite, well yield/bacteria and septic, and reports are available to buyers. In consideration of the extensive renovations, improvements and pre-inspections, property is sold as-is. Gym equipment, sauna and furnishings are negotiable. Agent is owner.
#MDAA2150028

ARNOLD

1018 MAGOTHY AVENUE

4 Beds

3 Baths

3,608 Sq.Ft.

$1,650,000

MLS#: MDAA2150028
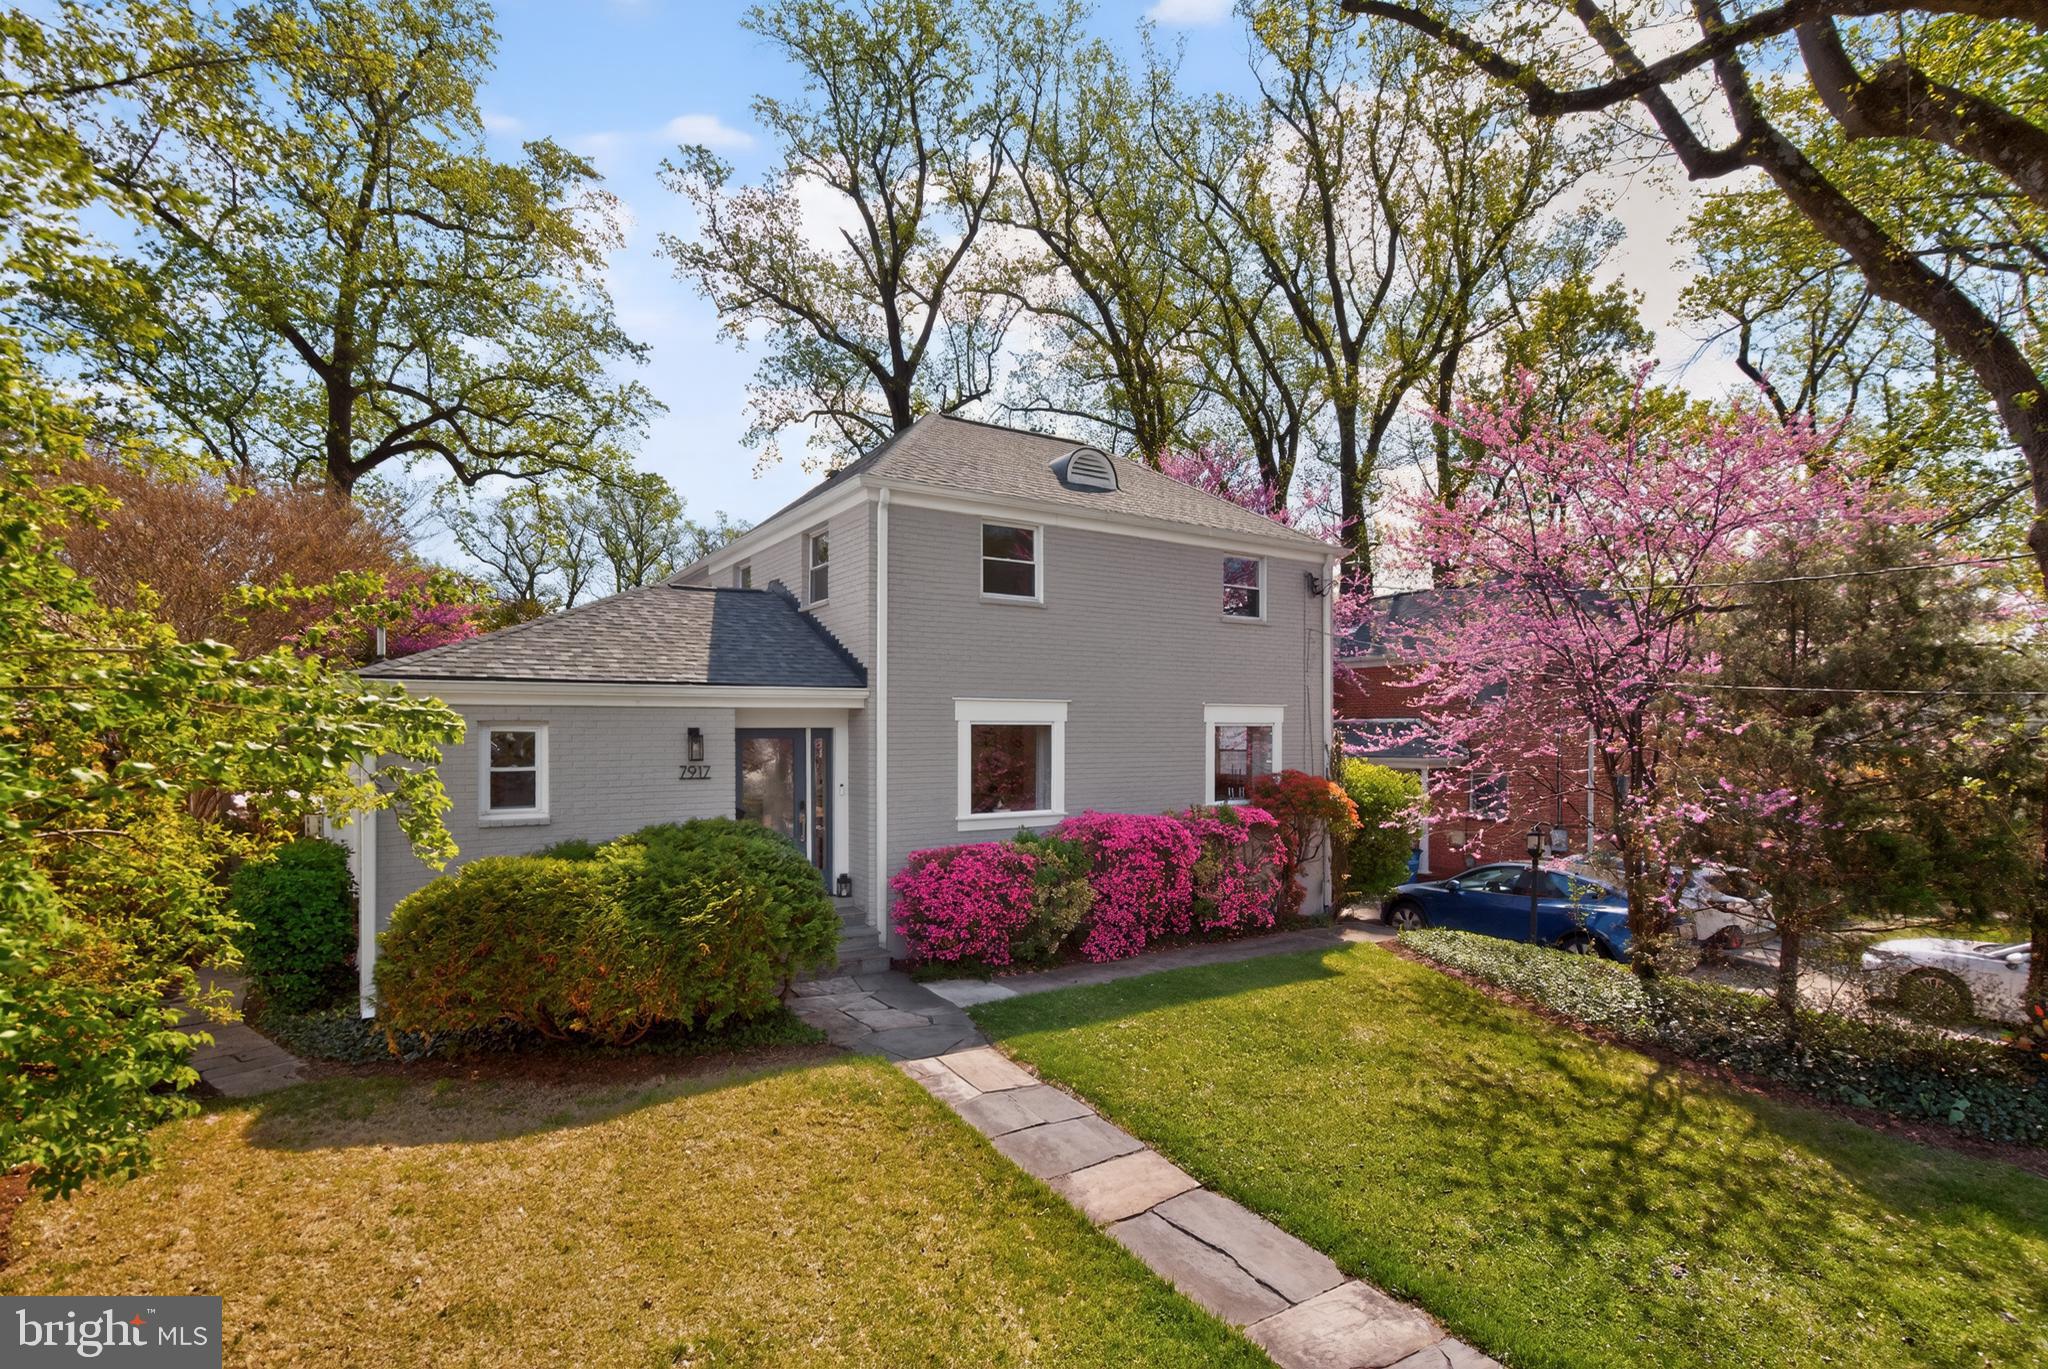
So much larger than it looks! Renovated & expanded 5BR/3.5BA beauty on a tree-lined block in popular East Bethesda. Walk to Metro, BCC-HS & the Capital Crescent Trail. Half a block to local Lynbrook Park. Open floor plan. Large Kitchen open to family room. Induction stove. Gorgeous new 4-season room overlooking back yard- 2024. Main level bedroom + full bath. Gas FP. Hardwood floors. First floor powder room. Another 4BR and 2FB's on the second level. Vaulted ceiling/skylight in primary bedroom and a large walk-in closet. Rec room and exercise area in renovated lower level.  Big yard with stone patio. Newly constructed garage - 2024. New roof 2024. Off-street parking w/ room for 3 cars + garage. Electric car charger. Professional landscaping. Great house!
#MDMC2223654

BETHESDA

7917 SLEAFORD PLACE

5 Beds

3 Baths

2,917 Sq.Ft.

$1,650,000

MLS#: MDMC2223654
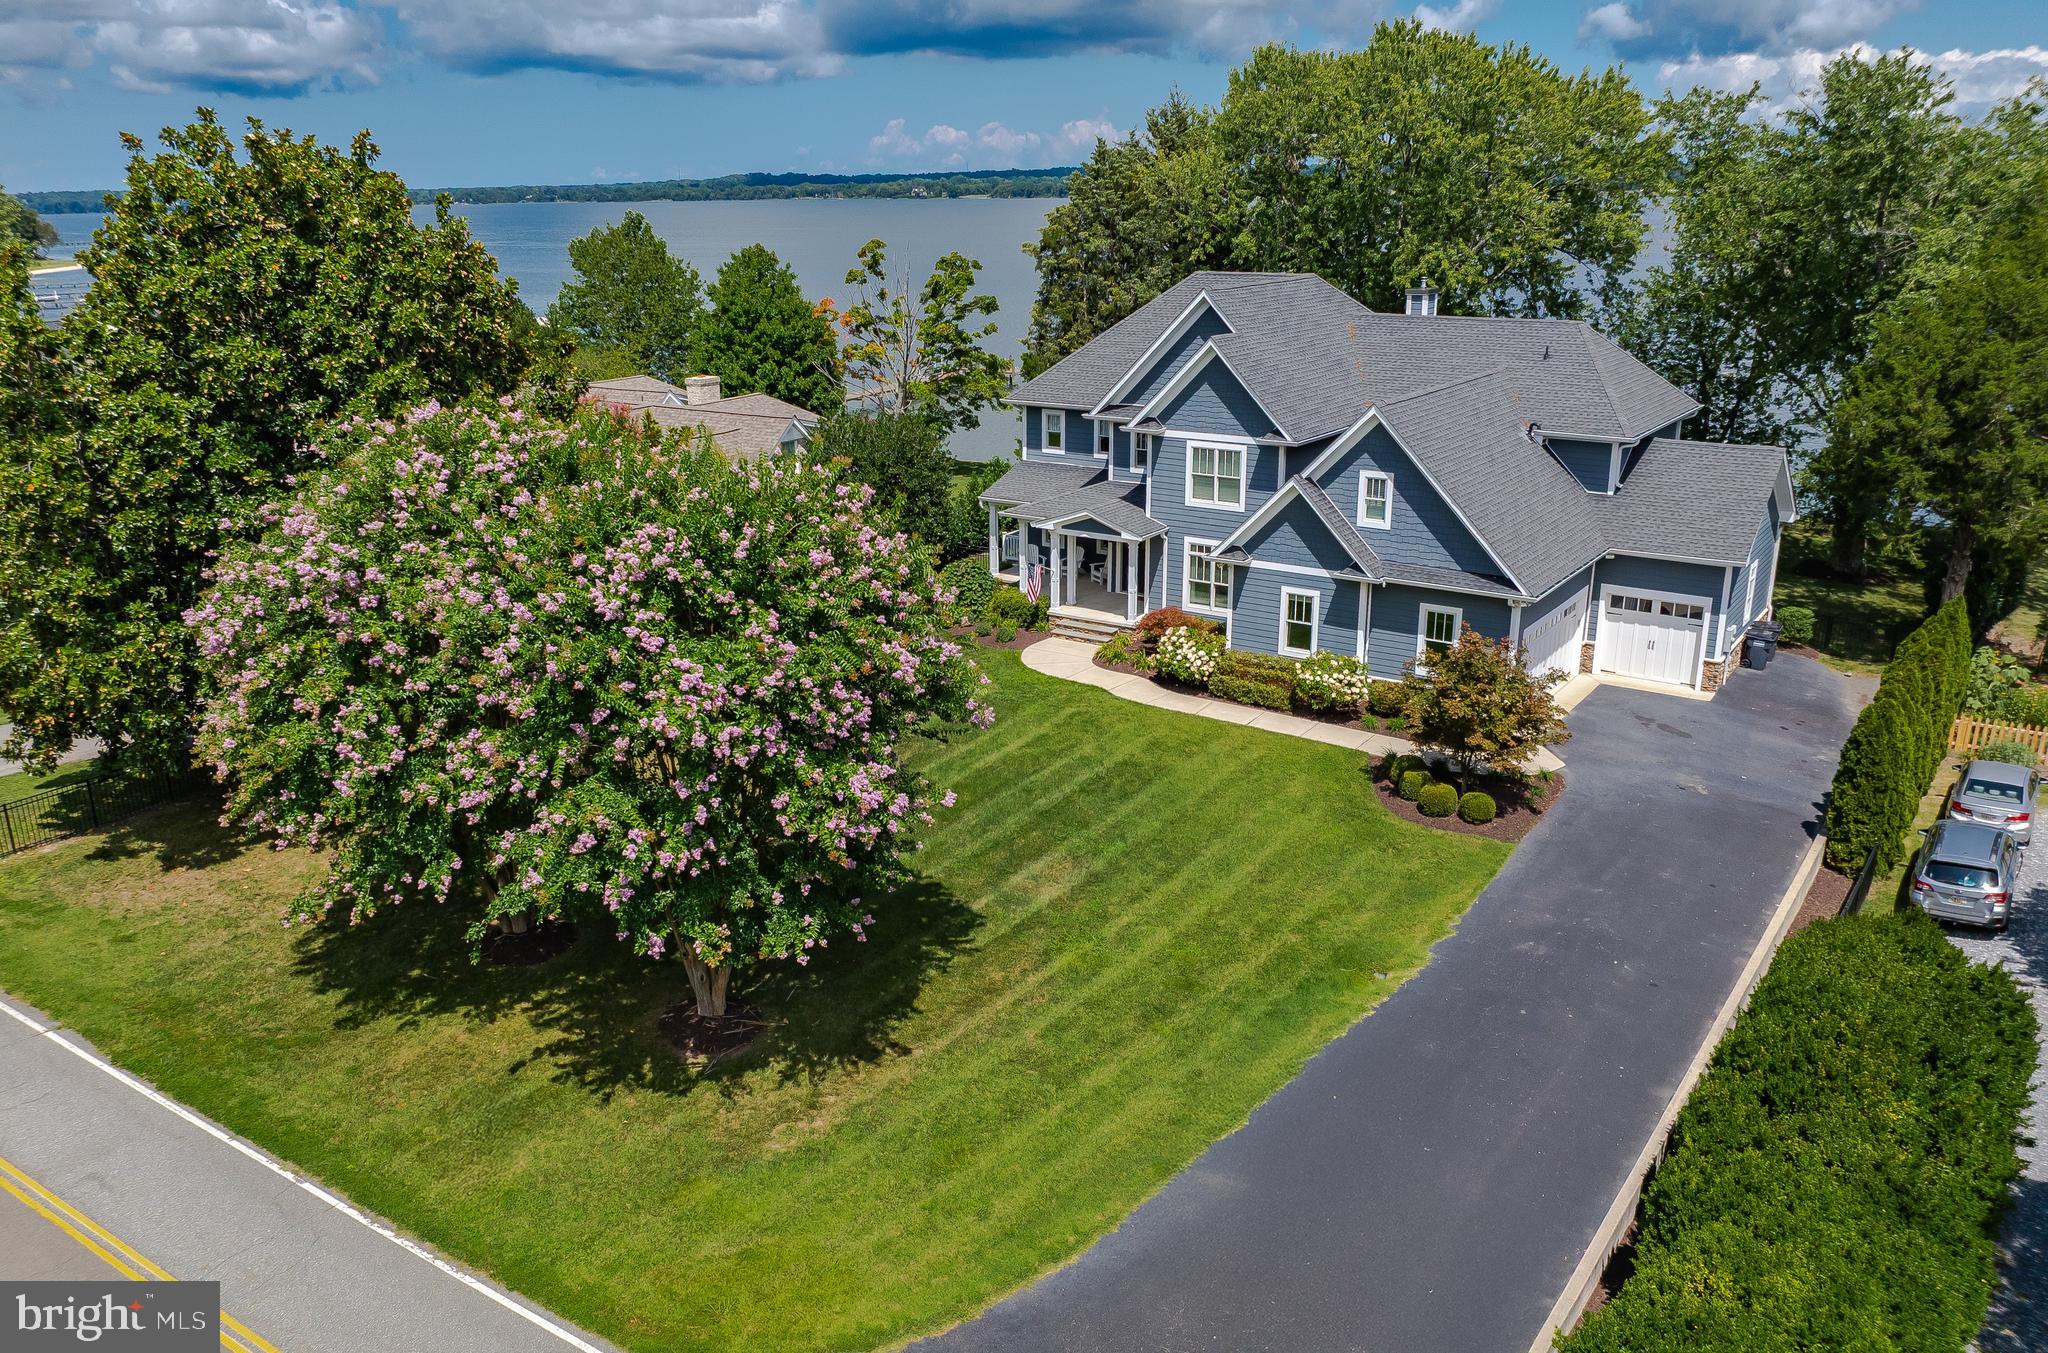
Waterfront Craftsman on the Patuxent River – Built for Coastal Living
Experience the perfect blend of luxury and lifestyle in this stunning 2015 waterfront Craftsman home nestled on the Patuxent River. Designed for comfort and entertaining, the home showcases panoramic water views, a flowing open floor plan, and high-end finishes throughout.
The heart of the home is the gourmet kitchen, featuring custom Woodburn's cabinetry, a designer tile backsplash, walk-in pantry, and adjoining formal dining space—perfect for hosting gatherings. Elegant coffered ceilings, extensive trim work, and custom built-ins enhance the home’s refined character, while hand-scraped hardwood flooring, stone, and tile add warmth and texture.
An adjoining main-level in-law or guest suite includes its own full kitchen and laundry, offering privacy and flexibility for multi-generational living or long-term guests. A dedicated home office adds convenience for today’s work-from-home needs.
Upstairs, you’ll find the spacious primary ensuite bedroom with a luxurious bath and custom closets, along with three additional bedrooms and two full baths. Two versatile flex rooms provide extra space for a media room, gym, or play area.
Outdoor living is equally impressive, with covered spaces on both levels for relaxing or entertaining, and a private pier ideal for boating, crabbing, and watersports.
The property also includes 1,060 sq ft of garage space, including a 35’ x 23’ two-car garage and a full-through third bay—perfect for storing lawn equipment, dock supplies, or recreational gear. Additional highlights include a geothermal heating and cooling system, yard irrigation, generator backup, and an expansive unfinished lower level ready for your personal touch.
#MDSM2025422

HOLLYWOOD

24754 HALF PONE POINT ROAD

5 Beds

5 Baths

4,857 Sq.Ft.

$1,650,000

MLS#: MDSM2025422
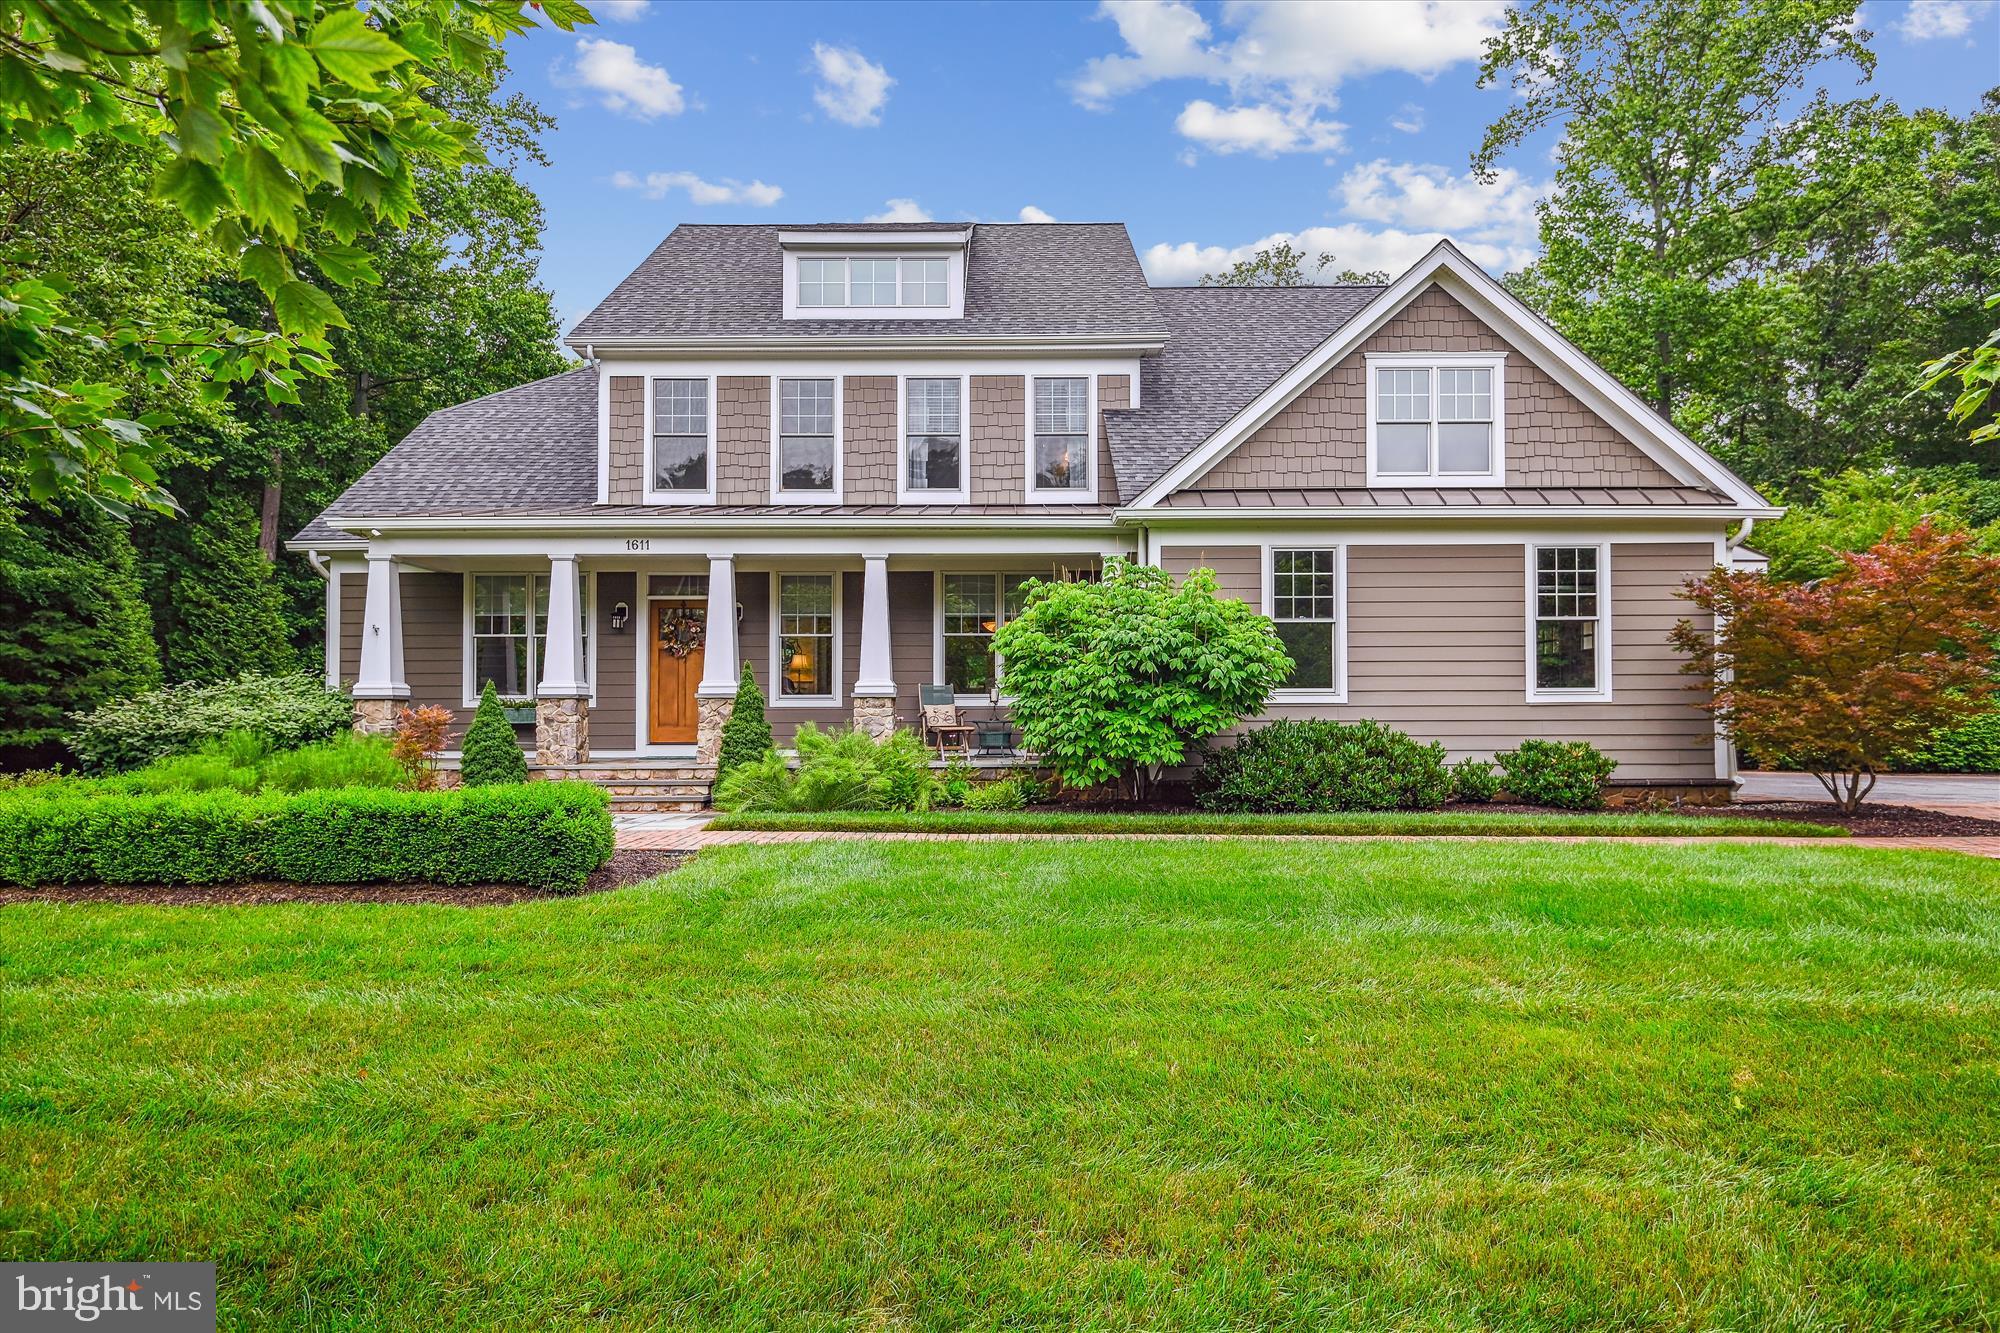
Nestled in the prestigious Misty Manor community, this exquisite Colonial residence offers a harmonious blend of luxury and comfort, set on a sprawling 2.09-acre lot that backs to serene woodlands. Built in 2014, this home showcases impeccable craftsmanship and high-end finishes throughout, creating an inviting atmosphere that feels like a retreat. Step inside to discover a thoughtfully designed open floor plan that seamlessly connects the gourmet kitchen, dining area, and family room. The kitchen is a culinary enthusiast's dream, featuring upgraded countertops, a spacious island, and stainless steel appliances, including a double oven and built-in range. Enjoy casual meals in the breakfast area or entertain guests in the formal dining room adorned with elegant chair railings and crown moldings. The main level also boasts a cozy family room with a gas fireplace, perfect for gathering on chilly evenings. Large windows bathe the space in natural light, while recessed lighting adds a touch of sophistication. The primary suite is a true sanctuary, complete with a luxurious en-suite bathroom featuring a walk-in steam shower and ample closet space. Venture downstairs to the partially finished basement, which offers endless possibilities with a walkout entrance. This versatile area is perfect for a home theater, gym, or guest suite. Outside, the property is a true entertainer's paradise. The extensive hardscape surrounds a heated in-ground pool, dramatic water feature/fountain  complemented by a hot tub for ultimate relaxation. The beautifully landscaped yard features underground sprinklers and a charming screened cabana/pool house. Enjoy peaceful evenings on the screened porch or patio, surrounded by the tranquil sounds of nature. Additional highlights include a side-entry garage with ample parking, a sound system throughout the home, and energy-efficient features such as low-E windows.
The sellers built an additional oversized 2 car detached garage with floored attic space..  The scenic vistas and wooded views create a picturesque backdrop, enhancing the exclusive lifestyle this property offers. Experience the perfect blend of luxury, comfort, and nature in this stunning Misty Manor home, where every detail has been meticulously crafted for your enjoyment!
#MDAA2137434

MILLERSVILLE

1611 MISTY MANOR WAY

5 Beds

3 Baths

5,077 Sq.Ft.

$1,650,000

MLS#: MDAA2137434
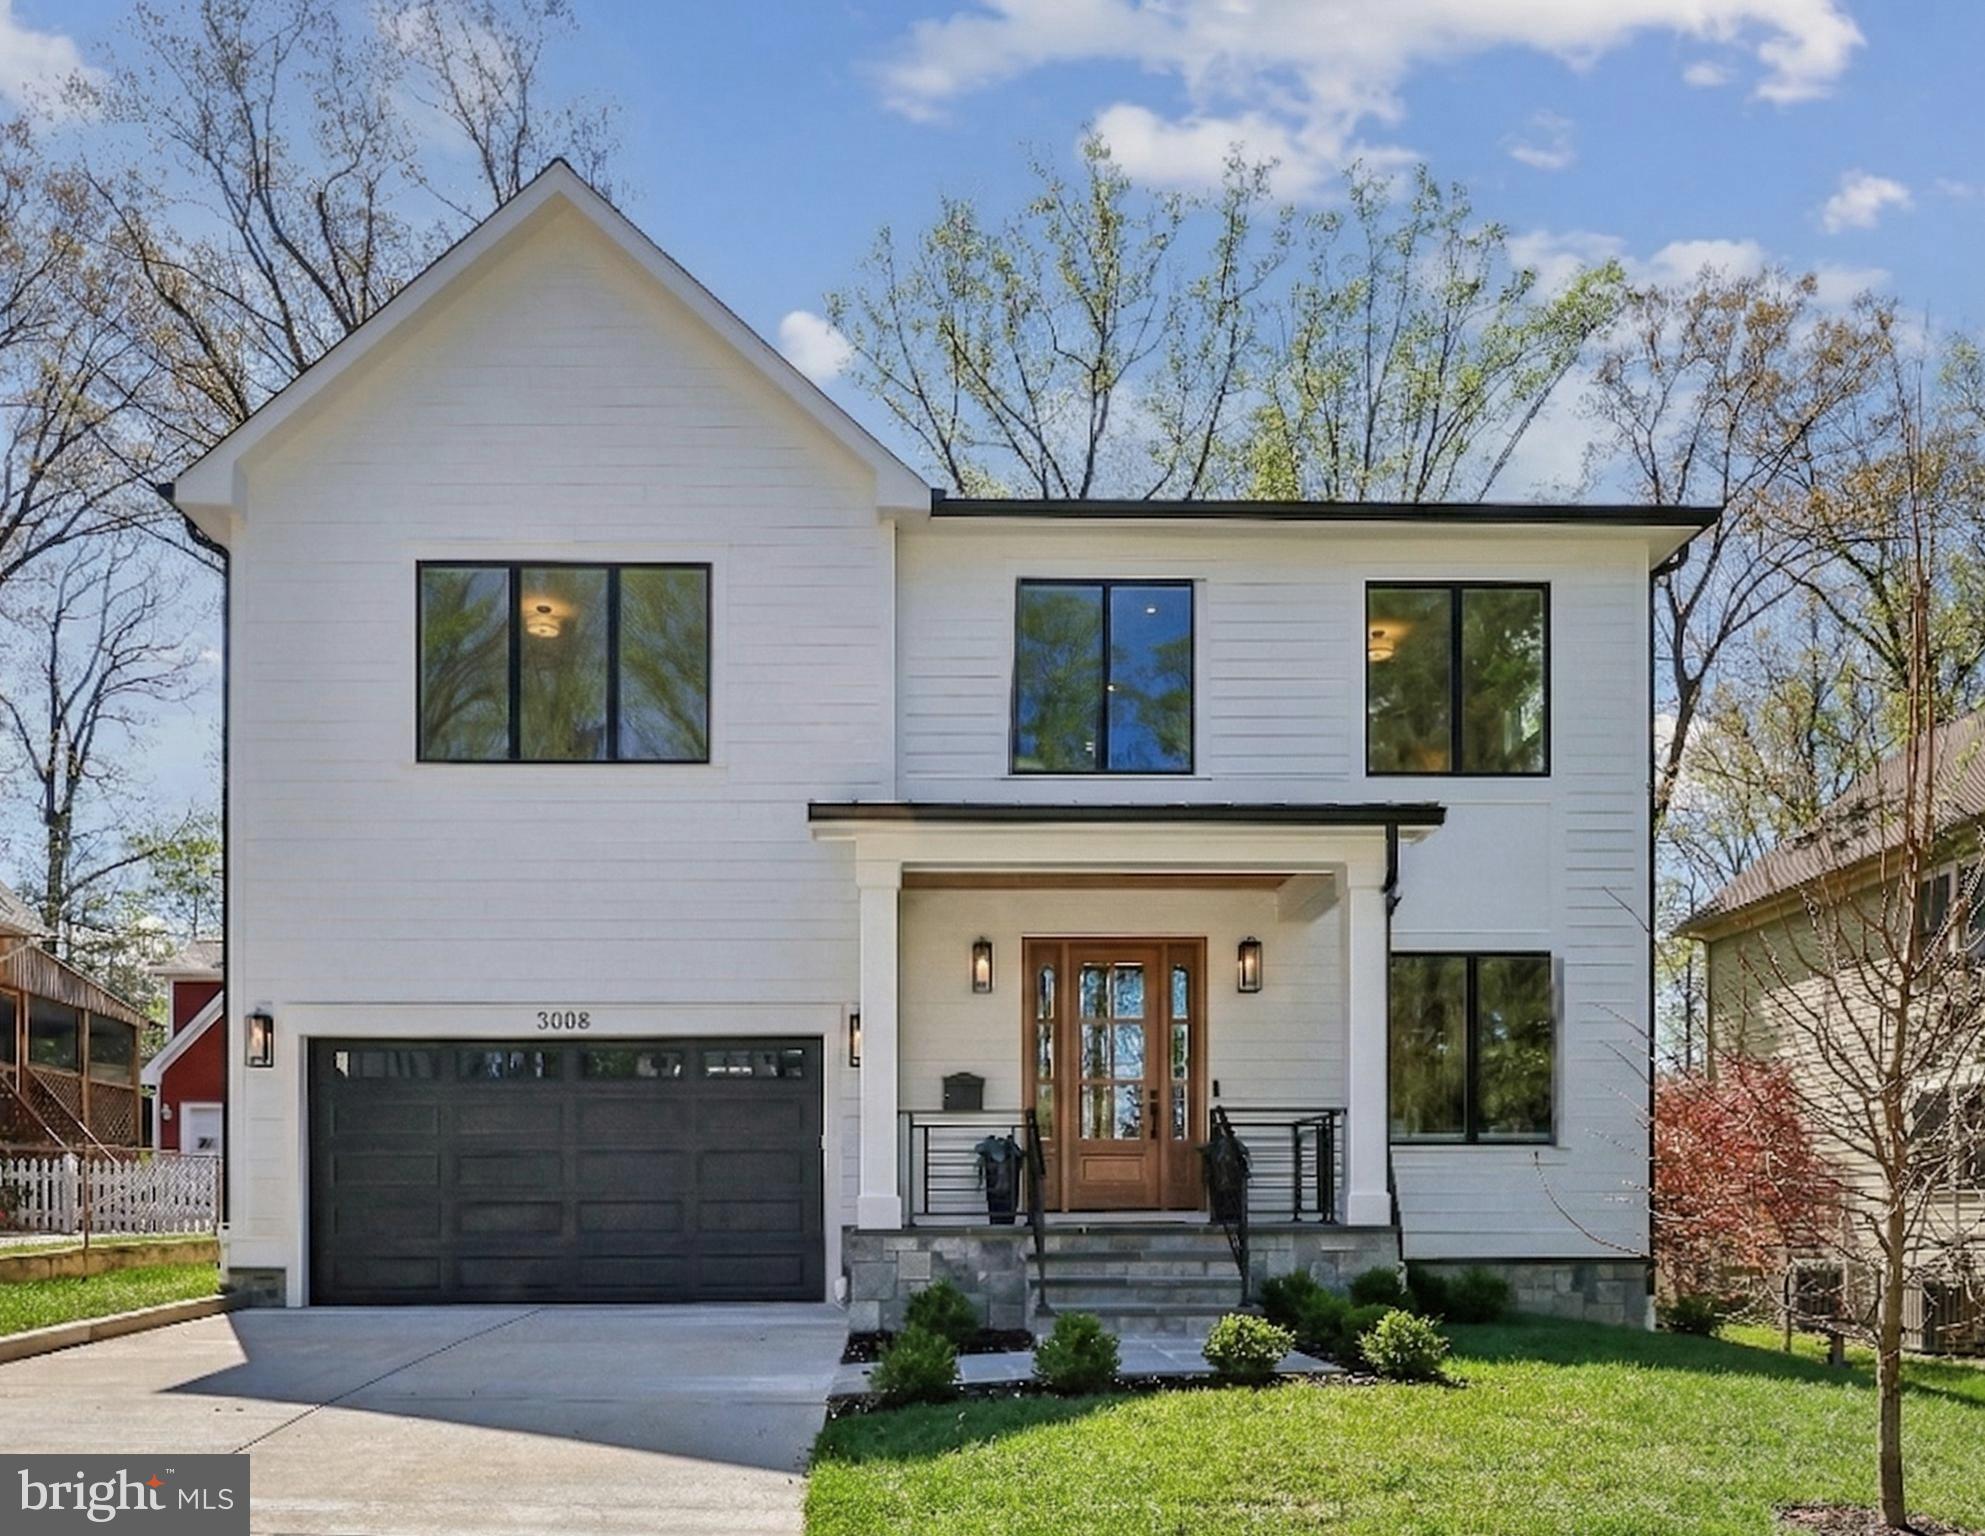
Welcome to 3008 Jennings Road, the best value in new construction in Kensington! An exceptional modern farmhouse offering over 5,000 square feet of elevated living, an exceptional floorplan, and beautiful finishes.

A welcoming covered front porch opens to a light-filled main level featuring white oak floors, oversized windows, and a seamless open-concept layout. The chef's kitchen with an impressive center island, large pantry, and breakfast area flows effortlessly into the family room, while formal living and dining spaces and a private main-level office provide both sophistication and flexibility. A well-designed mudroom with custom built-ins connects directly to the attached garage for everyday ease. 

Upstairs, the luxurious primary suite offers two walk-in closets and a spa-inspired bath. A spacious loft, three additional bedrooms, well-appointed baths, and upper-level laundry with a folding area complete the level.

The finished lower level is designed for both entertaining and everyday living, featuring a large recreation room, a wet bar, a yoga room/gym, custom wine storage, and a spacious guest suite with a full bath.

Enjoy outdoor living on the covered rear porch overlooking a huge, level backyard—perfect for entertaining, play, or future expansion, even a swimming pool!  Ideally located near parks, shops, and major commuter routes, this home offers the perfect blend of luxury, comfort, and convenience with everything you already love about Kensington. Reach out to Alexa for more information and with any questions!
#MDMC2222444

KENSINGTON

3008 JENNINGS ROAD

5 Beds

4 Baths

4,950 Sq.Ft.

$1,650,000

MLS#: MDMC2222444
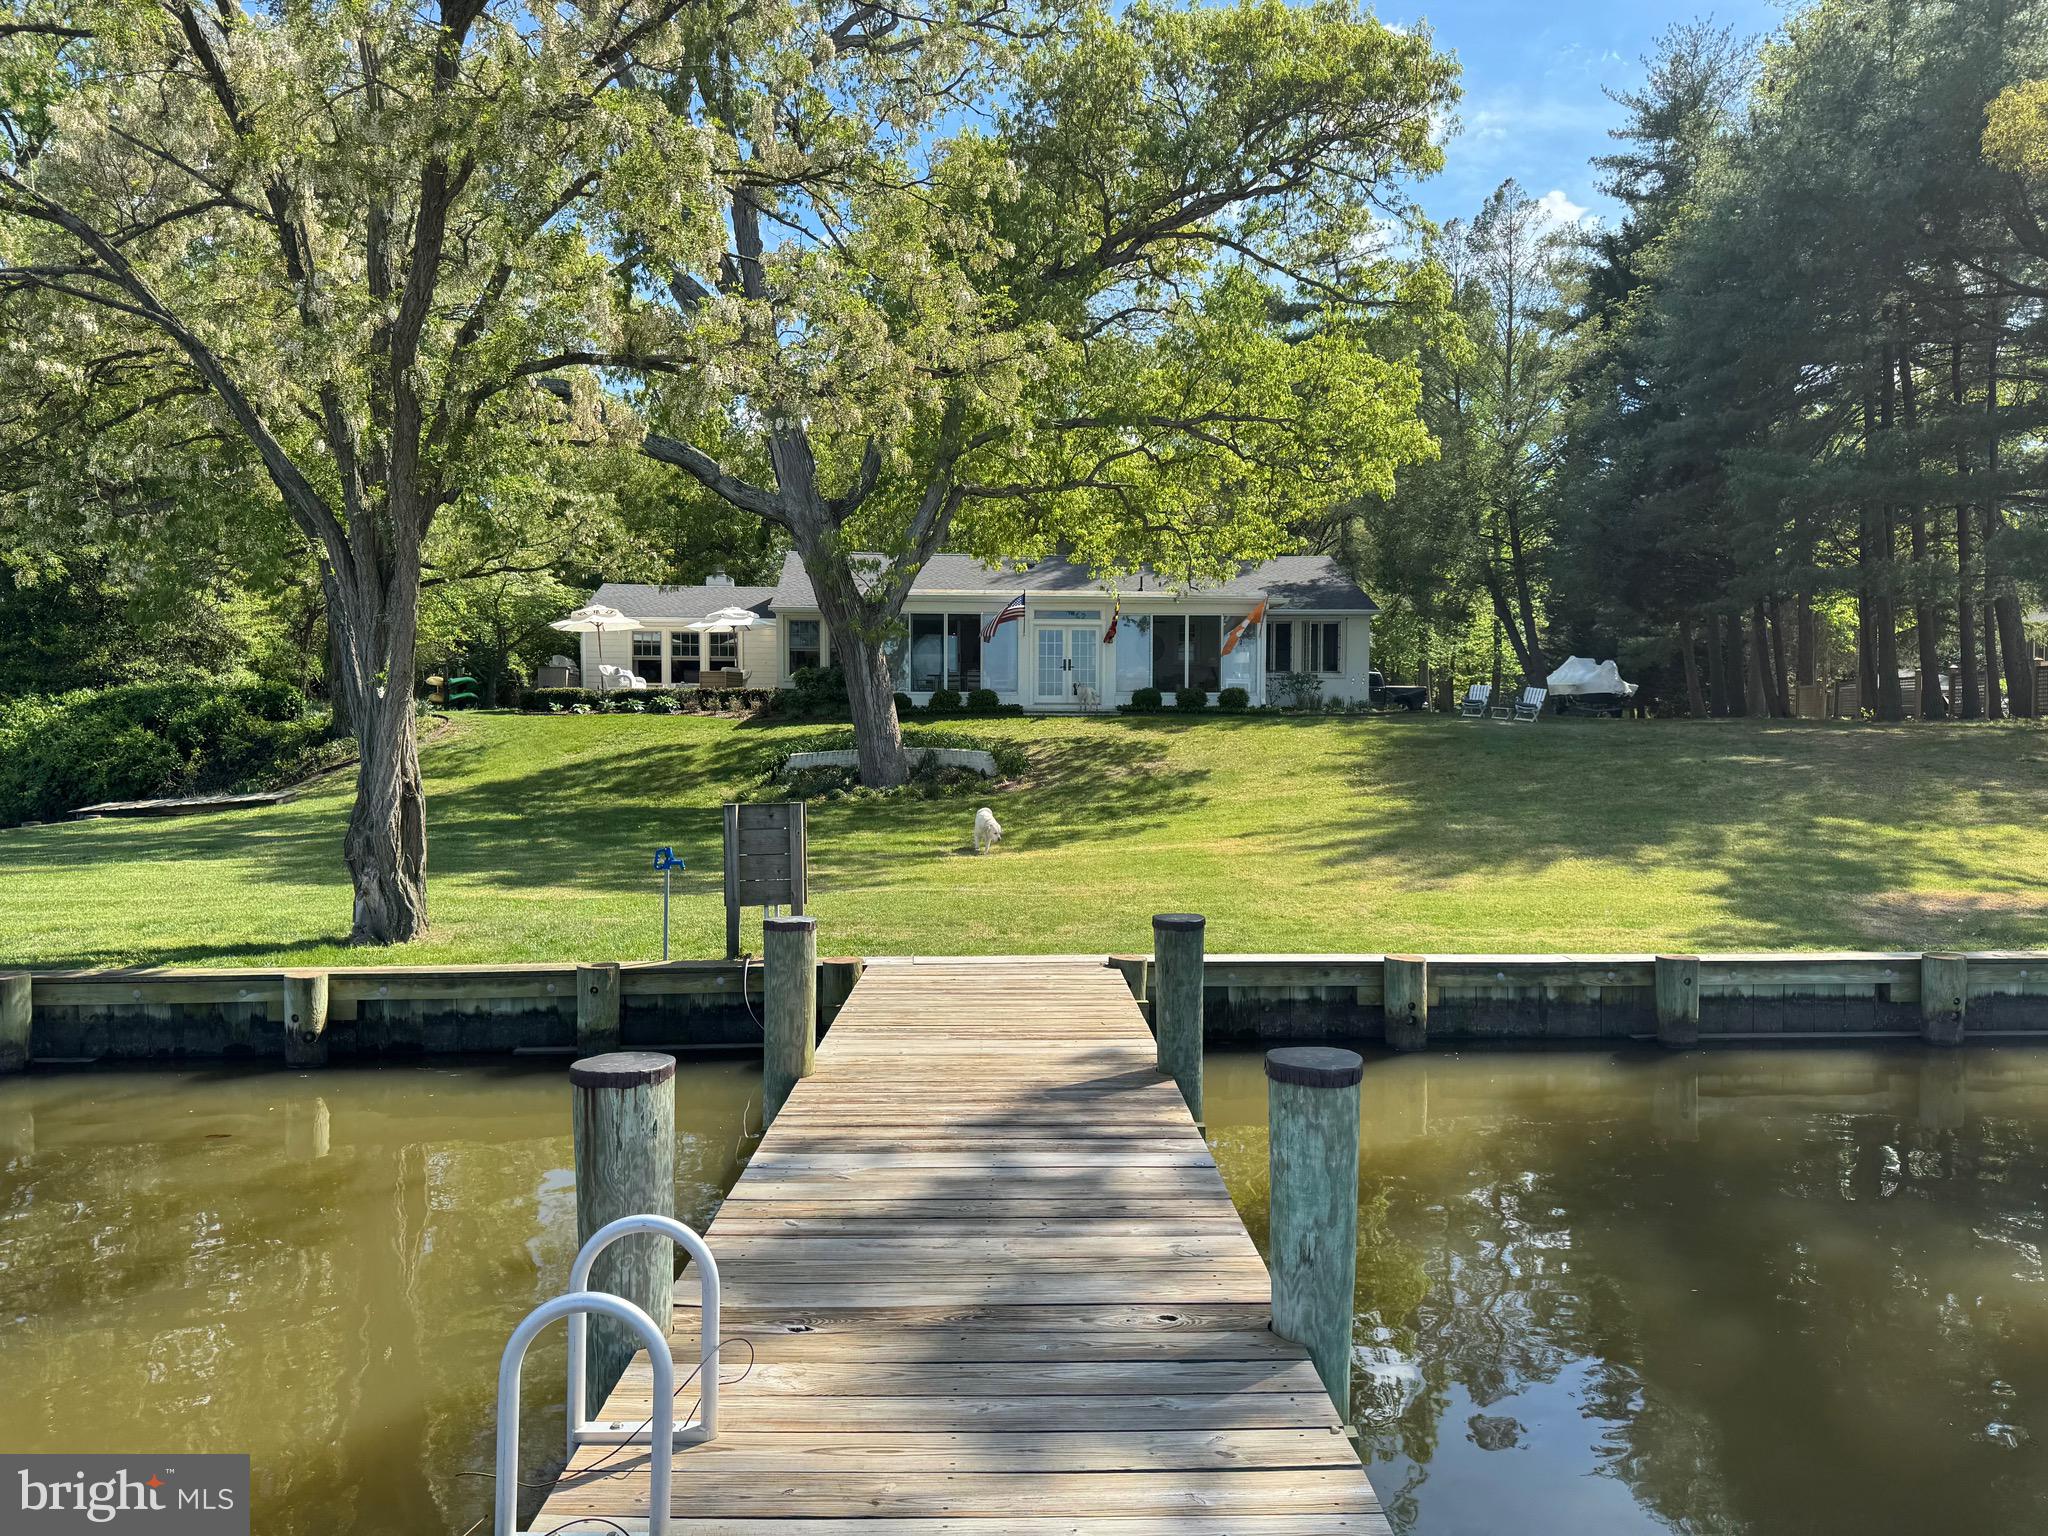
Exceptional renovation that offers everything you could want in a waterfront home.
#MDQA2017518

CHESTERTOWN

114 CHESTER VW

3 Beds

2 Baths

2,064 Sq.Ft.

$1,650,000

MLS#: MDQA2017518
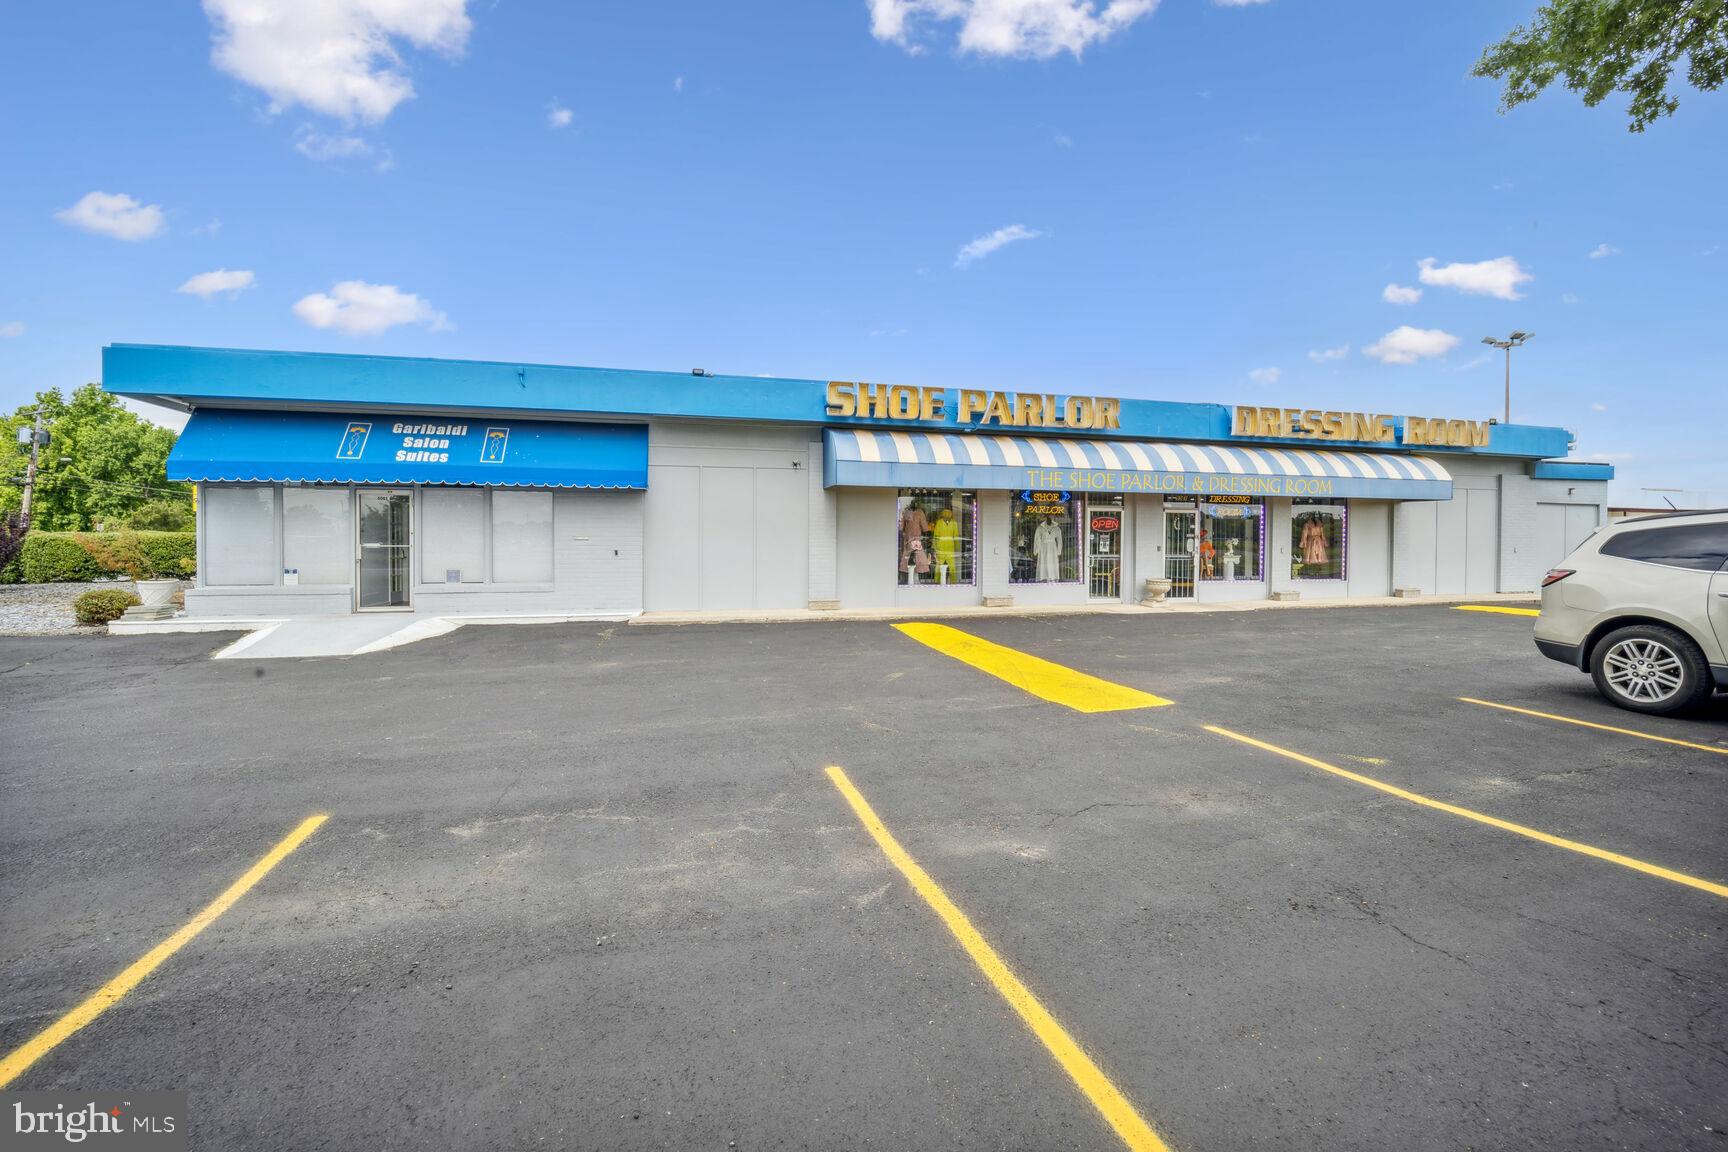
Huge 34% Price Cut.  Now only $1,650,000. (original price was $2,500,000).  Prime location with excellent visibility and high traffic volume.  CGO Zoning allows a wide range of commercial uses.  This property is an excellent location for a Retail store, Medical Offices, Professional Business Offices, a Restaurant, a church, a sports center, and much more!  This property underwent a total renovation approximately 15 years ago.  As a specialty retail store, it has been continuously updated.  This property is in excellent condition.  The inventory, furniture, and fixtures are not included -- but are negotiable.  The current price is a 34% reduction from the original asking price!  And we had plenty of activity at the earlier price, but as you probably realize, the current political climate has slowed down some investments.  At this current price of $1,650,000.00, this property is an amazing opportunity, and is priced significantly lower than the typical per square foot cost for this type of property at this location.
#MDPG2167396

SUITLAND

5061 ALLENTOWN ROAD

None Beds

None Baths

4,860 Sq.Ft.

$1,650,000

MLS#: MDPG2167396
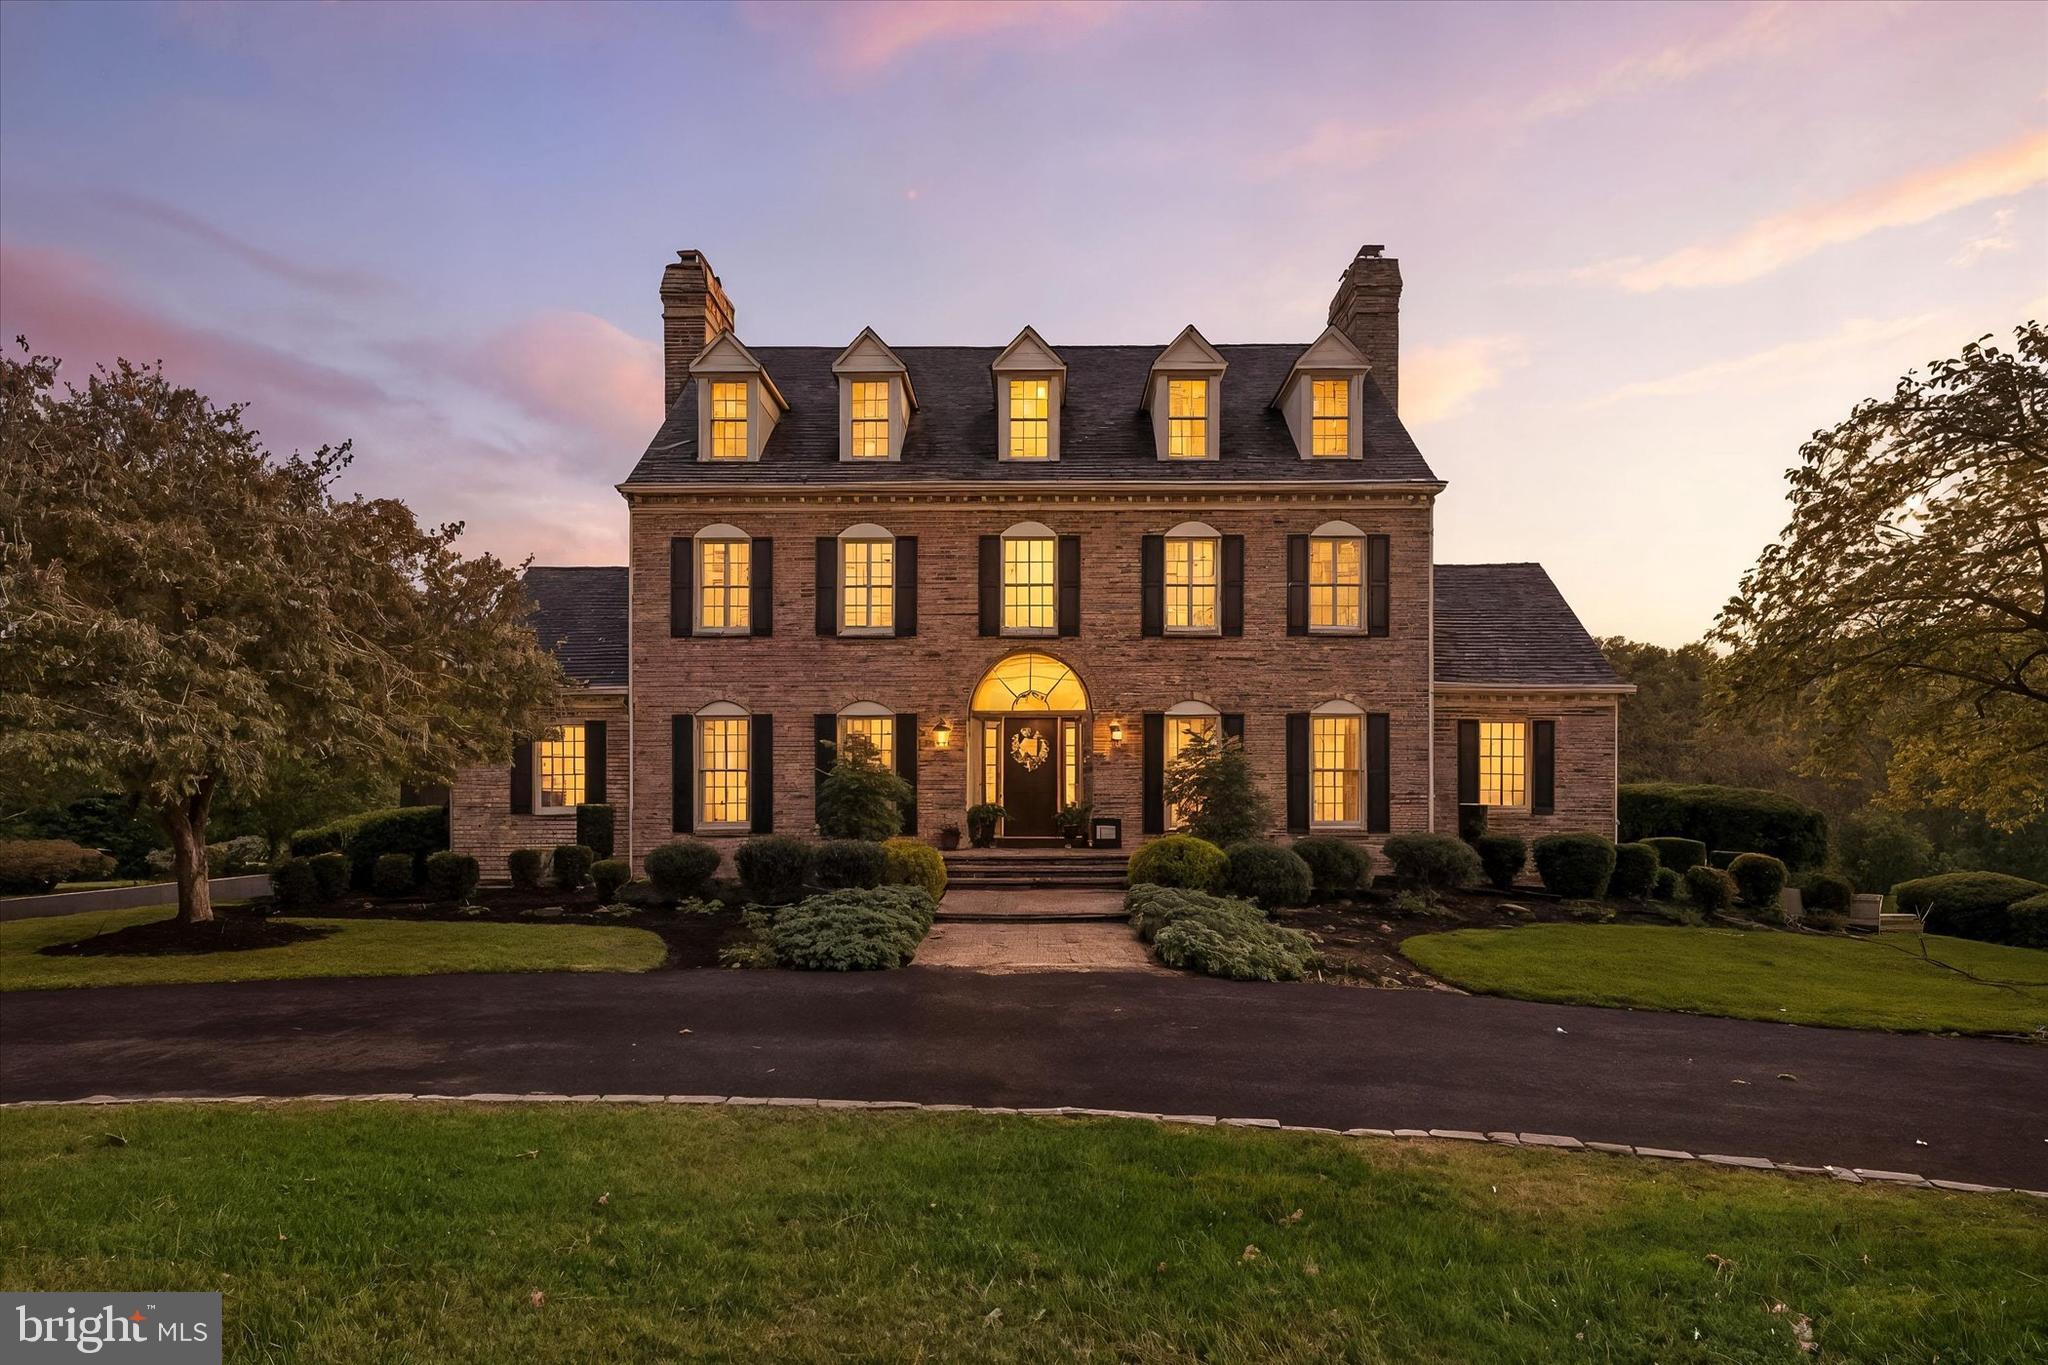
ASSUMABLE MORTGAGE AVAILABLE AT 2.25% FOR ALL BUYERS!!  CALL FOR DETAILS!   As you arrive at 1105 E Wheel Road, a sweeping approach and circular drive unveil a stately, manor-like brick estate set gracefully on over three acres of pristine, park-like grounds overlooking the pond in Todd Lakes. The setting feels private, serene, and quietly grand, framed by mature landscaping and tranquil water views that immediately establish a sense of refined seclusion and prestige.   Step inside the front doors and you’re welcomed by a grand, light-filled foyer that sets the tone for the home’s timeless elegance and sophisticated scale. The formal living room offers a beautifully appointed, sun-drenched space for elevated entertaining, while the formal dining room provides a gracious and impressive backdrop for memorable gatherings. Nearby, a distinguished library with a fireplace creates an ideal executive office or private retreat.   The home unfolds into its showpiece: a magnificent, chef-caliber gourmet kitchen — both dramatic and functional. Anchored by a substantial center island and wrapped in rich granite surfaces and custom cabinetry, the space is enhanced by a walk-in pantry, secondary prep sink, and a luminous breakfast area overlooking the grounds. This is a kitchen designed for both grand entertaining and everyday indulgence.   Flowing seamlessly from the kitchen, the family room is warm, expansive, and architecturally striking, with soaring windows and a fireplace that creates a luxurious yet inviting ambiance.  Beautifully appointed private sitting room with fireplace, thoughtfully designed for comfort and elegance.  The magnificent great room exudes refined luxury, highlighted by multiple tray ceilings, a dramatic statement fireplace, and walls of expansive windows that bathe the space in natural light. Bespoke built-ins feature a sophisticated wet bar complete with a beverage refrigerator and ice maker—an exceptional setting designed for elevated entertaining. 
 Upstairs, the private living quarters continue the theme of refined comfort and generous scale. The primary suite is a truly sumptuous retreat, featuring peaceful views, exceptional proportions, and a spa-inspired, newly updated bath that feels like a private wellness escape.  The guest suite offers two private bedrooms with a full bath; this level is perfectly suited for luxury multi-generational living or extended guest accommodations.  The 3rd level offers two additional bedrooms with a full bath.  All bedrooms are generously proportioned and beautifully appointed, offering exceptional comfort for family and guests.   The lower level is impressively finished and remarkably versatile, providing space for a home theater, fitness studio, lounge, or guest suite with a full bath.    Step outside and discover a resort-inspired private sanctuary: expansive patios, a sparkling saltwater inground pool, a pool bathhouse, and lush, manicured grounds that evoke the feeling of a boutique countryside retreat. Whether hosting elegant summer gatherings or enjoying quiet mornings by the water, the outdoor spaces offer a rare blend of beauty, privacy, and tranquility.   Complementing the estate is a three-car garage with an additional upper-level storage space, offering exceptional room for vehicles, hobbies, and organized storage without compromising aesthetics or function.    With over 7,000 square feet of exquisitely finished living space, a resort-caliber saltwater pool, and a setting that combines architectural gravitas, serene privacy, and elevated living, this estate is not simply a home — it is a statement of lifestyle, comfort, and distinction!
#MDHR2050352

BEL AIR

1105 E WHEEL ROAD E

6 Beds

5 Baths

7,320 Sq.Ft.

$1,650,000

MLS#: MDHR2050352
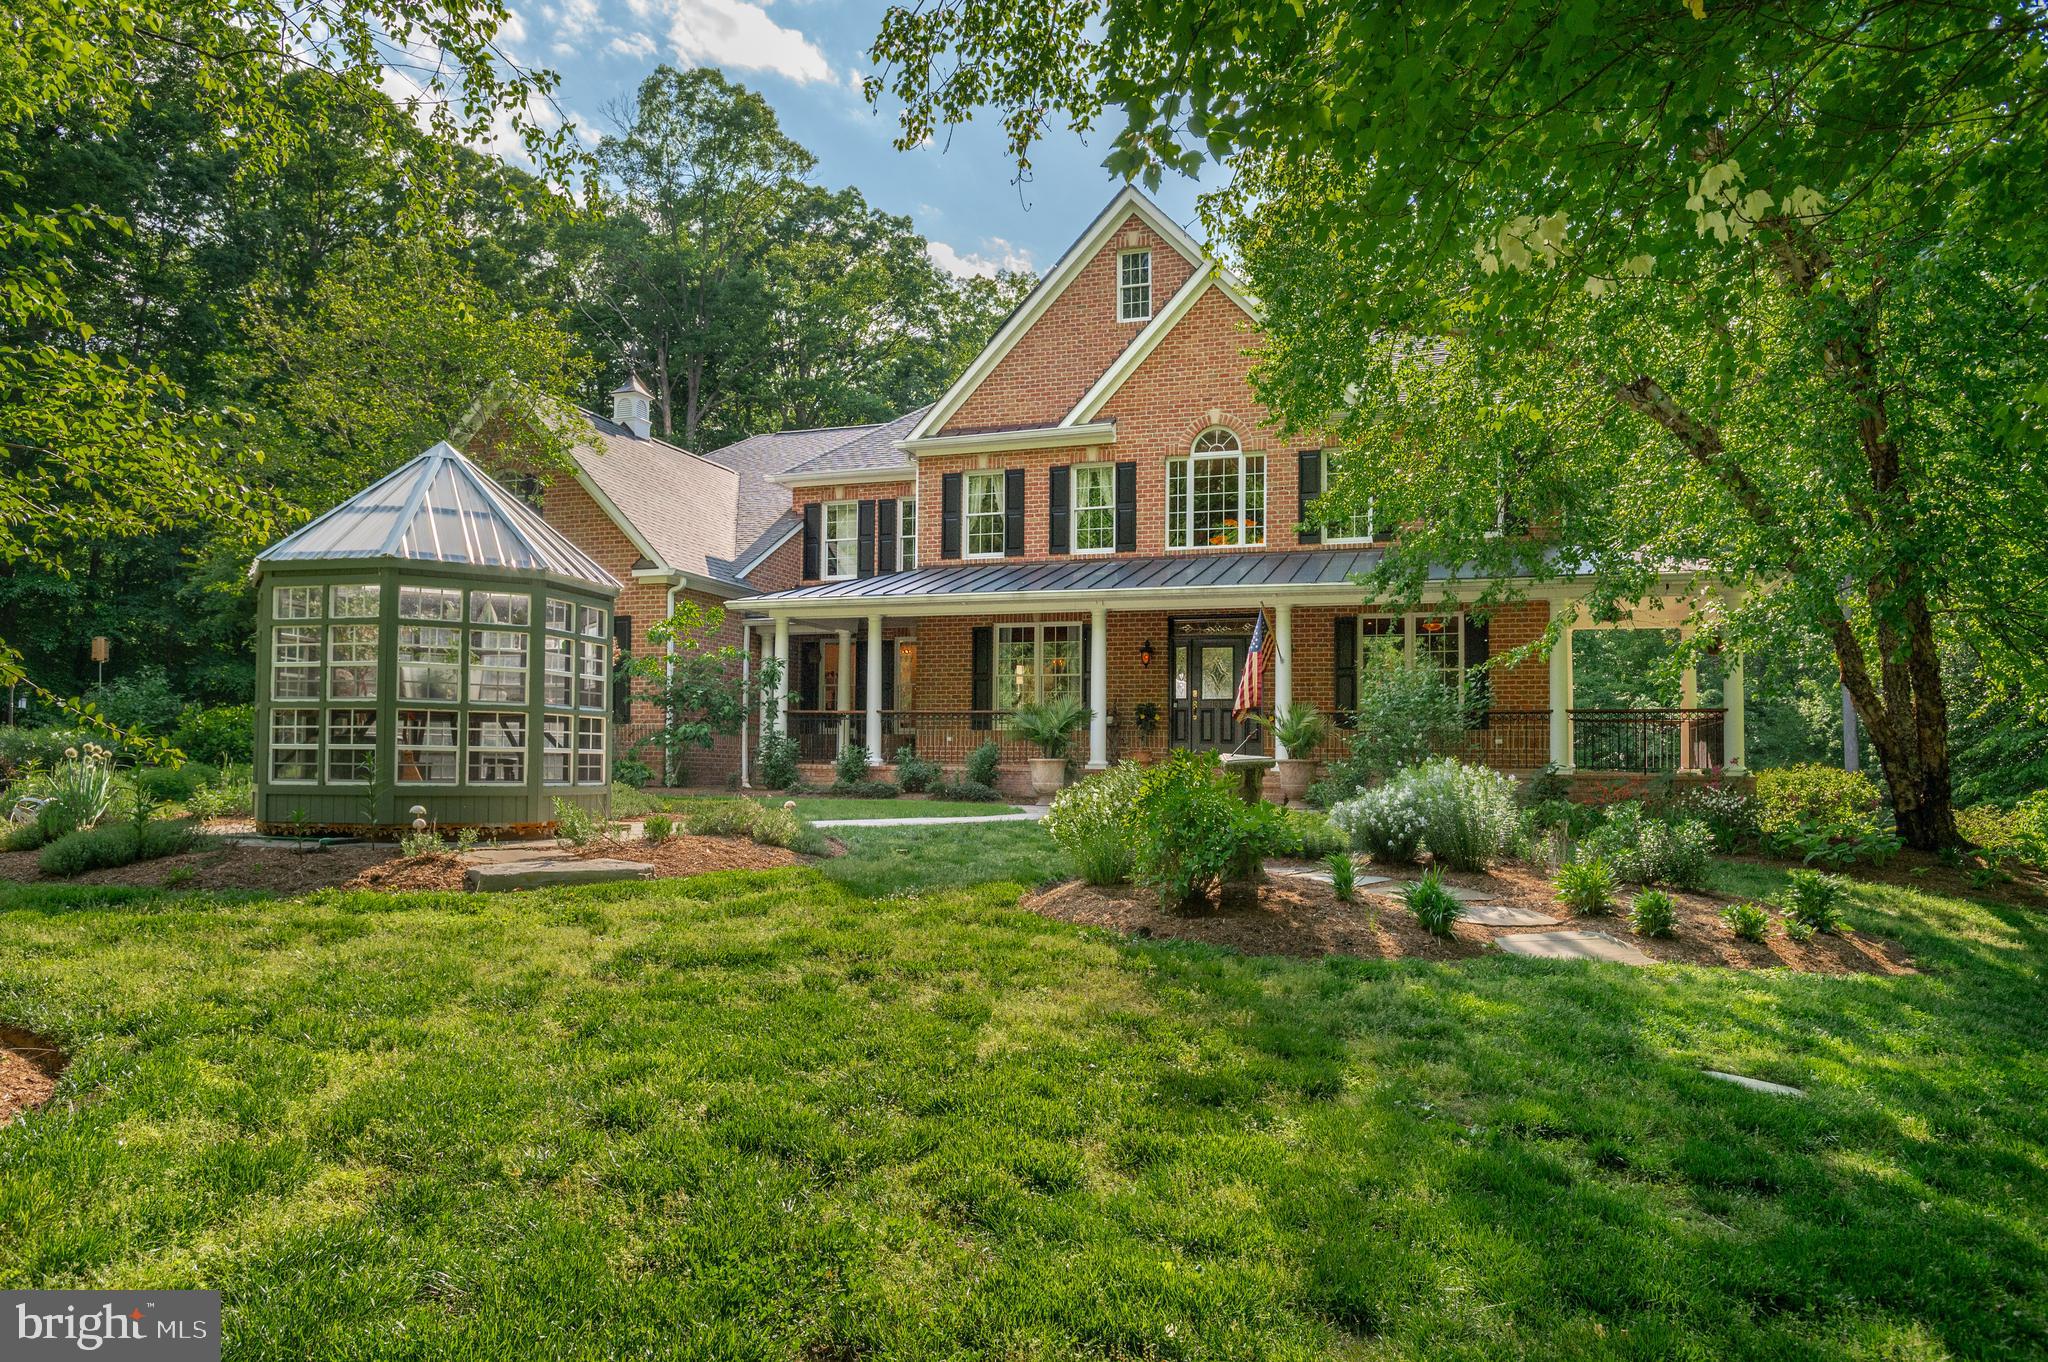
Luxury Living Meets Enchanted Woodland Oasis
“Enchanted” and “magical” are words that get thrown around in real estate until they lose their meaning. Here, in Davidsonville—just minutes from historic Annapolis and within easy reach of both Washington, DC and Baltimore—they’re simply accurate.

Set on 4.92 private acres, this 7,108‑square‑foot estate offers four bedrooms, five full bathrooms, a dedicated office, fitness space, and an additional 2,000‑square‑foot finished lower level. The home offers a rare combination of refined living, thoughtful updates, and true privacy—without giving up connection to the world beyond it. Annapolis, with its waterfront, dining, and cultural life, is right up the road. DC and Baltimore are each an easy commute away. And yet, once you turn down the drive and the property opens up around you, the outside world truly falls away.

The grounds themselves are an experience. Designed and maintained by the celebrated Homestead Gardens—with ongoing professional maintenance included through the end of the year—the landscaping here is not an accessory but a defining feature. A heated saltwater gunite pool (2019) catches the afternoon light. A fire pit marks the transition from manicured gardens to wooded acreage, where a path leads to Flat Creek. A conservation easement protects the surrounding woods, ensuring the natural setting remains forever preserved. A butterfly boardwalk (2021) winds from the gardens to the pool along the edge of the woods—an uncommon and charming feature of the landscape. And yes, there are chickens—because even estate living should have a bit of charm.

Inside, the home pairs scale with craftsmanship and makes a strong first impression. A grand entry foyer is flanked by a formal dining room, a generously scaled living room, and a classic wood‑paneled office, ideal as a dedicated workspace or library. The main level offers exceptional flow for both daily living and entertaining, supported by two powder rooms, a spacious laundry room, and a well‑appointed pantry alongside a butler’s pantry, all thoughtfully positioned just off the gourmet kitchen. The screened‑in porch, featuring a wood‑burning fireplace, is one of those rare spaces that works beautifully in every season.

All four bedrooms are generously sized and fully en suite, offering comfort and privacy for everyday living and guests alike. The primary suite features a fireplace and a fully renovated, spa‑caliber bath designed at the highest level, centered around a Japanese hot/cold soaking tub. It’s a space that feels less like an en suite and more like a private wellness retreat—luxury meant to be lived in.
The walk‑out lower level adds approximately 2,000 finished square feet, distinguished by unusually high ceilings and abundant natural light. Flexible finished spaces easily accommodate a home gym, media room, play space, studio, or wine‑theater lounge—ready to serve today, with room to adapt as life evolves.
Minutes to Annapolis. An easy commute to Washington or Baltimore. And yet, once you’re here—fire going, woods behind you, pool reflecting the last light of day—none of it feels remotely close. That is the rare gift of 4.92 acres in Davidsonville. Enchantment, defined.

This is a property best experienced in person. Private appointments available.
#MDAA2143478

DAVIDSONVILLE

801 ANTIETAM DRIVE

4 Beds

5 Baths

7,108 Sq.Ft.

$1,650,000

MLS#: MDAA2143478

Situated on 4.795 acres of Industrial zoned land (I-1), this exceptional property offers approximately 15,000 square feet of warehouse space designed to accommodate a wide range of industrial, manufacturing, fabrication, and storage operations. The building is constructed with heavy metal steel framing throughout. It's also conveniently equipped with two 10' x 16' roll-up doors and two oversized 14' x 18' roll-up doors, the building provides excellent accessibility for equipment, vehicles, and large-scale operations.

The front of the building features approximately 1,700 square feet of office space ready for customization to meet your business needs. The existing layout includes two bathrooms, a kitchenette/break room, and a dedicated supply room with built-in shelving.

The warehouse is remarkably well-equipped with an 8½-ton overhead traveling crane spanning approximately 30' x 120' across two bays, making it ideal for heavy-duty manufacturing and material handling. Additional infrastructure includes three-phase electrical service, six individual workstations with compressed air, acetylene gas, and electrical panel access, plus three additional pre-piped compressed air ports. A 10-horsepower FS-Curtis built-in air compressor further enhances the property's operational capabilities.

Designed for efficiency, the facility is illuminated by seventeen high-output LED engine bay lights and heated by two commercial-grade oil-fired furnaces supplied by a 1,000-gallon above-ground oil storage tank. A second-floor mezzanine in the warehouse area provides valuable additional storage

The property is identified as Tax Map 24, Parcel 90 (Tax Account ID #03-013782) and the FEMA map denotes it being located mostly within Flood Zone X, see map in MLS documents.

Another distinctive feature of this property is the 1.629 acres of the site being approved and operated as a dredge spoil disposal area, providing a unique asset and income stream. In addition, there is the possibility for further expansion on remaining acreage. Survey uploaded in MLS documents.

This well-maintained industrial facility combines substantial warehouse space, flexible office accommodations, heavy-duty equipment, and specialized site approvals to offer an outstanding opportunity for businesses seeking a highly functional commercial property.
#MDWO2040122

BERLIN

7968 LIBERTYTOWN ROAD

None Beds

None Baths

16,680 Sq.Ft.

$1,650,000

MLS#: MDWO2040122
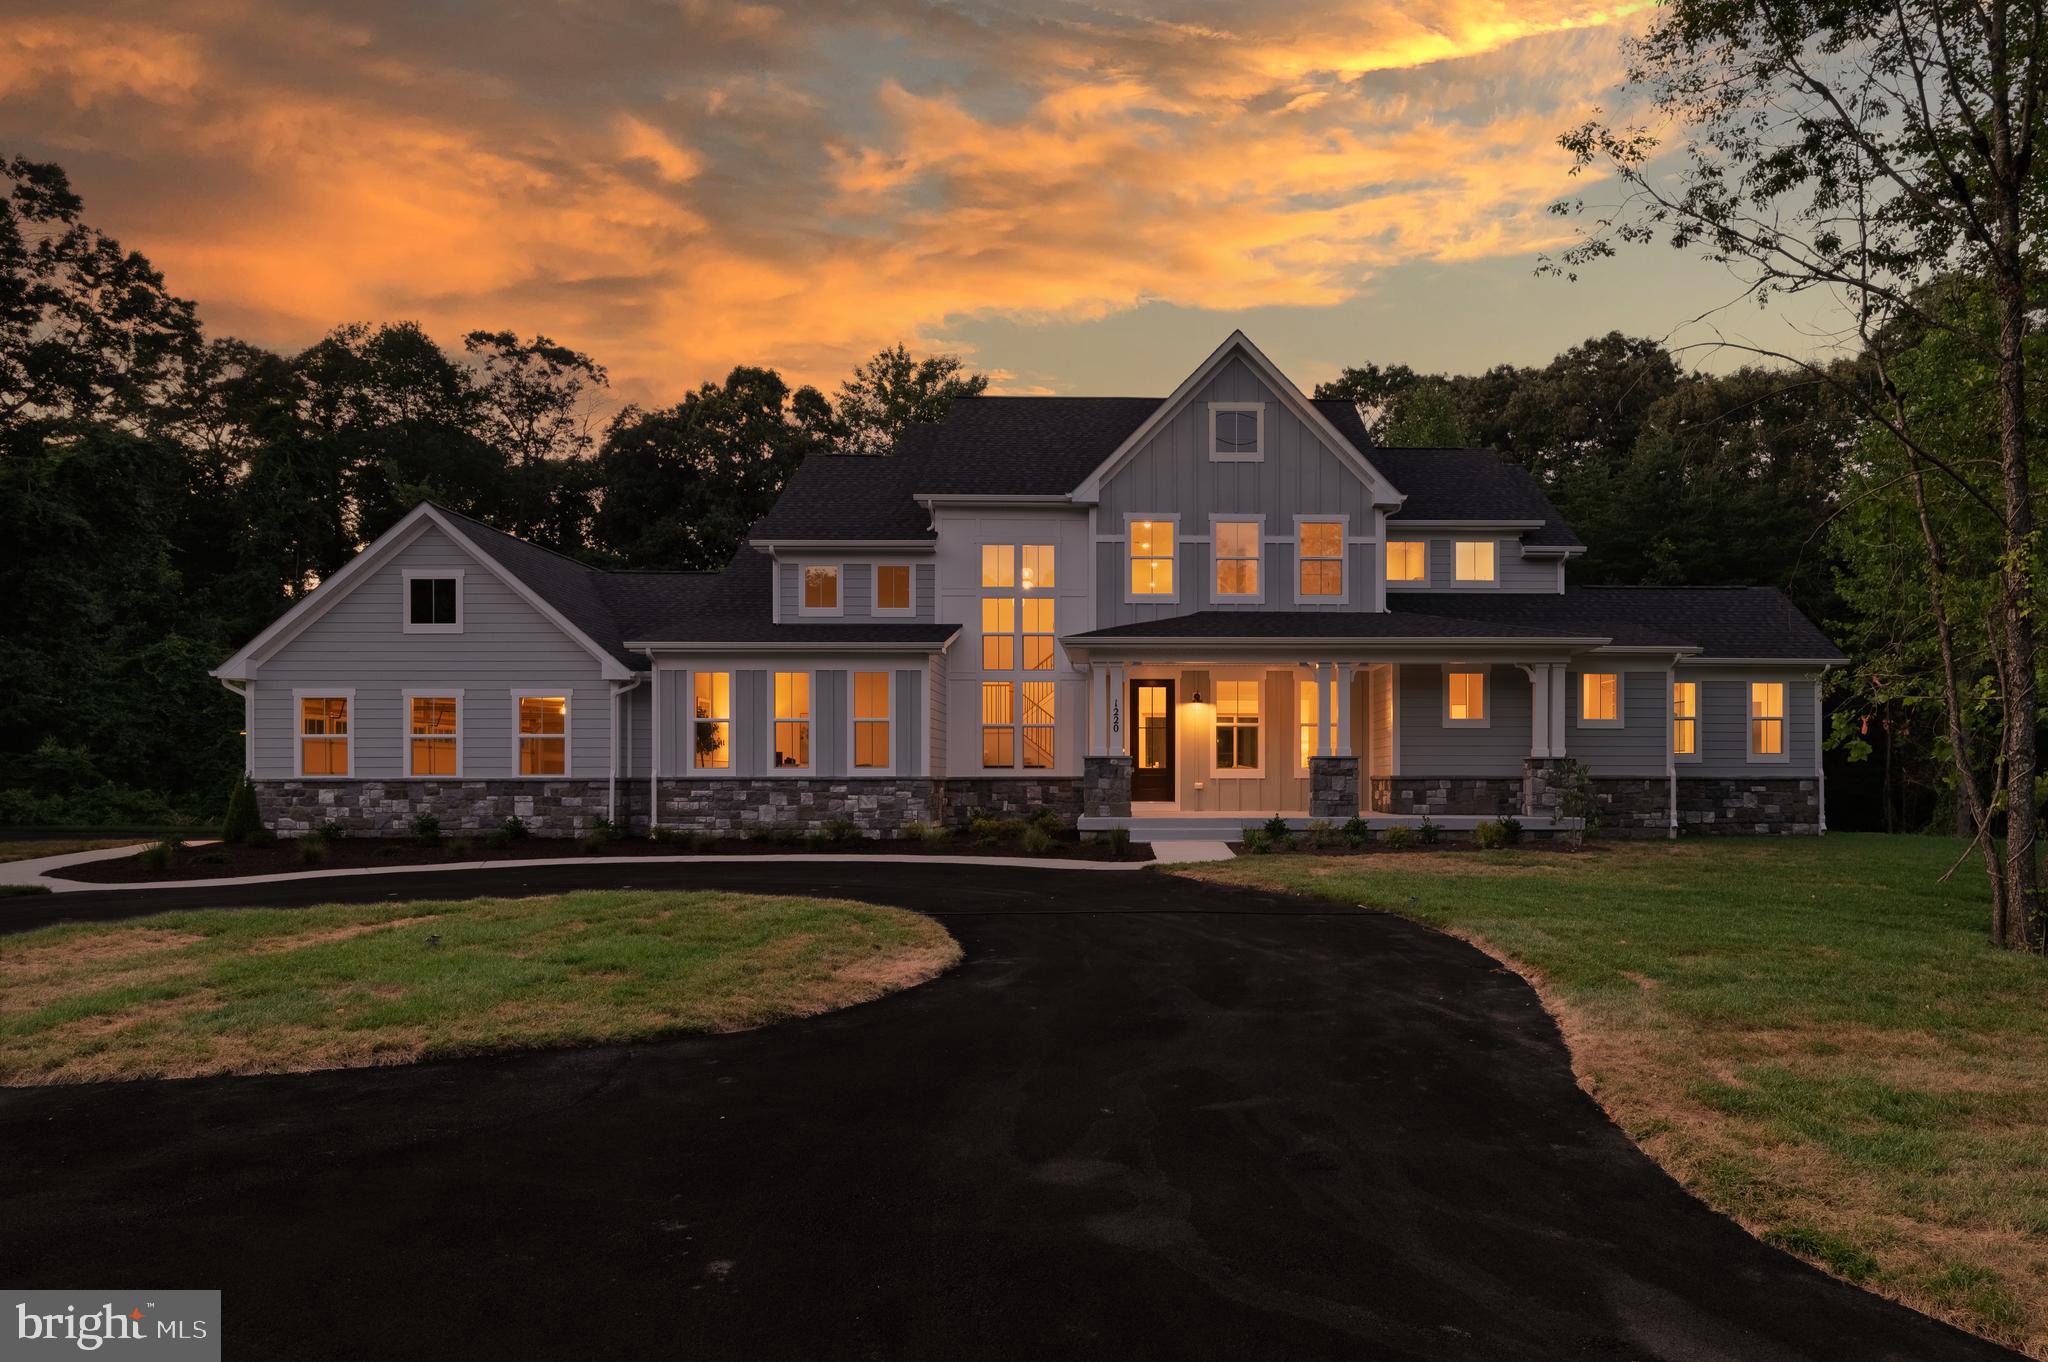
***BRAND NEW AND MOVE-IN READY*** this luxurious estate home sits on a private 5 acre homesite and boasts nearly 5,000 finished square feet, including a  main level owner’s suite. Step into the two-story foyer and notice the soaring ceilings, 2 story picture windows, 7.5” couture hardwood floors and custom trim detail throughout. The gourmet kitchen is the heart of the home and features a large center island, stylish slim-shaker Dove and Timber cabinetry, calacatta quartz countertops and slab backsplash and Z-Line appliances including a 48" 6 burner dual fuel range w/champagne bronze statement collection accessory kit. The MAIN LEVEL PRIMARY SUITE boasts a gas fireplace, dual walk-in closets with custom closet syhstems, and a spa-like owner’s bath with freestanding soaking tub, dual vanities and an oversized walk-in shower with floor to ceiling calacatta tile. Rounding out the main level is a spacious two story family room with gas fireplace and 12ft pella slider door, formal dining room, half bath, morning/breakfast room, a parlor/office and a spacious covered reach porch. The upper level features 3 additional bedrooms and 2 full bathrooms. The finished walkout basement will feature a spacious recreational room, fifth bedroom, fourth full bath and ample storage space. Additional amenities include 560 sqft of covered outdoor living space,  a 3 car 900+ square foot garage, Pella windows, Hardie plank siding and stone water table, dual staircases, custom trim package and light fixtures, 400A electric service, high efficiency dual zone hvac, EV charging prewire and so much more. Enjoy all these amenities on a private 5 acre homesite with NO HOA or restrictive convenants. This palatial home will not last long, schedule your private tour today!
#MDAA2144624

MILLERSVILLE

1220 INDIAN LANDING ROAD

5 Beds

4 Baths

4,918 Sq.Ft.

$1,650,000

MLS#: MDAA2144624

None
#MDBC2173238

BALTIMORE

1009 W WIND COURT

5 Beds

4 Baths

5,652 Sq.Ft.

$1,650,000

MLS#: MDBC2173238

Coming soon
Nestled in the prestigious Westhaven subdivision, this exquisite Colonial residence, originally built in 1938 and currently undergoing a major renovation, seamlessly blends classic lines, brick construction with modern luxury. Inside one will discover four bedrooms and four and half newly renovated bathrooms, the renovations include modernizing the kitchen with all new appliances, cabinets, flooring and lights and improving the flow.  The first floor will have a combination kitchen/dining room along the rear of the house in addition to a large living room with fireplace and a flexible office/den with bay windows and built in bookcases..  The property is also enhanced by a daylight basement with fireplace with a brand new full bathroom with shower and large laundry room with quartz counters and storage, and kitchenette with mini fridge all with an outdoor entrance providing versatility and convenience. Enjoy the serene surroundings and private gated parking for 6 cars/RV/Boat.  The home is directly across the street from Little Fall Park and the Capital Crescent Trail and less than a quarter mile from the new Westbard retail center. Once completed this home will offer a combination of luxury, comfort, unmatched location and thoughtful design.
#MDMC2251916

BETHESDA

5401 MASSACHUSETTS AVENUE

4 Beds

4 Baths

3,039 Sq.Ft.

$1,650,000

MLS#: MDMC2251916

New on site today
Waterfront living with a private pier in Annapolis at an exceptional price in gated Epping Forest! Mid-century modern waterfront sanctuary rises above Saltworks Creek on a quiet protected cove all on a .34 Acre lot—where timeless design meets an ethereal, peaceful connection to the water and outside.  Originally built in 1978, the almost 3600 sq. ft residence recently underwent a comprehensive renovation inside and out while honoring Mid-Century authenticity and maintaining an effortless flow and contemporary preference. From the street side, the home presents a timeless silhouette with a recent 70K Elevator with ramp that serves as a secondary entrance servicing 2 out of the 3 levels.  Waterside, the home is the ultimate expression of blurring the line between nature and interior with floor to ceiling glass walls, 8' sliding glass doors and unobstructed water views from the deck.  This home wasn't designed to look at the water but rather live with it.  A massive stone central fireplace is the heart of the living area creating a cozy architectural retreat. Tasteful modernization but true to its mid-century roots, every element of the home has been considered preserving the architectural integrity while offering the comfort and convenience expected today.  More than a home, this is a rare opportunity to own a piece of design history- reimagined for modern waterfront living.    Current Owners invested 925K on restoration since purchase including elevator, brand new private pier, brand new Kitchen and all 3 Full Baths, selecting high end finishes throughout to create a setting for exceptional everyday living.   Epping Forest is a Gated Waterfront Community on the Severn River with a community beach, waterfront clubhouse with restaurant and bar, tennis/pickleball and marina (new marina is currently under construction) Strong neighborhood connections where neighbors treat each other like family and fun happens weekly!  Year around community events codify friendships, 4th of July Fireworks, Oyster & Bull Roast, Boat Club, Summer Volleyball League, community chapel, yoga & summer camps. Come experience the best Chesapeake Bay Maritime Annapolitan Lifestyle around! Epping Forest Inc is a special benefit tax district with bylaws and binding rules and regulations.  Please see virtual house showcase listing from Zillow and read house bio in documents.
#MDAA2157874

ANNAPOLIS

1739 VINEYARD TRAIL

4 Beds

3 Baths

2,890 Sq.Ft.

$1,650,000

MLS#: MDAA2157874

New on site 1 day ago
Coming soon
This Briarwood II model offers 6 legal bedrooms, 5.5 baths, two full chef's kitchens, two laundry centers, and a fully finished daylight walkout lower level. Since the sellers purchased the home, they've added a fully-owned solar system (no lease to assume), an EV charger in the garage, and turned the space under the deck into an artificial turf play area for year-round use. Take joy in cooking in your professional kitchen, entertaining indoors and out, creating or crafting in your studio, and growing a bounty in raised garden beds. Walk through to see the full range of what this home offers. The sunny spaces feature a two-story foyer with graceful dual staircases, a formal living and dining room, a private office, a powder room, and the laundry/mudroom area adjacent to the two-car garage. Most notable, and the house's centerpiece, is the space comprising the enormous chef's kitchen, expansive breakfast/sunroom, and family room with gas fireplace. The kitchen easily accommodates holiday gatherings and entertaining with its 10-ft center island complete with a Viking Professional gas range and hood that offers 4 gas burners, griddle and grill sections, and dual ovens. Perimeter counters offer a gas cooktop with 5 burners, two more wall ovens, a dishwasher, a double sink, a fridge with icemaker, and a microwave. A walk-in pantry and butler's pantry add to the copious cabinet storage. The upper level features an owner suite with a tray ceiling and sitting area, a spa bath with a Jacuzzi tub and walk-in shower, dual vanities, an enormous walk-in closet, and a commode room. Four additional bedrooms and three additional full baths finish this level. The lower level (finished in 2013) has 9' ceilings and offers walls of windows, a separate entrance off the terrace, the 6th bedroom, another full bath, an exercise room, storage, a sprawling rec room with wood burning fireplace, living/dining area, billiard area, a craft/hobby room for all the school projects and budding artists/sculptors to create in, full-size stackable washer/dryer, and another full kitchen with 5 burner induction stove, convection microwave, fridge with ice maker, a wine fridge, and a dual drawer dishwasher. All your storage needs are accommodated in the walls of cabinetry. The deck and yard are an oasis - the custom composite deck has LED spotlights to highlight your planters, no-maintenance flooring and rails, a stairway down to the professionally leveled and flat yard with retaining walls, full fencing on sides/rear with stone steps, raised garden/vegetable beds on the right side, and a stone pathway to the front yard on the left, large terrace, and under-porch swings - all accented with professional landscaping. And the deck provides terrific views of the fireworks! Both HVAC zones are covered by active maintenance contracts, and the ductwork has been professionally cleaned. The desirable Fallsgrove community is appreciated for its leafy environment while strolling around the common areas or to Starbucks and the Fallsgrove shopping center. The Fallsgrove Community Center and nearby Thomas Farm Community Center are amenities rich, with a pool, tennis courts, fitness centers, party space, and a playground. Great location near Shady Grove Hospital and the MoCo biotech corridor, short drive to Metro, easy on/off to 270/495, close to shopping and dining at Crown, Kentlands, and downtown Rockville!
#MDMC2257020

ROCKVILLE

210 LONG TRAIL LANE

6 Beds

5 Baths

5,134 Sq.Ft.

$1,650,000

MLS#: MDMC2257020

1 ... 483 484 485 486 487 ... 666
* Listings identified with the FMLS IDX logo come from FMLS and are held by brokerage firms other than the owner of this website. The listing brokerage is identified in any listing details. Information is deemed reliable but is not guaranteed. If you believe any FMLS listing contains material that infringes your copyrighted work please click here to review our DMCA policy and learn how to submit a takedown request. © 2024. First Multiple Listing Service, Inc.

Send a message

Message successfully sent.

Your message

What is 3 + 4 ?

Reason for contacting?

I agree to receive email communication and understand I can unsubscribe at any time.

I agree to be contacted by Charis Realty Group - Christine Issler, Broker via call, email, and text for real estate services. To opt out, you can reply 'stop' at any time or reply 'help' for assistance. You can also click the unsubscribe link in the emails. Message and data rates may apply. Message frequency may vary. Privacy Policy

Sign Out

Virtual Assistant

Would you like to take the next step with this property? We can help you schedule a showing or virtual tour, or send you more details.

Yes, I would like more information.

Thank You for Your Reply, One of Our Agents will contact you as soon as possible

No, maybe later.

Thank you, you can always contact me via email, phone number or through the contact form.

Realhub AI

Lucy - Your AI-Powered Realtor

Update Your Temporary Password

Personalize your search

Enter your email and we'll notify you immediately when new listings match what you're looking for.

or enter email address

Already have an account ? Login here

Continue your home search

I agree to receive communications and understand I can unsubscribe at any time.

I agree to be contacted by Charis Realty Group - Christine Issler, Broker via call, email, and text for real estate services. To opt out, you can reply 'stop' at any time or reply 'help' for assistance. You can also click the unsubscribe link in the emails. Message and data rates may apply. Message frequency may vary. Privacy Policy

Already have an account ? Login here

We use cookies

We use cookies primarily for analytics to enhance your experience. By accepting, you agree to our use of these cookies. You can manage your preferences or learn more about our cookies policy.
