Properties

Browse or get in touch to schedule a walkthrough.

  • Nearby me
Price range

Popular Features

Community Features

Association

Property Features

Waterfront

View

Exterior Features

Interior Features

Style

535663 properties match your criteria

Updated 1 minute ago

E-Alert name
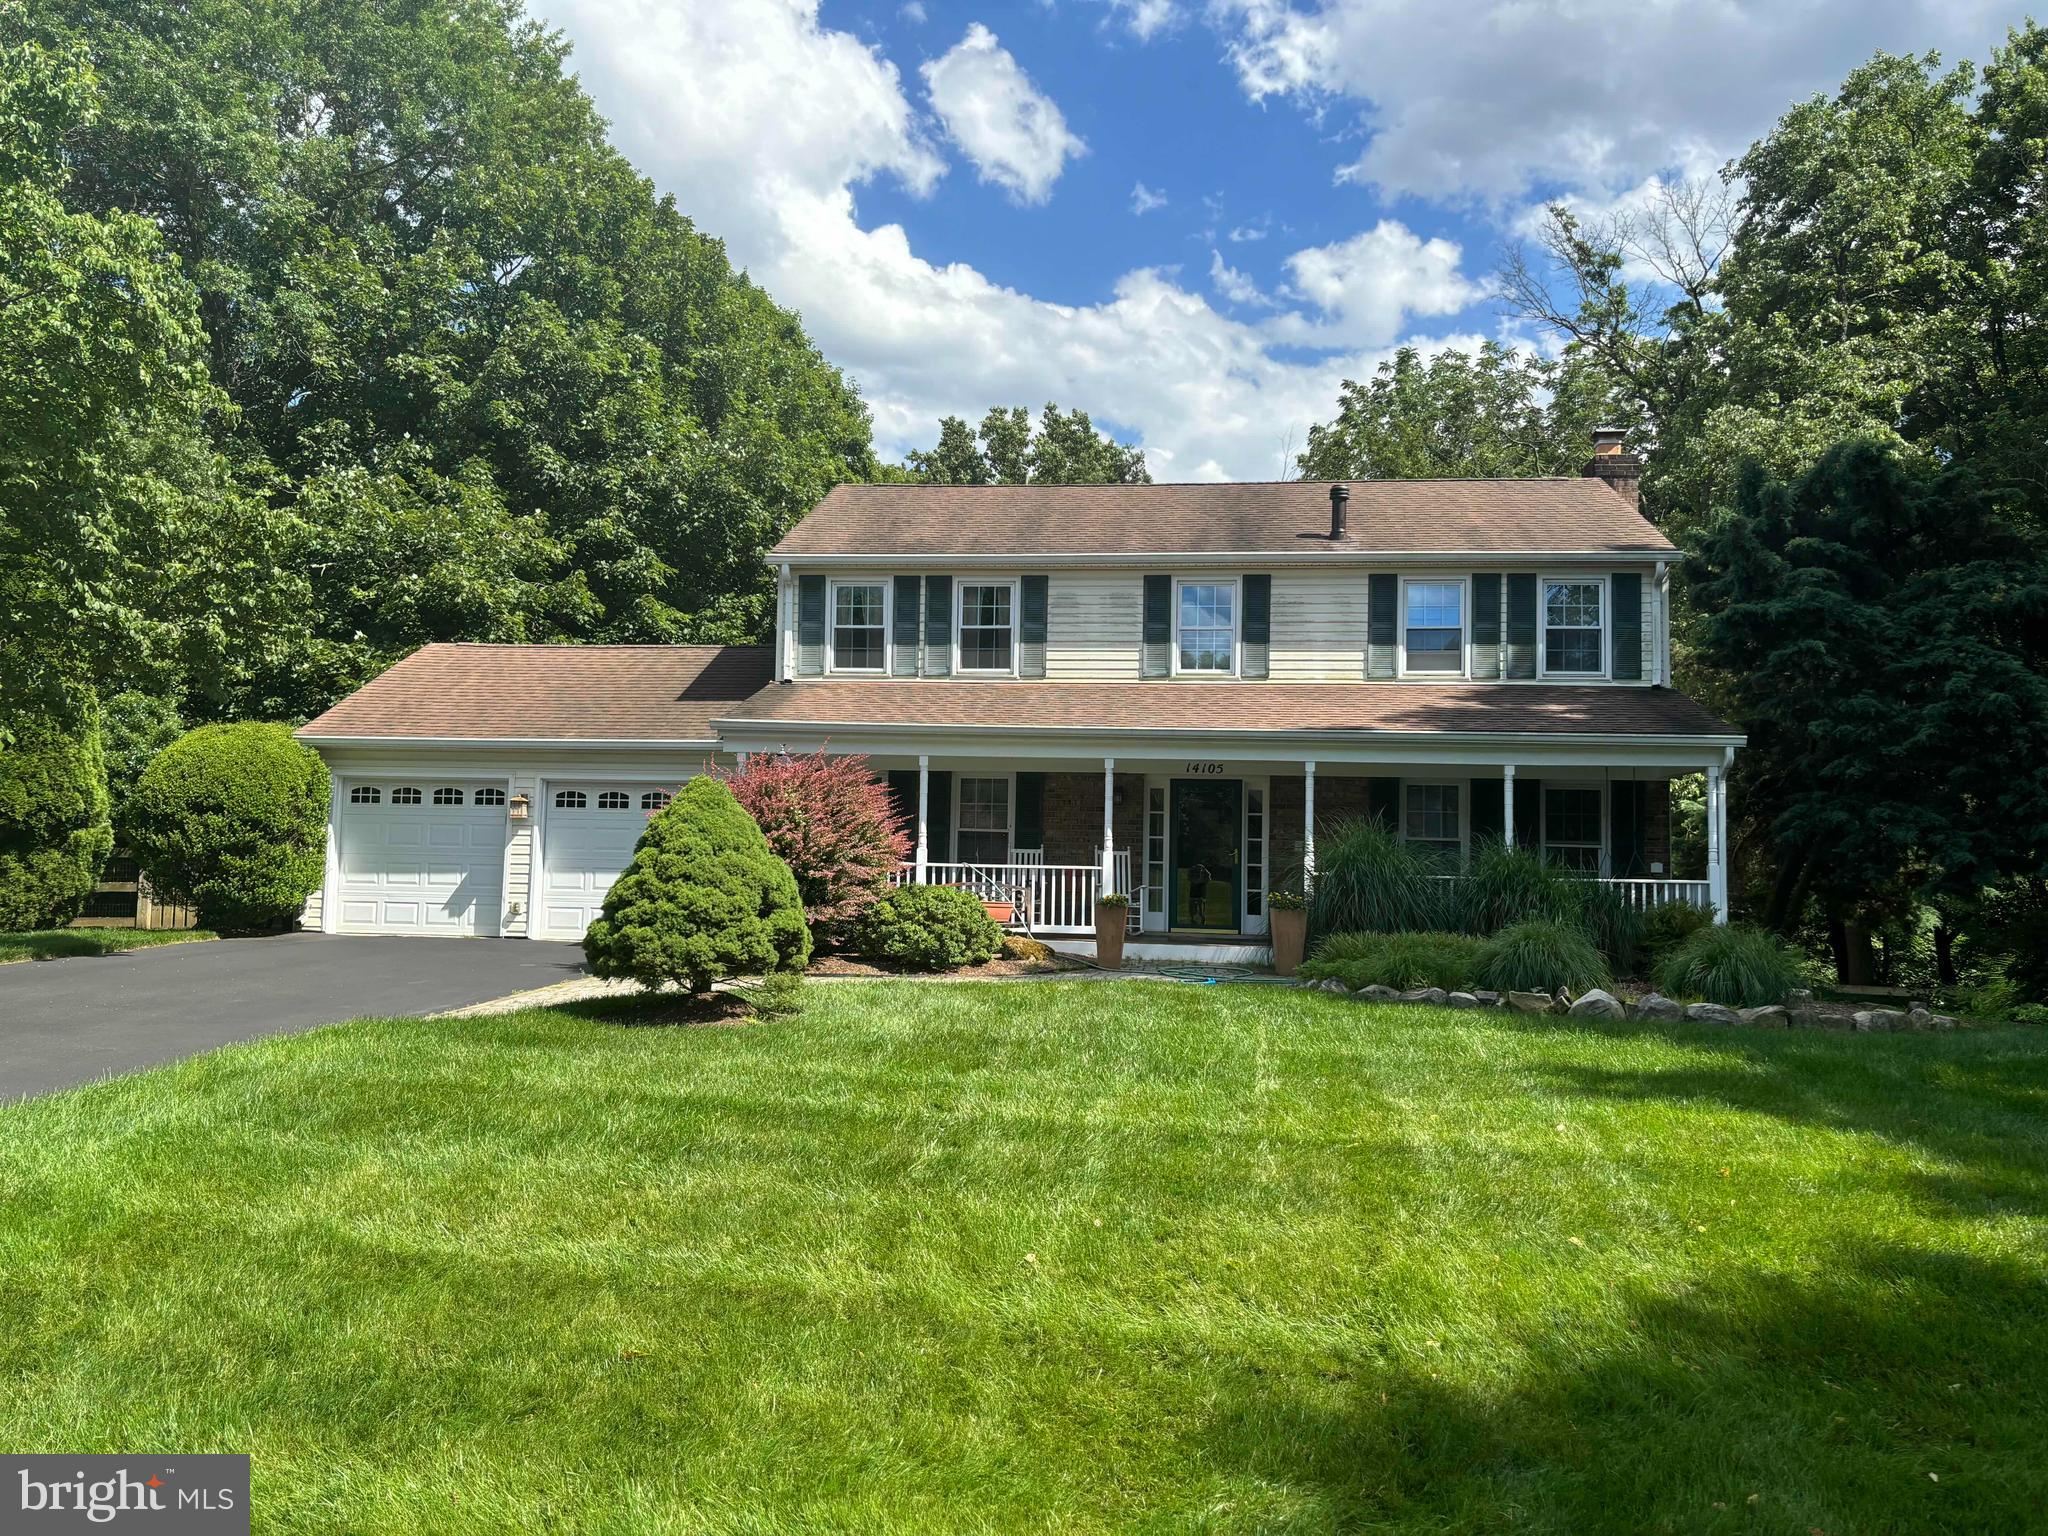
Nestled in the tranquil Gum Springs Farm community of Silver Spring, Maryland, 14105 Sturtevant Rd presents a harmonious blend of space, comfort, and natural beauty. This expansive residence offers four generously sized bedrooms, complemented by three full and two half bathrooms, ensuring ample space for both family and guests. The property backs to woods with miles of walking and jogging trails, providing a serene retreat in nature.
The home features a large, covered porch, a favorite place to watch glorious sunsets, adding to the charm and appeal of the property.

The heart of the home is its open-concept kitchen, seamlessly flowing into the dining area and main family room, creating an inviting space for gatherings and daily living.  A gas fireplace in the open concept area enhances the ambiance.  For those who work remotely, a dedicated office on the main level provides a quiet and productive environment.

The fully finished basement is a versatile space, featuring a cozy sitting room with a walkout to the patio, an additional bedroom with a full bath, and a convenient half bath. This area is perfect for guests, in-laws, or as a private retreat. A wood-burning fireplace in the large family room in the lower level further enhances the home's warmth and charm.

Another stand-out feature of this property is its impressive lot size, spanning approximately 0.58 acres, making it one of the largest in the neighborhood. The backyard is a private oasis, adorned with mature trees and offering picturesque views from the large picture windows in the main living area. Outdoor enthusiasts will appreciate the spacious deck and patio, ideal for entertaining or simply enjoying the serene surroundings.

Located within the Montgomery County Public Schools system, the area is also near various parks, shopping centers, and dining options, providing a perfect balance between suburban tranquility and urban convenience.

Experience the perfect blend of elegance and comfort at 14105 Sturtevant Rd—a place you'll be proud to call home. This home is conveniently located with access to downtown Silver Spring, Columbia, and the ICC, providing easy access to upper parts of Montgomery County and seamless connectivity to I-95.

Seller will need rent-back.  Selling as-is but shows great.
#MDMC2167678

SILVER SPRING

14105 STURTEVANT ROAD

4 Beds

3 Baths

3,004 Sq.Ft.

$720,000

MLS#: MDMC2167678
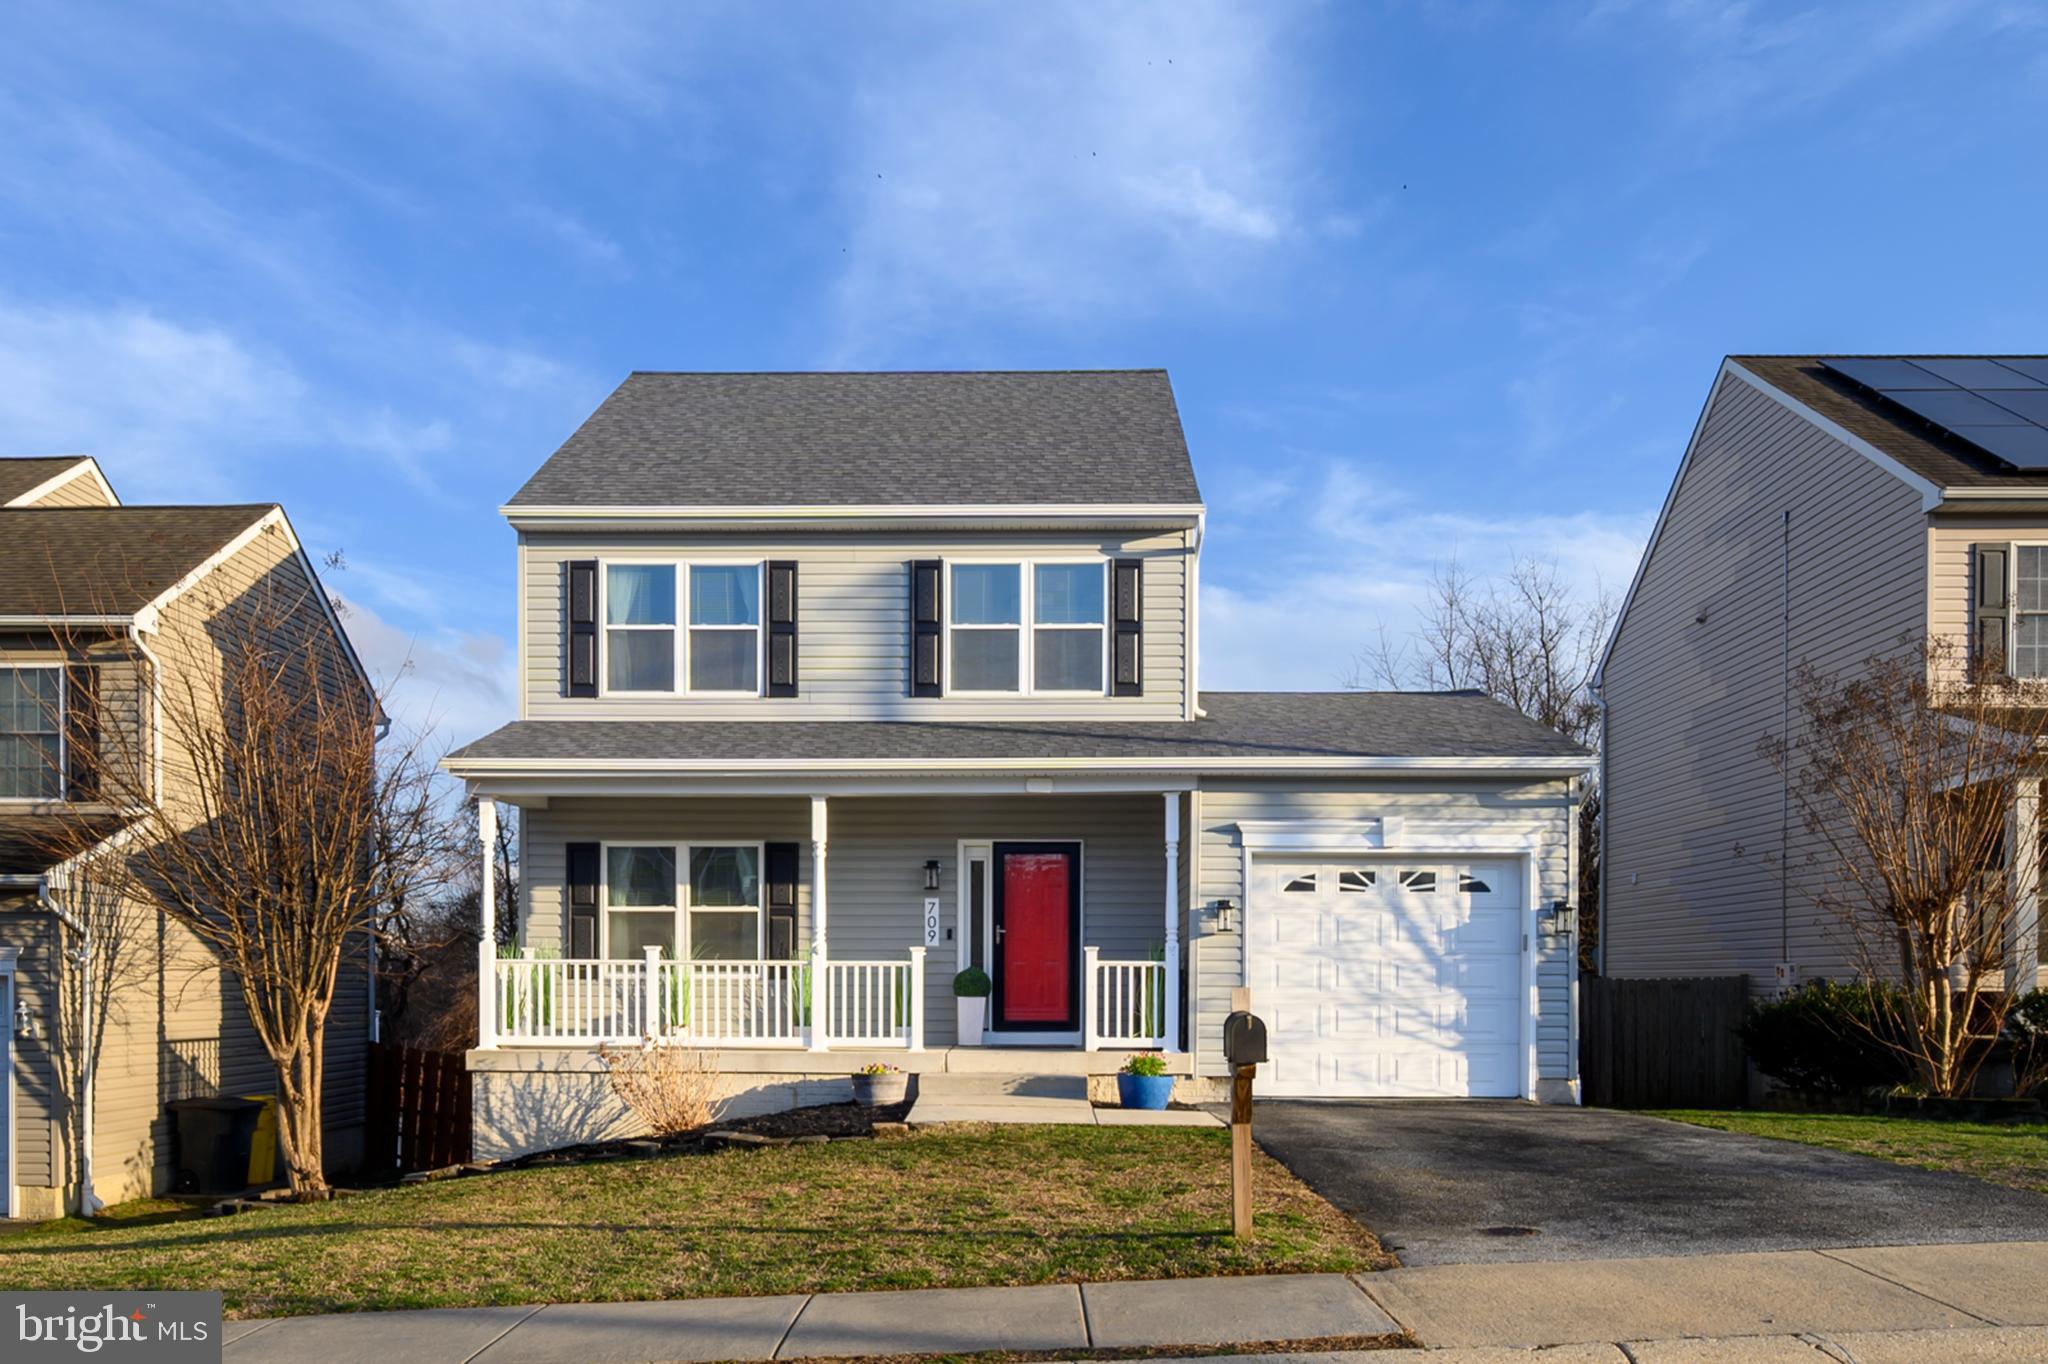
Stunning home completely remodeled and filled with all the right upgrades including luxury vinyl plank flooring, fresh neutral paint and upgraded lighting fixtures throughout.  The chef's kitchen features on-trend white cabinetry, granite countertops, upgraded stainless steel appliances and a sunny breakfast area.  Relax in the large, main level living room with a convenient office nook.  Upstairs you will find three generously sized bedrooms and two renovated full baths.  The primary suite offers a barn door to a walk-in closet and a luxurious primary bath with double sink/vanity with Quartz countertops and a custom tile shower.  The finished lower level features a large rec room and a 4th bedroom with a walk-in closet.   Unwind on the inviting front porch or the low maintenance deck overlooking the fenced back yard and trees.  The house features main level laundry, ample storage, and large one car garage with an epoxy floor.  Recent mechanical updates include an architectural roof in 2024, HVAC in 2024, windows & doors in 2024, deck in 2024,  Kitchen appliances in 2024 and much more.  Ideally located on a dead end street yet convenient to shopping, recreation and major commuter routes.
#MDAA2109696

BALTIMORE

709 MATTHEWS AVENUE

4 Beds

2 Baths

2,188 Sq.Ft.

$489,900

MLS#: MDAA2109696
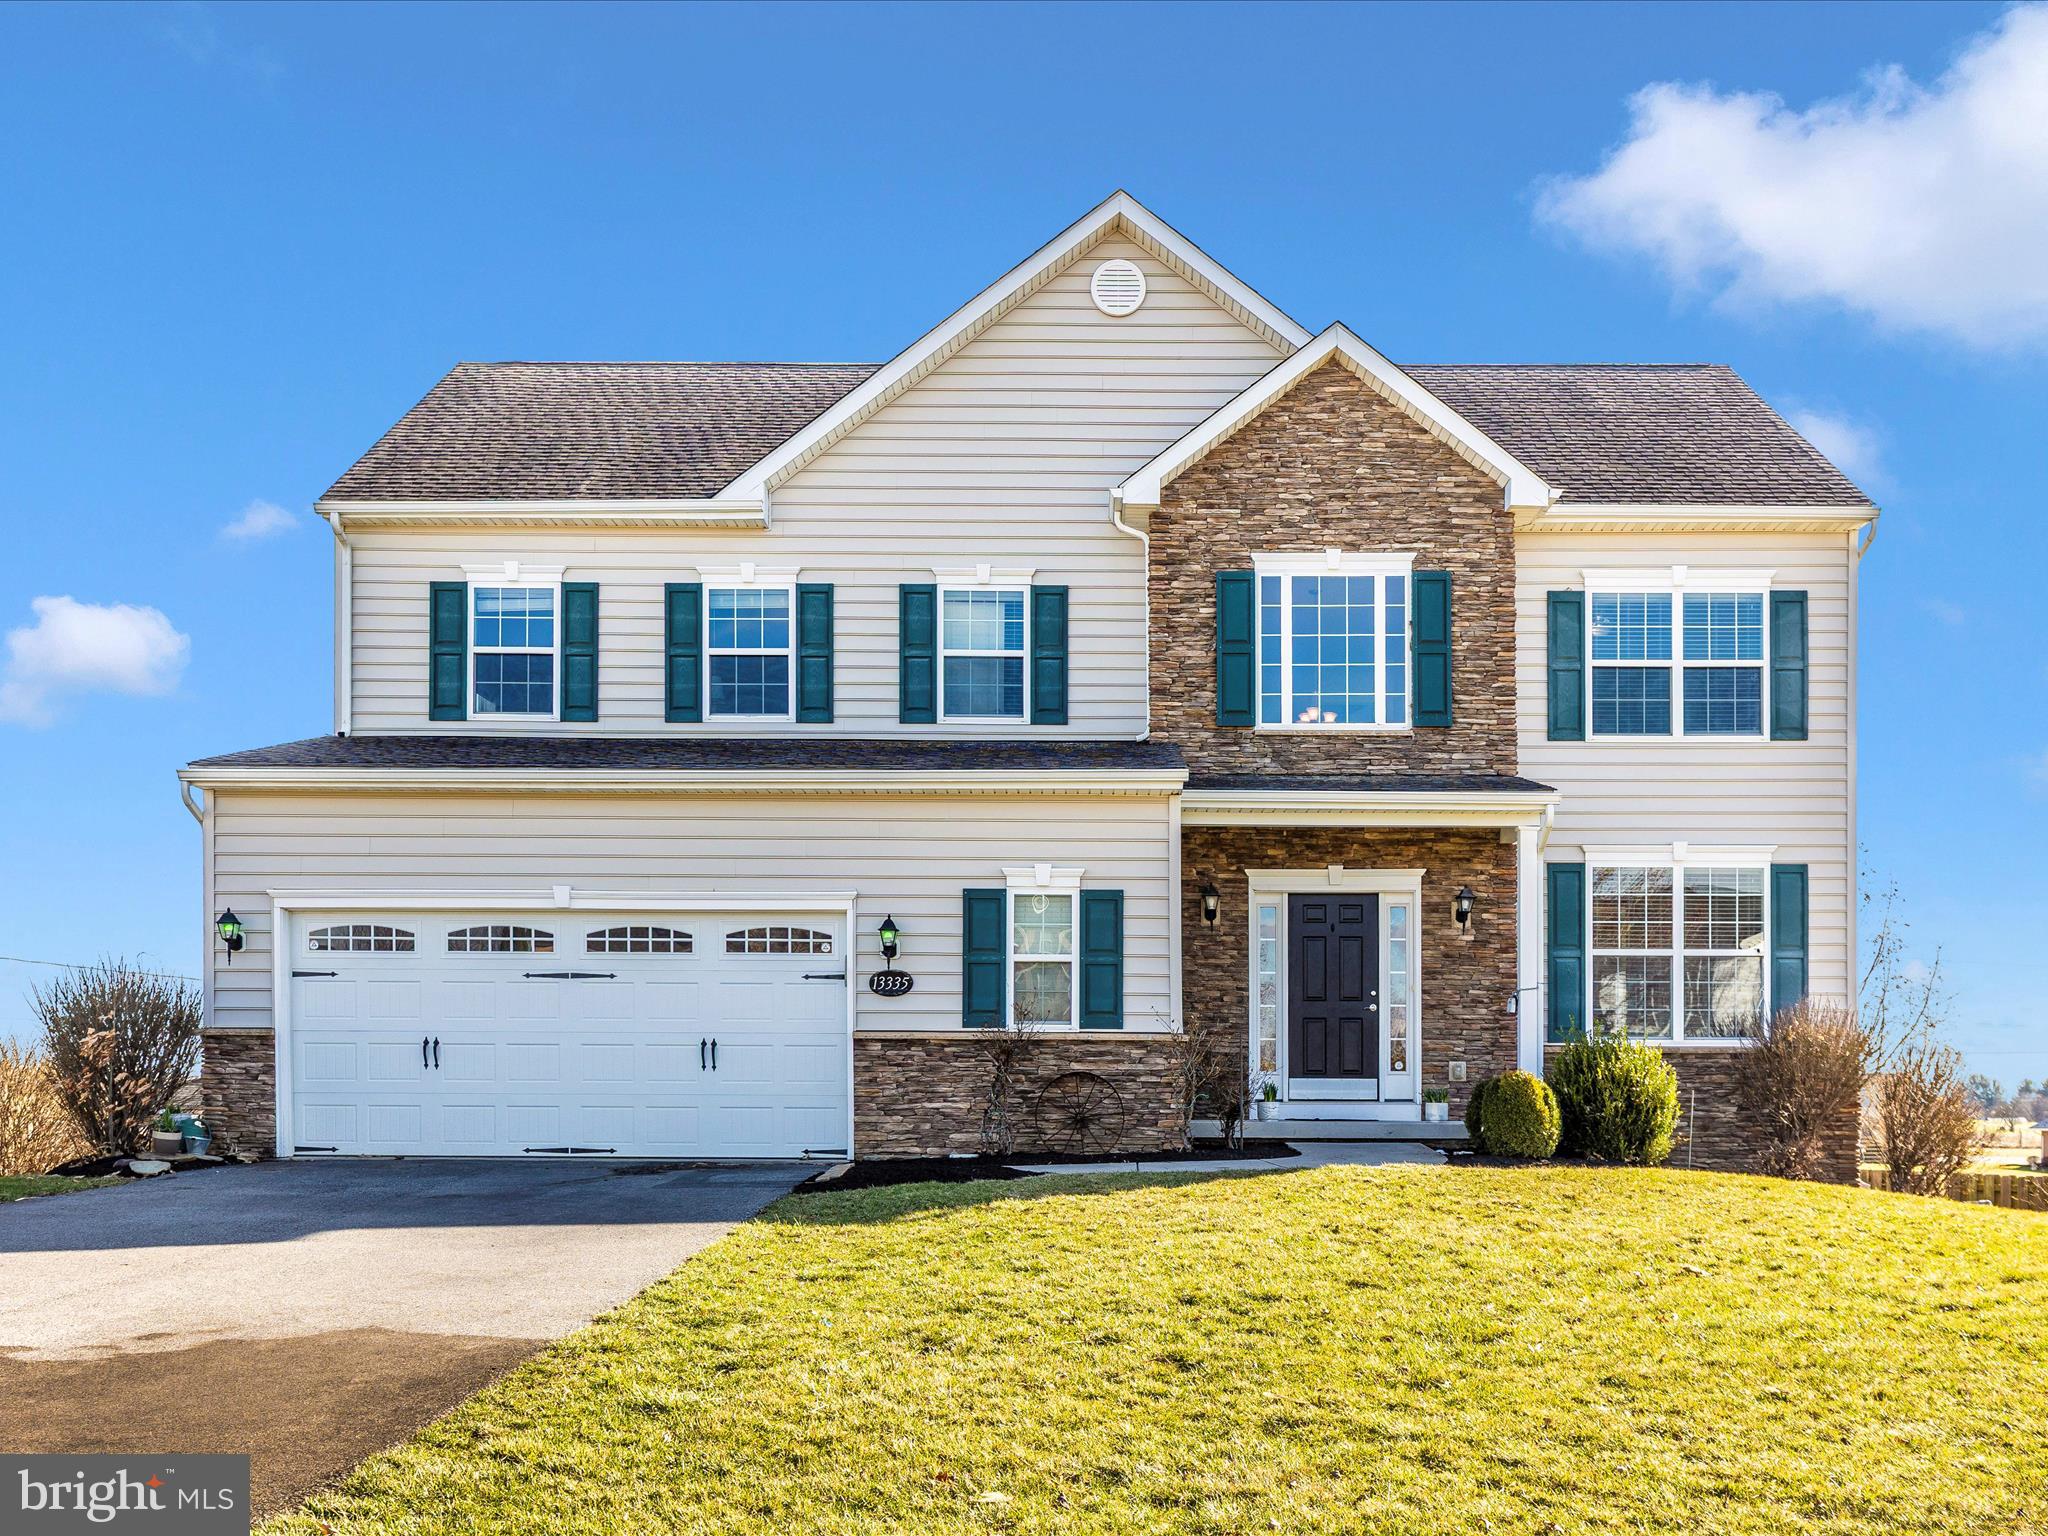
HIGHEST & BEST OFFER DUE BY SATURDAY 4/5 4:00. Colonial in sought after Elmwood Farm development in Williamsport. This home features 9' ceilings on the first floor, hardwood flooring in the living room,  formal dining room,  family room with fireplace, eat in kitchen with stainless steel appliances, granite countertops and doors to deck overlooking a beautiful  fenced yard and 18x36 in-ground salt water pool (new install 2024). The upper level offers a large primary bedroom with vaulted ceilings and en-suite bathroom, 3 more bedrooms and jack/jill bathroom. Unfinished basement, patio, 2 car garage and lots more!
#MDWA2027548

WILLIAMSPORT

13335 JOHN MARTIN DRIVE

4 Beds

2 Baths

2,492 Sq.Ft.

$549,900

MLS#: MDWA2027548
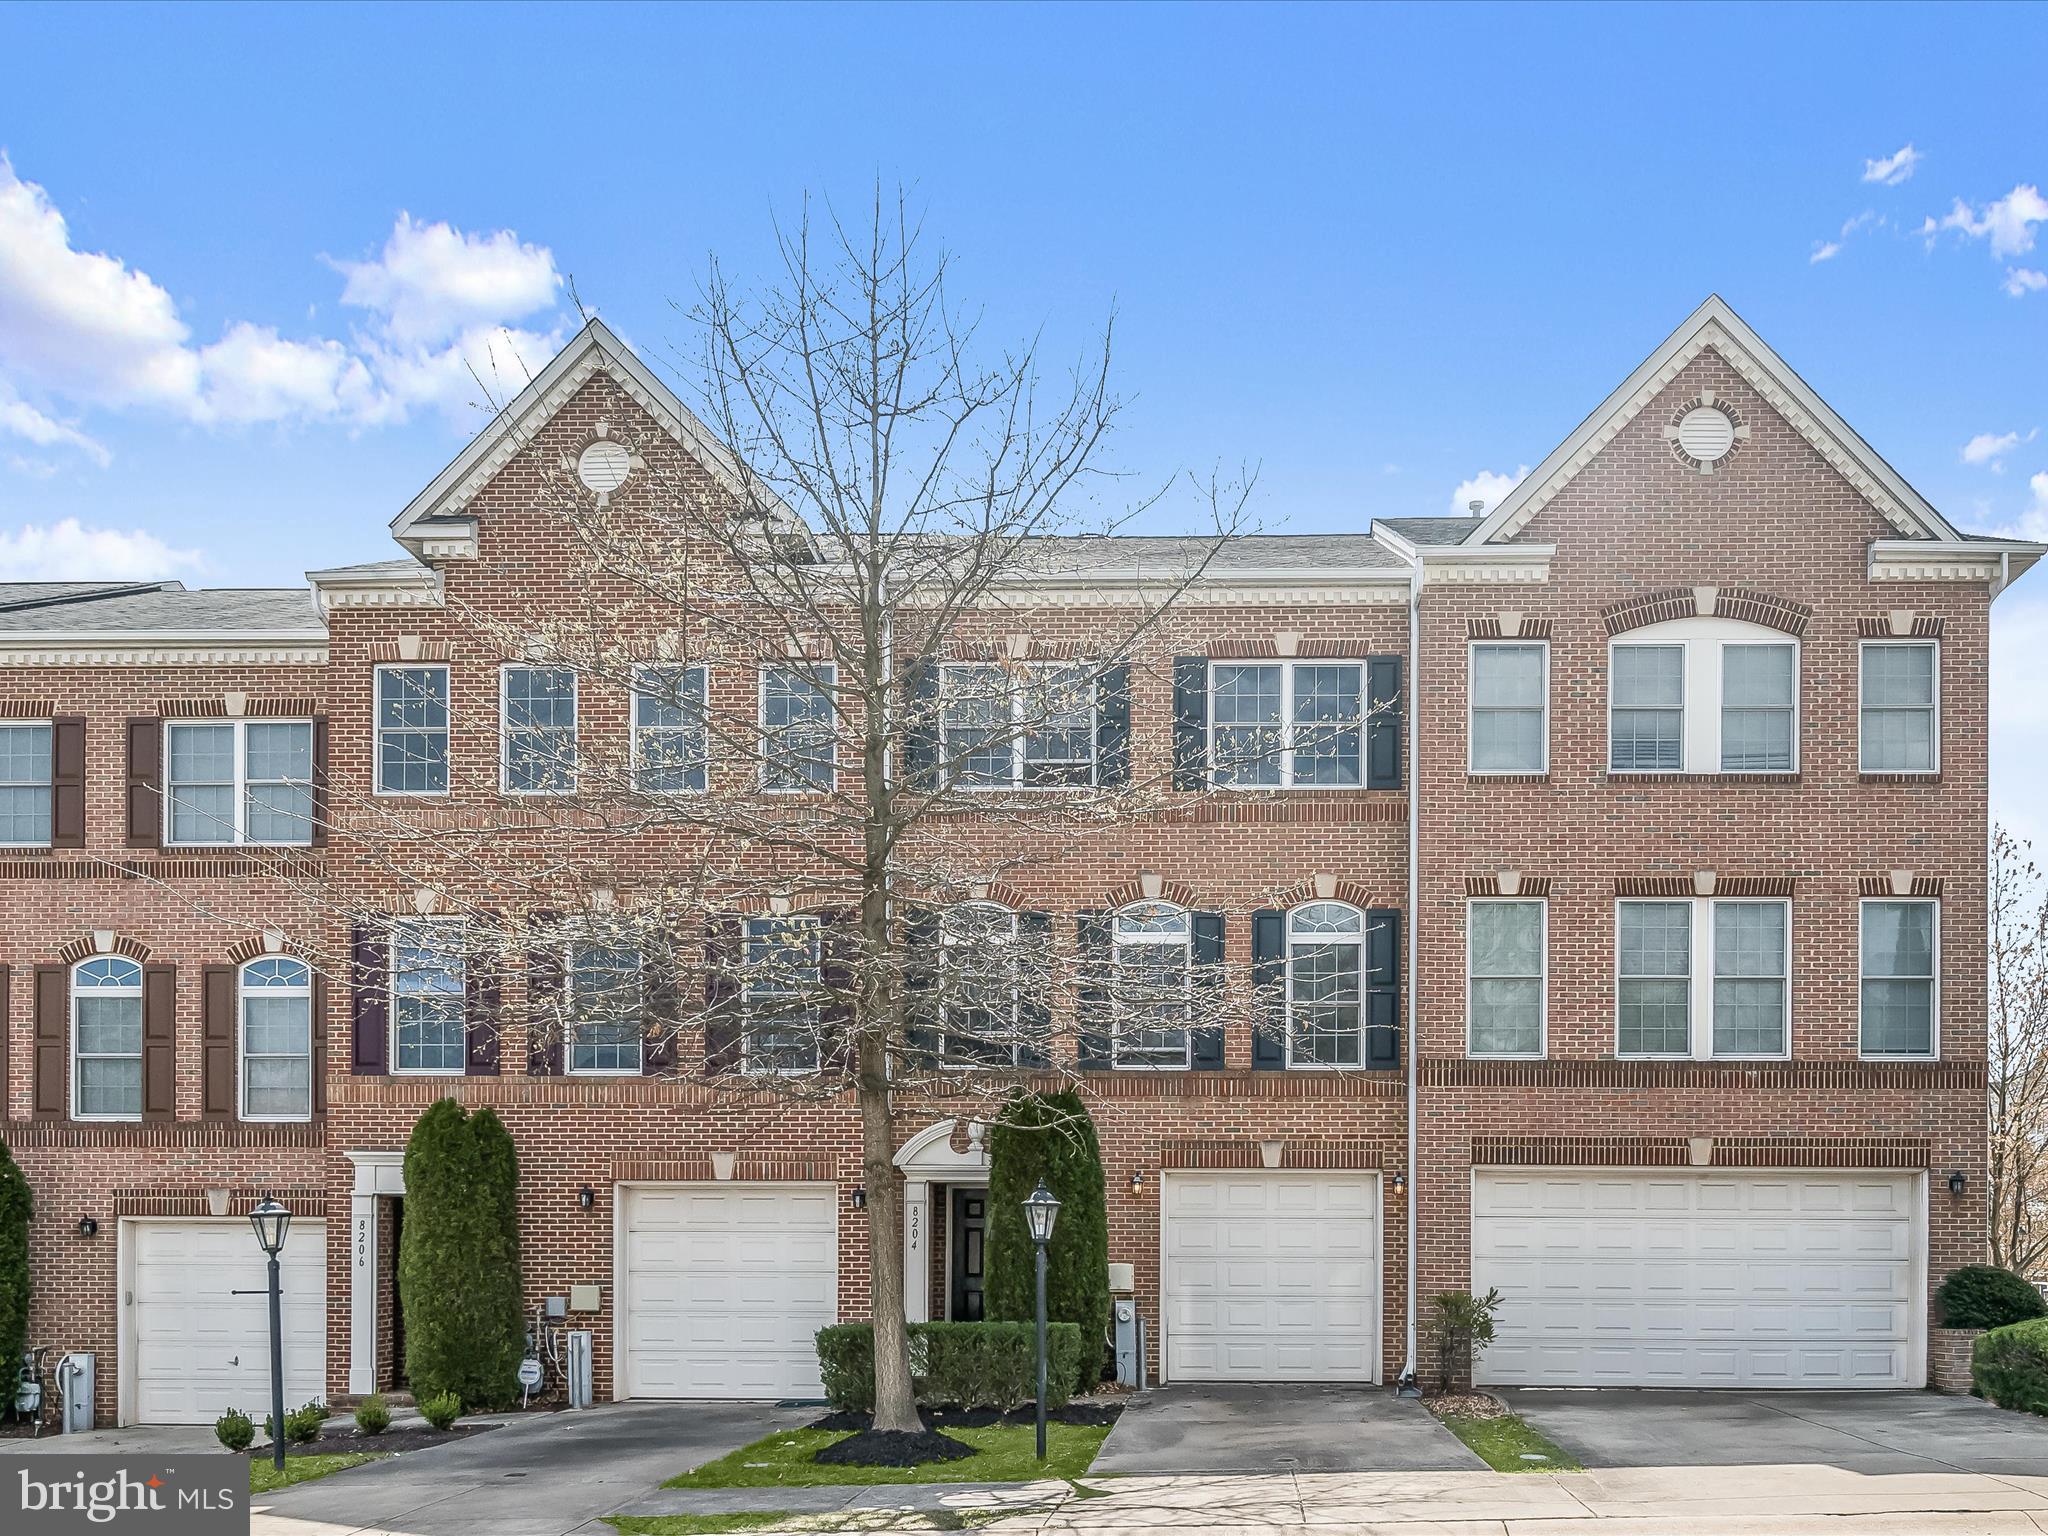
***Multiple offers received.  The deadline for offers is Sunday, April 6th, at 9pm.***Welcome home to 8204 Oak Lawn Drive! This brick-front 3-level townhome in Howard County’s popular Cherrytree Park has everything you need for comfortable yet maintenance-free living featuring a brand new roof and HVAC system. Highlights of this 3 bedroom home with two full bathrooms and two half baths include beautiful hardwood flooring, a neutral color palette and a well-appointed open concept main level kitchen with breakfast bar. Enjoy not one, but three delightful decks; one connected to the great room, one connected to the family room, and one connected to the generously sized primary suite. The inviting gas fireplace makes for the perfect finishing touch. Parking will never be a problem with your one-car garage plus a private driveway and you’ll enjoy easy access to major Baltimore/DC commuter routes and a plethora of popular nearby shops and restaurants. With new carpet and fresh paint throughout, this townhome is move-in ready and won’t last long!
#MDHW2050700

LAUREL

8204 OAK LAWN DRIVE 126

3 Beds

2 Baths

2,292 Sq.Ft.

$525,000

MLS#: MDHW2050700
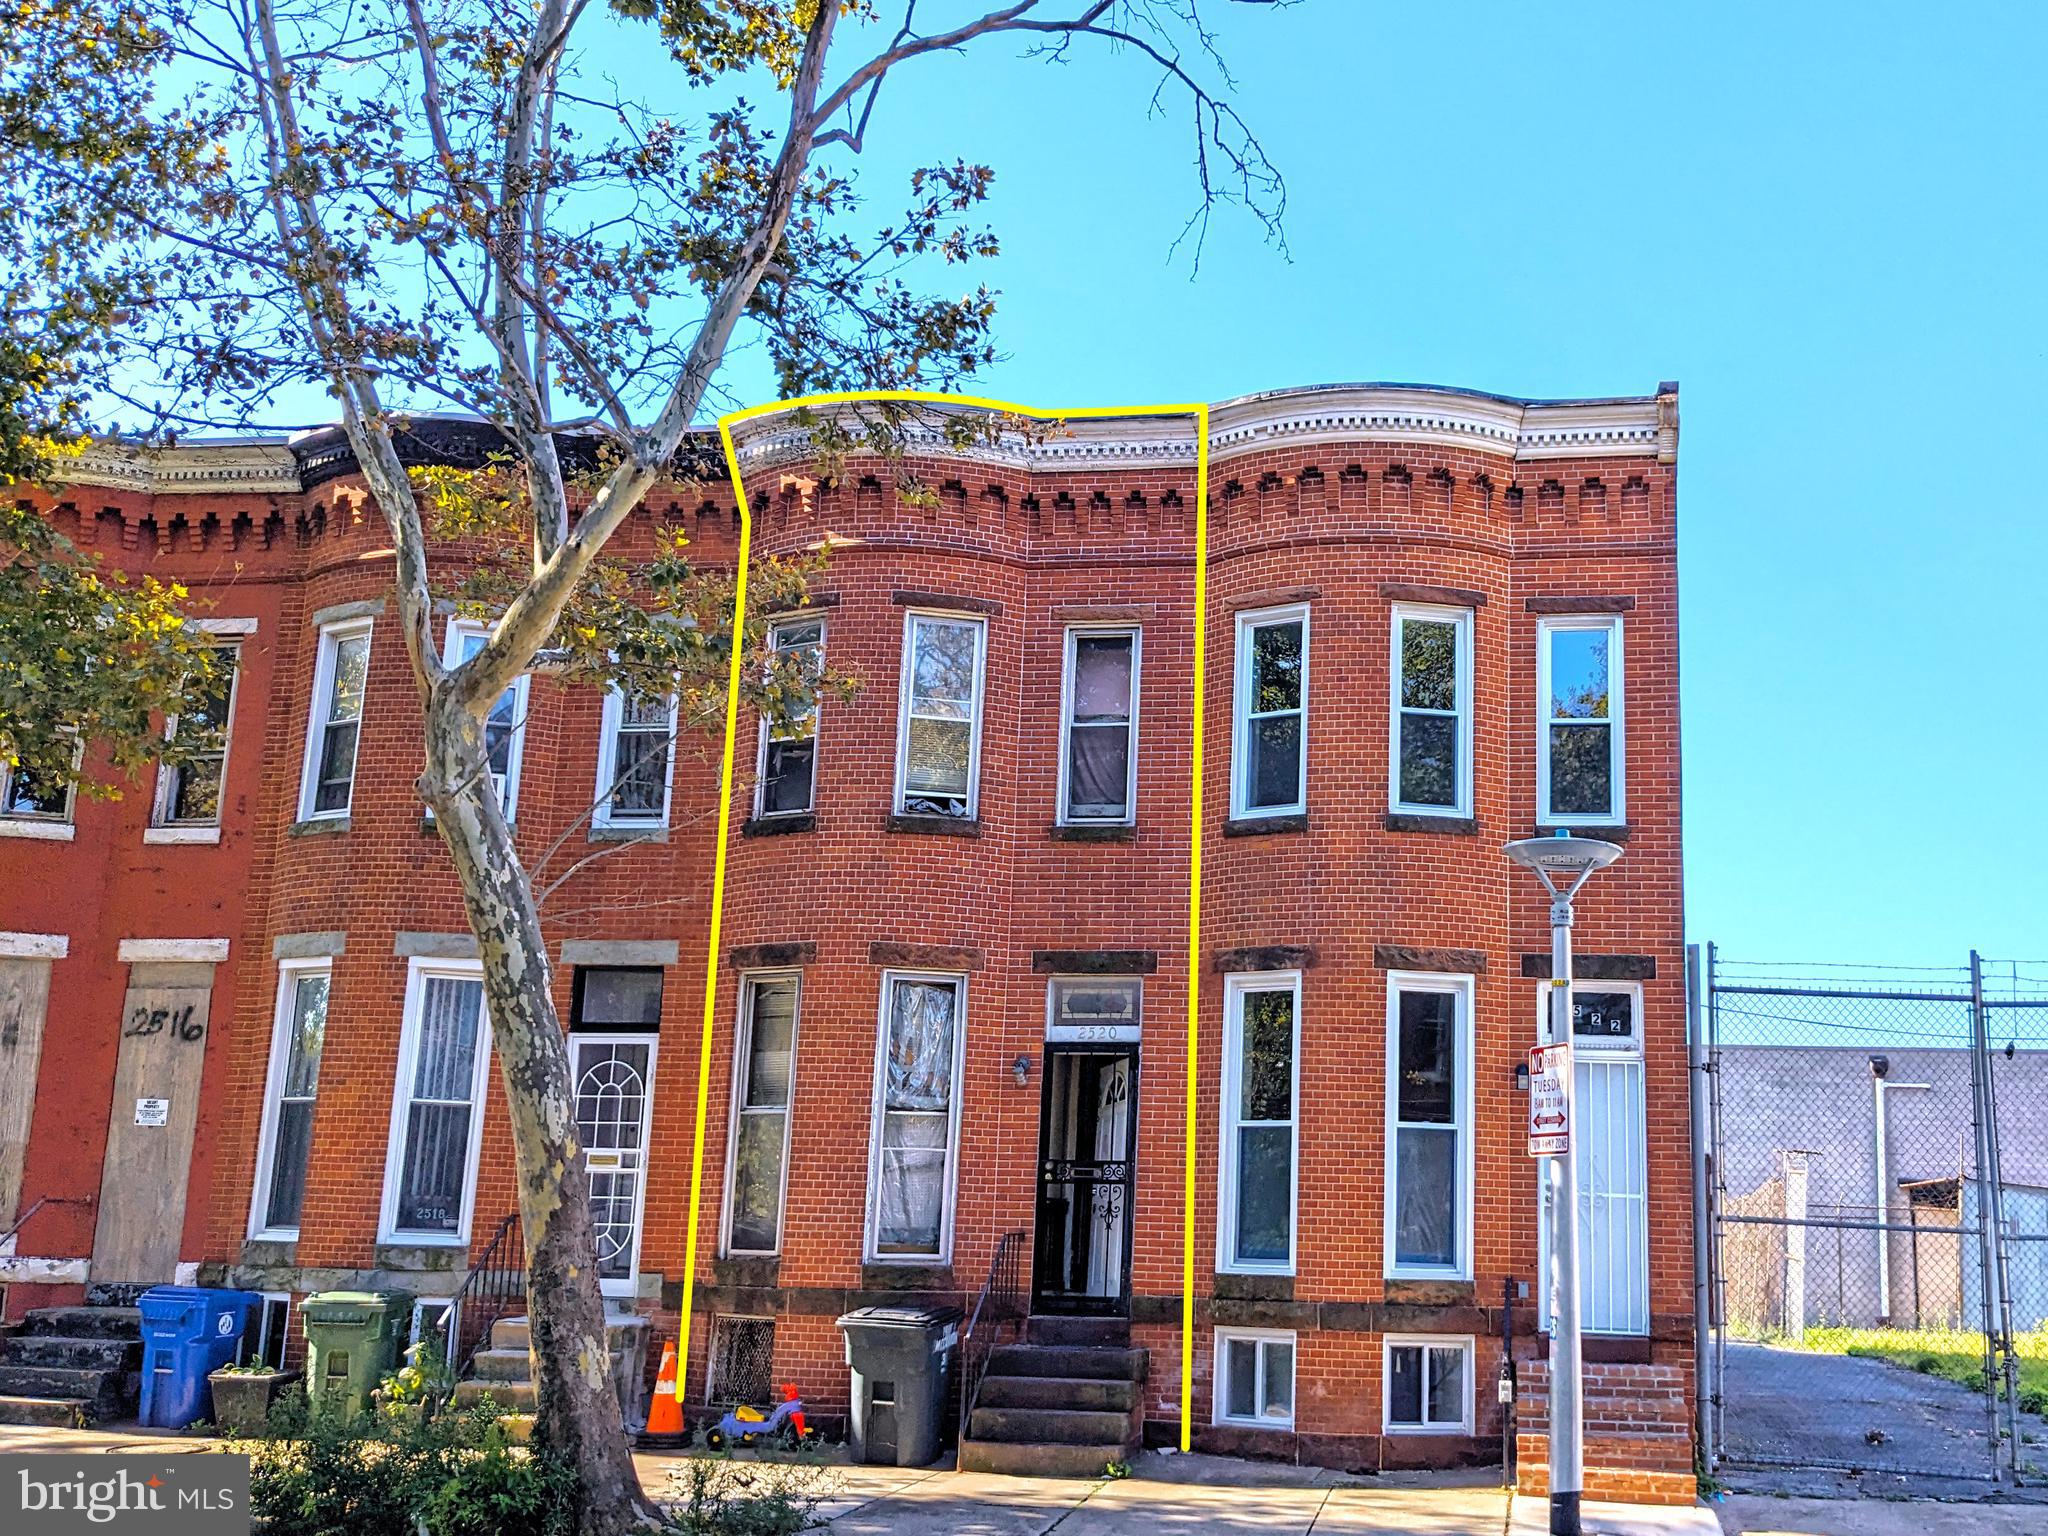
ONLINE AUCTION: Bidding begins 4/2/2025 @ 10:00 AM. Bidding ends 4/4/2025 @ 12:30 PM.  List price is the suggested starting bid. Deposit: $5,000. This 2-story townhouse is located in the Penn North neighborhood of Baltimore. Nearby amenities include Druid Hill Park and Druid Hill Lake, offering recreational opportunities. The property provides easy access to the major traffic artery, W North Ave, facilitating convenient travel throughout the city.
#MDBA2126190

BALTIMORE

2520 WOODBROOK AVENUE

3 Beds

1 Baths

1,370 Sq.Ft.

$15,000

MLS#: MDBA2126190
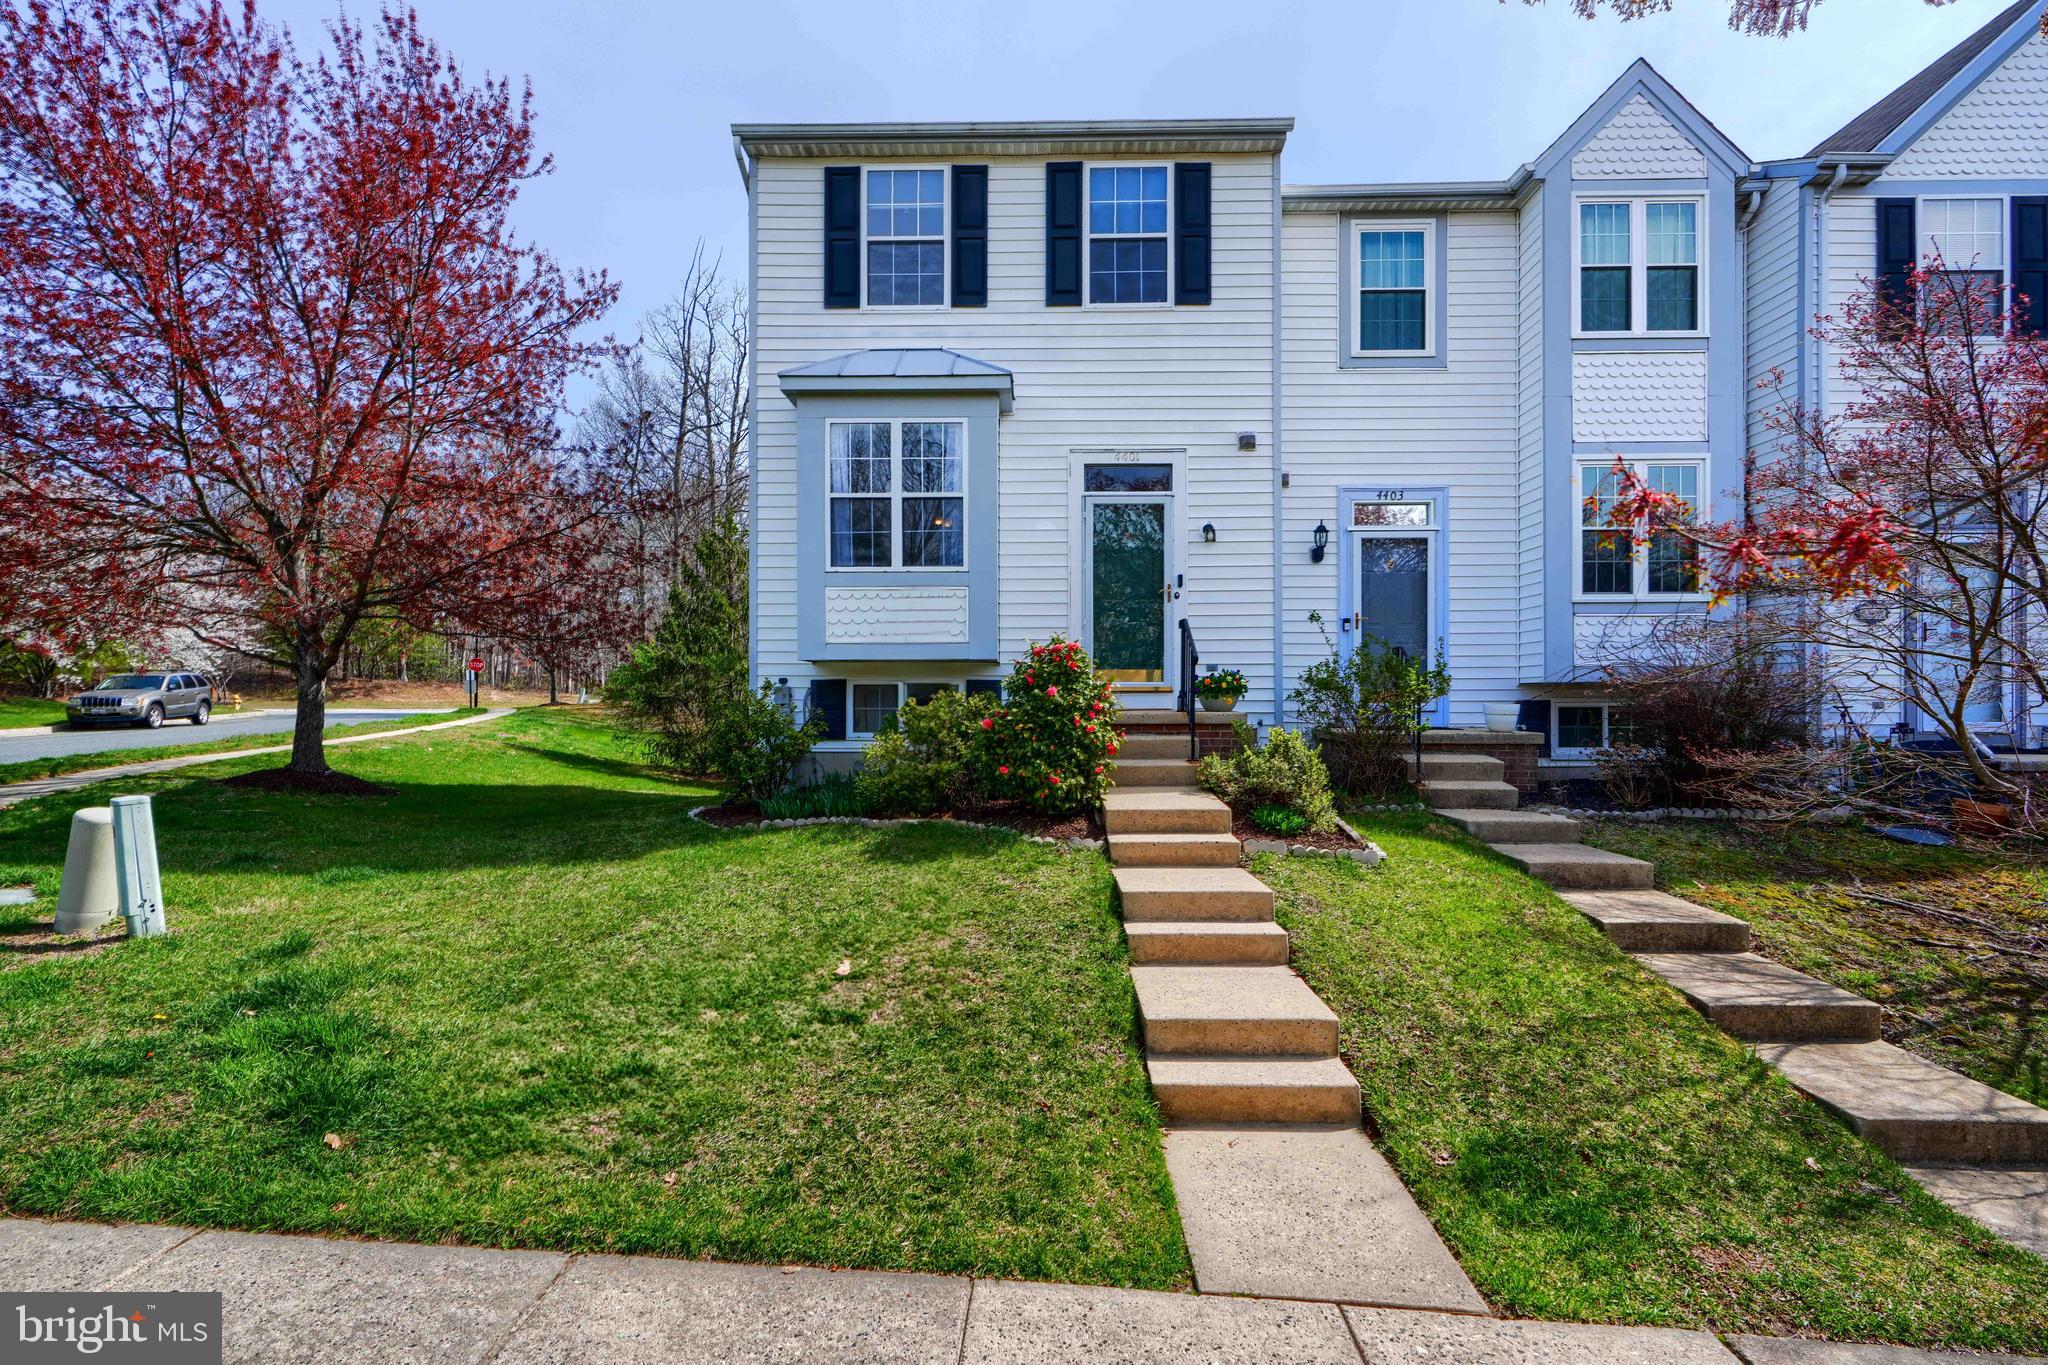
Welcome to this beautifully maintained end-unit townhome in Belcamp! This charming home offers 3 spacious bedrooms and 2 full bathrooms.  Step inside to a bright and inviting living room, perfect for relaxing or entertaining. The kitchen boasts stainless steel appliances, and provides direct access to the rear deck ideal for outdoor dining or morning coffee. Upstairs, you'll find three comfortable bedrooms and a full bath. The finished basement adds extra living space, complete with another full bathroom and a walkout to the backyard. Additional highlights include a laundry room with a washer and dryer purchased in 2021, plus extra storage space. Roof & HVAC System was replaced in 2018 and comes with a 10-year warranty.  2025 Refrigerator, Stove, Dish Dishwasher & Water Heater.  Conveniently located with easy access to Route 40 and I-95 and only 20 minutes to Aberdeen Proving Ground. This home offers both comfort and convenience. Don't miss this opportunity and schedule your showing today!
#MDHR2041320

BELCAMP

4401 TOLCHESTER COURT

3 Beds

2 Baths

1,636 Sq.Ft.

$269,000

MLS#: MDHR2041320
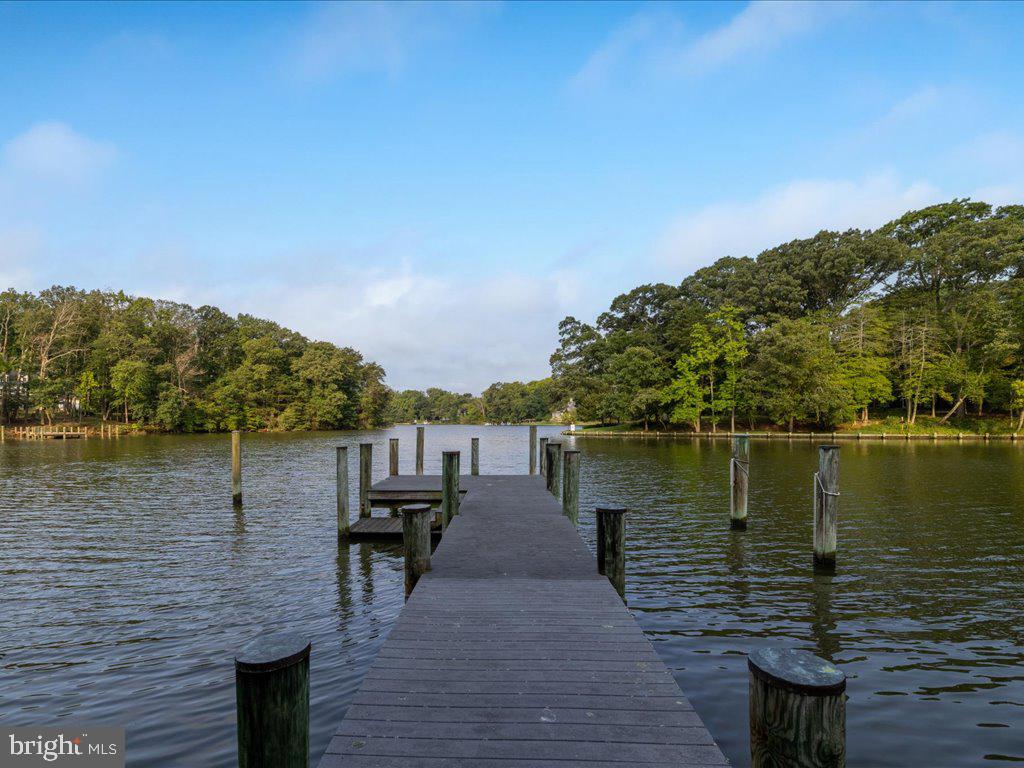
Incredible 6+ acre waterfront property in Annapolis - Close to everything but yet very private and serene 
Easy commute to DC, VA and Baltimore
Deep water dock with easy access to the Bay. 
The grandfathered footprint and the approved grading permit allows the buyer to make their dreams a reality
Garage with a concrete slab behind Garage 
Living Shoreline 
No Access to House
#MDAA2091306

ANNAPOLIS

1718 HOLLY BEACH FARM ROAD

None Beds

None Baths

N/A

$2,088,800

MLS#: MDAA2091306
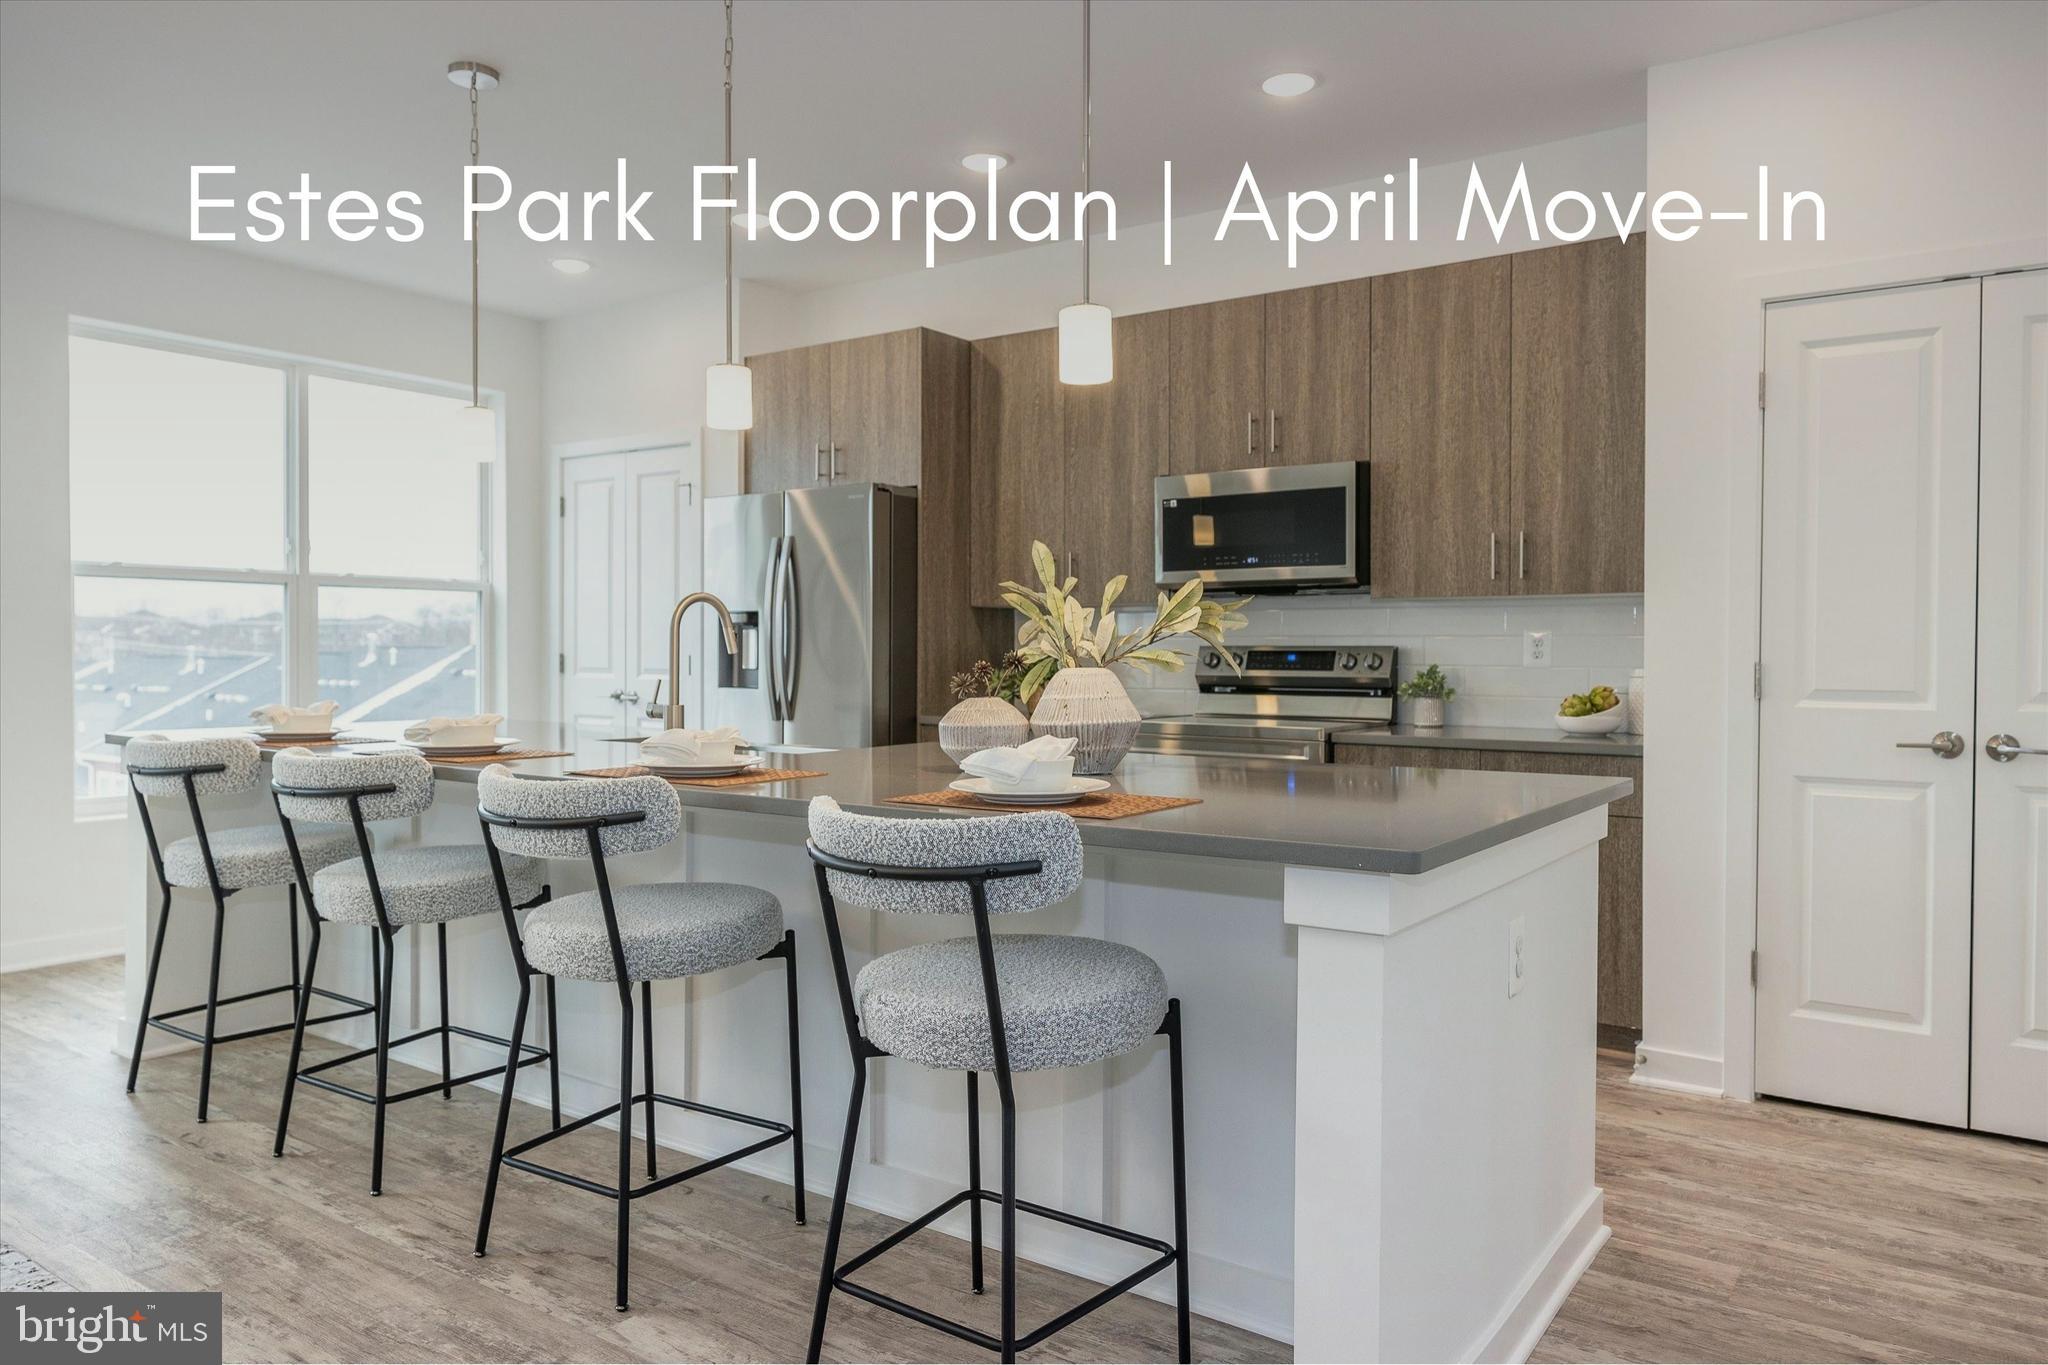
* Available for Quick Move in! * Discover the Estes Park, a thoughtfully designed 2-level condo offering 3 bedrooms, 2.5 baths, and modern comforts. Enter through your private front entrance or directly from the 1-car garage, and step into a home that blends style with functionality. The main living area is open and inviting, featuring a family room, an office nook, and a convenient powder room. The heart of the home is the kitchen, complete with a stunning 12-foot island that’s perfect for gathering and entertaining. Adjacent to the family room, a spacious terrace provides the ideal spot to unwind. Upstairs, the primary suite includes its own covered terrace, creating a private retreat. Two additional bedrooms, a second full bath, and a laundry area complete this level, offering both space and convenience. This home features our elegant Verde design package, boasting 7-inch wide luxury vinyl plank flooring, white shaker-style cabinetry, granite countertops, and stylish finishes throughout. Ideally located near I-70, I-270, and Rt 15, this community places shopping, dining, hiking and all that downtown Frederick has to offer just minutes from your doorstep. For a limited time, take advantage of $33,000 in incentives when using our preferred lender and title company - please note this incentive has already been applied to the price. Inquire with sales office for more details. Make the Estes Park your home and enjoy modern living at its finest!
#MDFR2061072

FREDERICK

709 IRON FORGE RD UNIT B

3 Beds

2 Baths

2,242 Sq.Ft.

$423,888

MLS#: MDFR2061072
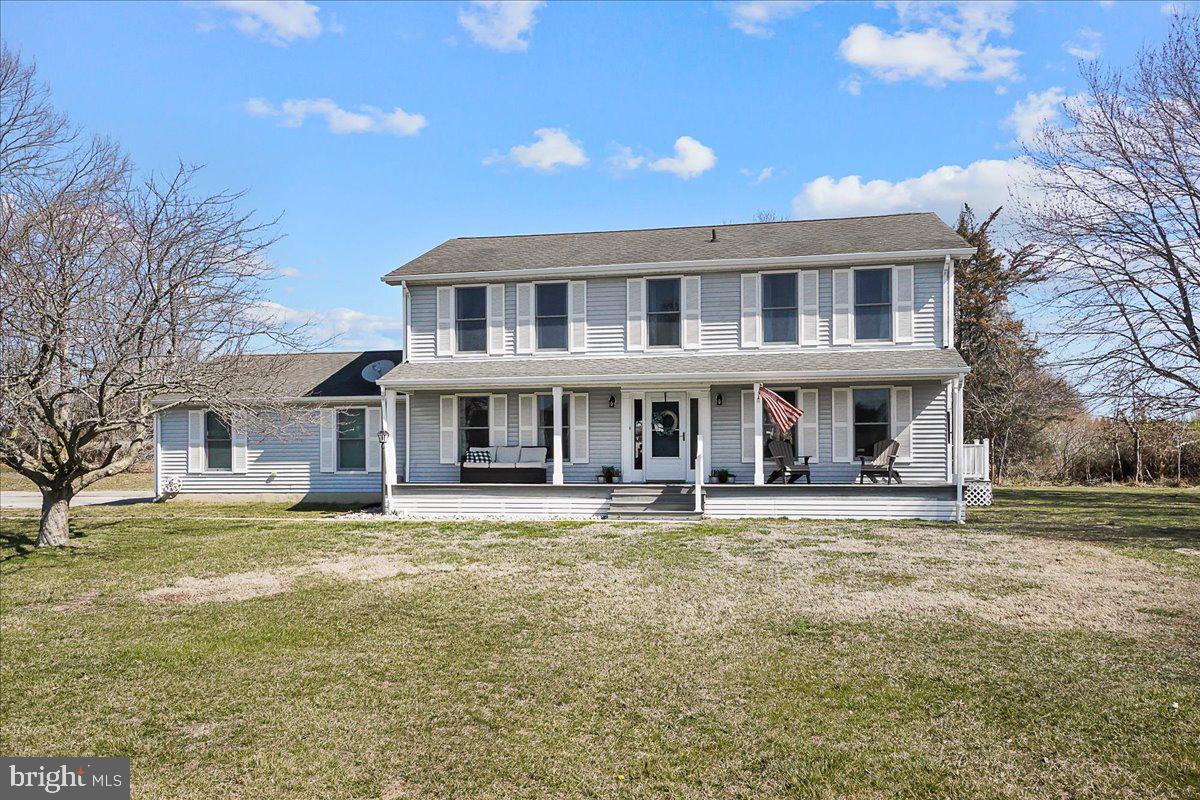
This bright and inviting 4-bedroom, 2.5-bath home is nestled in a sought-after neighborhood with no HOA and offers spacious living areas designed for both comfort and style. The main level features a welcoming entry foyer, a formal dining room, and a living room with a wall of windows, a cozy fireplace, and a sliding door leading to the back deck and yard. A large table-space kitchen and a convenient powder room complete this level.

Upstairs, you'll find a primary suite, laundry room, three additional bedrooms, and a second full bath. The two-car garage and expansive driveway provide ample parking.

Just minutes from the water, this home offers easy access to a public landing, wharf, and park right outside the neighborhood—perfect for boating, and outdoor adventures. Don’t miss this gem—schedule your showing today!
#MDQA2012456

CENTREVILLE

108 QUAIL LANE

4 Beds

2 Baths

2,240 Sq.Ft.

$539,900

MLS#: MDQA2012456
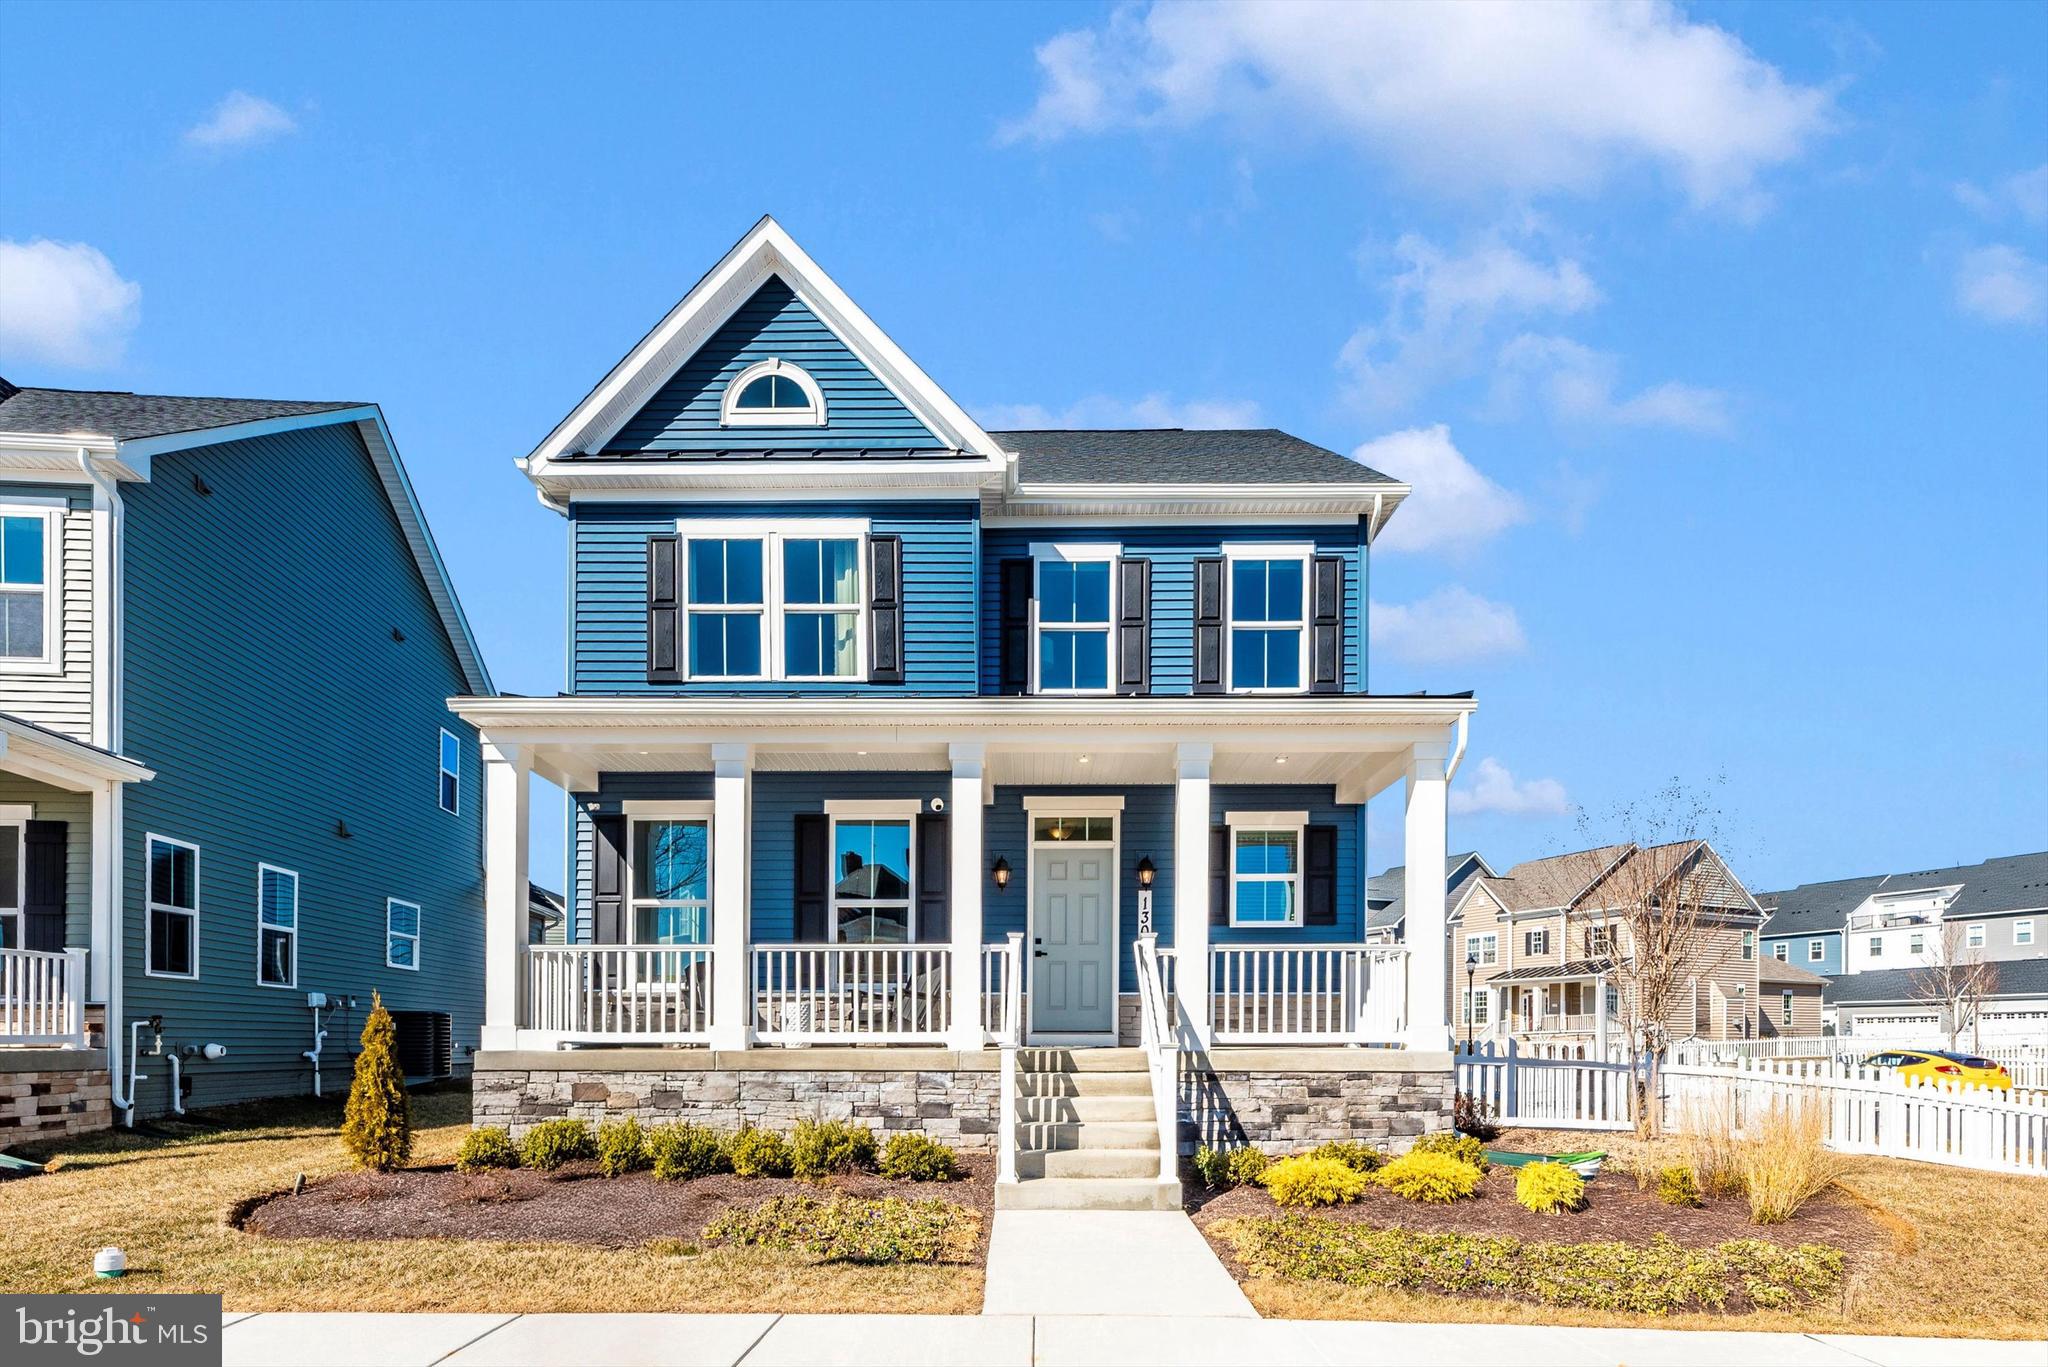
***OPEN HOUSE: SUNDAY APRIL 6TH   12-2PM   NO APPOINTMENT NEEDED***

Welcome Home to 1301 Potomac View Parkway. This beautiful Ryan Homes model home used solely as sales office is now for sale in Brunswick Crossing. These photos do not do this home justice!! This is your chance to own the last remaining new/never lived in Ryan Homes  Salinger model in the amazing Brunswick Crossing community! The upgrades include flooring, cabinets, and countertops, and showers. The added options include overhead lighting, backsplash in kitchen, stainless steel kitchen  appliances, washer & dryer, deep laundry sink,  finished lower level rec room with full bath, bonus 5th bedroom (a separate primary bedroom with walk in closet, en suite bath, and its own stairway!). Builder's model home also includes home security system, upgraded landscaping with in ground sprinklers, window treatments, area rugs, air conditioned/heated 2 car garage, Pre-wired cable for TV (2), and central low voltage cabling cabinet in basement for central location of cable & internet wiring to the home. 
Builder Warranty conveys.
This home is such a stunner - all it needs is you and your furniture!!
#MDFR2060690

BRUNSWICK

1301 POTOMAC VIEW PARKWAY

5 Beds

4 Baths

4,226 Sq.Ft.

$750,000

MLS#: MDFR2060690
None
#MDBA2162962

BALTIMORE

5421 BELLE VISTA AVENUE

3 Beds

2 Baths

1,320 Sq.Ft.

$110,000

MLS#: MDBA2162962
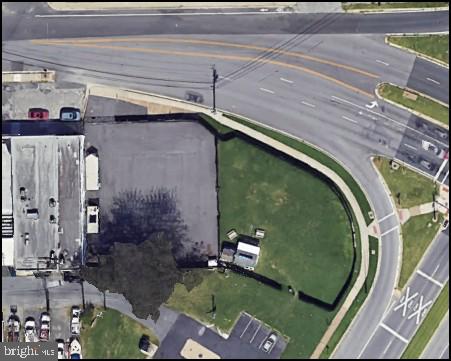
List price to be opening bid at online only auction.  Online auction to be conducted on Auctioneers website. Bidding will begin on Wednesday, April 23rd & ends Monday, April 28, 2025 at 1:00PM.  For Auction: a potential Business Roadside development opportunity consisting of three adjacent, unimproved lots totaling approximately 0.366 acres in the Dundalk area of Baltimore County. These lots are to be sold together as a single package. Situated on a high-traffic corner of Merritt Blvd. and Merritt Ave., the property includes: • Lots 8 & 9: 0.239 acres / 10,398 sq. ft. • Lot 7: 0.28 acres / 5,576 sq. ft.
• Total: 0.366+/- acres. Zoning: Business Roadside (BR), the most flexible commercial classification according to Baltimore County Zoning Classifications. (Per the Baltimore County Zoning Classifications). 
Location: The property enjoys a prime spot with easy access to dining, shopping, schools, recreational amenities, and major transportation routes. Nearby attractions include CCBC Dundalk, the Dundalk Historic District, Dundalk Marine Terminal, Sparrows Point Country Club, marinas, Bear Creek Park, and Bear Creek Waterway. I-695 is just a short drive away. Note: This description is provided for informational purposes only. We strongly recommend conducting thorough due diligence prior to submitting a bid. Pictures from Google Earth.
#MDBC2123960

DUNDALK

2023 MERRITT AVENUE

None Beds

None Baths

0.24 acres

$140,000

MLS#: MDBC2123960
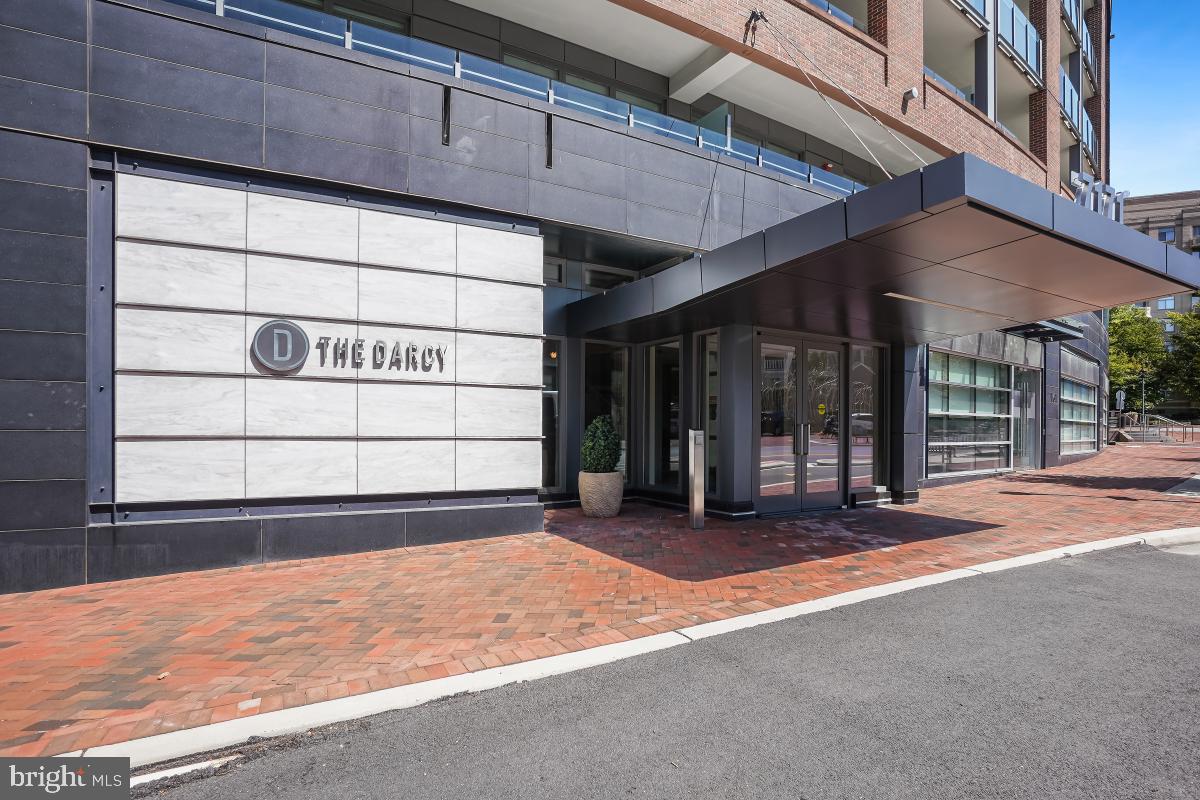
Situated in the heart of downtown Bethesda, this exquisite 2 bedroom den, two bath condo, with 2 garage spots and a storage unit is located in the Darcy, a pet-friendly boutique building with countless amenities. Located on the west-facing side of Woodmont Avenue, this unit highlights stunning sunsets and views into downtown Bethesda. The open floor plan has no shortage of natural light and boasts an inviting foyer that opens into a gorgeous living room with floor-to-ceiling windows, a balcony and a formal dining area.
The gourmet eat-in kitchen features high-end stainless steel appliances, granite countertops,  pantry cabinet and access to an additional balcony with weather proof flooring .
This unit also conveys two garage parking spots and an additional storage unit. The Darcy is situated in a wonderful urban environment, just steps away from the Metro and downtown Bethesda, with shops, restaurants, grocery stores, and biking/walking trails, plus close proximity to downtown DC and Friendship Heights.
Building amenities include an elegant lobby that was renovated and designed by Barry Dixon with 24-hour concierge, a club room with a fireplace, balcony, and catering kitchen, a business center, a private fitness center with a separate yoga studio, and two guest hospitality suites for residents.
#MDMC2147354

BETHESDA

7171 WOODMONT AVENUE 412

2 Beds

2 Baths

1,660 Sq.Ft.

$1,195,000

MLS#: MDMC2147354
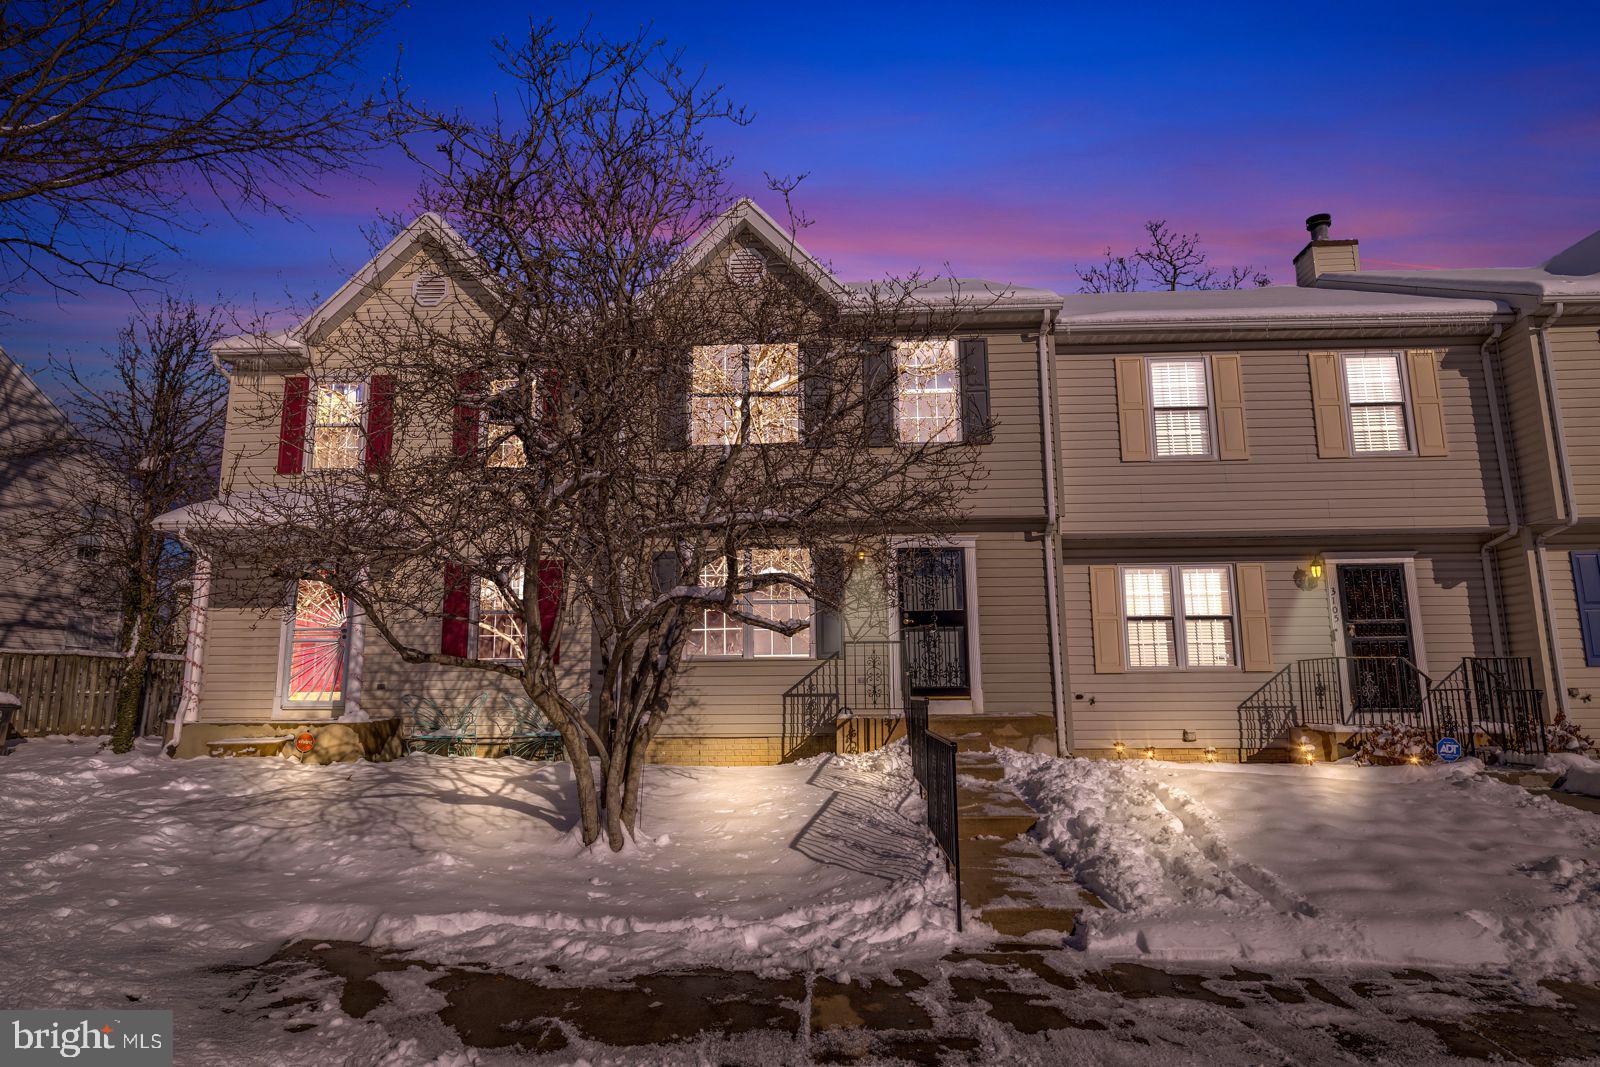
Must See!!! Beautifully remodeled 3 Bedroom, 3 full bath and a half bathTown Home. Fully Finished Basement with a full bath, Lots of basement space and Fenced in Backyard.
#MDPG2135832

DISTRICT HEIGHTS

3107 FOREST RUN DRIVE

3 Beds

3 Baths

1,320 Sq.Ft.

$385,000

MLS#: MDPG2135832
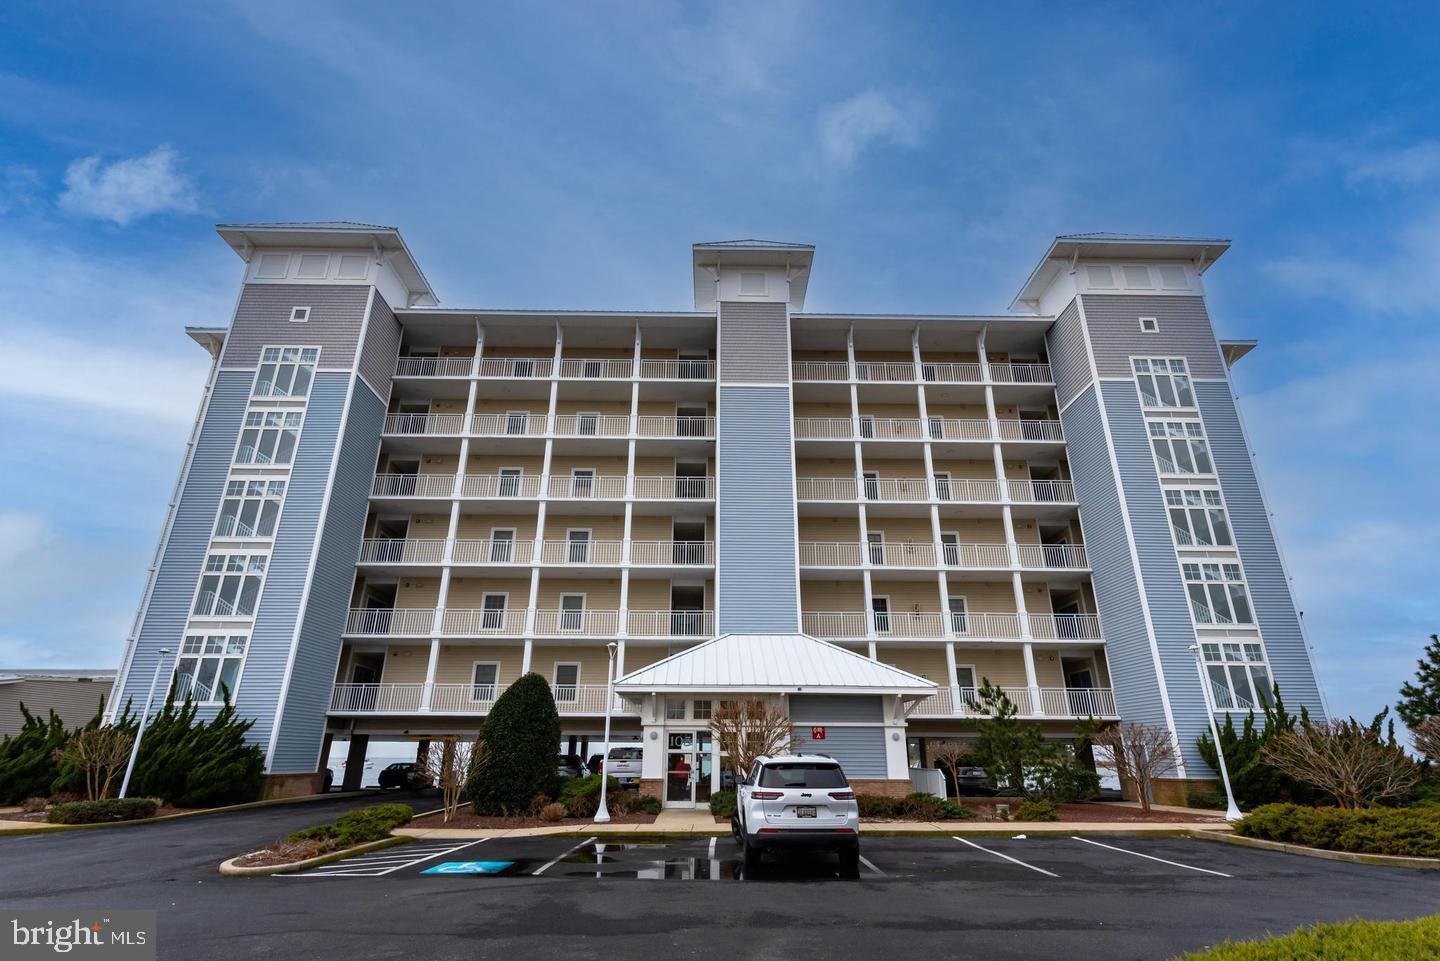
Welcome to Harbour Lights, where you can enjoy panoramic views of the Chesapeake Bay. This well-maintained 3rd floor unit is fully furnished with open floor plan and lots of natural light. The kitchen features solid surface countertops, stainless steel appliances and breakfast bar connecting the dining arear. The spacious living room offers electric fireplace, stunning views and opens to a private balcony, perfect for relaxing. The master suite boasts a private screened balcony, walk-in closet, and a large master bath with a vanity, jet tub, tiled shower, and a separate water closet. Two inviting guest bedrooms provide plenty of space for family or friends with access to hall bath. The unit also includes a laundry room with a full-size washer and dryer and ample closet space. And that’s not all included is DEEDED boat slip (BSA13) so you can enjoy boating right at your doorstep. Come and experience simple, peaceful living!
#MDSO2005574

CRISFIELD

103 WILLIAMS STREET 315

3 Beds

2 Baths

1,436 Sq.Ft.

$349,900

MLS#: MDSO2005574

1 ... 476 477 478 479 480 ... 666
* Listings identified with the FMLS IDX logo come from FMLS and are held by brokerage firms other than the owner of this website. The listing brokerage is identified in any listing details. Information is deemed reliable but is not guaranteed. If you believe any FMLS listing contains material that infringes your copyrighted work please review our DMCA policy and learn how to submit a takedown request. © 2024. First Multiple Listing Service, Inc.

Send a message

Message successfully sent.

Your message

What is 3 + 4 ?

Reason for contacting?

I agree to receive email communication and understand I can unsubscribe at any time.

I agree to be contacted by Charis Realty Group - Christine Issler, Broker via call, email, and text for real estate services. To opt out, you can reply 'stop' at any time or reply 'help' for assistance. You can also click the unsubscribe link in the emails. Message and data rates may apply. Message frequency may vary. Privacy Policy

Sign Out

Virtual Assistant

Would you like to take the next step with this property? We can help you schedule a showing or virtual tour, or send you more details.

Yes, I would like more information.

Thank You for Your Reply, One of Our Agents will contact you as soon as possible

No, maybe later.

Thank you, you can always contact me via email, phone number or through the contact form.

Realhub AI

Lucy - Your AI-Powered Realtor

Update Your Temporary Password

Personalize your search

Enter your email and we'll notify you immediately when new listings match what you're looking for.

or enter email address

Already have an account ? Login here

Continue your home search

I agree to receive communications and understand I can unsubscribe at any time.

I agree to be contacted by Charis Realty Group - Christine Issler, Broker via call, email, and text for real estate services. To opt out, you can reply 'stop' at any time or reply 'help' for assistance. You can also click the unsubscribe link in the emails. Message and data rates may apply. Message frequency may vary. Privacy Policy

Already have an account ? Login here

We use cookies

We use cookies primarily for analytics to enhance your experience. By accepting, you agree to our use of these cookies. You can manage your preferences or learn more about our cookies policy.