One of the most popular communities provided by {{page_data.agentName}}

GAITHERSBURG

One of the most popular communities provided by Charis Realty Group - Christine Issler, Broker

GAITHERSBURG

About GAITHERSBURG

Discover Gaithersburg, MD Real Estate

Welcome to Gaithersburg, Maryland — Where Award-Winning Planned Communities Meet Modern Urban Pulse!

Situated in the heart of Montgomery County, Gaithersburg is a dynamic, highly inclusive city that consistently ranks as one of the best and most diverse places to live in Maryland. Known for its visionary "neo-traditional" design, exceptional neighborhoods, and major presence along the I-270 tech corridor, Gaithersburg beautifully bridges the gap between historic small-town heritage and contemporary city living. If you are searching for a neighborhood that champions convenience, community, and active living, Gaithersburg is the perfect destination.


Why Choose Gaithersburg, MD for Your Next Home?

Gaithersburg offers a "city of neighborhoods" experience, providing an array of lifestyles to suit every unique homebuyer. Whether you are drawn to the walkable, brick-lined paths of America's original neo-traditional town, the sleek luxury of a lakeside retail hub, or the quiet peace of an established suburban cul-de-sac, Gaithersburg has it all. It is a premier location for tech and scientific professionals, growing families, and commuters looking for an exceptional lifestyle-to-value match within Montgomery County. 

Top Features of Gaithersburg Real Estate

  • Walkable Neo-Traditional Living: World-famous planned communities like Kentlands and Lakelands featuring front-porch architecture, pocket parks, and integrated commercial centers. 
  • Sleek Urban-Style Hubs: Trendy townhomes and mid-rise luxury condos at Downtown Crown and Rio Lakefront. 
  • Established Suburban Neighborhoods: Large, classic colonial homes on private, mature lots in Washingtonian Woods and Saybrooke. 
  • Approachable Montgomery County Pricing: A wide selection of townhomes and condominiums that offer an accessible entry point to the county's elite amenities. 

Benefits of Living in Gaithersburg

1. Award-Winning Walkability and Master Planning

Gaithersburg is an international landmark for "New Urbanism." In neighborhoods like the Kentlands, the city layout trades car-dependency for tree-lined sidewalks that connect your front door directly to grocery stores, schools, lakes, and restaurants. Meanwhile, the Rio Lakefront and Downtown Crown developments offer premier destination shopping, a vibrant dining scene (including coastal seafood and farm-to-table favorites), and multi-theater entertainment zones. 

2. A Cornerstone of the Global Life Sciences Corridor

Known as an economic powerhouse, Gaithersburg sits directly inside Montgomery County’s prestigious biotechnology and research corridor. It is home to massive institutional and private employers—including NIST (National Institute of Standards and Technology), the FDA, AstraZeneca, and Novavax—fueling a robust job market and a highly stable, resilient local economy. 

3. Premier Parks, Pools, and Celebration

Recreation is central to the Gaithersburg lifestyle: 

  • Bohrer Park at Summit Hall Farm: The city's crown jewel, featuring a miniature golf course, a massive water park, an activity center, and the setting for the spectacular annual SummerFest. 
  • The Historic Latitude Observatory: A fascinating historic park highlighting Gaithersburg’s legacy of astronomical science. 
  • Malibu Beach and Lakes: Beautiful interconnected lakes in Kentlands/Lakelands perfect for birdwatching, jogging, and sunset strolls.

4. A Deeply Rooted Civic Spirit

Originally founded as a small agricultural settlement known as "Log Town" in 1765, Gaithersburg takes immense pride in its history. From the historic Gaithersburg Community Museum housed in the old B&O Railroad Station to the city's year-long celebrations honoring local diversity and history, this is a place where neighbors truly connect. 

5. Seamless Transit Connections

Commuting throughout the DMV area is exceptionally straightforward:

  • The Shady Grove Metro Station: Located right at the city's edge, giving you immediate access to the Metro Red Line straight into Washington, D.C.
  • The MARC Train: A commuter station right in Olde Towne Gaithersburg provides weekday rail service on the Brunswick Line.
  • Highway Access: Immediate entry points to I-270, MD-200 (the ICC), and Route 355 keep the entire region within easy reach.

Explore Available Properties

Gaithersburg, MD real estate offers an incredible spectrum of housing stock to fit every vision of home: 

  • Charming Townhomes with detached garages and private courtyards. 
  • Modern Condominiums steps away from world-class dining and movie theaters.
  • Stately Detached Colonials featuring finished basements and mature tree canopies.
  • Executive Estates offering premium acreage on the scenic outskirts of the city.

Invest in Gaithersburg, MD Real Estate Today

With its robust job market, unparalleled infrastructure, and a diverse housing supply that caters to every phase of life, Gaithersburg stands as a brilliant blue-chip investment for your family’s future and your financial portfolio.

Ready to find your dream home in this thriving, award-winning city? Contact a local expert on the Charis Realty Group team for personalized guidance and the latest market insights! 

One of the most popular communities provided by Charis Realty Group - Christine Issler, Broker
292
# of Listings
3
Avg # of Bedrooms
$200
Avg. $ / Sq.Ft.
$624,093
Med. List Price

Browse GAITHERSBURG Real Estate Listings

292 Properties Found. Page 6 of 20.

Welcome to a luxurious oasis nestled in The Chase at Quince Orchard—a stunning brick townhome that exudes sophistication and European flair. Boasting four sunlit bedrooms, including a rare entry-level in-law suite from the garage, this residence offers three full baths and two half baths. From your first steps inside, revel in the seamless blend of elegance and smart-home functionality. The expansive open living space showcases exquisite hardwood floor and arch windows, setting the tone for the home's upscale ambiance. Entertain effortlessly in the dining room with access to a charming deck, perfect for enjoying serene moments or hosting gatherings. For culinary enthusiasts, the chef's gourmet kitchen is a masterpiece. Adorned with sparkling stainless appliances, granite countertops, 42" white cabinets, pendant lighting, and an extended island, it's a haven for culinary creativity. Primary suite boasts a walk-in closet with organizers. Indulge in the primary baths, complete with double vanities and a walk-in shower. The upper levels feature vaulted ceilings in all sleeping areas, creating an airy and spacious atmosphere. A convenient laundry room adds practicality to the living spaces. Step out onto the terrace offering panoramic views. Two-car garage and driveway parking spots plus unassigned community parking ensure plentiful spaces for your guests. Situated for convenience, this home is a stone's throw from the vibrant Kentlands and Downtown Crown/RIO centers, offering an array of entertainment options. Just minutes to Seneca Creek State Park and Trails, nature and recreation are within grasp. Accessibility is enhanced with proximity to the ICC-200 exit. Experience luxury living amidst a backdrop of convenience and natural beauty!
#MDMC2249026

GAITHERSBURG

138 GARDEN CAPITAL WAY

4 Beds

3 Baths

2,000 Sq.Ft.

$749,000

MLS#: MDMC2249026

Welcome to 210 Painted Post in Quince Orchard Park, a beautifully updated residence where timeless style meets modern convenience. Filled with natural light, this move-in-ready home has been thoughtfully enhanced over the past two years with new flooring throughout, new windows on the main and upper levels, and a beautifully remodeled kitchen featuring an oversized quartz island, abundant cabinetry, and a cozy sitting area perfect for gathering or everyday living. The spacious primary suite offers a luxurious retreat with a spa-inspired bath; featuring a freestanding soaking tub and frameless glass shower, and a customized walk-in closet. The walkout lower level is designed for both comfort and entertaining, featuring built-in cabinetry and a sink that create the perfect bar or serving area, with direct access to a private patio. Upstairs, the expansive deck with stairs provides another inviting space for outdoor dining, entertaining, or relaxing. Additional highlights include a programmable thermostat, Nest Doorbell, Alexa control panel, and an attached one-car garage. Ideally located just minutes from NIST, AstraZeneca, major commuter routes, and I-270, this exceptional home is directly across from Kentlands, offering easy access to premier shopping, dining, entertainment, and everyday conveniences.
#MDMC2246066

GAITHERSBURG

210 PAINTED POST LANE

3 Beds

2 Baths

2,166 Sq.Ft.

$746,500

MLS#: MDMC2246066

Beautifully updated and thoughtfully maintained, this 4-bedroom, 2.5-bath Colonial is tucked away on a quiet cul-de-sac in the sought-after Saybrooke community and offers more than 2,150 finished square feet above grade, a full basement, 2-car garage, and a spacious .24-acre lot. A charming front porch welcomes you inside, where fresh paint (2026), hardwood flooring, crown molding, updated lighting, and an abundance of natural light create a warm and inviting first impression. The traditional floor plan offers plenty of room to spread out, with separate living and dining spaces along with a comfortable family room anchored by a beautiful fireplace. The fireplace is professionally cleaned and inspected every year, providing added peace of mind.

The eat-in kitchen features granite countertops, stainless steel appliances, generous cabinet and prep space, a breakfast area, and an updated microwave (2022), making it equally suited for busy mornings and casual entertaining. Just off the main living area, step outside to the expansive rear deck overlooking the large, fenced backyard—plenty of space for grilling, entertaining, gardening, or simply relaxing outdoors.

Upstairs, all four bedrooms feature engineered hardwood flooring installed in 2021, eliminating the need for carpet and giving the entire upper level a clean, cohesive look. The spacious primary suite includes a walk-in closet and private bath with soaking tub and separate shower. The guest bathroom was beautifully refreshed in 2022 with updated tile, paint, lighting, mirrors, toilet, faucet, and shower fixtures.

The home has continued to receive meaningful updates throughout, including a NEW ROOF AND SKYLIGHT (2023) with a transferable roof warranty, NEW FURNACE (2025), security system (2021), ceiling fans (2021), smart thermostat (2022), and new light fixtures throughout the home and inside closets (2023). The main-level powder room was also refreshed with a new toilet, mirror, and light fixture.

The full, insulated 935-square-foot unfinished basement offers tremendous additional potential for a recreation room, home gym, office, playroom, storage, or future finished living space. The attached 2-car garage provides even more storage and everyday convenience, including a dedicated workshop area and power with a plug for EV charging. A smart garage door opener provides convenient app-based control right from your phone.

And the location completes the package! Saybrooke residents enjoy community amenities including an outdoor pool, tennis courts, walking/jogging paths, playgrounds, and common areas—all while being conveniently located near shopping, dining, parks, and major commuter routes.

MAJOR UPDATES INCLUDE:
• Fresh interior paint – 2026
• Furnace – 2025
• Roof & skylight – 2023 with transferable roof warranty
• Lighting throughout + added closet lighting – 2023
• Guest bathroom refresh – 2022
• Smart thermostat – 2022
• Microwave – 2022
• Engineered hardwood flooring in bedrooms – 2021
• Security system – 2021
• Ceiling fans – 2021
• Smart/app-controlled garage door opener
• 935 sq. ft. insulated unfinished basement
• Garage workshop area + EV charging plug
• Fireplace professionally cleaned and inspected annually

Move-in ready, extensively updated, and offering plenty of room to grow—8 Shipwright Court is ready to welcome its next owners home!
#MDMC2249700

GAITHERSBURG

8 SHIPWRIGHT COURT

4 Beds

2 Baths

2,158 Sq.Ft.

$739,900

MLS#: MDMC2249700

Well priced nearly new townhome in the Chase at Quince orchard. This 4 level home offers 4 bedrooms, 4 full and 1 half bath plus two car garage parking. Easy access to shopping fine dining. Interior photos coming soon after the home has been staged.
#MDMC2255456

GAITHERSBURG

17 GREEN DOME PLACE

4 Beds

4 Baths

2,121 Sq.Ft.

$739,000

MLS#: MDMC2255456

**OPEN SATURDAY, 9/19 from 11-1** Welcome to 9817 Mainsail Drive! Situated on a half-acre lot, you'll find the best backyard in the neighborhood! Whether you're entertaining guests, enjoying family time, or simply relaxing outdoors, this backyard offers a rare combination of space, privacy, and enjoyment. Inside, you'll find 4 bedrooms, 2.5 bathrooms, and a versatile den that can easily serve as a home office, playroom, or flex space to meet your needs. A 2-car garage provides added convenience and storage. The home's thoughtful layout is complemented by a stunning living room featuring tall ceilings and skylights that fill the space with natural light and create an open, airy feel.

Meticulously maintained by its original owners and thoughtfully improved over the years, this is the kind of house that truly feels like home. Major updates include a new HVAC system, radon mitigation system, updated windows and doors, and new insulation in both the attic and basement. These significant investments enhance comfort, efficiency, and peace of mind for years to come.

Upstairs, the spacious primary suite offers an ensuite bathroom featuring a soaking tub and separate shower. Three additional bedrooms and a full bathroom complete the second level, providing plenty of space for family, guests, or hobbies. Combining meaningful updates, flexible living spaces, and a backyard that truly steals the show, 9817 Mainsail Drive offers a rare opportunity to own a home that has been thoughtfully maintained and genuinely loved. Conveniently located near parks, shopping, dining, and commuter routes, this is one you won't want to miss.
#MDMC2253682

GAITHERSBURG

9817 MAINSAIL DRIVE

4 Beds

2 Baths

2,560 Sq.Ft.

$735,000

MLS#: MDMC2253682

Welcome to 1002 Main Street, a charming detached home in the heart of the highly sought-after Lakelands community! Perfectly positioned on a corner lot and just moments from everything that makes Kentlands and Lakelands so special, this 3-bedroom, 3.5-bath home combines an incredibly convenient location with a flexible four-level layout and thoughtful updates throughout. I mean, it is literally across the street from the Lakelands Clubhouse (pool, tennis courts, basketball courts, pickleball courts, playgrounds, gym and more)! 

Step inside to a bright, open main level featuring hardwood floors and comfortable living and dining spaces that flow into the updated kitchen, renovated with new cabinetry, granite countertops, and plenty of room for everyday cooking and entertaining.

Upstairs, multiple bedroom levels create flexibility for guests, a home office, or a private primary retreat. The finished lower level adds even more usable living space with a spacious recreation room, full bathroom, laundry, and additional storage.

Outside is where this home really shines. The deck and patio, added in 2020, create the perfect setup for grilling, entertaining, or simply relaxing at home. Fresh interior paint and new carpet in 2026 make this home truly move-in ready, along with a new water heater in 2026.

And then we have to mention the location again. Enjoy the walkable Lakelands lifestyle with neighborhood pools, trails, playgrounds, tennis and basketball courts, plus easy access to the restaurants, shops, coffee, entertainment, and everyday conveniences of Kentlands Market Square. If you are unfamiliar with the area, please pull up a map and see how many restaurants are nearby. There are over 30+ restaurants within walking distance to this home! 

Updated, detached, and right in the middle of one of Gaithersburg’s most desirable communities—1002 Main Street is ready to welcome you home.
#MDMC2238564

GAITHERSBURG

1002 MAIN STREET

3 Beds

3 Baths

1,550 Sq.Ft.

$725,000

MLS#: MDMC2238564

Welcome to 111 Longpoint Way, a spacious four-level end-unit townhome ideally located just across from the Kentlands. Offering 3 bedrooms, 2 full and 2 half baths, a one-car garage, and over 2,300 square feet of finished living space, this home combines a flexible floor plan with an unbeatable location. Freshly painted throughout and featuring new hardwood floors on the main level, the home is move-in ready and filled with natural light. The main level offers plenty of space for both everyday living and entertaining. The eat-in kitchen features expanded granite countertops, ample cabinetry, gunmetal-finish appliances, recessed lighting, and a cozy fireplace. Step outside to the deck and/or patio, providing additional space to relax, dine, or entertain outdoors. Upstairs, the spacious primary bedroom features vaulted ceilings, a walk-in closet, and a private 4th-level loft—an ideal home office, sitting room, exercise space, or additional flex space. The primary bathroom offers dual vanities, ceramic tile, a separate soaking tub, and glass-enclosed shower. Two additional bedrooms and another full bath complete the bedroom level. The finished walk-out lower level provides even more living space with recessed lighting, a half bath, laundry area, and direct access to the outdoors. An attached one-car garage and driveway provides convenient parking and additional storage. Additional guest parking just steps away. Located directly across from the Kentlands and convenient to Whole Foods, Giant, shopping, restaurants, parks, and trails, with easy access to Great Seneca Highway, I-270, and the ICC. With fresh paint, new main-level hardwood floors, a versatile loft, and a desirable end-unit location, 111 Longpoint Way is ready to welcome its next owner.
#MDMC2252832

GAITHERSBURG

111 LONGPOINT WAY

3 Beds

2 Baths

2,306 Sq.Ft.

$724,900

MLS#: MDMC2252832

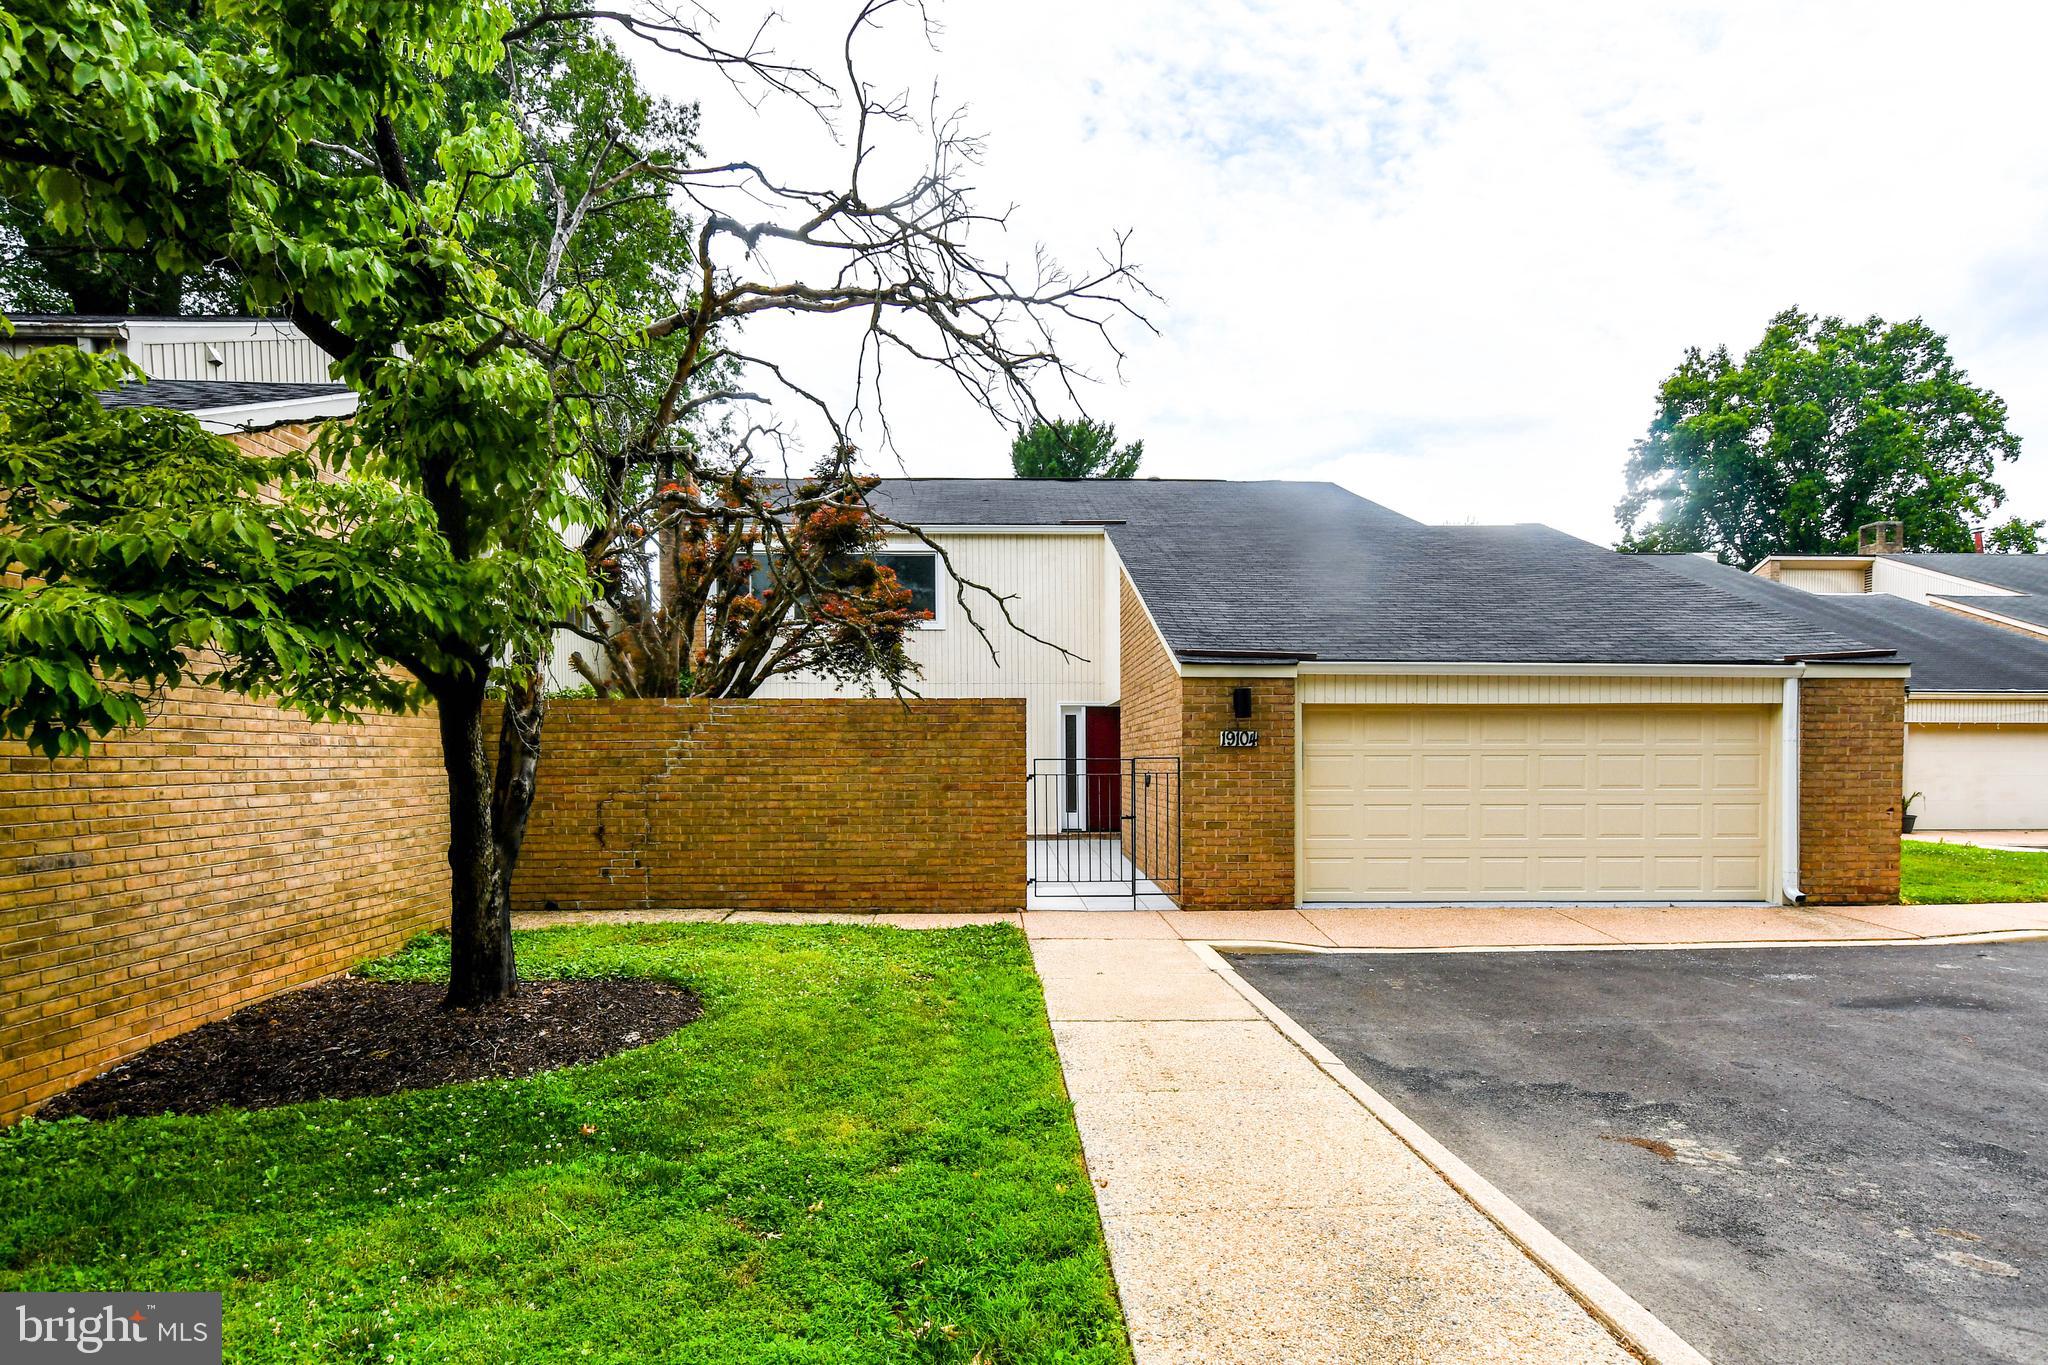
Welcome to your future home in one of Gaithersburg's most sought-after neighborhoods! This beautifully renovated 4-bedroom, 2.5-bath home showcases gleaming hardwood floors throughout the main and upper levels, creating a warm and elegant atmosphere. The updated kitchen and modernized bathrooms offer the perfect blend of style and functionality.

The fully finished basement is an entertainer's dream, featuring a custom bar area ideal for hosting family and friends, game nights, or special occasions. Step outside to a spacious, level backyard, perfect for outdoor gatherings, gardening, play, or simply relaxing in your private outdoor retreat.

Conveniently located near shopping, dining, parks, schools, and major commuter routes, this move-in-ready home has everything you've been looking for. Don't miss this incredible opportunity—schedule your private tour today and come see why this should be your next home!
#MDMC2242130

GAITHERSBURG

19104 ROMAN WAY

5 Beds

4 Baths

3,258 Sq.Ft.

$719,000

MLS#: MDMC2242130

Welcome to 28720 Greenberry Drive, a spacious four-bedroom, two-and-a-half-bath Colonial offering a classic floor plan, hardwood flooring throughout much of the home, and plenty of indoor and outdoor living space.

The main level opens with a slate-tiled foyer leading into a bright living room highlighted by hardwood floors and the large bay window. The kitchen features quartz countertops, hardwood flooring, table space, and ample room for everyday meals. The formal dining room provides a comfortable setting for gatherings, while the family room offers a warm and inviting space centered around a wood-burning fireplace. Just beyond, inside-to-outside relaxing and entertaining is an easy flow from the bright and airy sun room to the large low-maintenance deck space and the fully fenced-in backyard with plenty of space for gatherings and activities, creating an easy transition for indoor-outdoor entertaining. A convenient half bath completes the main level.

Upstairs, the primary bedroom features hardwood flooring, a spacious walk-in closet with an additional closet space, and a private en-suite bath. Three additional bedrooms, all with hardwood flooring, provide plenty of flexibility for family, guests, or a home office. A second full bath is conveniently located off the hall. 

The unfinished lower level offers easy access to the utilities as well as generous storage areas and a workbench space, giving room for hobbies, with plenty of potential for future finishing or customization. 

This home includes an attached 2-car garage, making daily commuting and tasks a breeze. Updates include a brand new roof replaced in 2026 and newer gutters, giving long-term peace of mind for new owners. 

Located in Laytonsville Grove, this home offers a peaceful residential setting with convenient access to the best of the surrounding area. Enjoy nearby Laytonsville Park, featuring playgrounds, athletic fields, basketball courts, and picnic areas, along with Laytonsville Golf Course and Blue Mash Golf Course for recreation close to home. Local shops and gathering spots can be found in Laytonsville, while Olney, Damascus, Montgomery Village, and Gaithersburg provide additional options for shopping, dining, and everyday conveniences. With easy access to Route 108, Route 124, and Georgia Avenue, the location offers a comfortable balance of quiet surroundings and connectivity throughout Montgomery County. With four bedrooms, multiple gathering spaces, a fenced backyard, and room to make the lower level your own, 28720 Greenberry Drive is ready to welcome its next owner.
#MDMC2253148

GAITHERSBURG

28720 GREENBERRY DRIVE

4 Beds

2 Baths

1,888 Sq.Ft.

$700,000

MLS#: MDMC2253148

New on site 4 days ago
Luxury top-floor living in the heart of Crown! This beautifully appointed **Ethan model** offers 1,457 square feet of thoughtfully designed living space with 2 bedrooms + den, 2 full baths, and an incredible top-floor setting with breathtaking sunset views.

Beautifully upgraded throughout, this home features upgraded countertops, stylish flooring, a custom built-in and a spacious, open layout designed for both everyday living and entertaining. The versatile den is perfect for a home office, guest space or additional sitting room. Step outside onto the private balcony and take in the spectacular sunset views—an exceptional backdrop at the end of the day. An assigned garage parking space adds even more convenience.

Located in the vibrant and highly walkable Crown community, you're just moments from an outstanding selection of restaurants, cafés, shopping, services and outdoor gathering spaces. Grab your morning coffee, meet friends for dinner, run errands or simply enjoy a stroll through the neighborhood—all without getting in the car.

Whether you're looking to simplify without sacrificing space or style, searching for a sophisticated second home, or simply want the ease of luxury condominium living, this exceptional top-floor residence offers a rare combination of beautiful finishes, incredible views, location and lifestyle.
#MDMC2255902

GAITHERSBURG

250 DECOVERLY DRIVE 427

2 Beds

2 Baths

1,457 Sq.Ft.

$700,000

MLS#: MDMC2255902

Stunning 3-bedroom, 2 full and 1 half-bath brick front town house in sought-after Quince Orchard Park community. Large 3-level finished unit with 1-car garage, boasts newly renovated bathrooms and a sleek bump out kitchen with brand-new stainless steel appliances. Hardwood floor main level. Large deck & brick patio. Meticulously well maintained. A perfect blend of modern design and classic charm.
New fully renovated primary baths (frameless glass shower door has been put in order, will be installed soon). New hallway bath floor with large format tile. New light fixtures. Roof 2021. Attic insulation 2022. HVAC 2016. Water heater 2023. Fresh paint throughout. Move in ready!
#MDMC2233598

GAITHERSBURG

218 PAINTED POST LANE

3 Beds

2 Baths

2,487 Sq.Ft.

$700,000

MLS#: MDMC2233598

Furniture conveys with sale! This beautifully designed 2-bedroom, 2-bath plus den condo offers 1,457 square feet of contemporary living in the sought-after Downtown Crown. Built in 2020, the home combines an open, light-filled layout with sleek finishes and low-maintenance living.

The unit features luxury vinyl floors and an easy flow between the kitchen, dining, and living areas. The kitchen is designed with modern white cabinetry, quartz countertops, uniform KitchenAid stainless steel appliances, a gas cooktop, and an island with bar seating. A private balcony offers an airy, peaceful retreat. The den offers flexible space for a home office, library, or guest room.

The generously sized primary suite features a large walk-in closet and en-suite bath, while the second bedroom and full hall bath offer a comfortable and versatile setup for residents and guests alike. A dedicated in-unit laundry room with a full-size washer and dryer provides added convenience and valuable storage space.

There are dedicated tandem garage parking spaces with secure building access. Enjoy access to The Retreat, a social and wellness hub for residents, offering a resort-style pool, fitness center, indoor rock-climbing wall, and meeting spaces.

The location puts you in the heart of Downtown Crown, just steps from Rio Lakefront, with convenient access to shopping, dining, grocery stores, entertainment, and everyday essentials. With Sam Eig Hwy, ICC/MD 200, I-270, and Shady Grove Metro nearby, commuting is convenient while the vibrant Crown setting keeps daily amenities close to home.

Modern, comfortable, and exceptionally convenient, this Downtown Crown condo offers a connected, low-maintenance lifestyle in one of Gaithersburg’s most desirable communities. Patio virtually staged.
#MDMC2250878

GAITHERSBURG

210 DECOVERLY DRIVE 205

2 Beds

2 Baths

1,457 Sq.Ft.

$699,999

MLS#: MDMC2250878

2.875% INTEREST RATE ASSUMABLE VA LOAN! Welcome to 4 Cedar Avenue, an expanded and beautifully updated Cape Cod offering over 2,600 finished square feet, a flexible four-bedroom layout, and an exceptional 0.29-acre lot in the heart of Gaithersburg.

Thoughtfully expanded for modern living, the home features a bright, open floor plan where the eat-in kitchen flows seamlessly into a spacious family room addition, creating the perfect setting for everyday living and entertaining. Hardwood floors add warmth and character throughout the living room, dining room, and upper level.

A main-level bedroom and full bath offer wonderful flexibility for guests, a home office, or multigenerational living. Upstairs, you'll find two generously sized bedrooms, including a spacious primary bedroom with a large walk-in closet, along with a beautifully renovated full bath featuring designer tile, a double vanity, and glass-enclosed shower.

The finished walkout lower level provides even more living space with a recreation room, additional game or entertaining area, fourth bedroom or office, updated full bath, and ample storage.

Outside, the flat, fully fenced 0.29-acre lot is a standout, offering plenty of room to play, garden, entertain, or simply enjoy the outdoors. A renovated deck, garden beds, private driveway, and EV charger complete the property.

The home has benefited from extensive capital improvements, including a new roof (2020), replacement windows (2018) plus a new dining room bay window (2022), upgraded electrical panel (2019), primary HVAC system (2017), new upstairs zoned HVAC system (2023), renovated upper-level bath (2019), renovated lower-level bath (2021), renovated deck (2023), EV charger (2023), and solar panels (2023). Kitchen updates include a refrigerator (2022), dishwasher (2024), microwave (2020), and new oven and range (2026).

The solar energy system offers an additional opportunity for long-term energy savings while generating SREC income. 

All of this just minutes from Old Towne Gaithersburg, MARC Train service, parks and trails, restaurants, shopping, grocery stores, and the Gaithersburg Aquatic Center. A rare combination of space, flexibility, thoughtful updates, and outdoor living in an incredibly convenient location.
#MDMC2251632

GAITHERSBURG

4 CEDAR AVENUE

4 Beds

3 Baths

2,671 Sq.Ft.

$699,900

MLS#: MDMC2251632

SUBSTANTIAL PRICE ADJUSTMENT! Lovely and private split foyer home nestled in Goshen Estates with six bedrooms and three full baths! Fully owned solar; triple pane, low-E windows; hybrid electric water heater with heat pump; and a dual electric Blink car charger create an energy efficient retreat. On the upper level are the living room; dining room with slider to the deck; renovated kitchen with stainless steel appliances, granite countertops, and recessed lighting; renovated hall bath with walk-in shower; and three spacious bedrooms including the primary leading into a gorgeous updated primary bath with a second counter and walk-in shower. Lower level boasts a massive family room with impressive brick wood-burning fireplace and sliding door to the back yard and pool area; updated full bath, and 3 roomy bedrooms. The sixth bedroom has the water neutralizer equipment which could be enclosed. A gorgeous pool welcomes homeowners and guests to a breathtaking back yard with potential for all kinds of entertaining and games. Furnace service contract has been renewed and conveys to buyer. Updates include replacement of well pump (2022), remodeled primary bath (2022), air conditioning replacement (2022), chimney damper and crown replacement (2021), furnace flue and damper replacement (2021), new water neutralizer system (2017), and pool remodel including a Sundek resurface (2015). No HOA on this property of 1.13 acres! Privacy and proximity to services, schools, and commuter routes make this home a stand-out. Make it yours!
#MDMC2252186

GAITHERSBURG

9200 BRINK ROAD

6 Beds

3 Baths

2,660 Sq.Ft.

$699,000

MLS#: MDMC2252186

Welcome to this exquisite and rarely available corner unit,  2 bedroom and 2 full bath condo.  Featuring abundant sunlight  in an expansive living space. An open concept layout with modern kitchen perfect for entertaining that features large island, gas cooktop, wall oven and ample storage.. Primary suite features a large, upgraded  walk-in closet and spacious, decorative spa style bath with majestic walk-in shower. Enjoy the convenience of condo living with in-unit laundry and enjoy the amenities of a thriving community with pool, tennis courts, and community center all included in the monthly fee . Conveniently located within walking distance to downtown Crown restaurants and shopping. Assigned garage parking space and pet friendly community.
#MDMC2255004

GAITHERSBURG

210 DECOVERLY DRIVE 310

2 Beds

2 Baths

1,457 Sq.Ft.

$699,000

MLS#: MDMC2255004

1 ... 4 5 6 7 8 ... 20

properties found. properties found. Page of .

 - property

Send a message

Message successfully sent.

Your message

What is 3 + 4 ?

Reason for contacting?

I agree to receive email communication and understand I can unsubscribe at any time.

I agree to be contacted by Charis Realty Group - Christine Issler, Broker via call, email, and text for real estate services. To opt out, you can reply 'stop' at any time or reply 'help' for assistance. You can also click the unsubscribe link in the emails. Message and data rates may apply. Message frequency may vary. Privacy Policy

Sign Out

Virtual Assistant

Would you like to take the next step with this property? We can help you schedule a showing or virtual tour, or send you more details.

Yes, I would like more information.

Thank You for Your Reply, One of Our Agents will contact you as soon as possible

No, maybe later.

Thank you, you can always contact me via email, phone number or through the contact form.

Realhub AI

Lucy - Your AI-Powered Realtor

Update Your Temporary Password

Personalize your search

Enter your email and we'll notify you immediately when new listings match what you're looking for.

or enter email address

Already have an account ? Login here

Continue your home search

I agree to receive communications and understand I can unsubscribe at any time.

I agree to be contacted by Charis Realty Group - Christine Issler, Broker via call, email, and text for real estate services. To opt out, you can reply 'stop' at any time or reply 'help' for assistance. You can also click the unsubscribe link in the emails. Message and data rates may apply. Message frequency may vary. Privacy Policy

Already have an account ? Login here

We use cookies

We use cookies primarily for analytics to enhance your experience. By accepting, you agree to our use of these cookies. You can manage your preferences or learn more about our cookies policy.