BALTIMORE community

BALTIMORE Real Estate

Explore properties and local insights in BALTIMORE.

About BALTIMORE

About BALTIMORE

Discover Baltimore, MD: Your Ideal Community and Real Estate Opportunity

Welcome to Baltimore, Maryland, a vibrant city known for its rich history, diverse neighborhoods, and thriving real estate market. Whether you’re a first-time homebuyer, a seasoned investor, or someone looking to relocate, Baltimore has something to offer everyone.

Why Choose Baltimore?

Baltimore is a city that seamlessly blends urban energy with suburban charm. Here are a few reasons to consider making it your home:

  • Cultural Hub: Experience world-class museums, theaters, and art galleries.
  • Education: Home to renowned universities such as Johns Hopkins and University of Maryland.
  • Diverse Communities: From historic neighborhoods to modern developments, each area has its own unique character.

Real Estate Market Overview

The real estate market in Baltimore is both dynamic and affordable compared to other major cities on the East Coast. Here are key highlights:

  1. Affordable Housing: Median home prices are lower than the national average, making it an attractive option.
  2. Investment Potential: Growing neighborhoods offer opportunities for property appreciation and rental income.
  3. Variety of Options: Choose from charming row homes, contemporary condos, and spacious single-family houses.

Baltimore Neighborhoods to Explore

Baltimore is divided into various neighborhoods, each offering unique features and amenities:

  • Fells Point: Known for its waterfront views and vibrant nightlife.
  • Canton: A family-friendly area with parks and local shops.
  • Mount Vernon: Rich in history, featuring beautiful architecture and cultural venues.
  • Hampden: A trendy neighborhood famous for its boutique shops and artsy vibe.

Community Features

Living in Baltimore means experiencing life in a community that values connection and engagement. Key community features include:

  • Parks and Recreation: Numerous parks for outdoor activities, including Druid Hill Park and Patterson Park.
  • Dining and Shopping: A variety of local restaurants offering international cuisine and unique shopping experiences.
  • Public Transportation: Well-connected by light rail and bus services, making it easy to navigate the city.

Getting Started

If you’re ready to explore the exciting opportunities Baltimore has to offer, don’t wait! Start your journey toward finding your dream home today.

  • Contact Us: For personalized assistance and expert insights, reach out to our team.
  • Subscribe: Sign up for our newsletter to receive the latest market trends and new listings.

Explore Baltimore, where your ideal home awaits. Learn More About Baltimore Real Estate.

BALTIMORE community

3,885

# of Listings

3

Avg # of Bedrooms

$162

Avg. $ / Sq.Ft.

$301,105

Med. List Price

94

Open Houses Today

108

Open Houses · Next 7 Days

Community totals. Selected price ranges apply to the listings below.

Homes for Sale in BALTIMORE

3885 Properties Found. Page 21 of 259.

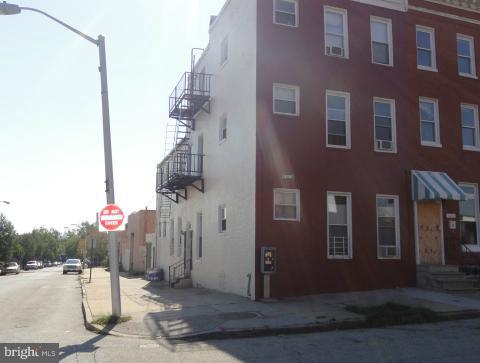
Earnings Abound at this one of a kind Multi family Opportunity. This Reservoir Hill Gem  will not last long. This property is vacant and has a fully functioning separate  managers office suite and maintenance shop on location . Each unit has its own entrance. Property formerly licensed and lead safe . A recent fire had occured and left the property vacant . Property does need some work and improvements and upgrades .  The property owner has never had problems find great tenant to lease  the units . Their is high demand. Each unit has separate HVAC system  . separate electric and water meters , 5- Residential units and two shops on location. make it your own. MAKE AN OFFER . EASY TO SHOW - BRING FLASHLIGHT
#MDBA2199126

BALTIMORE

1601 RETREAT STREET

None Beds

None Baths

5,600 Sq.Ft.

$595,000

MLS#: MDBA2199126

2841 North Calvert Street presents a turn-key five-unit investment opportunity in Charles Village, just 2.5 blocks from Johns Hopkins University’s Homewood Campus. Fully leased and currently generating $6,375 per month / $76,500 annually, the property combines in-place income with leases extending through summer 2027.
Charles Village remains one of Baltimore’s most recognizable residential neighborhoods, anchored by Johns Hopkins University and surrounded by established shopping, dining, recreation and transportation options. The property’s North Calvert Street location puts tenants within easy walking distance of the Homewood Campus, the Charles Village Shopping District and Wyman Park. With a Walk Score of 91, much of what tenants need day-to-day is accessible without a car.
The Hopkins connection extends beyond Homewood. A Johns Hopkins Shuttle stop approximately one block south provides access to additional Hopkins destinations, including the medical campus and Peabody, broadening the property’s appeal beyond those who need to be at Homewood every day. Hopkins security patrols and services provided by the Charles Village Benefits District add to the established neighborhood infrastructure.
#MDBA2233386

BALTIMORE

2841 N CALVERT STREET

3 Beds

None Baths

2,708 Sq.Ft.

$595,000

MLS#: MDBA2233386

Assumable 2.5% VA loan available for qualified buyers. Price improvement! Welcome to 322 Saint Dunstan’s Road, a beautifully preserved 1927 home in Homeland, one of Baltimore’s most sought-after neighborhoods. Filled with natural light and timeless architectural character, this inviting residence offers three spacious bedrooms, one full bath and two half baths. 
 
The gracious entry opens to a bright living room featuring gleaming hardwood floors, a wood-burning fireplace and French doors leading to a charming sunroom with built-in bookshelves, an ideal home office or quiet retreat. The spacious dining room provides an elegant setting for entertaining with convenient backyard access. The well-equipped kitchen offers generous cabinet space, under-cabinet lighting and a back door leading to the yard with a built-in pet door. 
 
The home’s original windows have been carefully preserved and remain in excellent operating condition, maintaining the architectural character that makes a 1920s home so distinctive. Upgraded storm windows have been added to every window on the first and second floors, providing additional comfort and protection while retaining the home’s original craftsmanship. 
 
Upstairs, all three bedrooms feature custom California Closets systems. One guest bedroom opens to a private balcony, while another provides access to the clean, unfinished attic, offering a blank canvas for potential future creative space. The tiled full bath retains its period character with a large enclosed cast-iron tub, and shower combo. 
 
Beyond the home’s listed square footage, the basement provides approximately 792 additional square feet of heated and cooled space. It has been completely waterproofed and features egress windows, track lighting, a half bath and laundry area. This substantial improvement, together with the preservation of the home’s original features, reflects the thoughtful care the property has received over the years. The lower level offers tremendous flexibility as a studio or hobby area, home gym, or whatever suits your lifestyle. 
 
Two separate HVAC systems provide year-round comfort on all 3 levels, throughout the home. With its beautiful natural light, original details and meaningful improvements, 322 Saint Dunstan’s Road offers the warmth and character of a classic Baltimore home that has been carefully cared for and is ready for its next owner. 
 
Don’t miss this opportunity to become part of the special Homeland community and enjoy a highly walkable location. The neighborhood’s picturesque lakes and local favorites, including Atwater’s at Belvedere Square and The Senator Theatre, are all within a comfortable stroll.
#MDBA2233726

BALTIMORE

322 SAINT DUNSTANS ROAD

3 Beds

1 Baths

1,802 Sq.Ft.

$595,000

MLS#: MDBA2233726

2841 North Calvert Street presents a turn-key five-unit investment opportunity in Charles Village, just 2.5 blocks from Johns Hopkins University’s Homewood Campus. Fully leased and currently generating $6,375 per month / $76,500 annually, the property combines in-place income with leases extending through summer 2027.
Charles Village remains one of Baltimore’s most recognizable residential neighborhoods, anchored by Johns Hopkins University and surrounded by established shopping, dining, recreation and transportation options. The property’s North Calvert Street location puts tenants within easy walking distance of the Homewood Campus, the Charles Village Shopping District and Wyman Park. With a Walk Score of 91, much of what tenants need day-to-day is accessible without a car.
The Hopkins connection extends beyond Homewood. A Johns Hopkins Shuttle stop approximately one block south provides access to additional Hopkins destinations, including the medical campus and Peabody, broadening the property’s appeal beyond those who need to be at Homewood every day. Hopkins security patrols and services provided by the Charles Village Benefits District add to the established neighborhood infrastructure.
#MDBA2233394

BALTIMORE

2841 N CALVERT STREET

None Beds

None Baths

2,708 Sq.Ft.

$595,000

MLS#: MDBA2233394

NEW PRICE — JUST IN TIME FOR THE HOLIDAYS! There's still time to make your move and settle into something special before the holiday season! Now offered at an even more attractive price, this beautifully renovated and thoughtfully expanded Towson home is ready to welcome its next owners. Full of charm from the moment you arrive, this approximately 2,200-square-foot home offers standout spaces both inside and out, all within the sought-after Stoneleigh Elementary School district. From its quaint exterior and inviting curb appeal to the impressive updates throughout, this is a home you'll want to experience in person!
Extensively renovated in 2019, the main level offers a thoughtful blend of open-concept living and beautifully defined spaces. At the heart of the home, the gourmet kitchen is centered around a giant island and features quartz countertops, a ceramic farmhouse sink, six-burner range, and KitchenAid commercial-grade appliances. The kitchen opens seamlessly to the family room, anchored by a gas fireplace, with direct access to the screened-in porch creating an effortless flow between indoor and outdoor living. A separate dining room provides a dedicated space for meals and gatherings, while the standalone living room offers another inviting place to relax, complete with the warmth and character of a pellet stove. A convenient side entrance opens to a dedicated mudroom, and a powder room completes the main level. Tray ceilings and a whole-home sound system add even more thoughtful detail throughout.
A former side porch has also been fully enclosed and conditioned with its own mini-split, creating a fantastic bonus space for a home office, playroom, sitting room, or whatever best fits your lifestyle.
One of the home's standout spaces is the incredible screened-in porch—an expansive outdoor living area featuring three ceiling fans, recessed lighting, and a built-in speaker system. Designed for everything from quiet mornings to summer dinners and entertaining! Beyond the porch, the fully fenced backyard offers a perfectly proportioned, square layout with plenty of usable space to play, garden, entertain, or simply enjoy. A large shed provides additional outdoor storage.
Upstairs, the spacious primary suite feels like a true retreat with a large walk-in closet, separate dressing/makeup room, and an en-suite bath featuring a soaking tub and double granite vanity. The laundry has also been relocated upstairs for added everyday convenience.
The finished lower level provides yet another layer of flexible living space with custom built-ins—ideal for a rec room, home gym, additional office, or guest space.
With extensive renovations, multiple indoor and outdoor living spaces, a flexible floor plan, dual-zone HVAC, and a location within the highly desirable Stoneleigh Elementary School district, this home delivers a combination that's hard to find. Convenient to Towson's popular surrounding neighborhoods, shopping, dining, parks, and commuter routes, the location makes everyday life just as appealing as the home itself.
#MDBC2171068

BALTIMORE

6621 LOCH HILL ROAD

3 Beds

2 Baths

2,740 Sq.Ft.

$594,999

MLS#: MDBC2171068

Repositioned Price — Exceptional Opportunity in Foxhall Farm!
Welcome to 9 Hay Pasture Court, an exceptional end-of-group townhome in Catonsville’s sought-after Foxhall Farm community. Tucked away on a peaceful cul-de-sac and backing to a picturesque tree-lined setting, this beautiful home offers an inviting blend of elegance, comfort, and privacy.

Hardwood floors, sun-filled interiors, soaring ceilings, and timeless architectural details create a wonderful setting for everyday living and entertaining. The covered front porch and attractive landscaping offer a warm welcome, while the impressive two-story foyer introduces the home’s gracious living spaces.

The formal living room features classic crown molding and flows into a spectacular dining room highlighted by dramatic 20-foot ceilings, floor-to-ceiling windows, and a magnificent Palladian window. Chair railing and crown molding complete this elegant space, creating a memorable backdrop for gatherings and special occasions.

The spacious eat-in kitchen combines style and functionality with quartz countertops, a double wall oven, cooktop, decorative backsplash, abundant cabinetry, and pantry. A charming breakfast area framed by a sun-filled bow window provides the perfect spot for casual dining. Just beyond, the inviting family room features a cozy gas fireplace and direct access to the expansive deck, making indoor-outdoor entertaining effortless.

A convenient laundry room, powder room, and attached two-car garage complete the main level.

Upstairs, the generously sized primary suite offers a peaceful retreat with cathedral ceilings, two spacious walk-in closets, and a luxurious en-suite bath featuring dual vanities, a soaking tub, a separate glass-enclosed shower, and a private water closet. Two additional bedrooms, a full hall bath, and an extra walk-in closet provide comfortable accommodations and excellent storage.

The unfinished lower level offers abundant storage and exciting potential for future living space. With an existing bathroom rough-in, you can envision a recreation room, home theater, fitness area, or personalized hobby space.

Outside, enjoy relaxing evenings and alfresco dining on the expansive deck overlooking the tranquil wooded setting. The desirable end-of-group location, covered front porch, beautifully landscaped grounds, and quiet cul-de-sac setting add to the home’s appeal.

Enjoy the best of Catonsville living, with locally owned shops and restaurants, farmers markets, live music, Fourth of July festivities, and the annual Arts & Crafts Festival. Historic Catonsville, Paradise Shopping Row, Old Ellicott City, and Downtown Baltimore offer even more shopping, dining, and entertainment. Nearby recreation includes Patapsco Valley State Park, Rolling Road Golf Club, and the Catonsville YMCA.

Convenient access to UMBC, CCBC, I-95, I-695, I-70, I-195, MARC train service, and BWI Airport makes commuting and travel easy.

Now offered at a repositioned price, 9 Hay Pasture Court presents an exciting opportunity to enjoy generous living spaces, timeless architectural charm, and a peaceful setting in one of Catonsville’s desirable communities. Don't miss your opportunity to make this exceptional home your own!
#MDBC2176814

BALTIMORE

9 HAY PASTURE COURT

3 Beds

2 Baths

2,696 Sq.Ft.

$589,900

MLS#: MDBC2176814

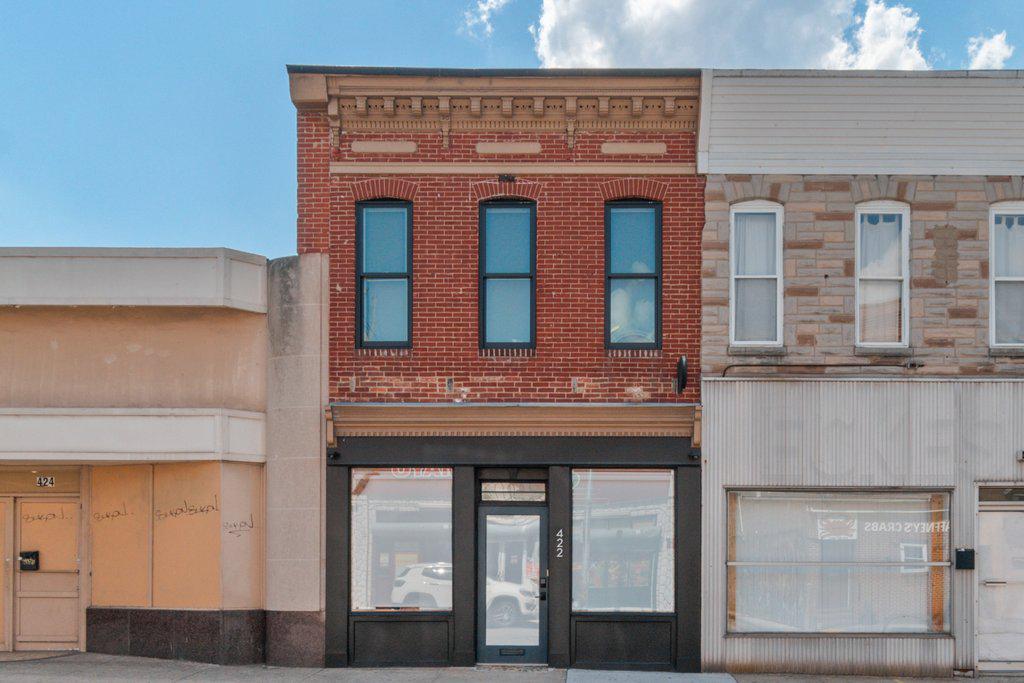
Pristine live/work gallery and residence in Baltimore’s Highlandtown Arts District, formerly known as Springsteen Gallery. This turnkey mixed-use property offers over 2,600 square feet of thoughtfully designed commercial and residential space and will appeal to the most discerning of buyers. The property benefitted from two extensive renovation phases — first transforming the gallery and commercial areas, followed by a comprehensive redesign of the residence above — resulting in a seamless blend of contemporary living, professional functionality, and architectural detail. The striking façade has been carefully restored with renovated brickwork, updated doors and windows, and a restored second-floor center window that complements the replacement of the three front-facing upper windows. Additional exterior improvements include a new roof and gutters, installed in 2021, along with outdoor security cameras, a secure exterior hydrant, and a clean rear alley for convenient access. The commercial/gallery level was designed with flexibility, safety, and professionalism in mind. In 2021, the commercial and residential portions of the property were separated with two-hour fire-rated walls, ceilings, and doors. The gallery space features skylights, gallery lighting, recessed lighting, safety exit signage, and exceptional natural light throughout. Additional first-floor amenities include a private office, security room, utility closet with stainless steel utility sink, half bath, and a handicap-compliant bathroom. The building is also equipped with three separate BGE meters serving the commercial, residential, and egress/common areas independently. The fully renovated upper-level residence showcases sophisticated modern finishes and carefully curated design elements throughout. The designer kitchen features engineered white oak flooring by ADM Flooring, custom Ikea cabinetry and countertops, a Grohe faucet, Kraus sink, Bosch appliances, and a gas-powered range with hood. An oversized island provides seating and entertaining space, while room for a dining table adds functionality and warmth. The elevated living area is filled with natural light from skylights, transom windows, and oversized windows with custom flower boxes. Architectural details include custom stairs with an oak slat wall and railing system, frameless custom interior doors with steel frames, premium chrome hardware, and European hinges. The spa-inspired bathroom was meticulously renovated with terrazzo tile flooring, Zia ceramic wall tile, a flush-installed Wetstyle shower pan, Kurdi Schluter waterproofing system, Laufen x Kartell vanity, and premium designer fixtures, including Grohe and Duravit elements. The spacious bedroom includes a walk-in closet, ceiling fan, and blinds, while recessed lighting extends throughout the residence. A premium ceiling fan with motion and humidity detection adds additional comfort and efficiency. Mechanical upgrades completed in 2025–2026 include a high-efficiency heat pump providing heating and cooling throughout the building and a gas-powered Bosch tankless water heater. The partial basement offers additional utility and storage with rubber mat flooring and storage racks, while the crawl space includes installed vapor barriers for added protection and efficiency. A rare opportunity to own a truly turnkey mixed-use property combining refined residential living with professionally designed gallery and workspace in one of Baltimore’s most vibrant arts communities.
#MDBA2217766

BALTIMORE

422 S HIGHLAND AVENUE S

3 Beds

None Baths

3,596 Sq.Ft.

$585,000

MLS#: MDBA2217766

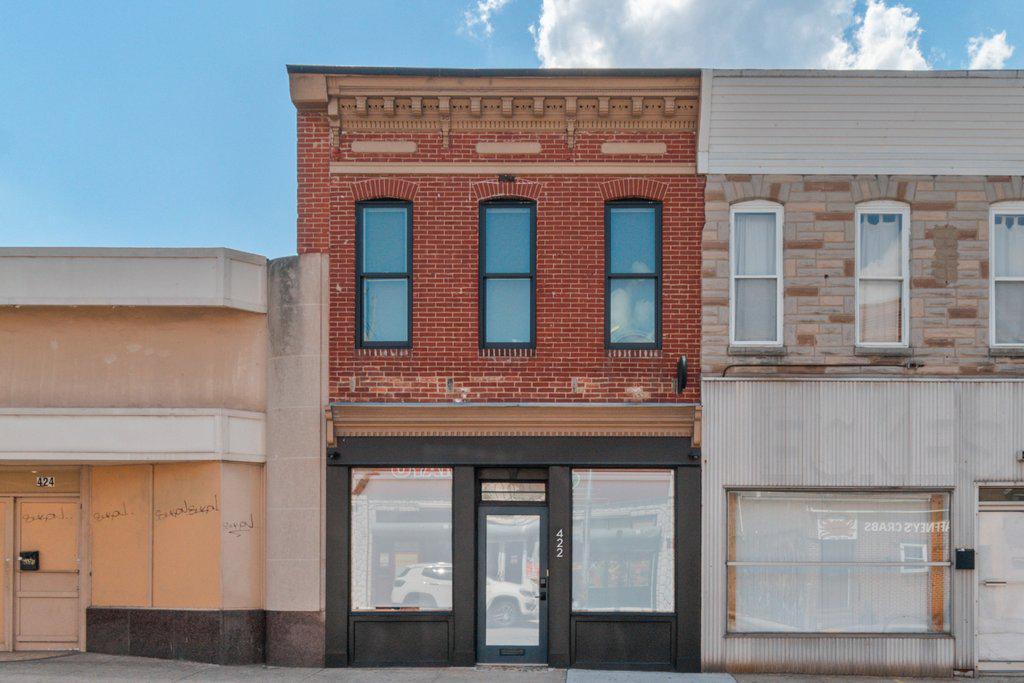
Pristine live/work gallery and residence in Baltimore’s Highlandtown Arts District, formerly known as Springsteen Gallery. This turnkey mixed-use property offers over 2,600 square feet of thoughtfully designed commercial and residential space and will appeal to the most discerning of buyers. The property benefitted from two extensive renovation phases — first transforming the gallery and commercial areas, followed by a comprehensive redesign of the residence above — resulting in a seamless blend of contemporary living, professional functionality, and architectural detail.

The striking façade has been carefully restored with renovated brickwork, updated doors and windows, and a restored second-floor center window that complements the replacement of the three front-facing upper windows. Additional exterior improvements include a new roof and gutters, installed in 2021, along with outdoor security cameras, a secure exterior hydrant, and a clean rear alley for convenient access.

The commercial/gallery level was designed with flexibility, safety, and professionalism in mind. In 2021, the commercial and residential portions of the property were separated with two-hour fire-rated walls, ceilings, and doors. The gallery space features skylights, gallery lighting, recessed lighting, safety exit signage, and exceptional natural light throughout. Additional first-floor amenities include a private office, security room, utility closet with stainless steel utility sink, half bath, and a handicap-compliant bathroom. The building is also equipped with three separate BGE meters serving the commercial, residential, and egress/common areas independently.

The fully renovated upper-level residence showcases sophisticated modern finishes and carefully curated design elements throughout. The designer kitchen features engineered white oak flooring by ADM Flooring, custom Ikea cabinetry and countertops, a Grohe faucet, Kraus sink, Bosch appliances, and a gas-powered range with hood. An oversized island provides seating and entertaining space, while room for a dining table adds functionality and warmth.

The elevated living area is filled with natural light from skylights, transom windows, and oversized windows with custom flower boxes. Architectural details include custom stairs with an oak slat wall and railing system, frameless custom interior doors with steel frames, premium chrome hardware, and European hinges.

The spa-inspired bathroom was meticulously renovated with terrazzo tile flooring, Zia ceramic wall tile, a flush-installed Wetstyle shower pan, Kurdi Schluter waterproofing system, Laufen x Kartell vanity, and premium designer fixtures, including Grohe and Duravit elements. The spacious bedroom includes a walk-in closet, ceiling fan, and blinds, while recessed lighting extends throughout the residence. A premium ceiling fan with motion and humidity detection adds additional comfort and efficiency.

Mechanical upgrades completed in 2025–2026 include a high-efficiency heat pump providing heating and cooling throughout the building and a gas-powered Bosch tankless water heater. The partial basement offers additional utility and storage with rubber mat flooring and storage racks, while the crawl space includes installed vapor barriers for added protection and efficiency.

A rare opportunity to own a truly turnkey mixed-use property combining refined residential living with professionally designed gallery and workspace in one of Baltimore’s most vibrant arts communities.
#MDBA2216744

BALTIMORE

422 S HIGHLAND AVENUE S

2 Beds

1 Baths

2,604 Sq.Ft.

$585,000

MLS#: MDBA2216744

This attractive row house has 4 individually approved rental units - Recent rental permits in 2026! For investors seeking a property with solid cash flow, strong rental demand, and limited immediate maintenance concerns, this represents an attractive opportunity in Baltimore’s rental market. RENOVATIONS completed in 2023. The combination of updated condition, desirable unit layouts, more than, $72,000 in annual gross income makes this a compelling addition to an investment portfolio.The building consists of four residential units: Two 3-bedroom, 2-bathroom units: $1,700 each Two 2-bedroom, 1-bathroom units$1,400 EachTwo 3-bedroom, 2-bathroom units: $1,600 each Two 2-bedroom, 1-bathroom units$1,400 Each Expenses: insurance, $1,700 ; Water:$2400 ; Management;$7,200 per year. It has 2 electrical meters and it can be individually metered. We can text you VIDEOS of Units 3 & 4 interiors
#MDBA2234348

BALTIMORE

1708 MCCULLOH STREET

10 Beds

6 Baths

4,000 Sq.Ft.

$585,000

MLS#: MDBA2234348

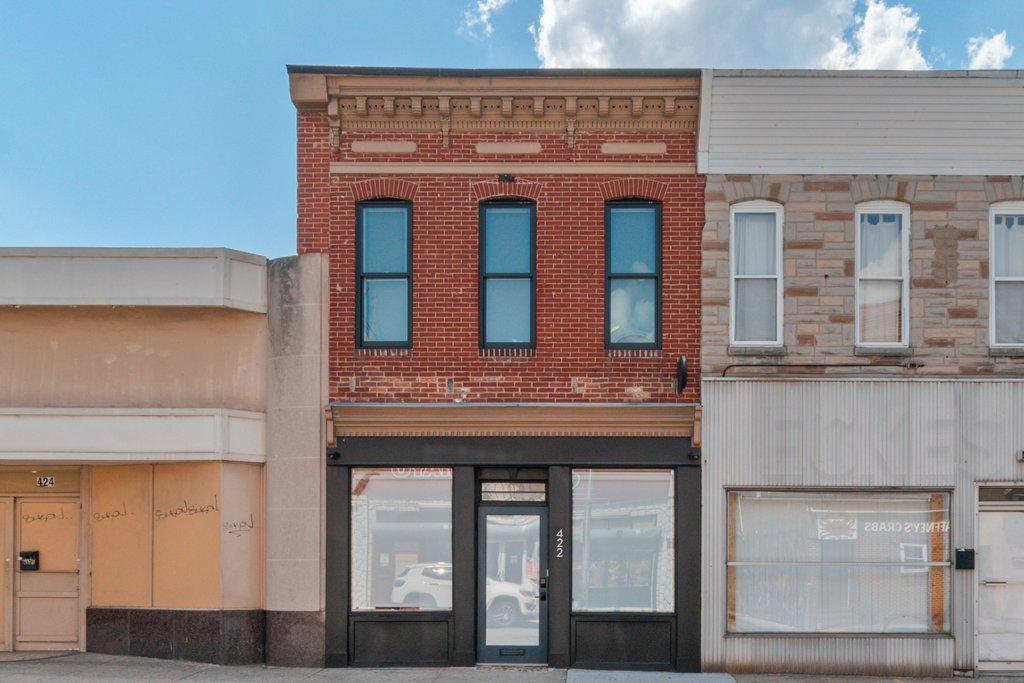
Pristine live/work gallery and residence in Baltimore’s Highlandtown Arts District, formerly known as Springsteen Gallery. This turnkey mixed-use property offers over 2,600 square feet of thoughtfully designed commercial and residential space and will appeal to the most discerning of buyers. The property benefitted from two extensive renovation phases — first transforming the gallery and commercial areas, followed by a comprehensive redesign of the residence above — resulting in a seamless blend of contemporary living, professional functionality, and architectural detail.

The striking façade has been carefully restored with renovated brickwork, updated doors and windows, and a restored second-floor center window that complements the replacement of the three front-facing upper windows. Additional exterior improvements include a new roof and gutters, installed in 2021, along with outdoor security cameras, a secure exterior hydrant, and a clean rear alley for convenient access.

The commercial/gallery level was designed with flexibility, safety, and professionalism in mind. In 2021, the commercial and residential portions of the property were separated with two-hour fire-rated walls, ceilings, and doors. The gallery space features skylights, gallery lighting, recessed lighting, safety exit signage, and exceptional natural light throughout. Additional first-floor amenities include a private office, security room, utility closet with stainless steel utility sink, half bath, and a handicap-compliant bathroom. The building is also equipped with three separate BGE meters serving the commercial, residential, and egress/common areas independently.

The fully renovated upper-level residence showcases sophisticated modern finishes and carefully curated design elements throughout. The designer kitchen features engineered white oak flooring by ADM Flooring, custom Ikea cabinetry and countertops, a Grohe faucet, Kraus sink, Bosch appliances, and a gas-powered range with hood. An oversized island provides seating and entertaining space, while room for a dining table adds functionality and warmth.

The elevated living area is filled with natural light from skylights, transom windows, and oversized windows with custom flower boxes. Architectural details include custom stairs with an oak slat wall and railing system, frameless custom interior doors with steel frames, premium chrome hardware, and European hinges.

The spa-inspired bathroom was meticulously renovated with terrazzo tile flooring, Zia ceramic wall tile, a flush-installed Wetstyle shower pan, Kurdi Schluter waterproofing system, Laufen x Kartell vanity, and premium designer fixtures, including Grohe and Duravit elements. The spacious bedroom includes a walk-in closet, ceiling fan, and blinds, while recessed lighting extends throughout the residence. A premium ceiling fan with motion and humidity detection adds additional comfort and efficiency.

Mechanical upgrades completed in 2025–2026 include a high-efficiency heat pump providing heating and cooling throughout the building and a gas-powered Bosch tankless water heater. The partial basement offers additional utility and storage with rubber mat flooring and storage racks, while the crawl space includes installed vapor barriers for added protection and efficiency.

A rare opportunity to own a truly turnkey mixed-use property combining refined residential living with professionally designed gallery and workspace in one of Baltimore’s most vibrant arts communities.
#MDBA2217222

BALTIMORE

422 S HIGHLAND AVENUE S

None Beds

None Baths

2,604 Sq.Ft.

$585,000

MLS#: MDBA2217222

Open house
!! **  2/1 RATE BUY DOWN available with referred lender only, Seller paid **!! 
* WATERFRONT * Here you go! 3 Br 2 Bath updated Waterfront home with Deep-Protected Water, 20klb Boat Lift and Jet Ski Lift! Beautifully landscaped yard, an above ground pool, and an AMAZING waterside covered porch! NO HOA!  NO FLOOD Insurance needed!!  THIS is where you will spend your summers! Hardwood floors, Kitchen w/ Granite & Stainless, Huge Family Room with soaring ceilings and a wall of windows affording fantastic water views! Upstairs Master Bedroom with french doors opening to your private water view.  Easy home to live in !!
#MDBC2174464

BALTIMORE

107 BAYSIDE DRIVE

3 Beds

2 Baths

2,025 Sq.Ft.

$579,950

MLS#: MDBC2174464

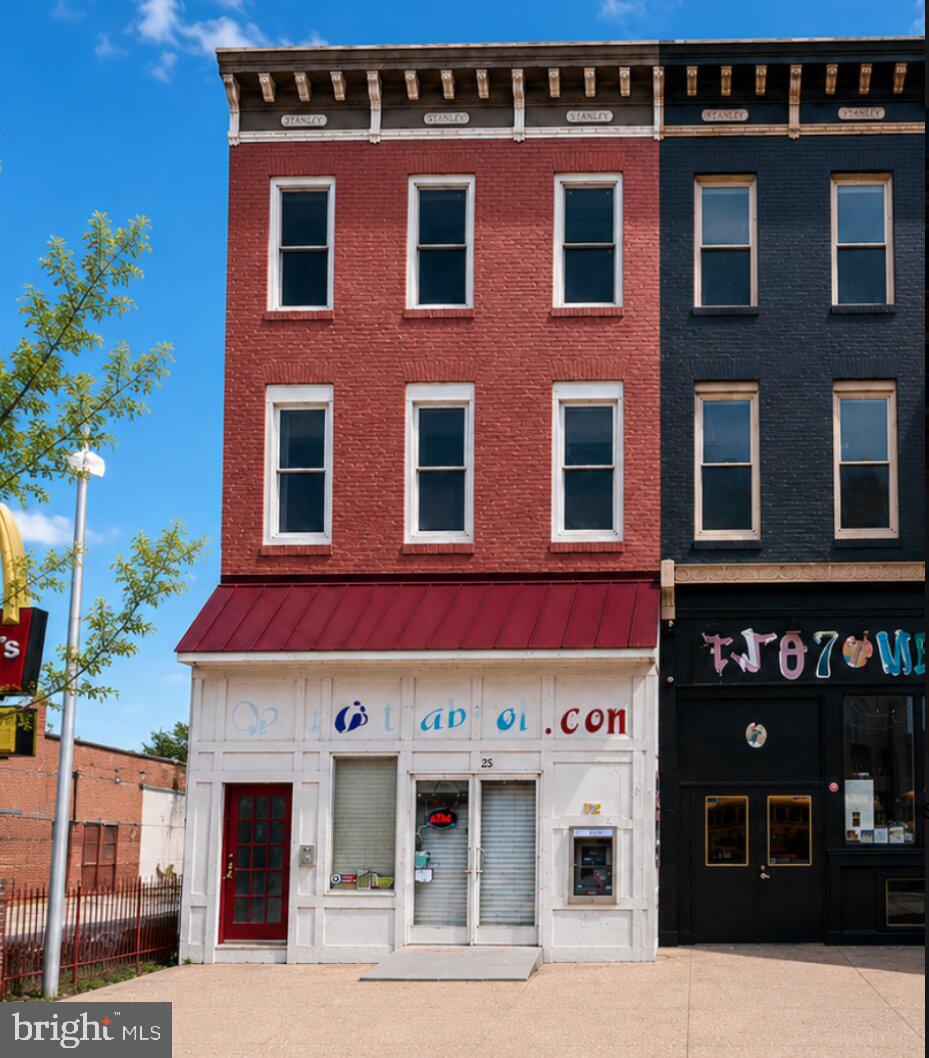
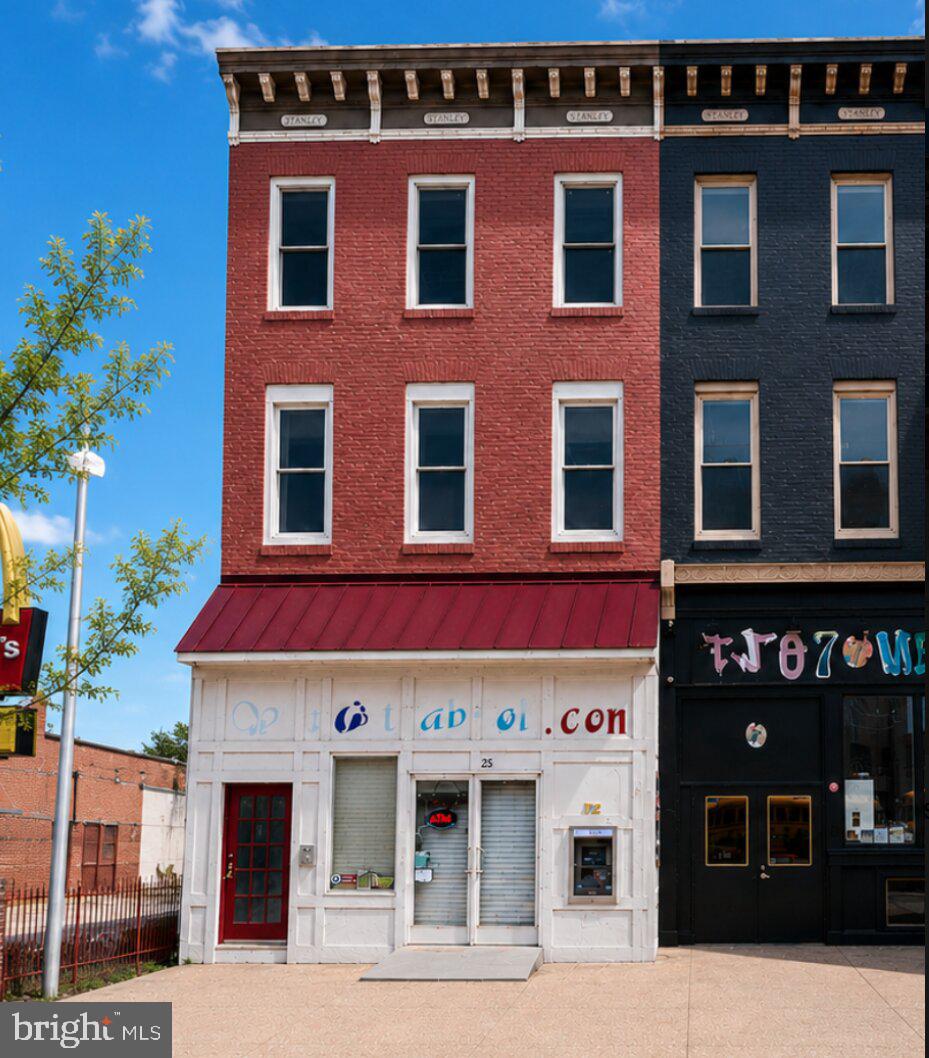
Excellent opportunity to own a mixed-use C-2 zoned multifamily building with income potential and live/work flexibility. The main level features a leased commercial unit and strong storefront visibility. It’s also a great opportunity to live upstairs while working downstairs, making this property ideal for an owner-occupant or investor. The main level leased commercial space features access to the basement and an additional half bathroom. Upstairs, the second-floor apartment offers 1 bedroom and 1.5 bathrooms with engineered wood floors and an open floor plan that creates a bright, spacious feel. The kitchen is generously sized with tons of cabinetry and prep space, ideal for everyday living. The bedroom is large and comfortable, offering the perfect place to unwind at the end of the day. The full bath includes a tub/shower combo, and the additional half bath adds convenience. The third-floor unit also features 1 bedroom and 1.5 bathrooms with similar finishes and layout, including engineered wood floors, an open-concept design, a spacious kitchen with abundant cabinets and prep space, a large bedroom, and a full bath with a tub/shower combo. A versatile property with both commercial and residential income potential, this building is a great addition to any investment portfolio.
#MDBA2216154

BALTIMORE

25 W NORTH AVENUE

None Beds

None Baths

3,150 Sq.Ft.

$579,900

MLS#: MDBA2216154

THIS IS THE ONE YOU'VE BEEN WAITING FOR! MAJOR PRICE REDUCTION . Completely renovated and truly unique, this impressive four-level end-unit rowhouse in Baltimore’s Madison Park neighborhood delivers over 2,200 square feet of finished living space, incredible character, and modern upgrades throughout.

Step inside and you’ll immediately see the difference. The home has been beautifully renovated from top to bottom, featuring a stunning new kitchen, updated baths, custom tile work, soaring ceilings, and beautifully preserved original details. The craftsmanship and character of the original home remain, including detailed original woodwork and other architectural features that give this property a personality you simply won't find in a typical renovation.

With four full levels of living space, there is room for everyone. The fully finished lower level includes a full bathroom and offers tremendous flexibility for a family room, guest space, home office, entertainment area, or additional living quarters.

Go upstairs and take advantage of the great Baltimore City views from the upper level—a feature that makes this end-unit even more special. Located just minutes from the University of Baltimore and convenient to downtown, this is an opportunity to own a beautifully renovated home while still enjoying the historic character that makes Baltimore rowhouses so distinctive.

Over 2,200 SF. Four levels. End unit. Completely renovated. Original character. Custom finishes. Finished lower level with full bath. City views.

Don't settle for an ordinary renovation when you can have a home with this much space, character, and personality. Come see this one before it's gone!
#MDBA2232930

BALTIMORE

345 ROBERT STREET

5 Beds

4 Baths

3,024 Sq.Ft.

$579,900

MLS#: MDBA2232930

Excellent opportunity to own a mixed-use C-2 zoned multifamily building with income potential and live/work flexibility. The main level features a leased commercial unit and strong storefront visibility. It’s also a great opportunity to live upstairs while working downstairs, making this property ideal for an owner-occupant or investor. The main level leased commercial space features access to the basement and an additional half bathroom. Upstairs, the second-floor apartment offers 1 bedroom and 1.5 bathrooms with engineered wood floors and an open floor plan that creates a bright, spacious feel. The kitchen is generously sized with tons of cabinetry and prep space, ideal for everyday living. The bedroom is large and comfortable, offering the perfect place to unwind at the end of the day. The full bath includes a tub/shower combo, and the additional half bath adds convenience. The third-floor unit also features 1 bedroom and 1.5 bathrooms with similar finishes and layout, including engineered wood floors, an open-concept design, a spacious kitchen with abundant cabinets and prep space, a large bedroom, and a full bath with a tub/shower combo. A versatile property with both commercial and residential income potential, this building is a great addition to any investment portfolio.
#MDBA2216052

BALTIMORE

25 W NORTH AVENUE

2 Beds

None Baths

3,150 Sq.Ft.

$579,900

MLS#: MDBA2216052

Introducing this stunning detached home in the desirable Avalon East neighborhood, set on a corner lot offering four bedrooms with three and a half bathrooms spread across three finished levels. Enjoy one-level living while also having space for everyone to spread out in this stunning home. Step inside where the two-story foyer impresses, with abundant natural light, a freshly-painted neutral color theme, elegant trim moldings and hardwood floors that continue throughout the main level. The front living room provides an inviting space to relax, while the dining room is large enough to accommodate any size gathering with friends and family. Prepare your favorite meals in the spacious eat-in kitchen that is equipped with stainless steel appliances, an island with seating, 42-inch cabinets with lighting underneath, a pantry, and heat-resistant Vetrazzo Floating Blue countertops with recycled glass and cement. Off the kitchen, the breakfast nook is ideal for enjoying casual meals while the den offers another lounge space with a cozy gas fireplace and sliding glass doors out to the deck. The main level hosts the primary bedroom suite with two walk-in closets and a luxurious en-suite bathroom complete with a large walk-in shower that has dual showerheads, and a separate water closet. Finishing the main level is a laundry closet, half bathroom, and access to the two-car garage. Upstairs, the top level includes two bedrooms, one of which has a walk-in closet, and a shared hall bathroom with a dual-sink vanity and tub shower. The finished walk-out lower level expands the living space further and adds even more versatility with a fourth bedroom complete with a walk-in closet, and a third full bathroom. The bonus room is an ideal space for a playroom, office, or gym, while the recreation room offers the perfect area for watching movies or the big game. A large storage room and utility room round out the lower level. Outside, spend time relaxing or entertaining on the deck off the kitchen or the ground level paver stone patio. Recent updates include a freshly painted interior, brand new carpet, and both the HVAC and water heater replaced in 2022. Some images have been virtually staged.
#MDBC2171816

BALTIMORE

3 DINADEN CIRCLE 3

4 Beds

3 Baths

3,050 Sq.Ft.

$575,000

MLS#: MDBC2171816

1 ... 19 20 21 22 23 ... 259

properties found. properties found. Page of .

Send a message

Message successfully sent.

Your message

What is 3 + 4 ?

Reason for contacting?

I agree to receive email communication and understand I can unsubscribe at any time.

I agree to be contacted by Charis Realty Group - Christine Issler, Broker via call, email, and text for real estate services. To opt out, you can reply 'stop' at any time or reply 'help' for assistance. You can also click the unsubscribe link in the emails. Message and data rates may apply. Message frequency may vary. Privacy Policy

Sign Out

Virtual Assistant

Would you like to take the next step with this property? We can help you schedule a showing or virtual tour, or send you more details.

Yes, I would like more information.

Thank You for Your Reply, One of Our Agents will contact you as soon as possible

No, maybe later.

Thank you, you can always contact me via email, phone number or through the contact form.

Realhub AI

Lucy - Your AI-Powered Realtor

Update Your Temporary Password

Personalize your search

Enter your email and we'll notify you immediately when new listings match what you're looking for.

or enter email address

Already have an account ? Login here

Continue your home search

I agree to receive communications and understand I can unsubscribe at any time.

I agree to be contacted by Charis Realty Group - Christine Issler, Broker via call, email, and text for real estate services. To opt out, you can reply 'stop' at any time or reply 'help' for assistance. You can also click the unsubscribe link in the emails. Message and data rates may apply. Message frequency may vary. Privacy Policy

Already have an account ? Login here

We use cookies

We use cookies primarily for analytics to enhance your experience. By accepting, you agree to our use of these cookies. You can manage your preferences or learn more about our cookies policy.